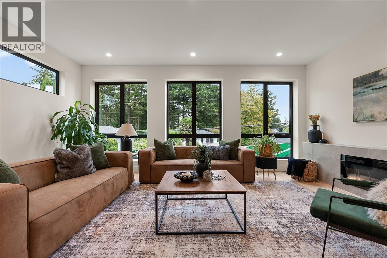
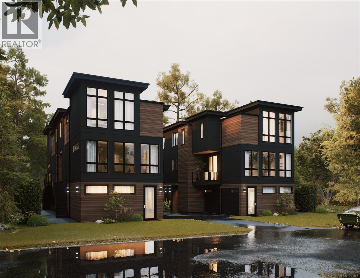
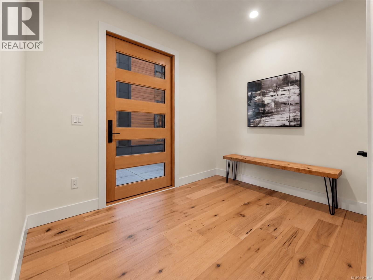
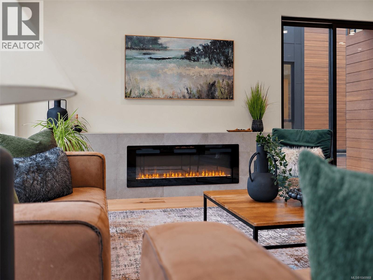
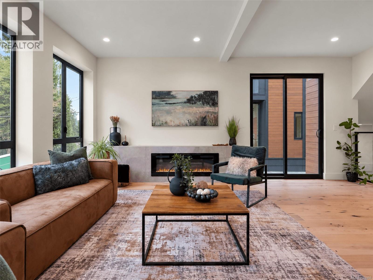
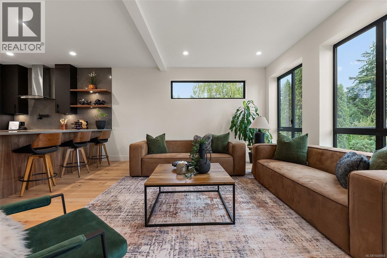
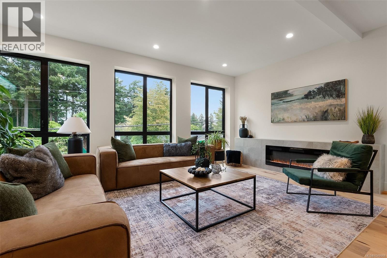
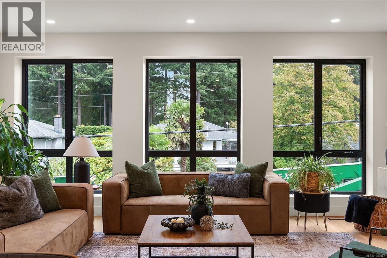
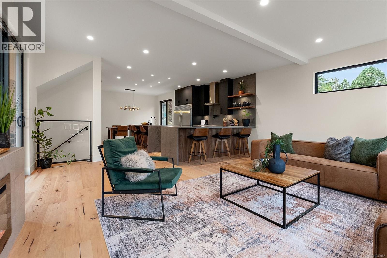
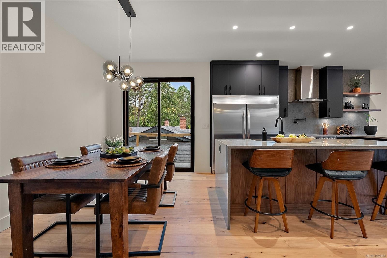
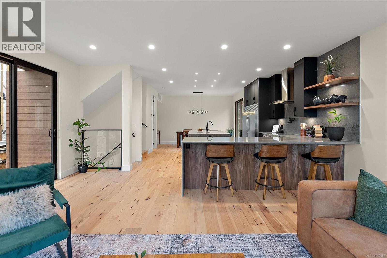
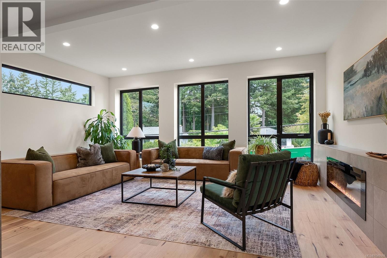
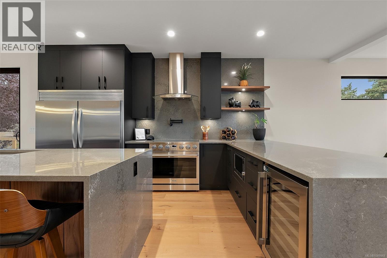
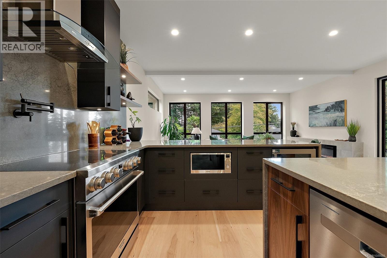
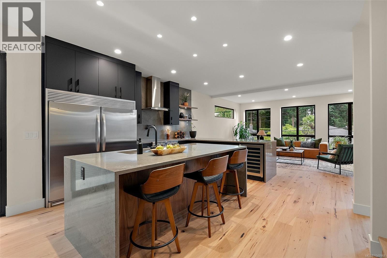
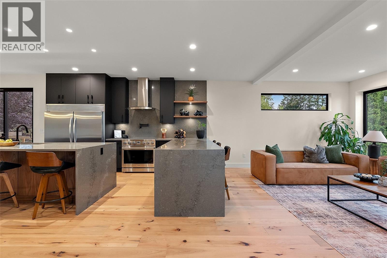
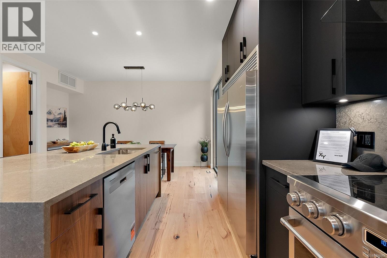
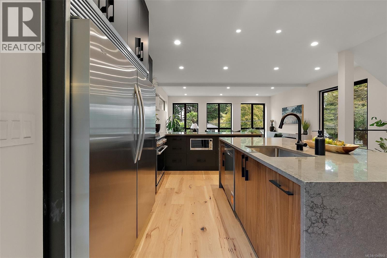
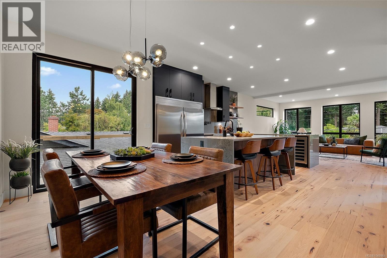
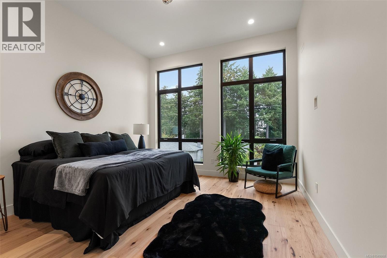
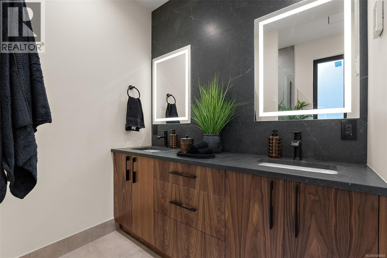
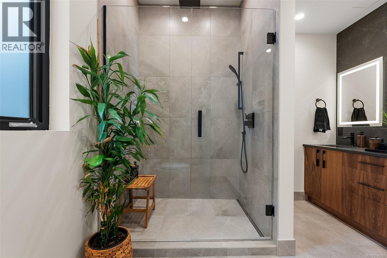
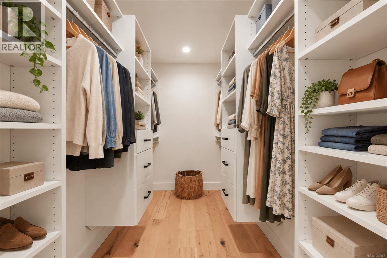
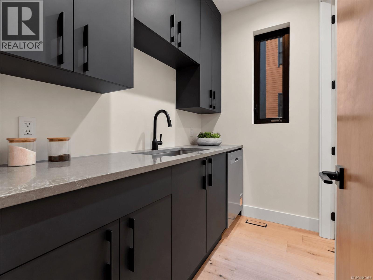
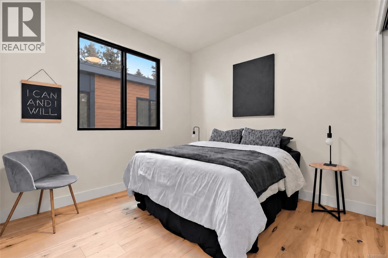
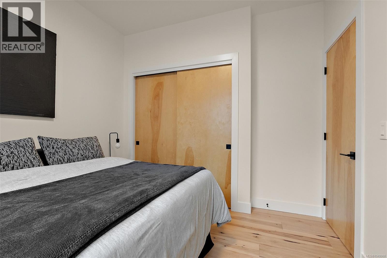
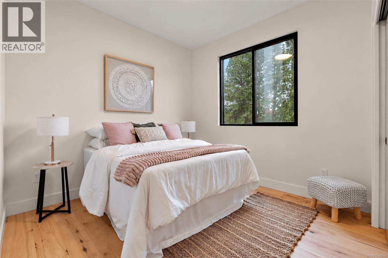
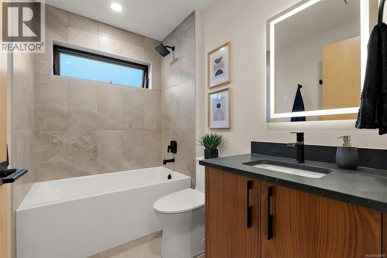
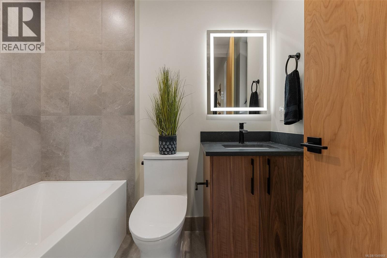
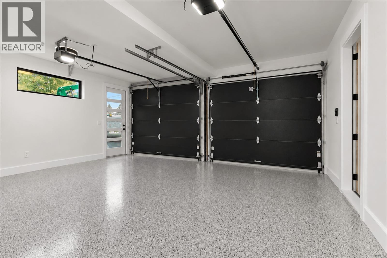
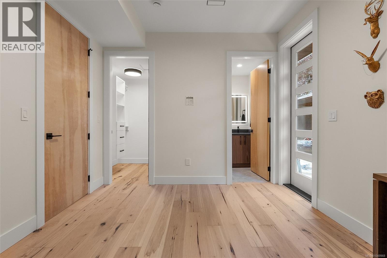
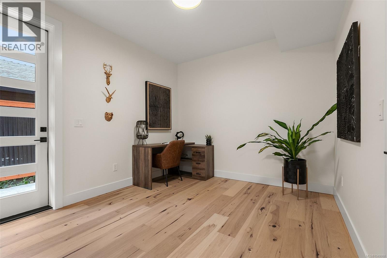
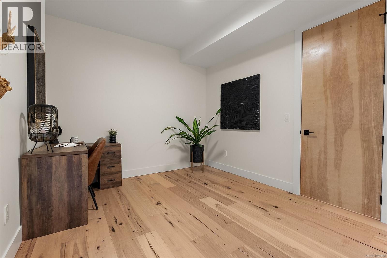
Setting the new standard for SSMUH in Victoria, 1-2215 Greenlands Road delivers exceptional design, finish, and functionality in sought-after Gordon Head. This brand-new three-level residence offers 4 spacious bedrooms, 4 beautifully appointed bathrooms, and a rare coated double-car garage with EV charger. The stunning kitchen features upgraded appliances, a side-by-side fridge and freezer, wine fridge, and an impressive butler’s pantry with a second dishwasher. Refined finishes, striking architectural details, and a bright open-concept layout create a seamless flow for everyday living and entertaining. The lower level includes its own bathroom, walk-in closet, and private entrance, ideal for guests, a student, teenager, or private retreat. Minutes from top schools, parks, recreation, and UVic, this is a standout new home in one of Victoria’s most desirable neighbourhoods. (id:44393)
| MLS® Number | 1049968 |
| Property Type | Single Family |
| Neigbourhood | Arbutus |
| Community Features | Pets Allowed, Family Oriented |
| Features | Other |
| Parking Space Total | 2 |
| Plan | Vip11740 |
| Bathroom Total | 4 |
| Bedrooms Total | 4 |
| Appliances | Dryer, Refrigerator, Washer |
| Architectural Style | Contemporary |
| Constructed Date | 2026 |
| Cooling Type | Air Conditioned |
| Heating Type | Heat Pump |
| Size Interior | 2,225 Ft2 |
| Type | Duplex |
| Garage |
| Access Type | Road Access |
| Acreage | No |
| Size Irregular | 5500 |
| Size Total | 5500 Sqft |
| Size Total Text | 5500 Sqft |
| Zoning Type | Residential |
| Level | Type | Length | Width | Dimensions |
|---|---|---|---|---|
| Second Level | Ensuite | 10 ft | 10 ft | 10 ft x 10 ft |
| Second Level | Primary Bedroom | 13 ft | 13 ft | 13 ft x 13 ft |
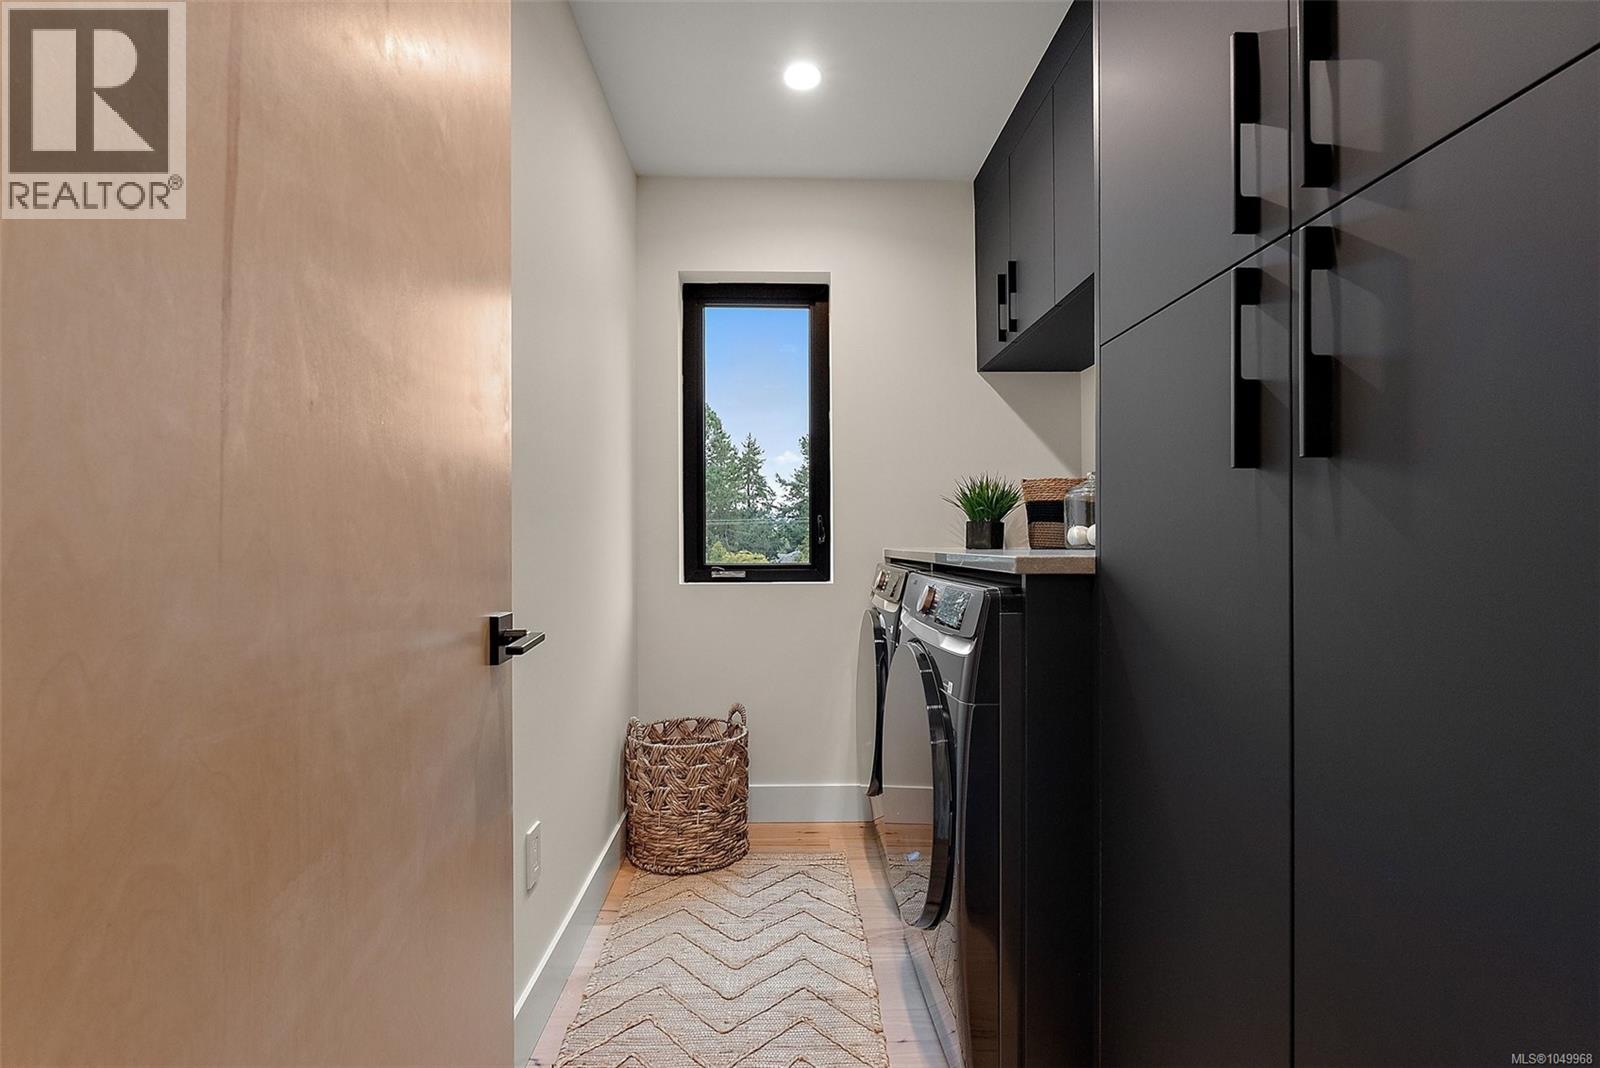
| Second Level | Laundry Room | 8 ft | 6 ft | 8 ft x 6 ft |
| Second Level | Bathroom | 8 ft | 5 ft | 8 ft x 5 ft |
| Second Level | Bedroom | 10 ft | 10 ft | 10 ft x 10 ft |
| Second Level | Bedroom | 10 ft | 10 ft | 10 ft x 10 ft |
| Lower Level | Ensuite | 7 ft | 5 ft | 7 ft x 5 ft |
| Lower Level | Bedroom | 12 ft | 10 ft | 12 ft x 10 ft |
| Lower Level | Entrance | 11 ft | 8 ft | 11 ft x 8 ft |
| Main Level | Bathroom | 6 ft | 6 ft | 6 ft x 6 ft |
| Main Level | Pantry | 7 ft | 5 ft | 7 ft x 5 ft |
| Main Level | Dining Room | 13 ft | 10 ft | 13 ft x 10 ft |
| Main Level | Kitchen | 14 ft | 10 ft | 14 ft x 10 ft |
| Main Level | Living Room | 19 ft | 14 ft | 19 ft x 14 ft |
https://www.realtor.ca/real-estate/30306746/1-2215-greenlands-rd-saanich-arbutus
Contact us for more information
Rob Josephson
Personal Real Estate Corporation

(250) 383-1500
(250) 383-1533

The trademarks REALTOR®, REALTORS®, and the REALTOR® logo are controlled by The Canadian Real Estate Association (CREA) and identify real estate professionals who are members of CREA. The trademarks MLS®, Multiple Listing Service® and the associated logos are owned by The Canadian Real Estate Association (CREA) and identify the quality of services provided by real estate professionals who are members of CREA. The trademark DDF® is owned by The Canadian Real Estate Association (CREA) and identifies CREA's Data Distribution Facility (DDF®)