Maintenance,
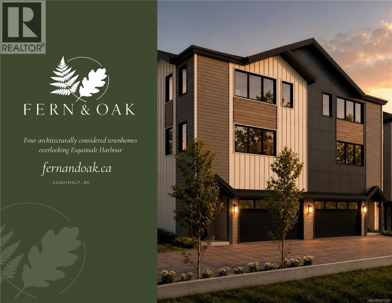
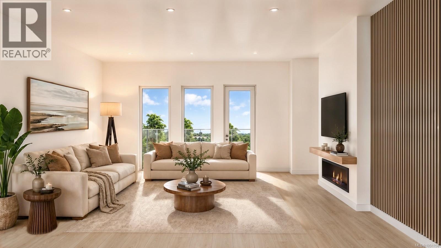
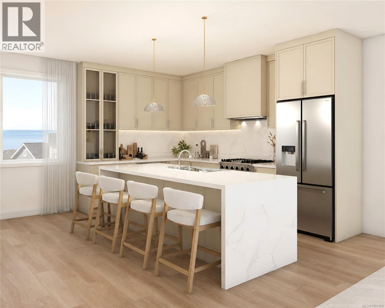
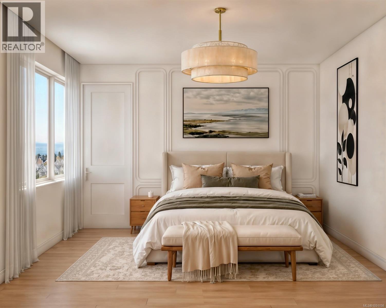
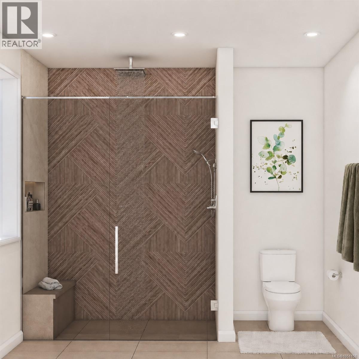
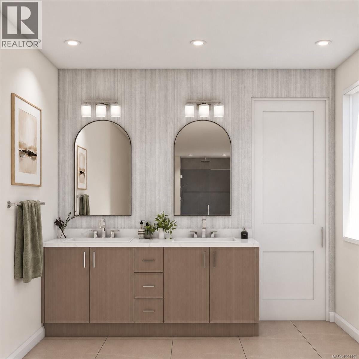
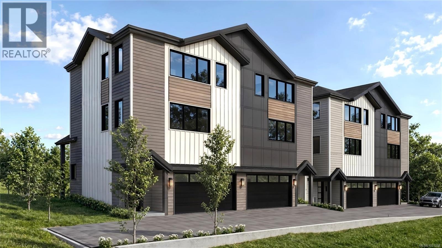
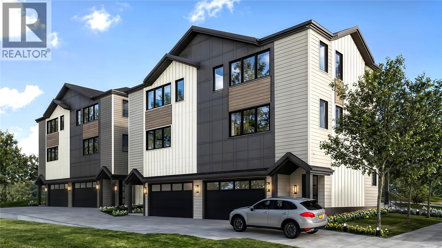
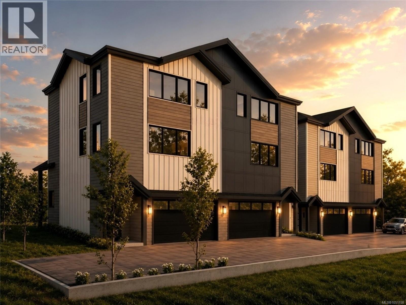
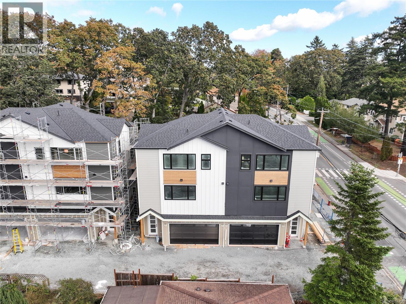
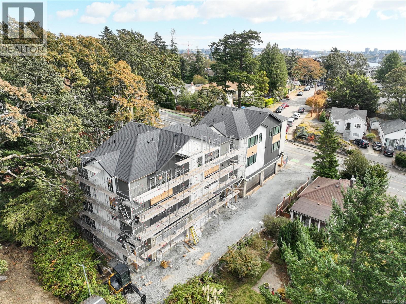
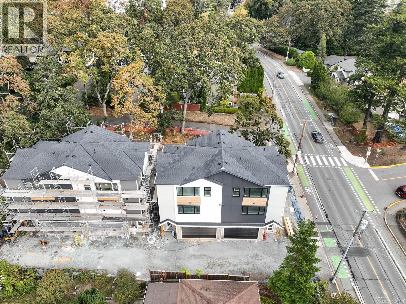
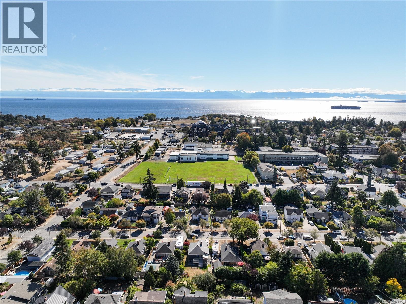
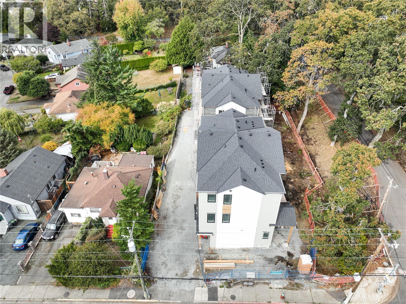
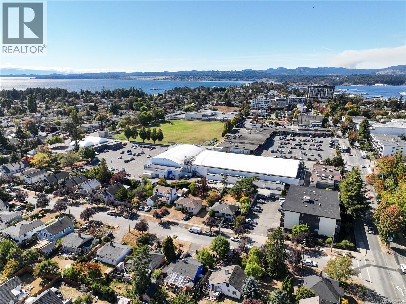
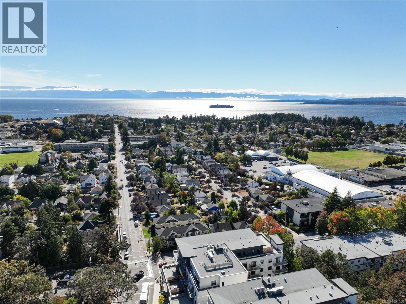
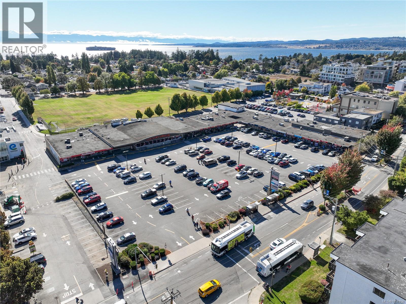
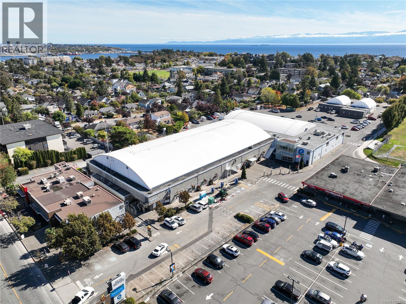
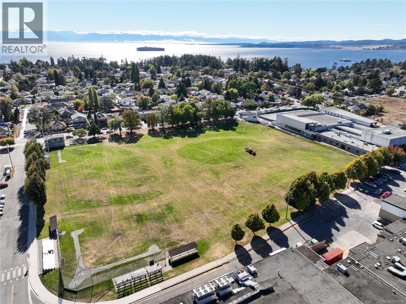
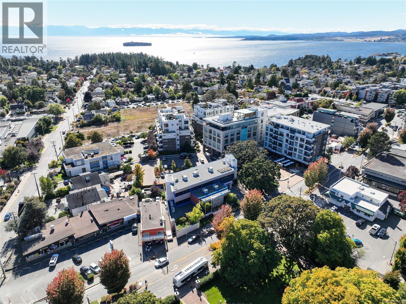
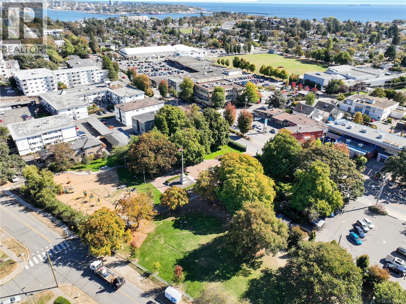
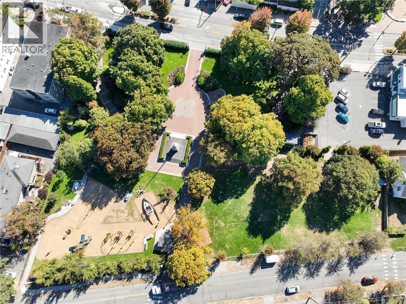
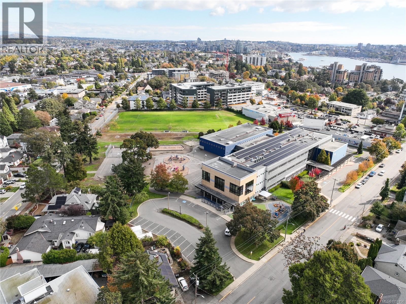
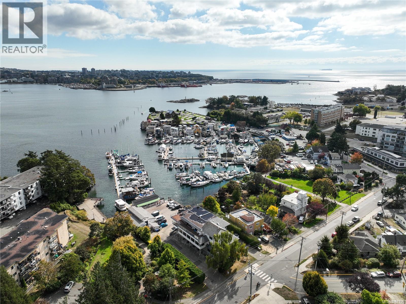
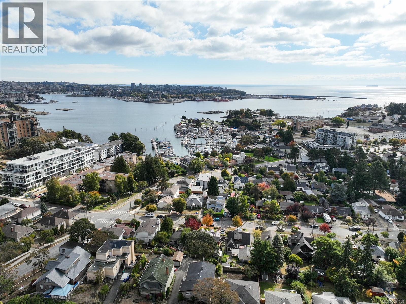
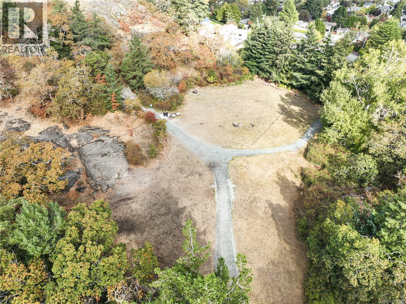
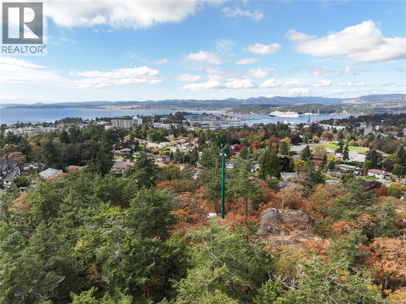
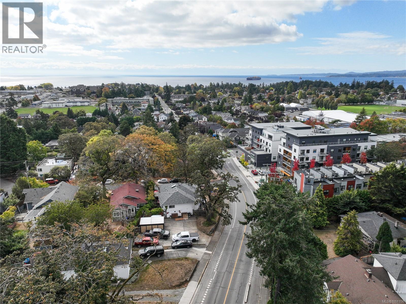
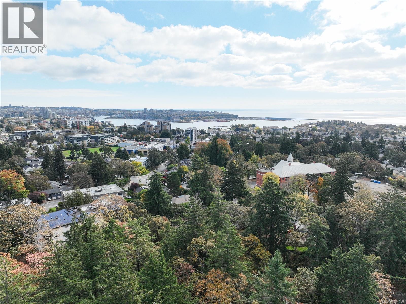
$1 MonthlyOne of four architecturally designed residences at Fern & Oak with two color schemes to pick from. 642 Lampson Street, each offering over 2000 sq ft+ with Ocean Views, Starting at $1,250,000. The open-concept second floor features a kitchen with pantry, dining area, and private deck. Enjoy quality finishes and appliances, thoughtful layouts, and ample storage. The third-floor primary suite includes a walk-in closet and spa-inspired ensuite with heated tile floors. Two additional bedrooms and a full bathroom complete the upper level. An oversized double garage anchors the main floor alongside a lower-level rec room/bedroom with a separate entrance and a full bathroom, already plumbed for a kitchenette. This allows for exceptional flexibility and potential. Oversize private yards deliver outdoor space not commonly found in Esquimalt townhome living. Situated minutes from Esquimalt Gorge Park, the Songhees Walkway, and downtown Victoria. New construction. GST is additional. (id:44393)
| MLS® Number | 1051158 |
| Property Type | Single Family |
| Neigbourhood | Rockheights |
| Community Features | Pets Allowed With Restrictions, Family Oriented |
| Parking Space Total | 2 |
| Plan | Epp148426 |
| Structure | Patio(s) |
| Bathroom Total | 4 |
| Bedrooms Total | 4 |
| Constructed Date | 2026 |
| Cooling Type | Air Conditioned, Fully Air Conditioned |
| Fireplace Present | Yes |
| Fireplace Total | 1 |
| Heating Type | Baseboard Heaters, Heat Pump |
| Size Interior | 2,097 Ft2 |
| Type | Row / Townhouse |
| Attached Garage | |
| Garage |
| Acreage | No |
| Size Irregular | 2898 |
| Size Total | 2898 Sqft |
| Size Total Text | 2898 Sqft |
| Zoning Type | Residential |
| Level | Type | Length | Width | Dimensions |
|---|---|---|---|---|
| Second Level | Bathroom | 4-Piece | ||
| Second Level | Bedroom | 10 ft | 9 ft | 10 ft x 9 ft |
| Second Level | Bedroom | 13 ft | 11 ft | 13 ft x 11 ft |
| Second Level | Ensuite | 4-Piece | ||
| Second Level | Primary Bedroom | 10 ft | 12 ft | 10 ft x 12 ft |
| Lower Level | Patio | 20 ft | 12 ft | 20 ft x 12 ft |
| Lower Level | Patio | 11 ft | 8 ft | 11 ft x 8 ft |
| Lower Level | Ensuite | 4-Piece | ||
| Lower Level | Bedroom | 15 ft | 16 ft | 15 ft x 16 ft |
| Lower Level | Entrance | 6 ft | 7 ft | 6 ft x 7 ft |
| Main Level | Balcony | 16 ft | 7 ft | 16 ft x 7 ft |
| Main Level | Bathroom | 2-Piece | ||
| Main Level | Pantry | 5 ft | 7 ft | 5 ft x 7 ft |
| Main Level | Kitchen | 10 ft | 12 ft | 10 ft x 12 ft |
| Main Level | Living Room | 17 ft | 17 ft | 17 ft x 17 ft |
| Main Level | Dining Room | 16 ft | 12 ft | 16 ft x 12 ft |
https://www.realtor.ca/real-estate/30351655/1-642-lampson-st-esquimalt-rockheights
Contact us for more information
Thomas Kala
Personal Real Estate Corporation

(833) 817-6506
www.exprealty.ca/
Colleen Ferguson
Personal Real Estate Corporation
(833) 817-6506
www.exprealty.ca/
Courtney Kala
Personal Real Estate Corporation
(833) 817-6506
www.exprealty.ca/

The trademarks REALTOR®, REALTORS®, and the REALTOR® logo are controlled by The Canadian Real Estate Association (CREA) and identify real estate professionals who are members of CREA. The trademarks MLS®, Multiple Listing Service® and the associated logos are owned by The Canadian Real Estate Association (CREA) and identify the quality of services provided by real estate professionals who are members of CREA. The trademark DDF® is owned by The Canadian Real Estate Association (CREA) and identifies CREA's Data Distribution Facility (DDF®)