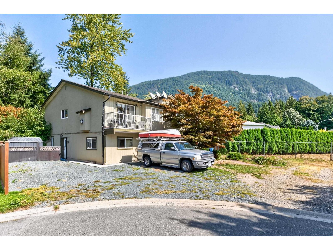
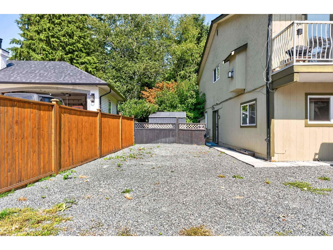
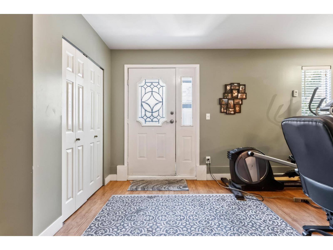
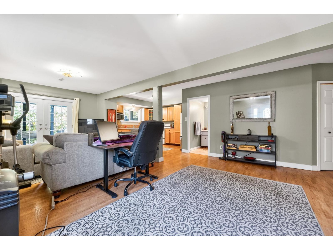
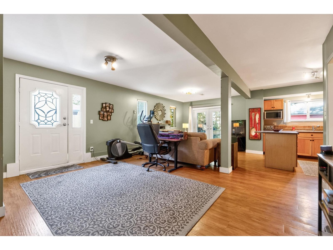
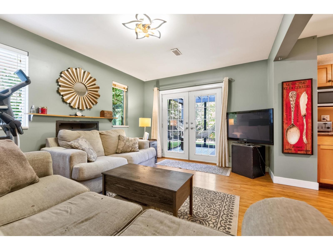
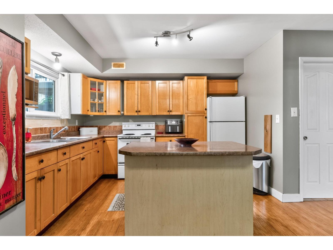
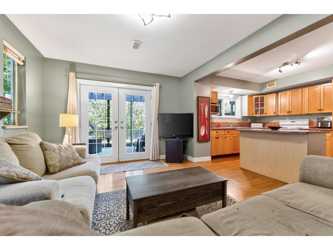
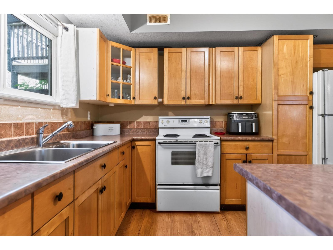
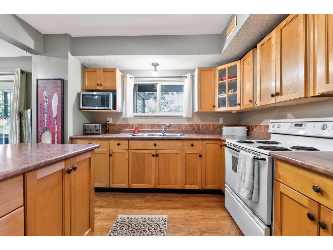
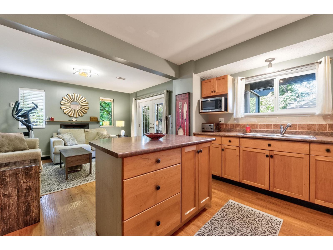
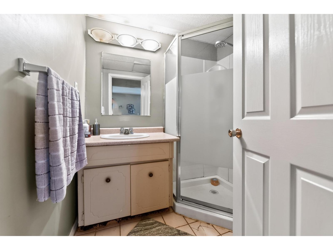
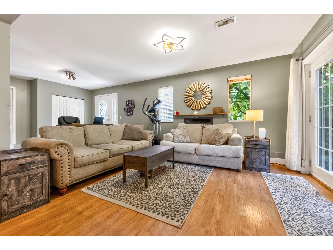
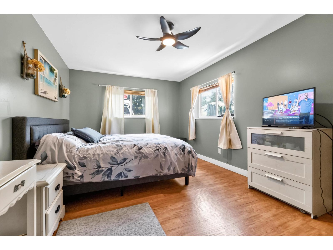
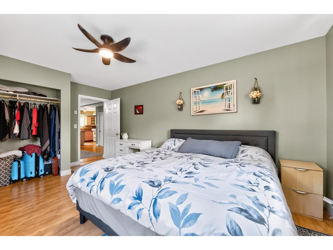
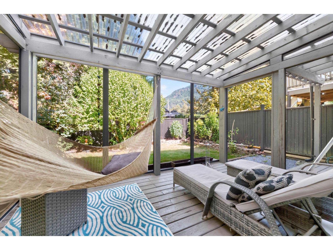
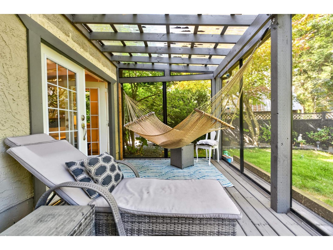
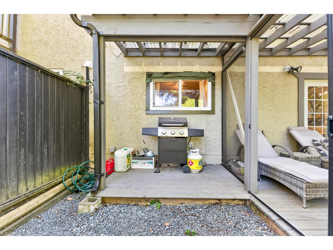
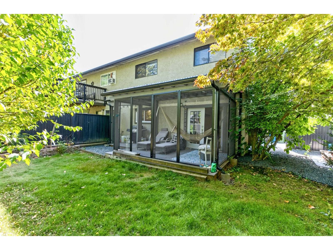
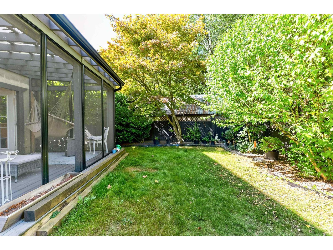
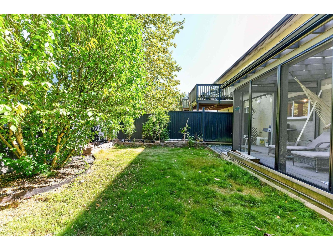
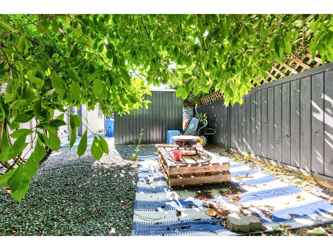
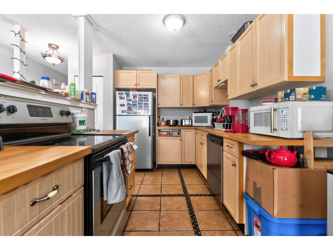
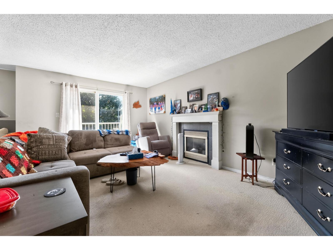
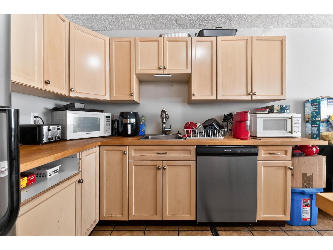
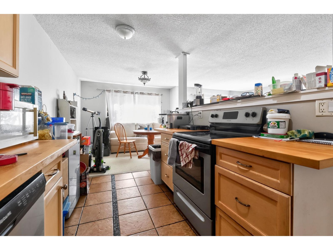
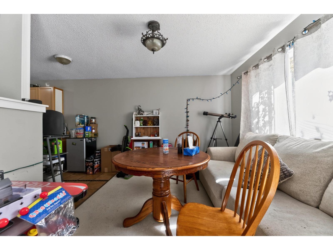
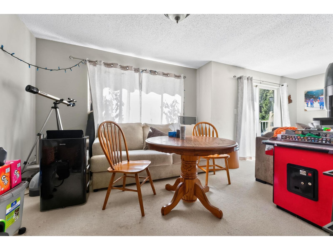
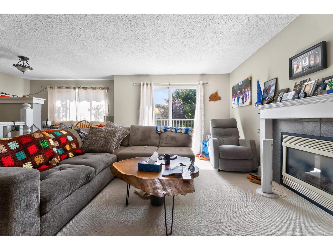
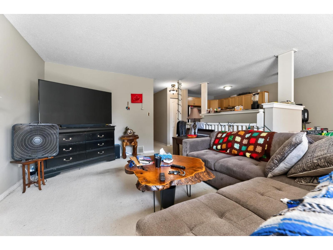
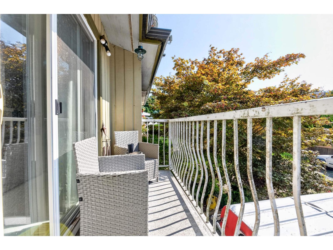
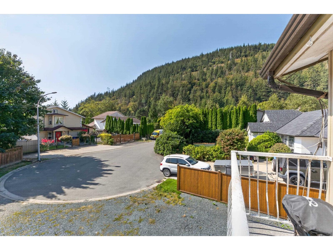
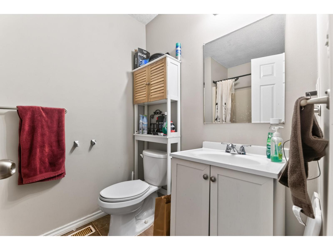
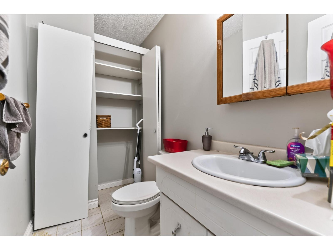
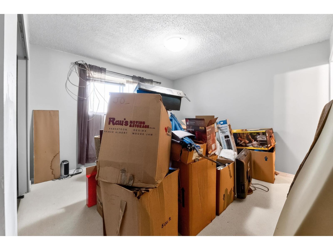
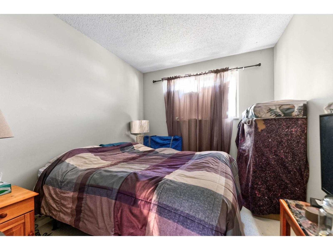
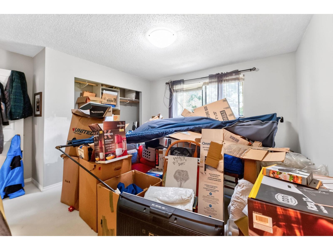
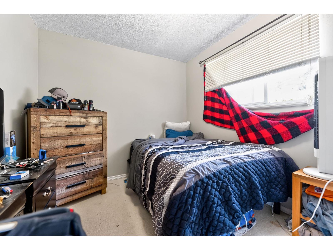
AMAZING INVESTMENT OPPORTUNITY! Skip the strata fees and buy this 1/2 duplex w/ a suite! Great rental potential for long term rentals or Airbnb! This home sits on a quiet cul-de-sac only 5 minutes to the beach, has a private backyard with mountain views and mature growth trees. Downstairs you will find a nearly 1000 sqft suite w/ lBed, lBath, separate entrance and a new gazebo in the backyard oasis. Upstairs you'll find another 3 Beds, 1.5 Baths which is currently rented for $2,100 a month. Fantastic for first time buyers, investors or anyone looking for a vacation property. Close to all local amenities, transit, golf courses, 45 min to Sasquatch Mtn and walking distance to everything Harrison Hot Springs has to offer! CALL TODAY (id:44393)
| MLS® Number | R3166576 |
| Property Type | Single Family |
| Bathroom Total | 3 |
| Bedrooms Total | 4 |
| Appliances | Washer, Dryer, Refrigerator, Stove, Dishwasher |
| Architectural Style | Basement Entry |
| Basement Type | None |
| Constructed Date | 1983 |
| Construction Style Attachment | Attached |
| Fireplace Present | Yes |
| Fireplace Total | 1 |
| Heating Fuel | Natural Gas |
| Heating Type | Forced Air |
| Stories Total | 2 |
| Size Interior | 2,181 Ft2 |
| Type | Duplex |
| Open |
| Acreage | No |
| Level | Type | Length | Width | Dimensions |
|---|---|---|---|---|
| Above | Kitchen | 8 ft ,2 in | 14 ft ,11 in | 8 ft ,2 in x 14 ft ,11 in |
| Above | Dining Room | 11 ft ,2 in | 9 ft ,7 in | 11 ft ,2 in x 9 ft ,7 in |
| Above | Living Room | 11 ft ,3 in | 17 ft ,6 in | 11 ft ,3 in x 17 ft ,6 in |
| Above | Bedroom 3 | 8 ft ,7 in | 9 ft ,8 in | 8 ft ,7 in x 9 ft ,8 in |
| Above | Bedroom 4 | 8 ft ,7 in | 12 ft ,1 in | 8 ft ,7 in x 12 ft ,1 in |
| Above | Bedroom 5 | 11 ft ,10 in | 12 ft ,1 in | 11 ft ,10 in x 12 ft ,1 in |
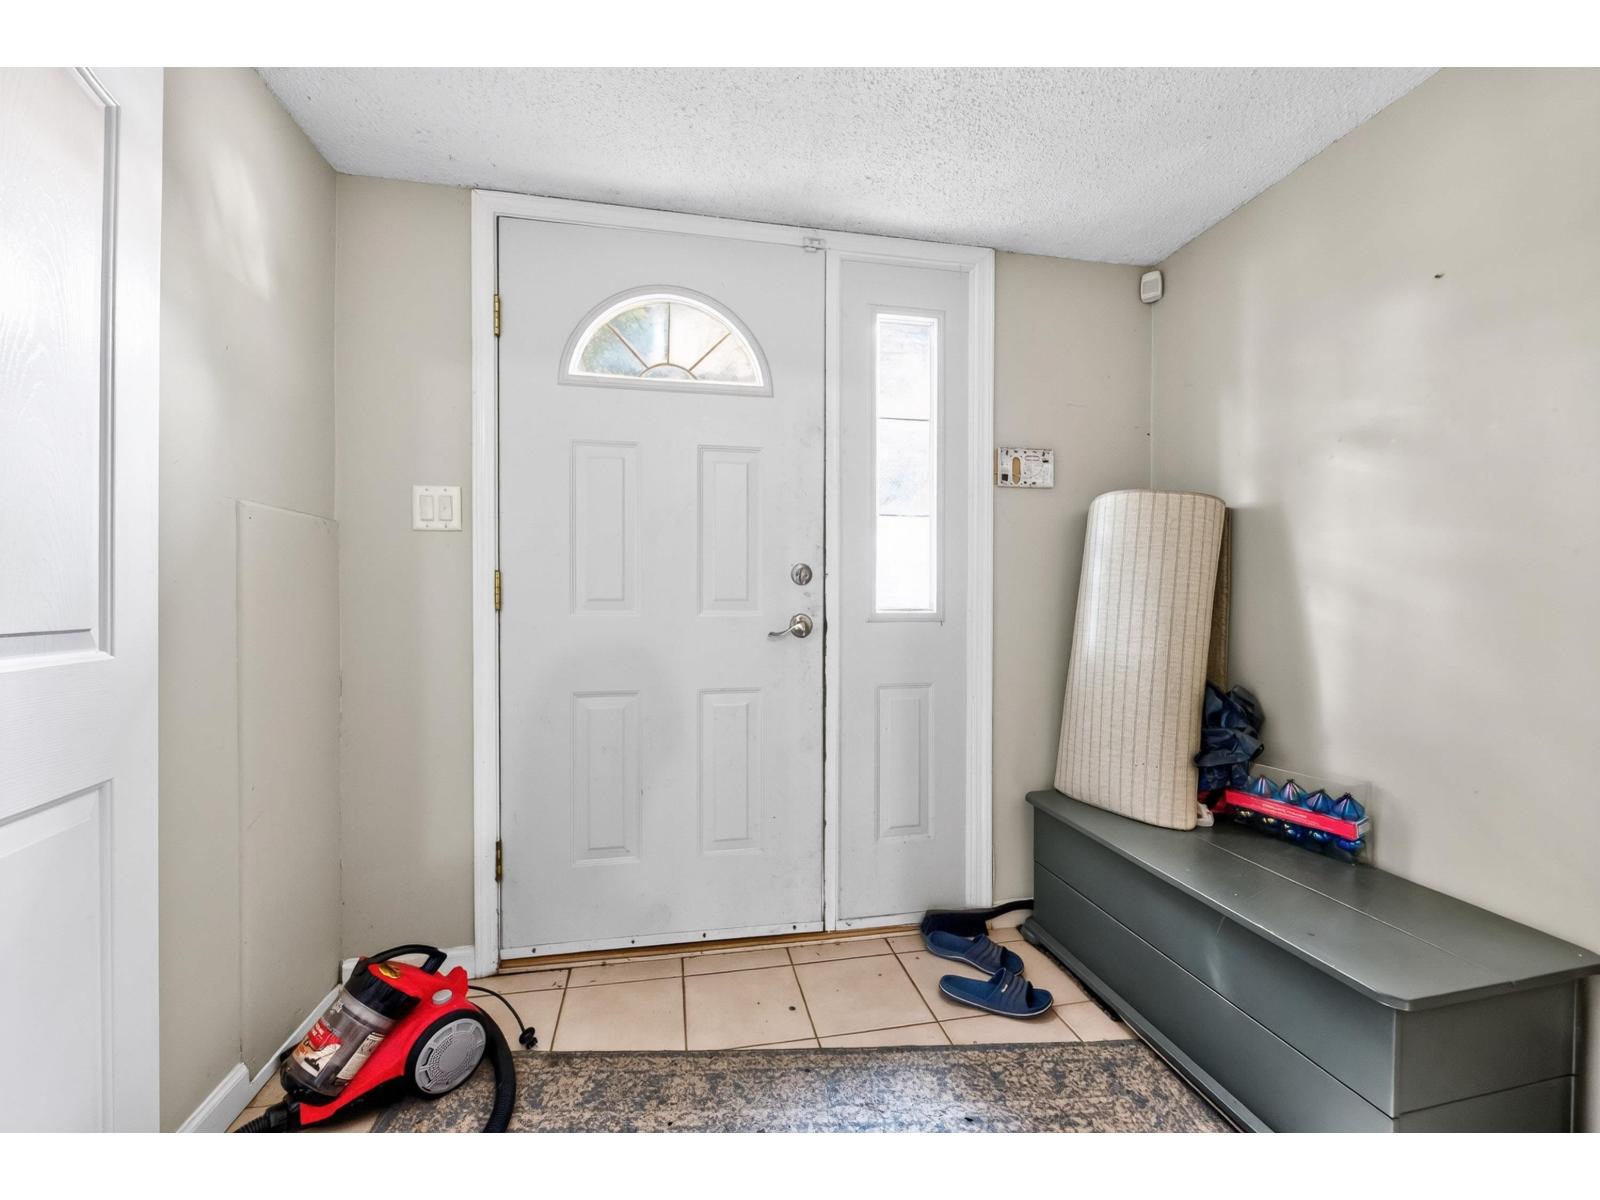
| Main Level | Foyer | 7 ft ,11 in | 5 ft ,9 in | 7 ft ,11 in x 5 ft ,9 in |
| Main Level | Kitchen | 11 ft ,3 in | 10 ft ,7 in | 11 ft ,3 in x 10 ft ,7 in |
| Main Level | Living Room | 13 ft ,3 in | 13 ft | 13 ft ,3 in x 13 ft |
| Main Level | Dining Room | 11 ft ,3 in | 10 ft ,7 in | 11 ft ,3 in x 10 ft ,7 in |
| Main Level | Bedroom 2 | 11 ft ,3 in | 15 ft ,1 in | 11 ft ,3 in x 15 ft ,1 in |
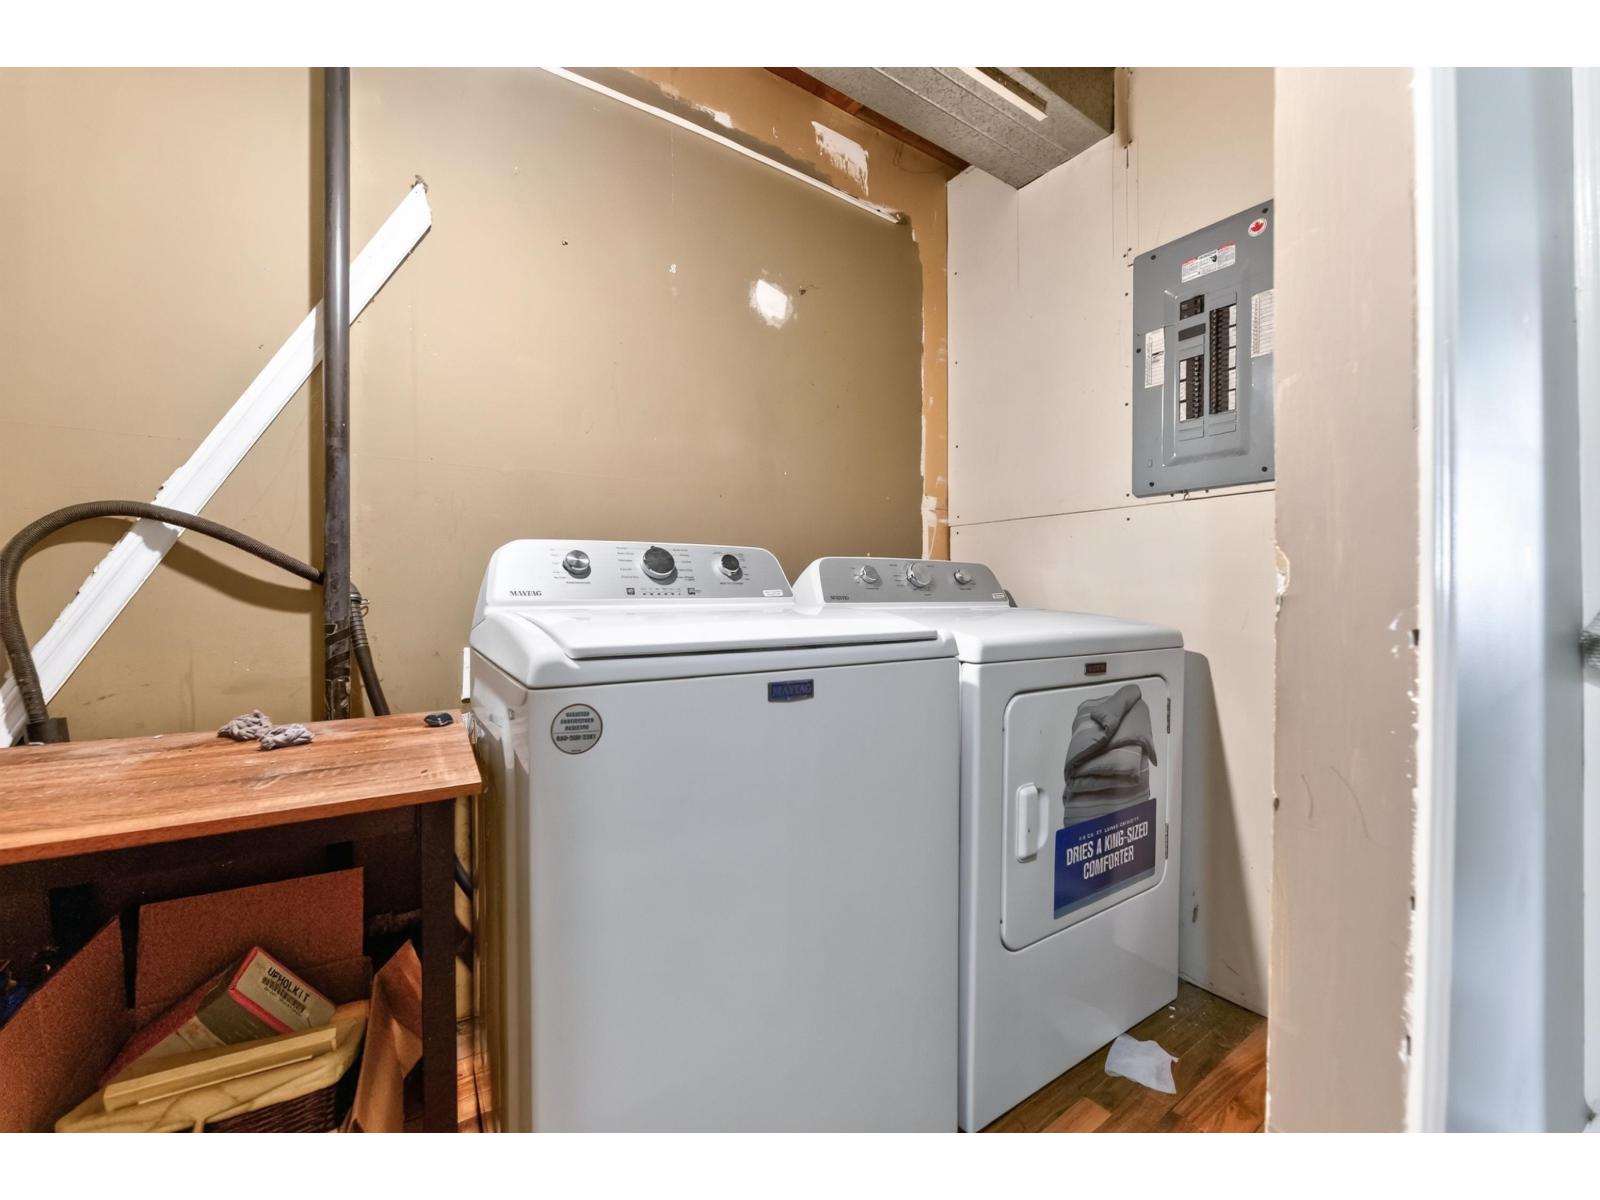
| Main Level | Laundry Room | 4 ft ,6 in | 10 ft ,6 in | 4 ft ,6 in x 10 ft ,6 in |
| Main Level | Utility Room | 6 ft | 7 ft ,6 in | 6 ft x 7 ft ,6 in |
Contact us for more information
Brennan Bates
Personal Real Estate Corporation
(778) 374-3100
(604) 622-7027
vancouver.evcanada.com/

The trademarks REALTOR®, REALTORS®, and the REALTOR® logo are controlled by The Canadian Real Estate Association (CREA) and identify real estate professionals who are members of CREA. The trademarks MLS®, Multiple Listing Service® and the associated logos are owned by The Canadian Real Estate Association (CREA) and identify the quality of services provided by real estate professionals who are members of CREA. The trademark DDF® is owned by The Canadian Real Estate Association (CREA) and identifies CREA's Data Distribution Facility (DDF®)