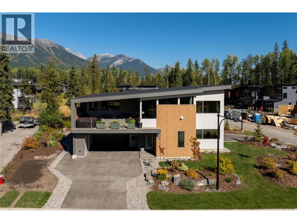
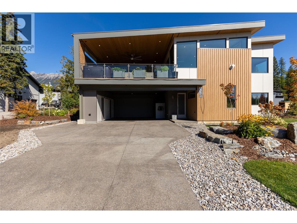
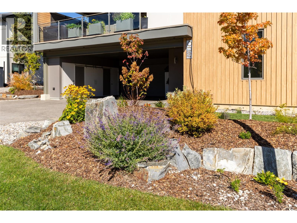
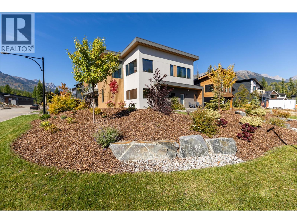
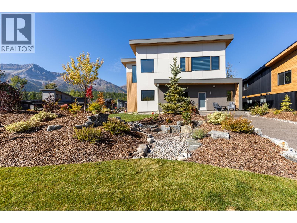
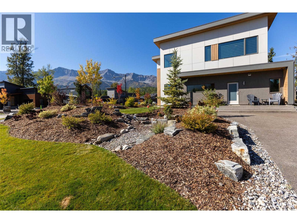
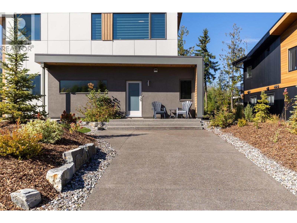
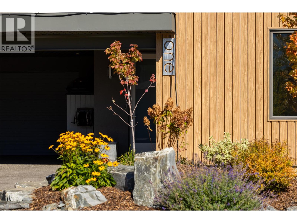
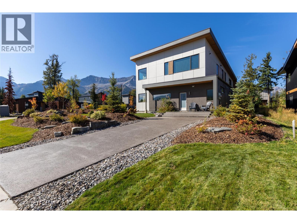
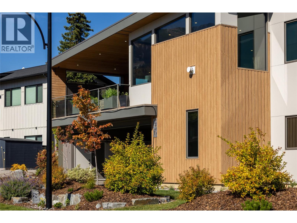
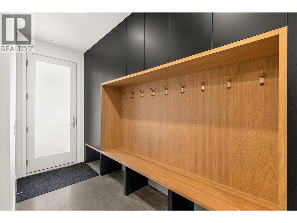
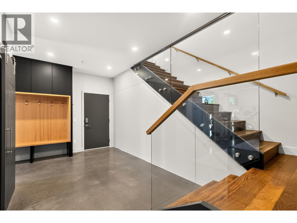
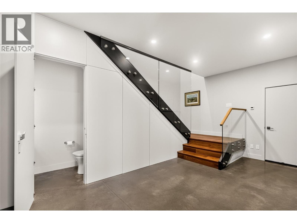
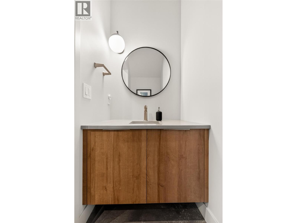
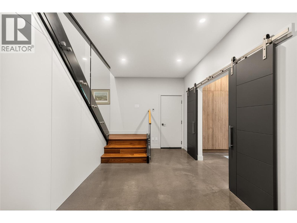
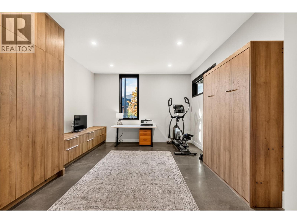
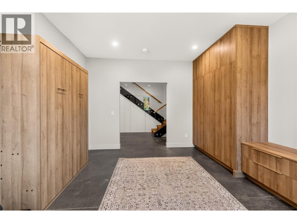
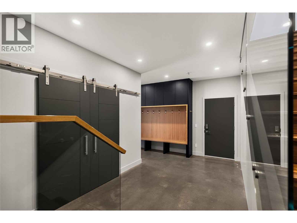
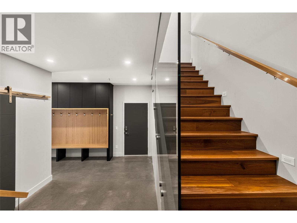
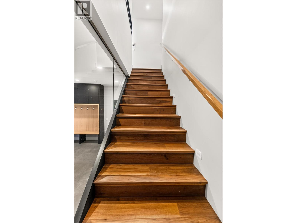
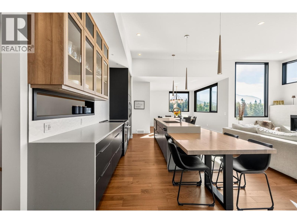
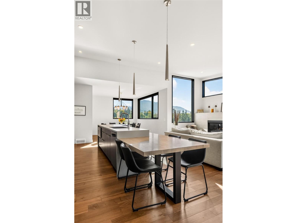
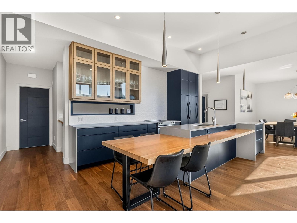
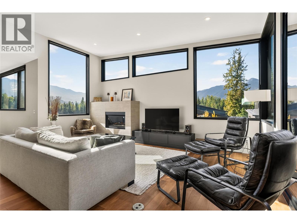
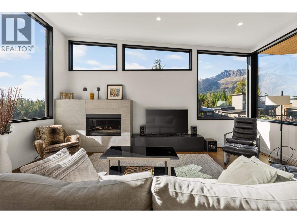
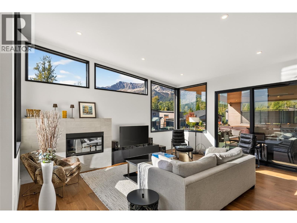
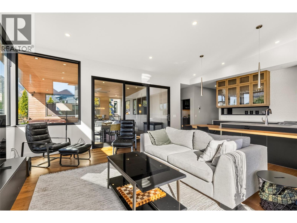
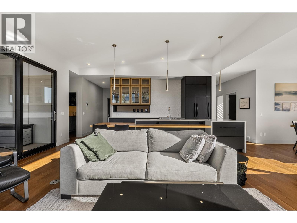
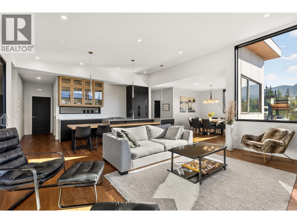
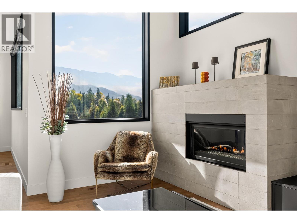
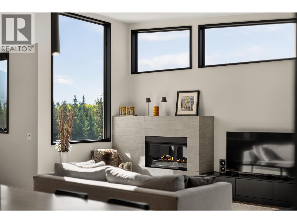
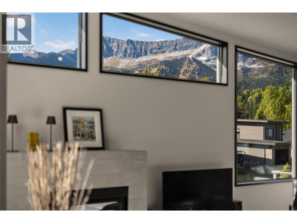
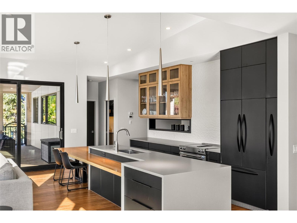
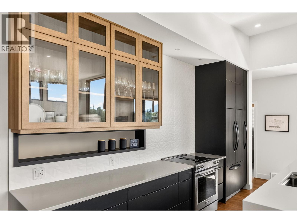
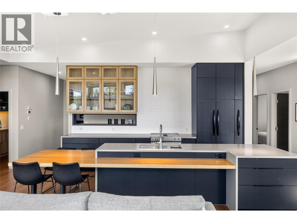
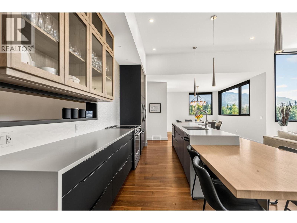
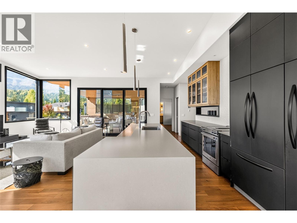
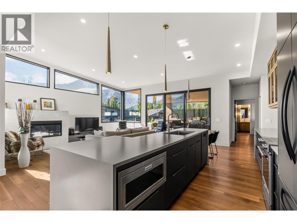
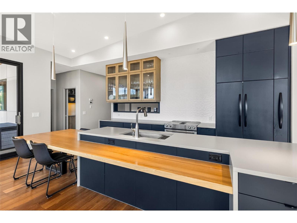
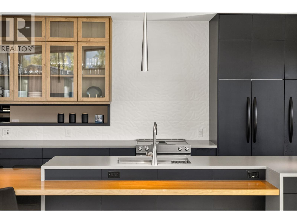
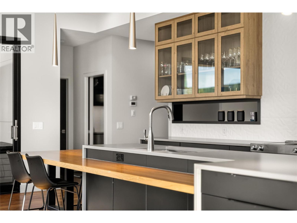
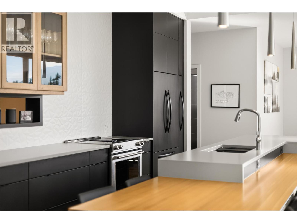
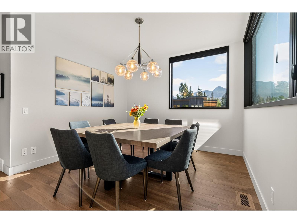
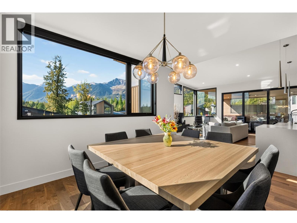
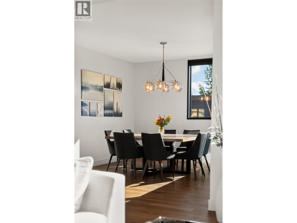
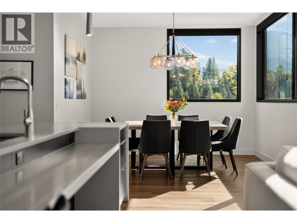
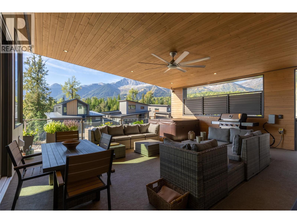
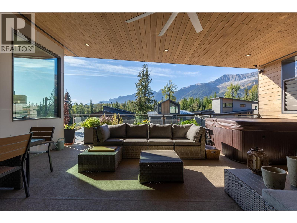
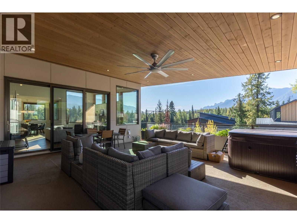
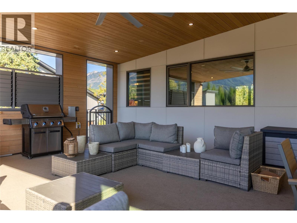
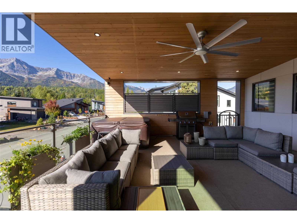
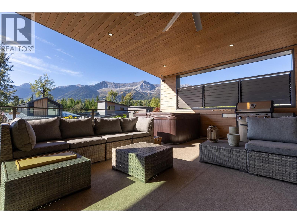
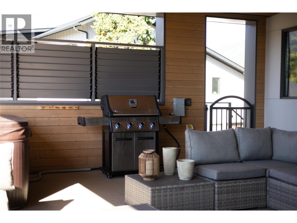
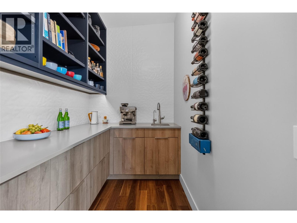
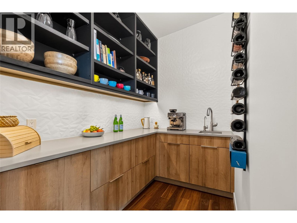
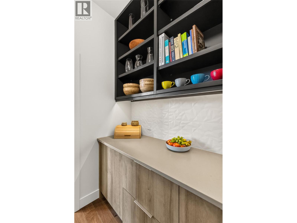
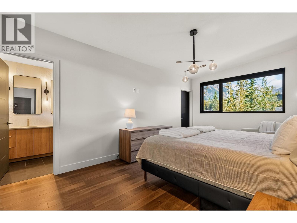
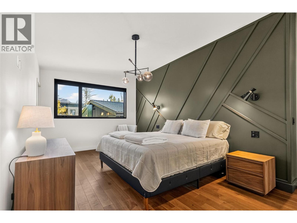
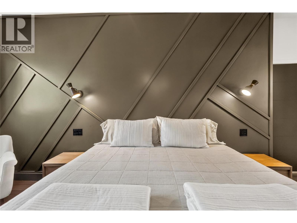
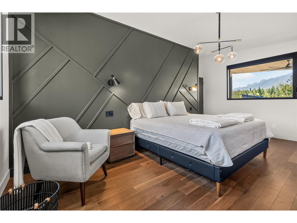
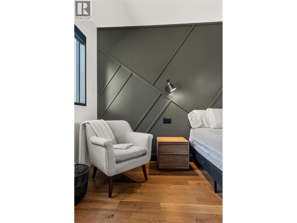
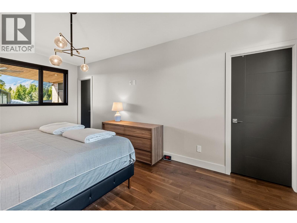
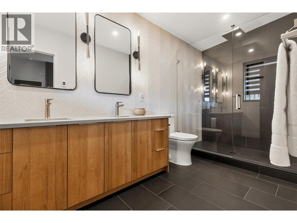
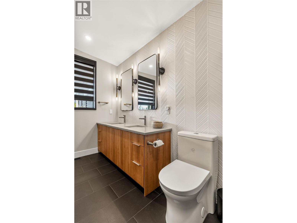
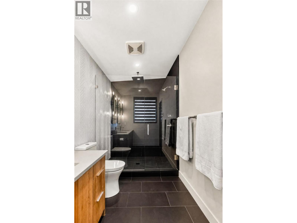
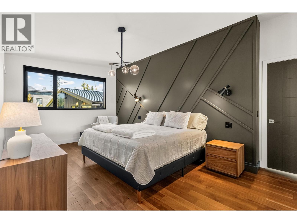
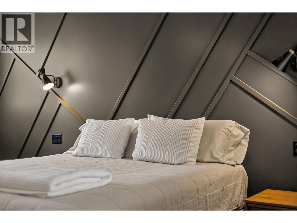
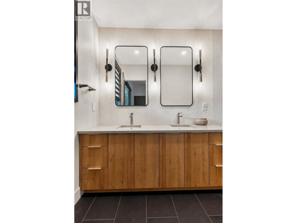
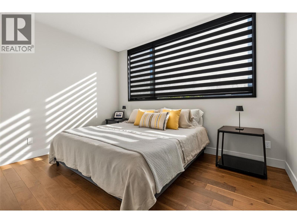
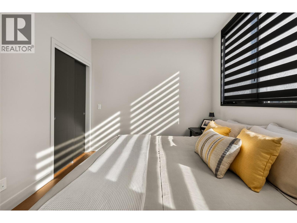
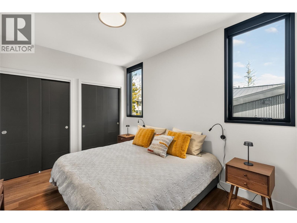
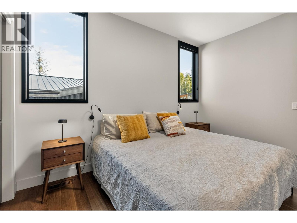
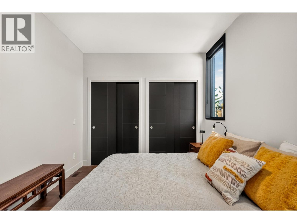
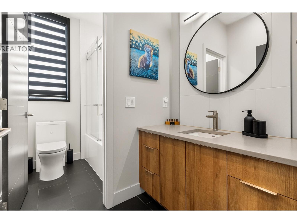
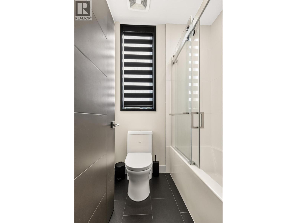
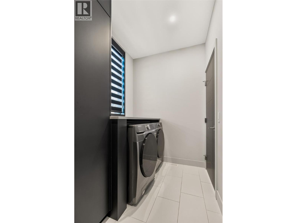
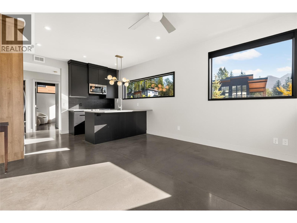
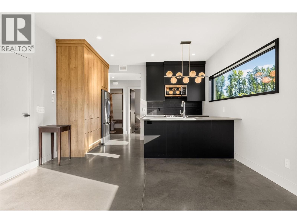
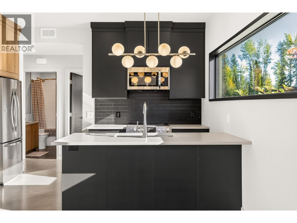
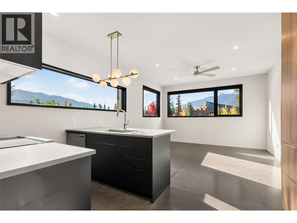
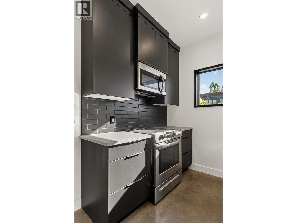
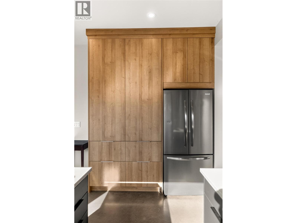
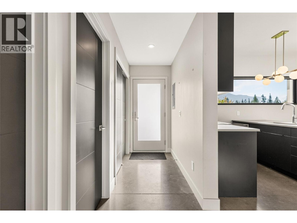
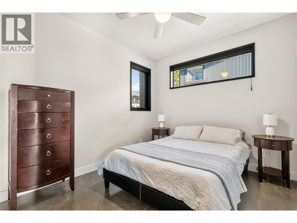
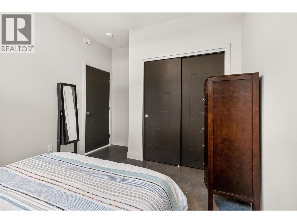
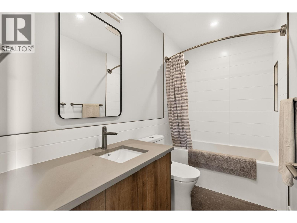
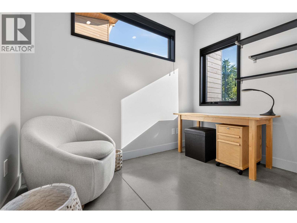
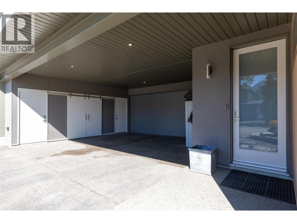
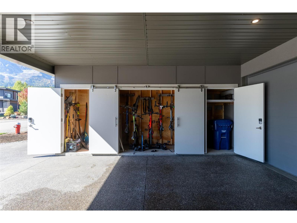
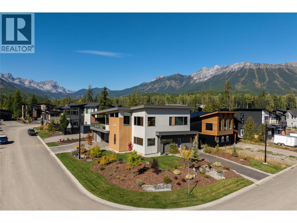
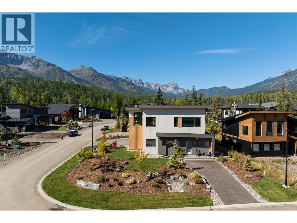
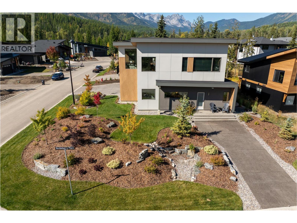
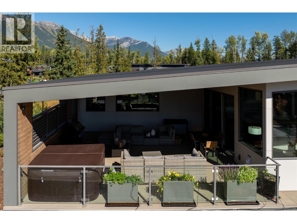
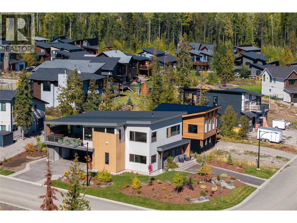
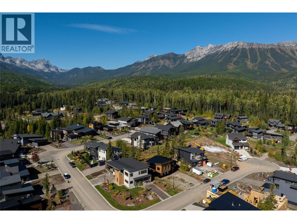
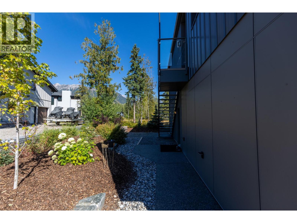
Extraordinary home in The Cedars representing the pinnacle of mountain living. With impeccably crafted living space and mid-century modern design, this south-facing masterpiece frames breathtaking views of Fernie Alpine Resort and Mount Fernie from nearly every room. The foyer leads into a thoughtfully designed entry level featuring a mudroom, a hidden powder room, and a flex room with built-in cabinets. An inviting staircase ascends to the main living area, where high ceilings, open-concept layout, and abundant natural light set the stage for refined mountain living at its finest. The gourmet kitchen features solid wood cabinetry, quartz countertops, large island, a butler’s pantry and top-tier finishes throughout. The living area is anchored by a linear gas fireplace with brick mantle. Walnut hardwood flooring and triple pane windows speak to the uncompromising quality found at every turn. Step onto the expansive covered deck, complete with a hot tub, and lose yourself in the stunning mountain panorama — the perfect setting for year-round outdoor living. The primary bedroom is a true sanctuary, with a custom built-in headboard, walk-in closet, and ensuite. Additional highlights include a heated garage, radiant heating throughout the main floor and bathrooms, and a high-performance energy-efficient build. The self-contained suite is bright and modern, with its own private driveway and hydro. A rare opportunity to own an architectural gem in the heart of the Canadian Rockies. (id:44393)
| MLS® Number | 10403243 |
| Property Type | Single Family |
| Neigbourhood | Fernie |
| Community Features | Pets Allowed |
| Features | Corner Site, Central Island, Balcony |
| Parking Space Total | 8 |
| View Type | Mountain View, Valley View, View (panoramic) |
| Bathroom Total | 4 |
| Bedrooms Total | 4 |
| Appliances | Refrigerator, Dishwasher, Dryer, Range - Electric, Range - Gas, Microwave, Washer |
| Constructed Date | 2022 |
| Construction Style Attachment | Detached |
| Exterior Finish | Metal, Stucco |
| Fireplace Fuel | Gas |
| Fireplace Present | Yes |
| Fireplace Total | 1 |
| Fireplace Type | Unknown |
| Flooring Type | Concrete, Hardwood, Heavy Loading, Other, Tile |
| Half Bath Total | 1 |
| Heating Type | In Floor Heating, Forced Air, Heat Pump |
| Roof Material | Other |
| Roof Style | Unknown |
| Stories Total | 2 |
| Size Interior | 3,040 Ft2 |
| Type | House |
| Utility Water | Municipal Water |
| Heated Garage |
| Acreage | No |
| Sewer | Municipal Sewage System |
| Size Irregular | 0.16 |
| Size Total | 0.16 Ac|under 1 Acre |
| Size Total Text | 0.16 Ac|under 1 Acre |
| Level | Type | Length | Width | Dimensions |
|---|---|---|---|---|
| Second Level | Laundry Room | 6'0'' x 5'9'' | ||
| Second Level | Full Bathroom | Measurements not available | ||
| Second Level | Full Ensuite Bathroom | 10'0'' x 5'0'' | ||
| Second Level | Bedroom | 11'6'' x 9'9'' | ||
| Second Level | Bedroom | 12'6'' x 10'5'' | ||
| Second Level | Primary Bedroom | 13'0'' x 12'9'' | ||
| Second Level | Pantry | 6'0'' x 5'9'' | ||
| Second Level | Kitchen | 14'0'' x 10'0'' | ||
| Second Level | Dining Room | 14'0'' x 10'0'' | ||
| Second Level | Living Room | 14'0'' x 13'0'' | ||
| Main Level | Partial Bathroom | Measurements not available | ||
| Main Level | Full Bathroom | Measurements not available | ||
| Main Level | Utility Room | 10'0'' x 7'0'' | ||
| Main Level | Mud Room | 9'9'' x 7'0'' | ||
| Main Level | Other | 13'6'' x 9'6'' | ||
| Main Level | Bedroom | 13'1'' x 11'6'' | ||
| Main Level | Kitchen | 13'6'' x 9'9'' | ||
| Main Level | Living Room | 13'6'' x 13'0'' |
https://www.realtor.ca/real-estate/30391332/1-huckleberry-place-fernie-fernie
Contact us for more information
Jolanda Bjorkman
Personal Real Estate Corporation

(250) 423-4444
www.fernielistings.com/

The trademarks REALTOR®, REALTORS®, and the REALTOR® logo are controlled by The Canadian Real Estate Association (CREA) and identify real estate professionals who are members of CREA. The trademarks MLS®, Multiple Listing Service® and the associated logos are owned by The Canadian Real Estate Association (CREA) and identify the quality of services provided by real estate professionals who are members of CREA. The trademark DDF® is owned by The Canadian Real Estate Association (CREA) and identifies CREA's Data Distribution Facility (DDF®)