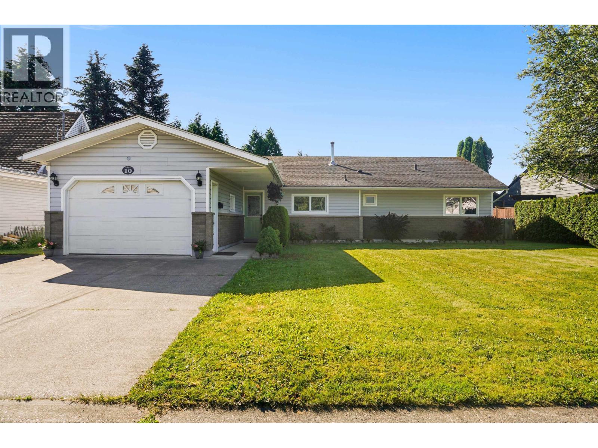
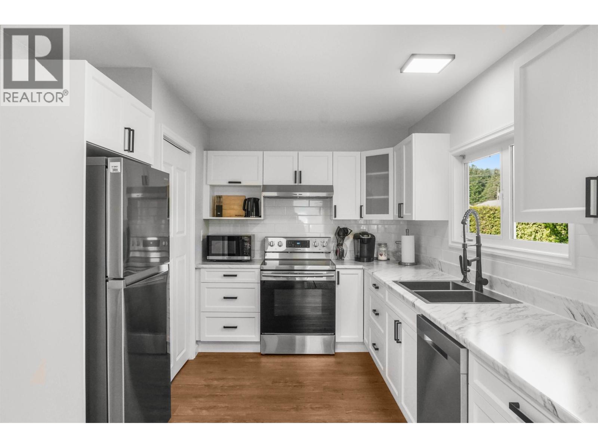
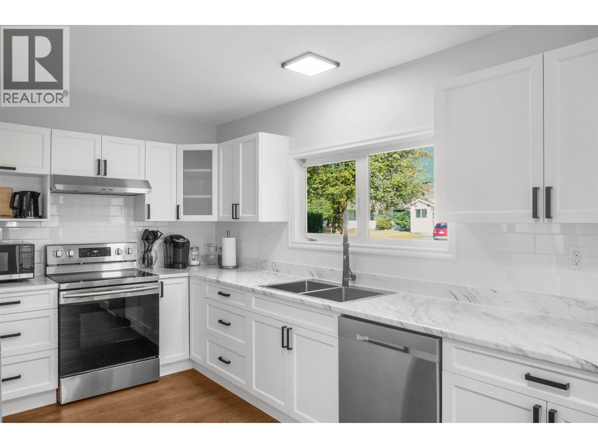
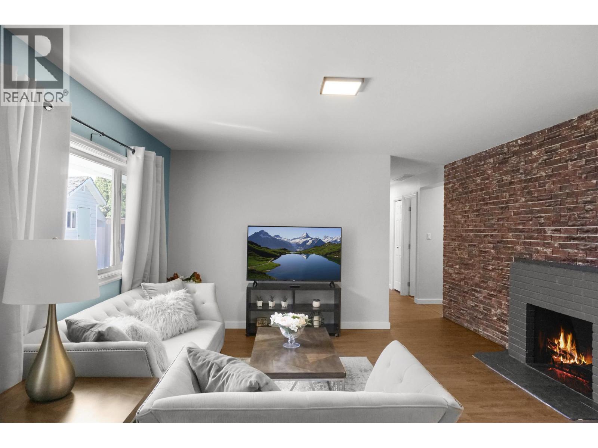
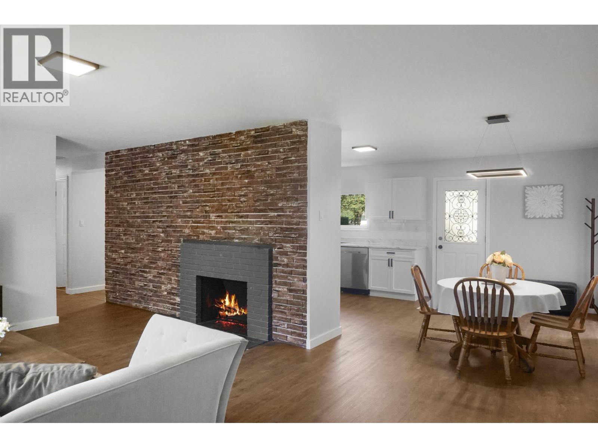
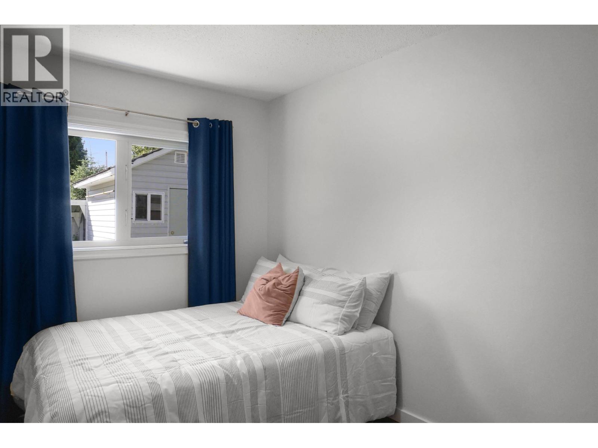
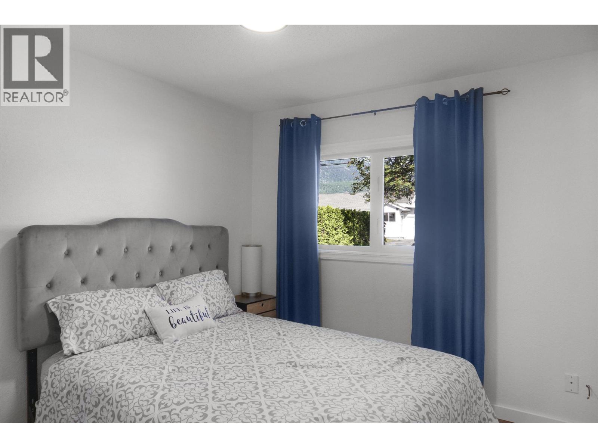
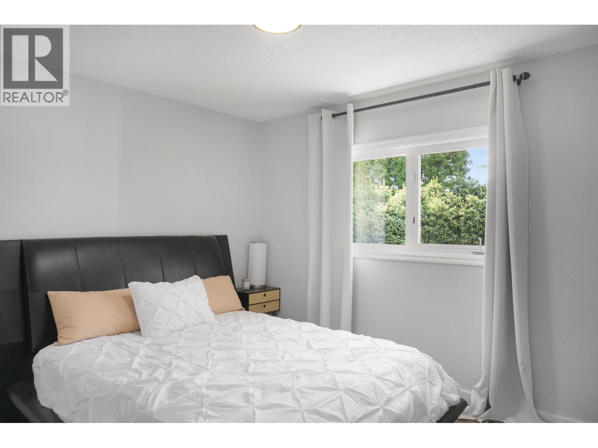
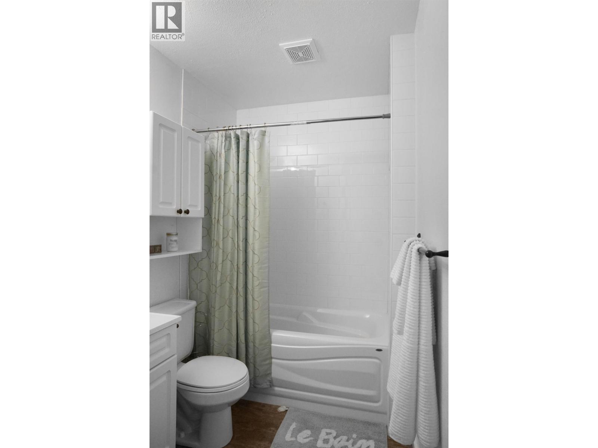
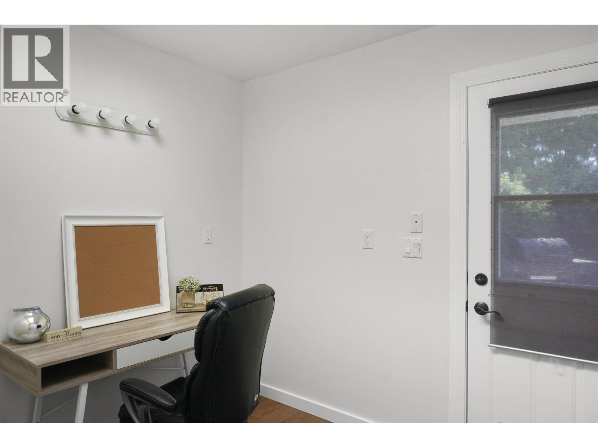
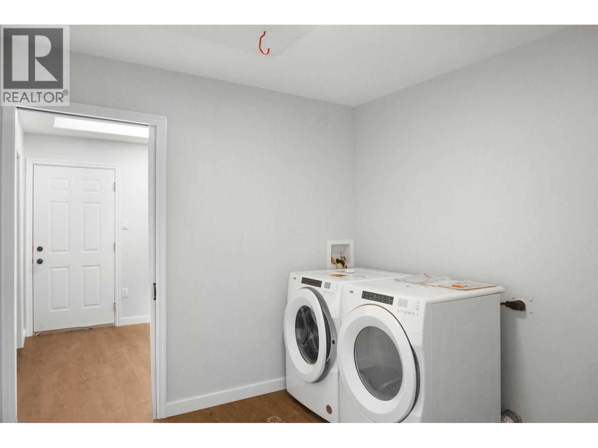
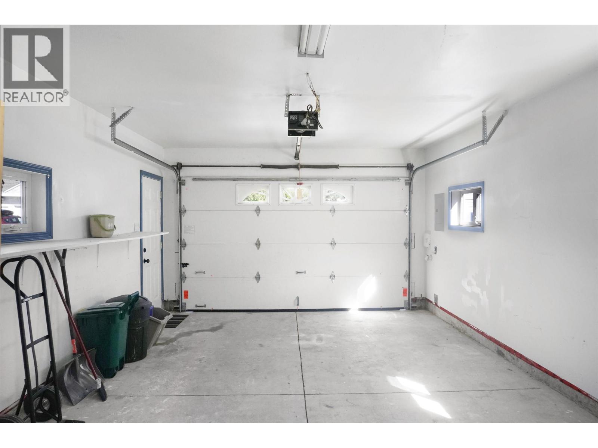
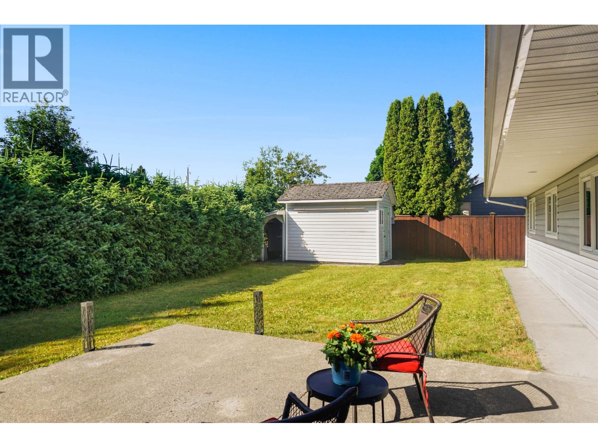
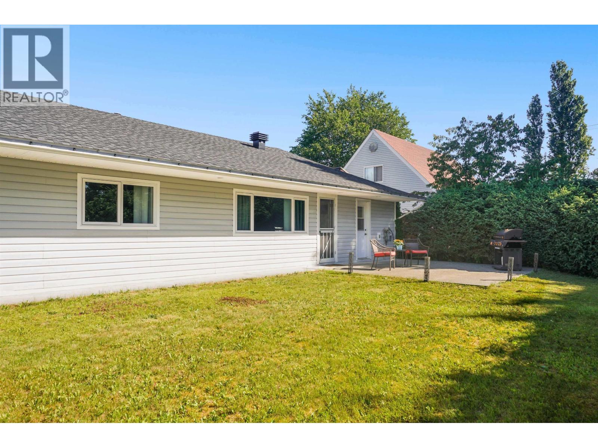
Extensively updated throughout, this spacious 1,338 sq. ft. rancher is located on a quiet street in Kitimat's Kildala neighbourhood. The home offers a bright, modern feel with a spacious living area, updated kitchen, three bedrooms and a 4-piece bathroom, along with electrical and plumbing. The addition provides extra space for a mudroom, laundry and office. Outside, enjoy a private, fully hedged backyard with a patio area that's perfect for relaxing or entertaining. The garage offers plenty of room for storage or projects. Currently tenanted at $2,400 per month until May 1, 2027, making this a great option for an investor looking for a well-kept property with an established tenancy already in place. *Interior photos are from a previous listing; furnishings shown are not current* (id:44393)
| MLS® Number | R3170472 |
| Property Type | Single Family |
| View Type | Mountain View |
| Bathroom Total | 1 |
| Bedrooms Total | 3 |
| Appliances | Washer, Dryer, Refrigerator, Stove, Dishwasher |
| Architectural Style | Ranch |
| Basement Type | None |
| Constructed Date | 1956 |
| Construction Style Attachment | Detached |
| Fireplace Present | Yes |
| Fireplace Total | 1 |
| Foundation Type | Concrete Slab |
| Heating Fuel | Electric, Natural Gas |
| Heating Type | Forced Air |
| Roof Material | Asphalt Shingle |
| Roof Style | Conventional |
| Stories Total | 1 |
| Size Interior | 1,338 Ft2 |
| Total Finished Area | 1338 Sqft |
| Type | House |
| Utility Water | Municipal Water |
| Garage | 1 |
| Acreage | No |
| Size Irregular | 6550 |
| Size Total | 6550 Sqft |
| Size Total Text | 6550 Sqft |
| Level | Type | Length | Width | Dimensions |
|---|---|---|---|---|
| Main Level | Mud Room | 8 ft ,1 in | 9 ft ,2 in | 8 ft ,1 in x 9 ft ,2 in |
| Main Level | Kitchen | 13 ft ,3 in | 9 ft ,9 in | 13 ft ,3 in x 9 ft ,9 in |
| Main Level | Dining Room | 9 ft ,1 in | 11 ft ,1 in | 9 ft ,1 in x 11 ft ,1 in |
| Main Level | Living Room | 19 ft ,7 in | 13 ft ,7 in | 19 ft ,7 in x 13 ft ,7 in |
| Main Level | Primary Bedroom | 11 ft ,8 in | 9 ft ,8 in | 11 ft ,8 in x 9 ft ,8 in |
| Main Level | Bedroom 2 | 9 ft ,7 in | 9 ft ,7 in | 9 ft ,7 in x 9 ft ,7 in |
| Main Level | Bedroom 3 | 10 ft ,1 in | 7 ft ,1 in | 10 ft ,1 in x 7 ft ,1 in |
| Main Level | Laundry Room | 8 ft ,1 in | 8 ft ,9 in | 8 ft ,1 in x 8 ft ,9 in |
| Main Level | Office | 8 ft ,1 in | 6 ft ,1 in | 8 ft ,1 in x 6 ft ,1 in |
| Main Level | Storage | 10 ft | 3 ft ,8 in | 10 ft x 3 ft ,8 in |
https://www.realtor.ca/real-estate/30339948/10-skeena-street-kitimat
Contact us for more information
Angela Sevigny

(888) 882-2169

The trademarks REALTOR®, REALTORS®, and the REALTOR® logo are controlled by The Canadian Real Estate Association (CREA) and identify real estate professionals who are members of CREA. The trademarks MLS®, Multiple Listing Service® and the associated logos are owned by The Canadian Real Estate Association (CREA) and identify the quality of services provided by real estate professionals who are members of CREA. The trademark DDF® is owned by The Canadian Real Estate Association (CREA) and identifies CREA's Data Distribution Facility (DDF®)