Maintenance,
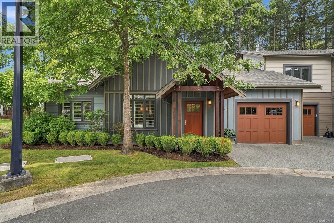
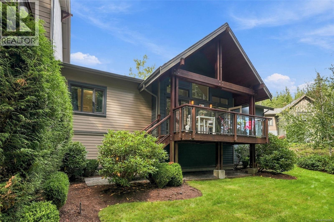
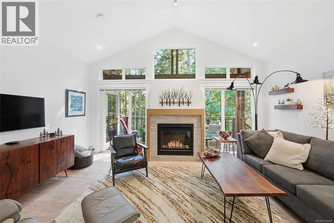
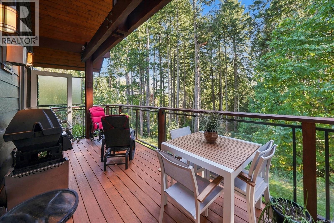
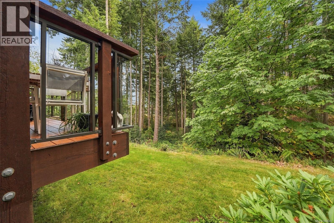
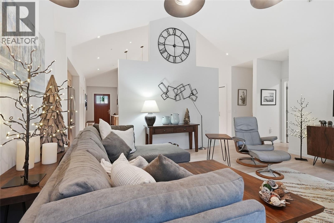
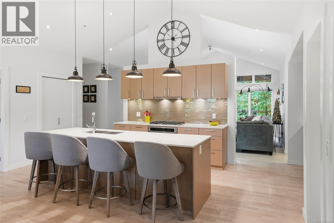
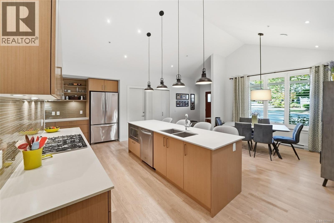
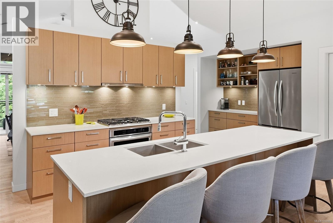
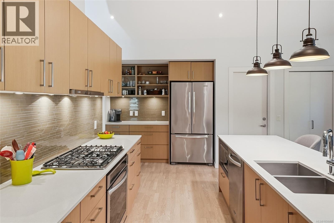
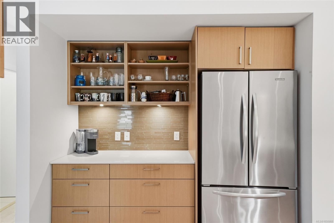
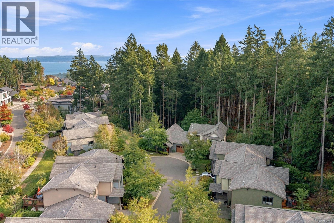
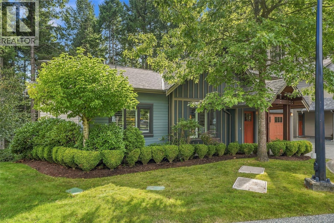
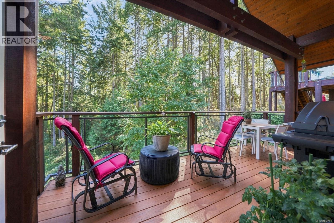
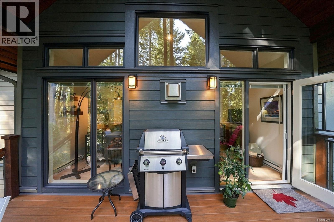
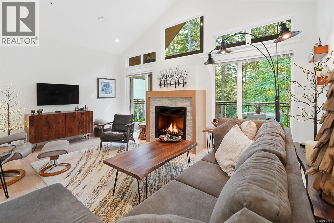
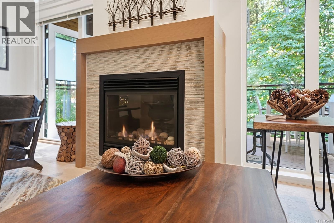
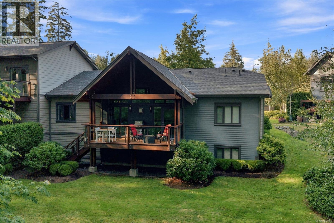
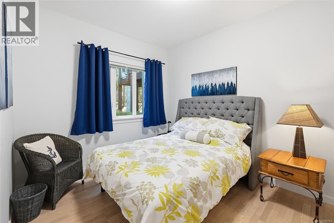
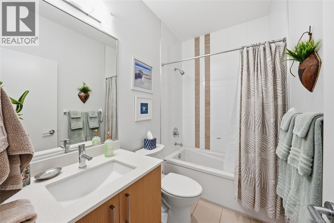
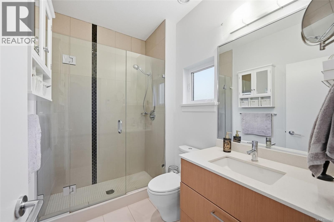
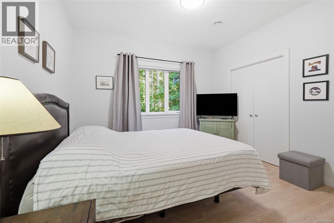
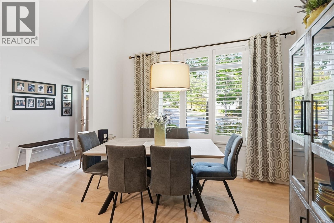
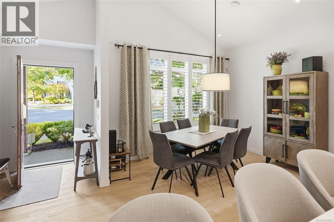
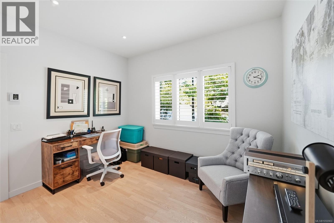
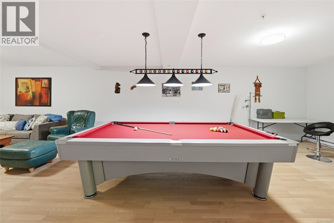
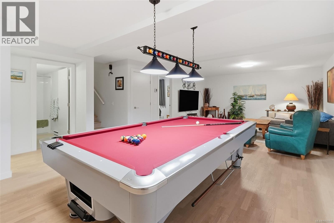
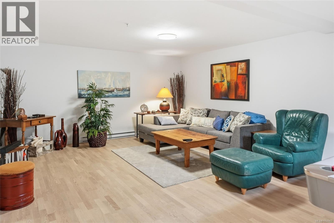
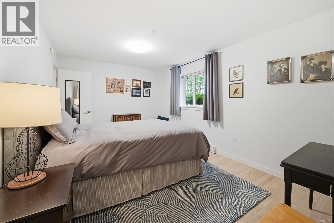
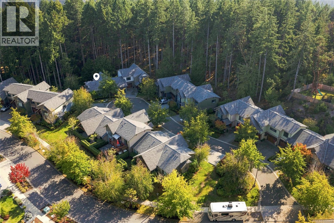
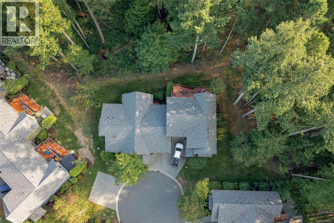
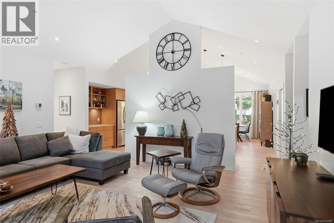
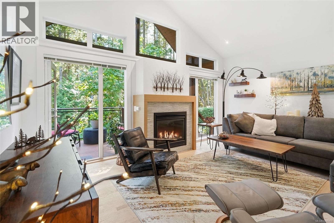
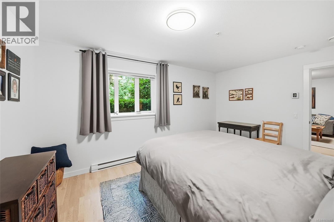
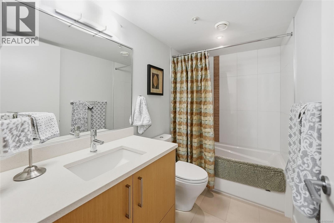
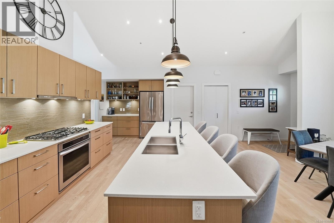
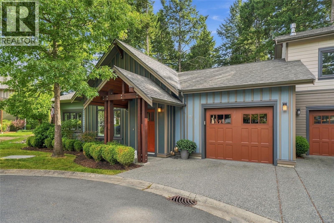
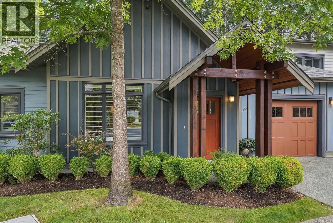
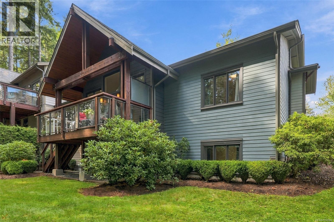
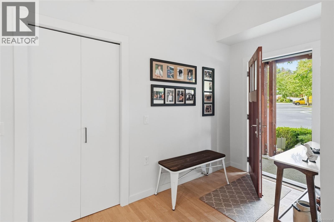
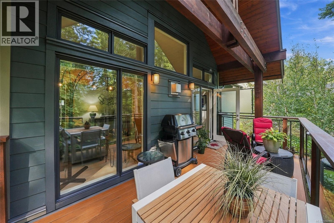
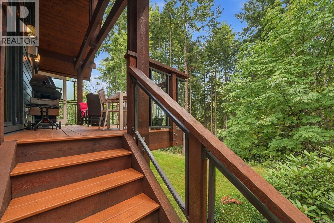
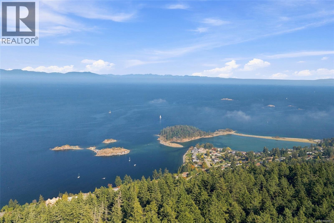
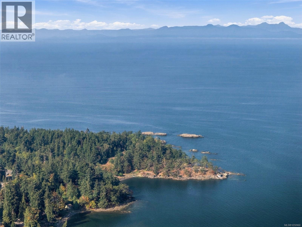
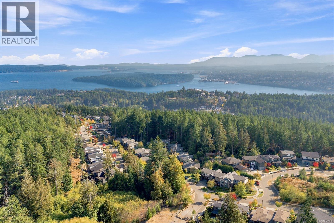
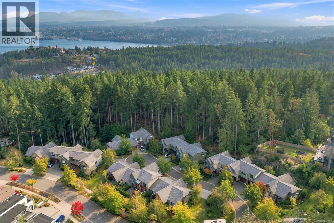
$754.14 MonthlyCarefree luxury living at The Ridge, tucked at the end of a quiet cul-de-sac and bordered by trails & parkland. Wake to sunrise streaming through the trees and birdsong from your deck. Direct access to endless hiking trails, all in the centre of the city. This main level entry home offers a spacious modern design with oak hardwood flooring, vaulted ceilings & covered outdoor living overlooking the forest. The chef’s kitchen features a large island, quartz counters, tile backsplash, under-cabinet lighting, a beverage or breakfast bar & stainless appliances including natural gas stove top and built-in oven. The cozy living room offers a gas fireplace & lots of windows bringing in natural light. The primary bedroom enjoys a peaceful treed outlook, W/I closet & ensuite. Bathrooms feature quartz counters, tile surrounds & heated tile floors. A unique lower level offers a spacious rec room, 4th bedroom & 4-pc bath. Come experience this special home & find natural balance on Vancouver Island. (id:44393)
| MLS® Number | 1050960 |
| Property Type | Single Family |
| Neigbourhood | Hammond Bay |
| Community Features | Pets Allowed With Restrictions, Family Oriented |
| Features | Cul-de-sac, Park Setting, Private Setting, Wooded Area, Other |
| Parking Space Total | 6 |
| Bathroom Total | 3 |
| Bedrooms Total | 4 |
| Appliances | Dishwasher, Dryer, Microwave, Oven - Built-in, Range - Gas, Refrigerator, Washer |
| Architectural Style | Westcoast |
| Constructed Date | 2014 |
| Cooling Type | See Remarks |
| Fire Protection | Sprinkler System-fire |
| Fireplace Present | Yes |
| Fireplace Total | 1 |
| Heating Fuel | Electric |
| Heating Type | Baseboard Heaters, Heat Recovery Ventilation (hrv) |
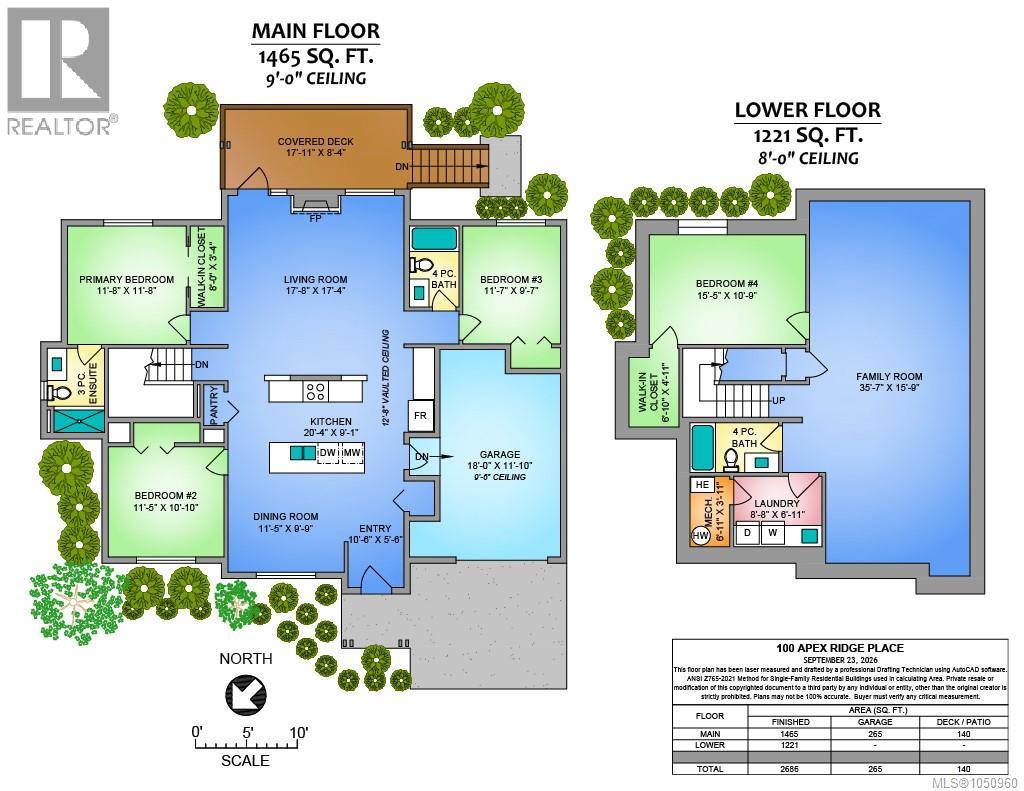
| Size Interior | 2,686 Ft2 |
| Type | Row / Townhouse |
| Garage |
| Access Type | Road Access |
| Acreage | No |
| Zoning Description | R8 |
| Zoning Type | Residential |
| Level | Type | Length | Width | Dimensions |
|---|---|---|---|---|
| Lower Level | Utility Room | 6'11 x 3'11 | ||
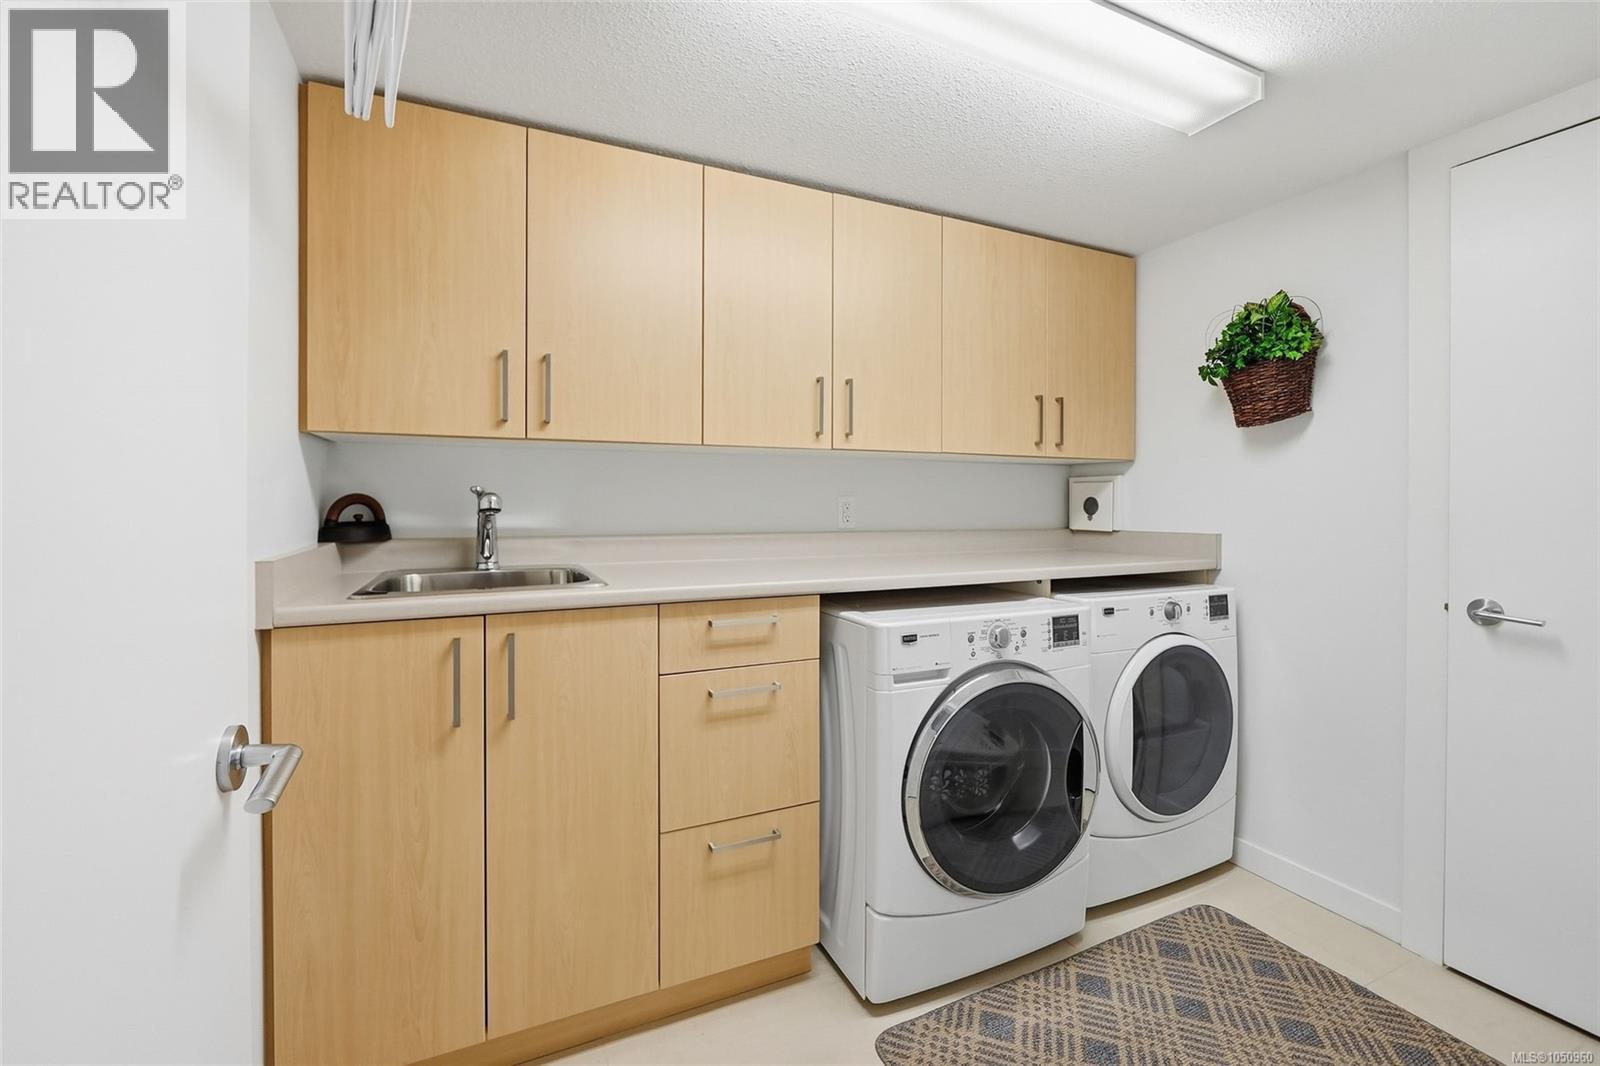
| Lower Level | Laundry Room | 8'8 x 6'11 | ||
| Lower Level | Bathroom | 4-Piece | ||
| Lower Level | Bedroom | 15'5 x 10'9 | ||
| Lower Level | Family Room | 35'7 x 15'9 | ||
| Main Level | Bedroom | 11'7 x 9'7 | ||
| Main Level | Bathroom | 4-Piece | ||
| Main Level | Primary Bedroom | 11'8 x 11'8 | ||
| Main Level | Ensuite | 3-Piece | ||
| Main Level | Bedroom | 11'5 x 10'10 | ||
| Main Level | Living Room | 17'8 x 17'4 | ||
| Main Level | Kitchen | 20'4 x 9'1 | ||
| Main Level | Dining Room | 11'5 x 9'9 | ||
| Main Level | Entrance | 10'6 x 5'6 |
https://www.realtor.ca/real-estate/30340077/100-apex-ridge-pl-nanaimo-hammond-bay
Contact us for more information
Connie Hentschel
Personal Real Estate Corporation

(250) 248-4321
(800) 224-5838
(250) 248-3550
www.parksvillerealestate.com/
Karen Kenyon
Personal Real Estate Corporation
(250) 248-4321
(800) 224-5838
(250) 248-3550
www.parksvillerealestate.com/
Simon Phillips
Personal Real Estate Corporation
(250) 248-4321
(800) 224-5838
(250) 248-3550
www.parksvillerealestate.com/

The trademarks REALTOR®, REALTORS®, and the REALTOR® logo are controlled by The Canadian Real Estate Association (CREA) and identify real estate professionals who are members of CREA. The trademarks MLS®, Multiple Listing Service® and the associated logos are owned by The Canadian Real Estate Association (CREA) and identify the quality of services provided by real estate professionals who are members of CREA. The trademark DDF® is owned by The Canadian Real Estate Association (CREA) and identifies CREA's Data Distribution Facility (DDF®)