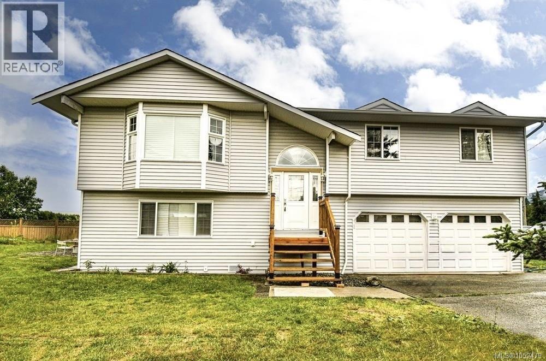
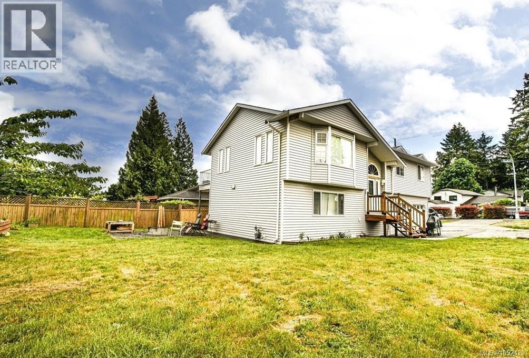
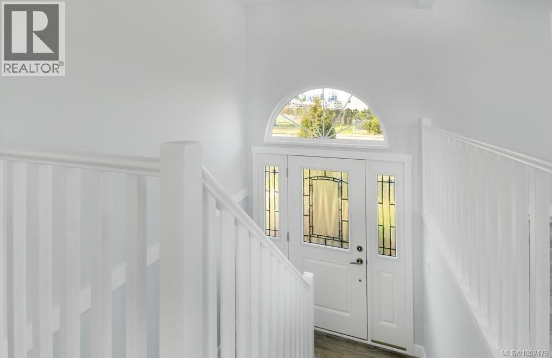
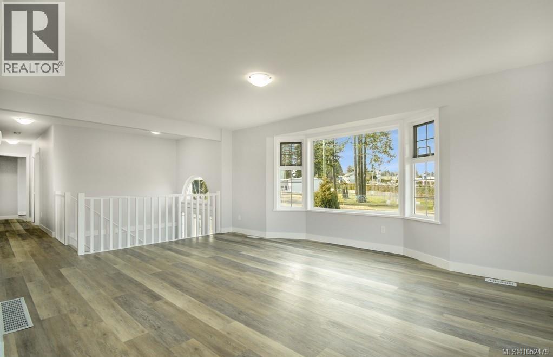
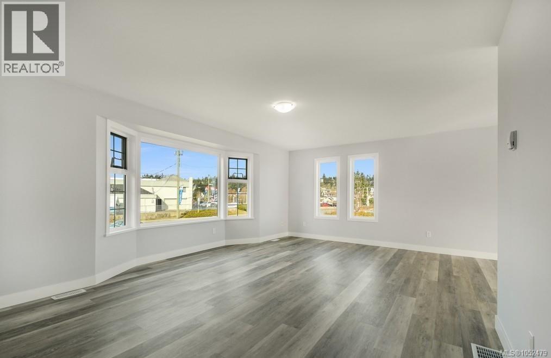
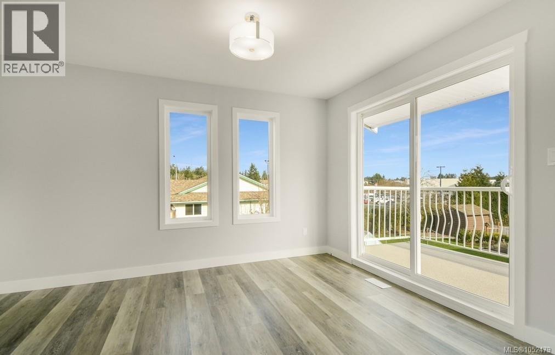
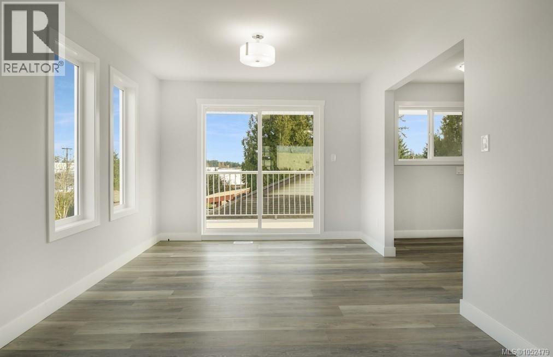
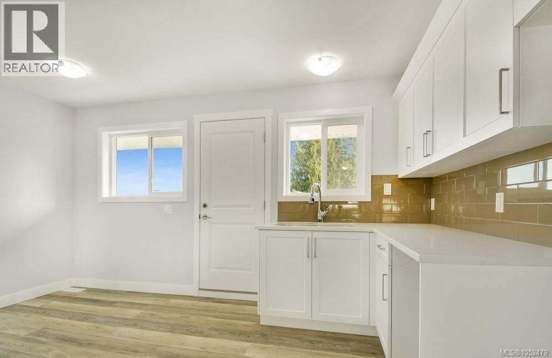
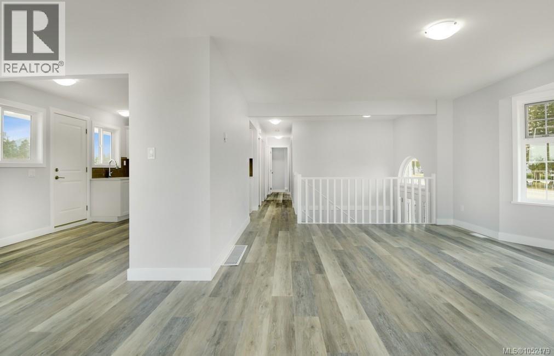
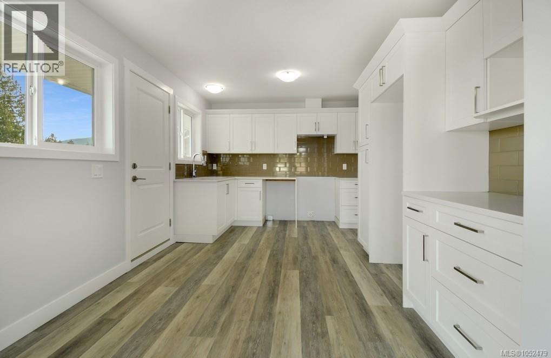
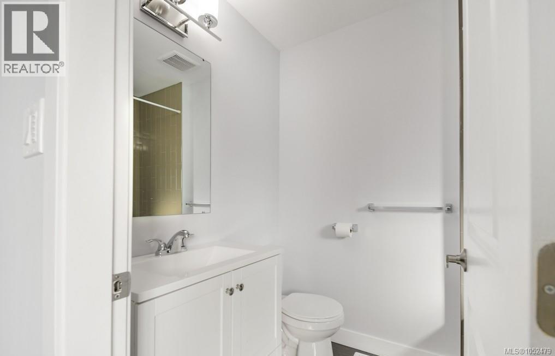
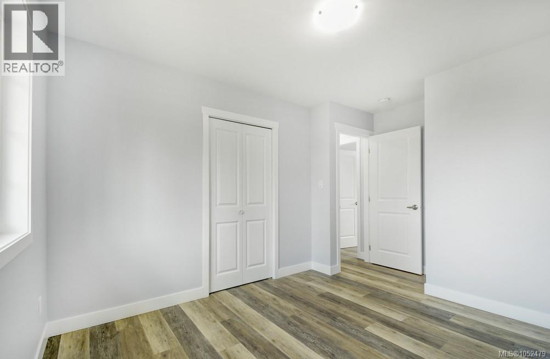
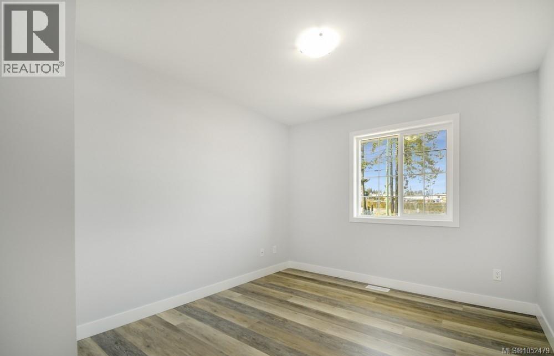
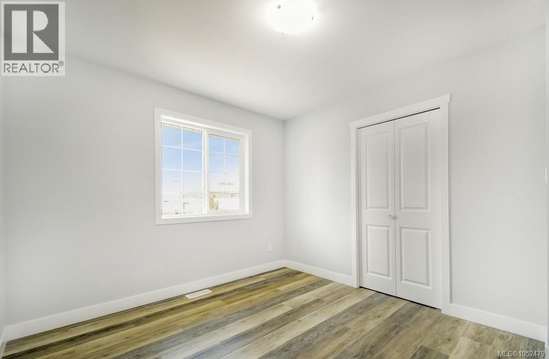
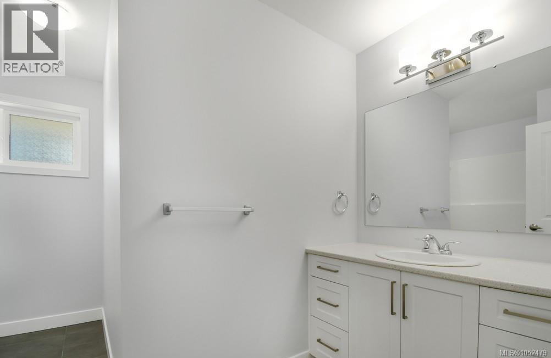
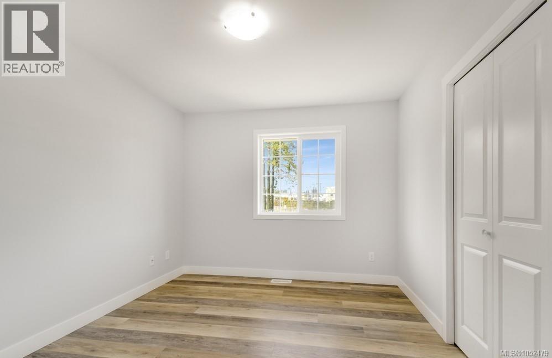
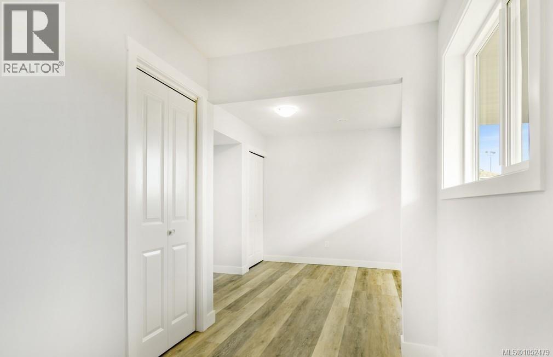
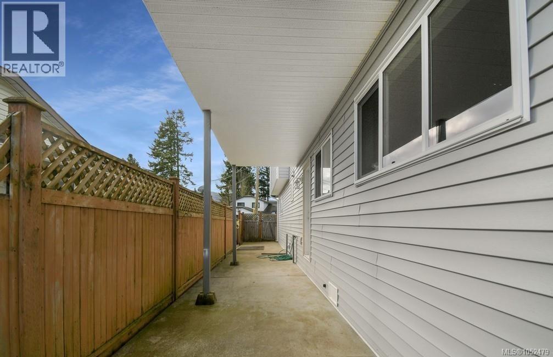
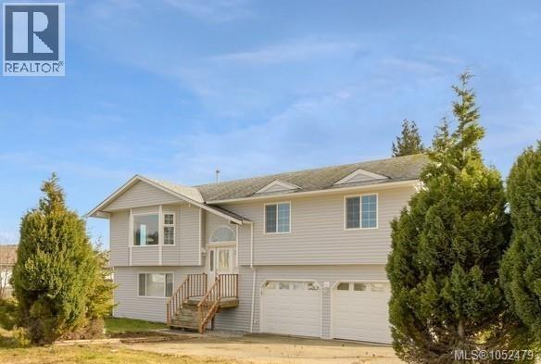
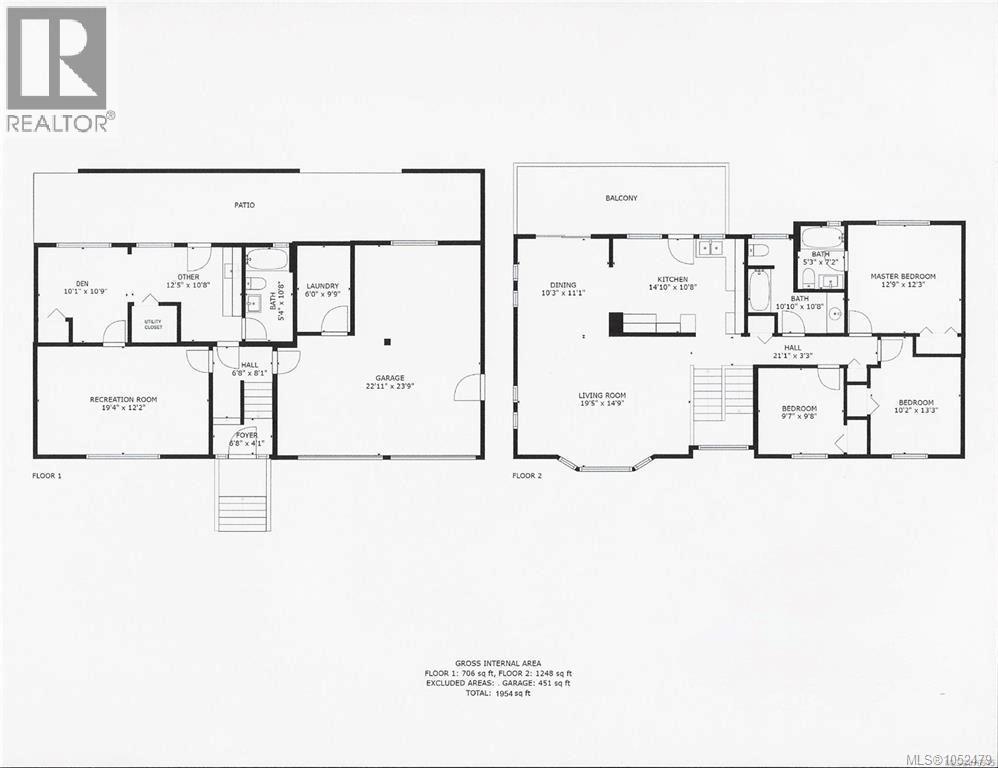
This attractive renovated home features a potential suite & is in a convenient location close to shopping & schools. Completely redone in a contemporary design! This offers approx. 2,000 sq ft of living space situated on a large corner lot. Upstairs is very bright windows. The living room is very spacious with adjoining dining room & a sliding glass door to the rear deck with views of Mt Benson. The kitchen is modern and well laid out with lots of cabinets, counter space & built in desk. There are 3 bedrooms and 2 baths on the main floor. Downstairs offers a versatile floor plan in that it could be used for a variety of living arrangemt. There is a large rec room with a den/bedroom, a wet bar/kitchenette, 4-piece bath & separate entrance. This place would be great for an in-law, student or smaller mortgage helper. The home also has a double garage, high efficiency gas furnace and gas hot water tank. All information, data & measurement should be verified if important. (id:44393)
| MLS® Number | 1052479 |
| Property Type | Single Family |
| Neigbourhood | Diver Lake |
| Features | Central Location, Cul-de-sac, Curb & Gutter, Level Lot, Other |
| Parking Space Total | 4 |
| View Type | Mountain View |
| Bathroom Total | 3 |
| Bedrooms Total | 4 |
| Constructed Date | 1990 |
| Cooling Type | None |
| Heating Fuel | Natural Gas |
| Heating Type | Forced Air |
| Size Interior | 1,954 Ft2 |
| Type | House |
| Garage |
| Access Type | Road Access |
| Acreage | No |
| Size Irregular | 7838 |
| Size Total | 7838 Sqft |
| Size Total Text | 7838 Sqft |
| Zoning Description | R1 |
| Zoning Type | Residential |
| Level | Type | Length | Width | Dimensions |
|---|---|---|---|---|
| Lower Level | Other | 12'5 x 10'8 | ||
| Lower Level | Recreation Room | 19'4 x 12'2 | ||
| Lower Level | Laundry Room | 6 ft | 6 ft x Measurements not available | |
| Lower Level | Bedroom | 10'1 x 10'9 | ||
| Lower Level | Bathroom | 4-Piece | ||
| Main Level | Bedroom | 9'7 x 9'8 | ||
| Main Level | Entrance | 6'8 x 4'1 | ||
| Main Level | Bathroom | 4-Piece | ||
| Main Level | Ensuite | 4-Piece | ||
| Main Level | Bedroom | 12'2 x 13'3 | ||
| Main Level | Primary Bedroom | 12'9 x 12'3 | ||
| Main Level | Kitchen | 14'10 x 10'8 | ||
| Main Level | Dining Room | 10'3 x 11'1 | ||
| Main Level | Living Room | 19'5 x 14'9 |
https://www.realtor.ca/real-estate/30411548/100-chantrells-pl-nanaimo-diver-lake
Contact us for more information
Julie Liang
Personal Real Estate Corporation

(250) 751-1223
(800) 916-9229
(250) 751-1300
www.remaxprofessionalsbc.com/

The trademarks REALTOR®, REALTORS®, and the REALTOR® logo are controlled by The Canadian Real Estate Association (CREA) and identify real estate professionals who are members of CREA. The trademarks MLS®, Multiple Listing Service® and the associated logos are owned by The Canadian Real Estate Association (CREA) and identify the quality of services provided by real estate professionals who are members of CREA. The trademark DDF® is owned by The Canadian Real Estate Association (CREA) and identifies CREA's Data Distribution Facility (DDF®)