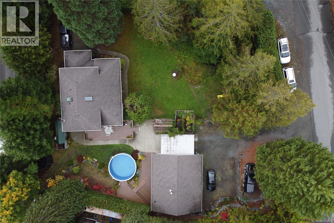
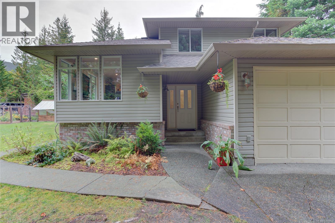
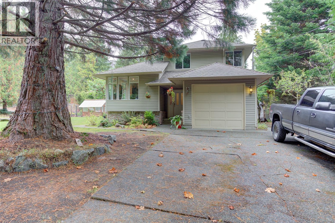
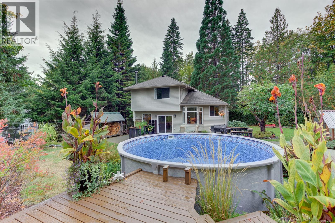
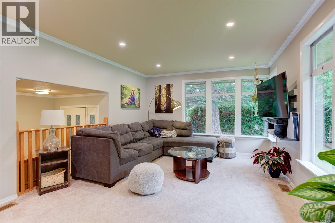
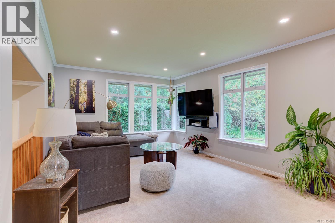
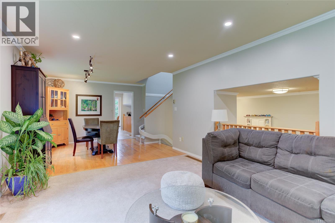
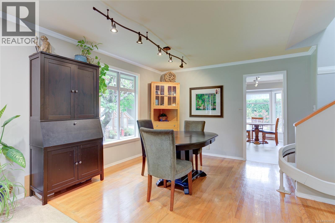
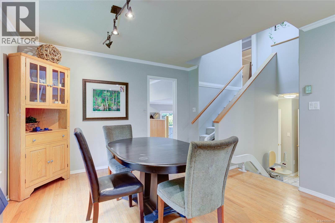
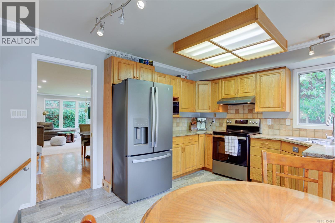
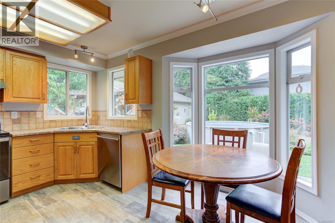
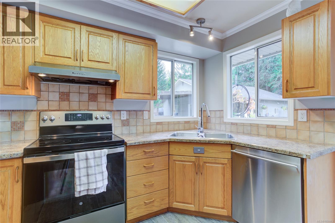
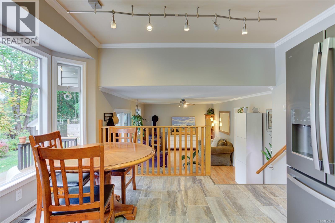
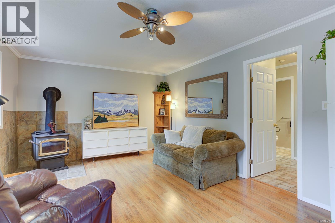
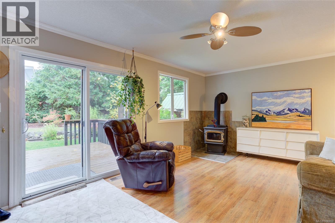
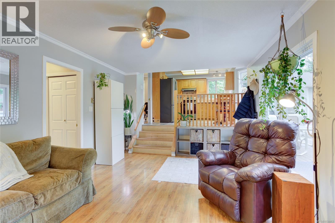
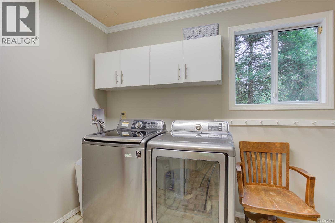
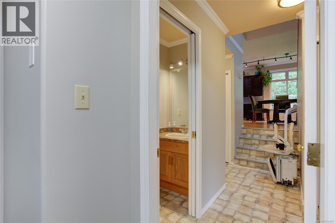
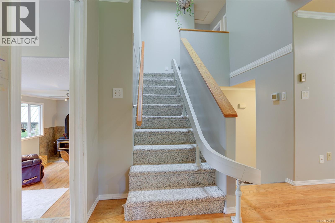
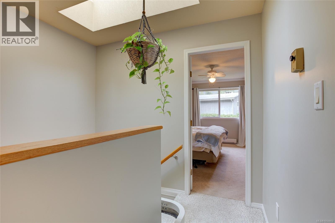
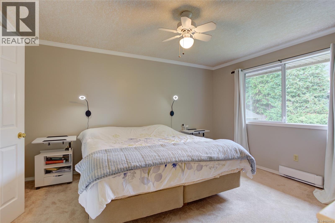
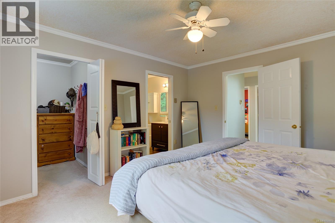
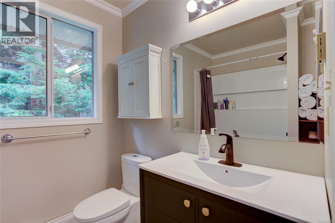
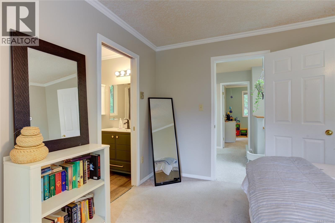
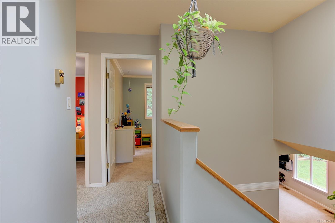
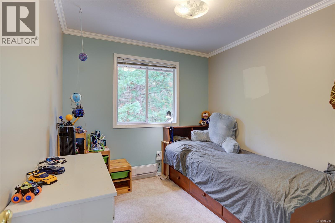
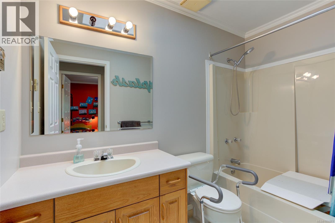
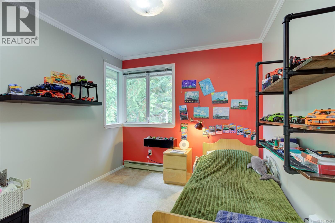
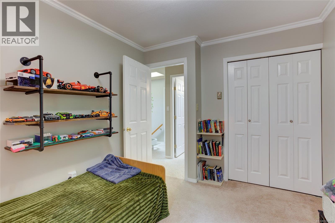
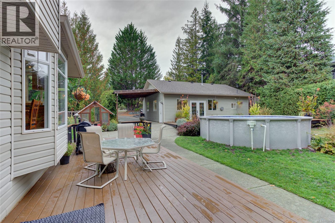
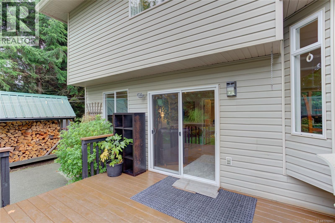
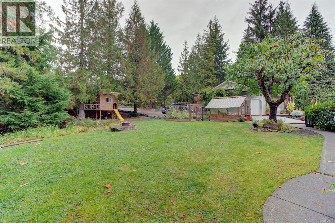
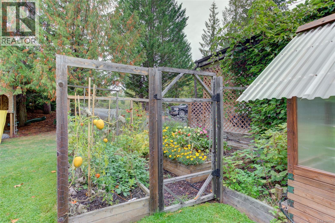
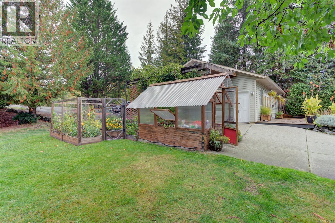
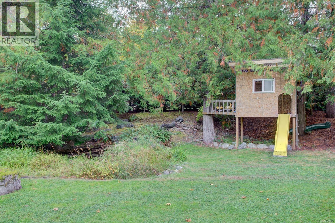
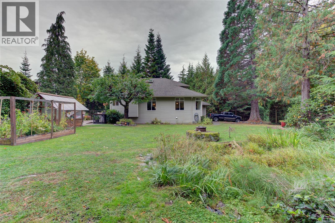
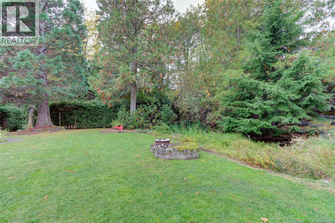
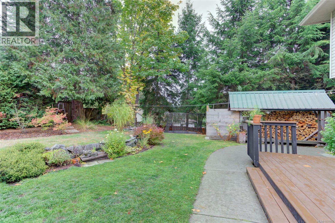
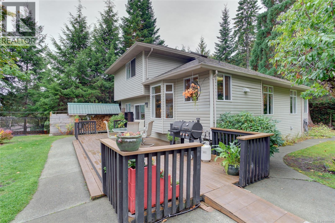
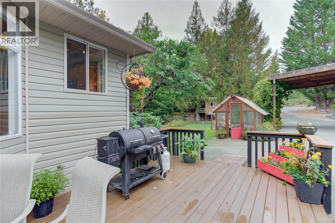
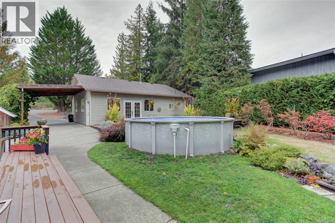
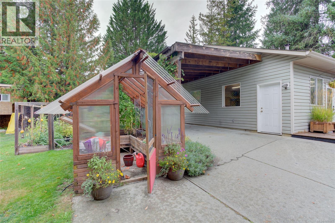
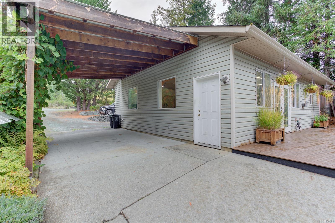
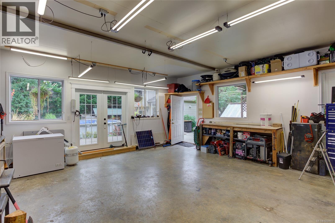
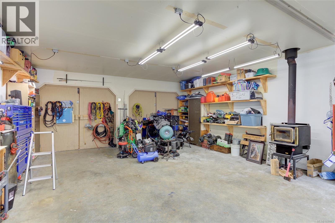
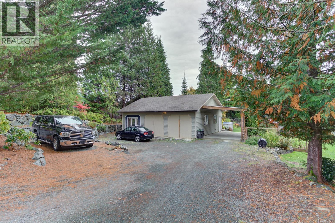
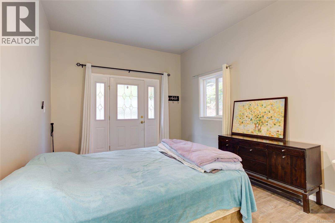
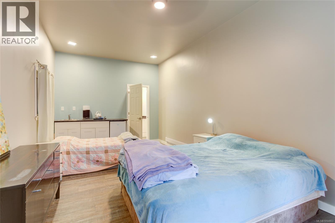
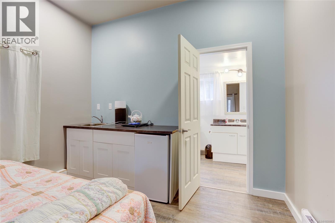
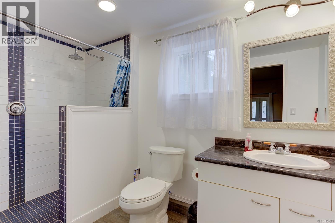
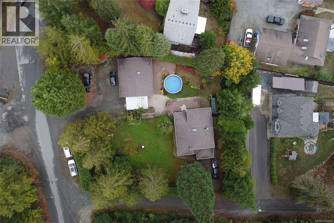
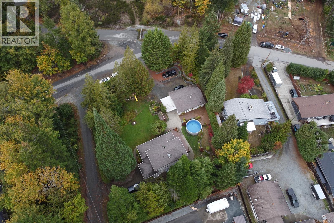
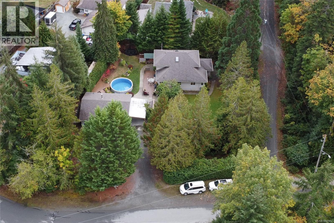
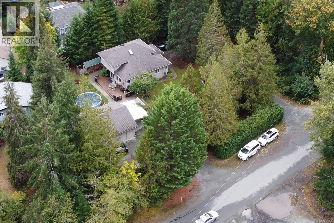
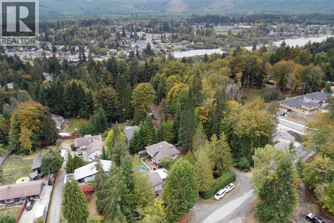
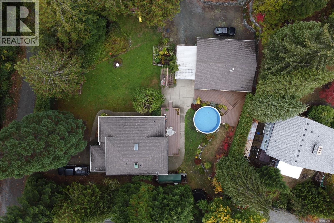
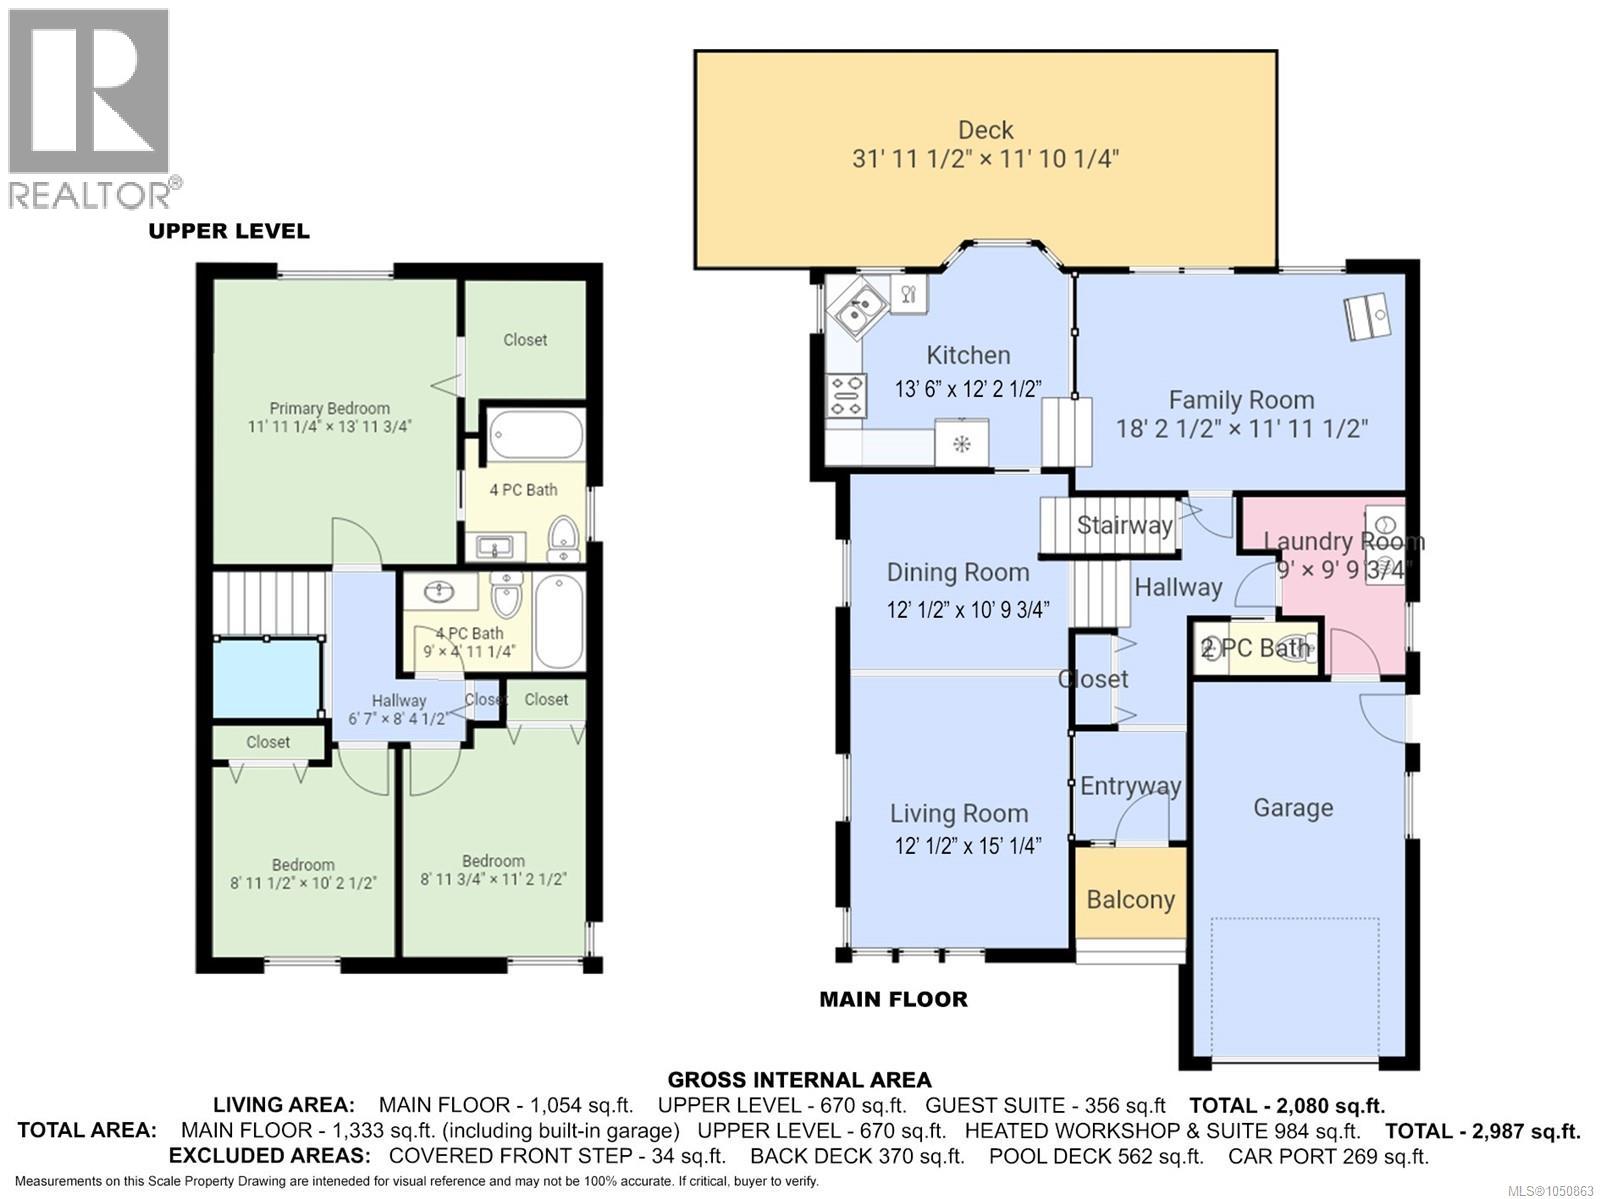
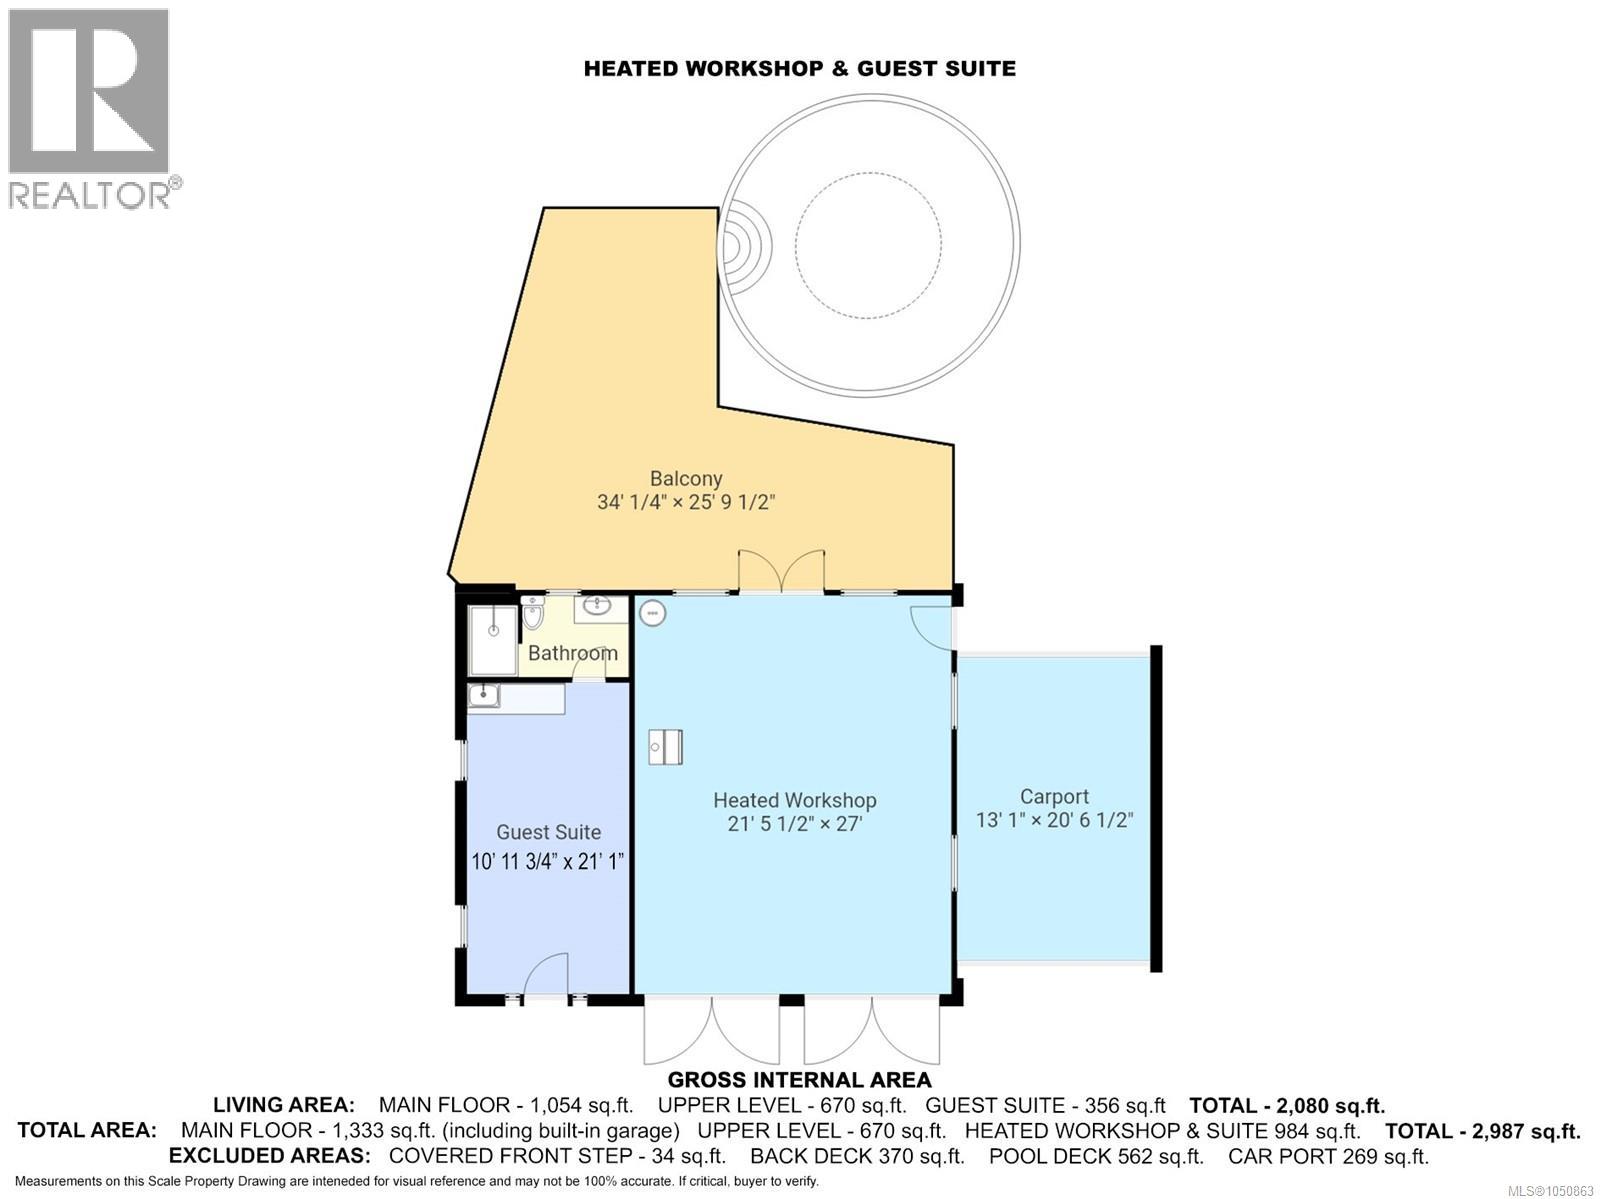
Welcome to your own private oasis! This incredible 0.60-acre property offers space, privacy and convenience, within walking distance of downtown amenities and the boat launch. This split-level home features 3 bedrooms and 2.5 bathrooms, plus a separate suite (unregistered) with kitchenette and tiled walk-in shower—perfect for guests or extended family. Mature trees surround the property, with cherry trees, blueberries, a spring-fed pond, greenhouse with water system, yard irrigation and an above-ground pool. The detached workshop features a wood stove and offers plenty of room for projects and storage. RV parking plus ample parking makes this property ideal for family and entertaining. Bare Land Strata. A truly special Lake Cowichan property with room for everyone, don't miss it! (id:44393)
| MLS® Number | 1050863 |
| Property Type | Single Family |
| Neigbourhood | Lake Cowichan |
| Community Features | Pets Allowed, Family Oriented |
| Features | Private Setting, Wooded Area, Other |
| Parking Space Total | 5 |
| Plan | Vis2182 |
| Structure | Greenhouse, Workshop |
| View Type | Mountain View |
| Bathroom Total | 3 |
| Bedrooms Total | 3 |
| Appliances | Dishwasher, Dryer, Garburator, Refrigerator, Washer |
| Architectural Style | Other |
| Constructed Date | 1992 |
| Cooling Type | Air Conditioned |
| Fireplace Present | Yes |
| Fireplace Total | 1 |
| Heating Type | Baseboard Heaters, Heat Pump |
| Size Interior | 1,724 Ft2 |
| Type | House |
| Additional Parking | |
| Attached Garage | |
| Carport | |
| Detached Garage | |
| Garage | |
| R V |
| Access Type | Road Access |
| Acreage | No |
| Size Irregular | 0.66 |
| Size Total | 0.66 Ac |
| Size Total Text | 0.66 Ac |
| Zoning Description | R1 |
| Zoning Type | Residential |
| Level | Type | Length | Width | Dimensions |
|---|---|---|---|---|
| Second Level | Bathroom | 4-Piece | ||
| Second Level | Bathroom | 4-Piece | ||
| Second Level | Bedroom | 8'11 x 11'2 | ||
| Second Level | Bedroom | 8'11 x 10'2 | ||
| Second Level | Primary Bedroom | 11'11 x 13'11 | ||
| Lower Level | Kitchen | 13'6 x 12'2 | ||
| Lower Level | Dining Room | 12 ft | 12 ft x Measurements not available | |
| Lower Level | Bathroom | 2-Piece | ||
| Main Level | Laundry Room | 9 ft | 9 ft x Measurements not available | |
| Main Level | Family Room | 11'11 x 18'2 | ||
| Main Level | Living Room | 15'5 x 12'1 |
https://www.realtor.ca/real-estate/30375468/100-elk-rd-lake-cowichan-lake-cowichan
Contact us for more information
Jada Forrest

(250) 749-6660
(250) 749-6670
pembertonholmeslakecowichan.com/

The trademarks REALTOR®, REALTORS®, and the REALTOR® logo are controlled by The Canadian Real Estate Association (CREA) and identify real estate professionals who are members of CREA. The trademarks MLS®, Multiple Listing Service® and the associated logos are owned by The Canadian Real Estate Association (CREA) and identify the quality of services provided by real estate professionals who are members of CREA. The trademark DDF® is owned by The Canadian Real Estate Association (CREA) and identifies CREA's Data Distribution Facility (DDF®)