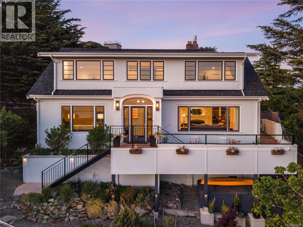
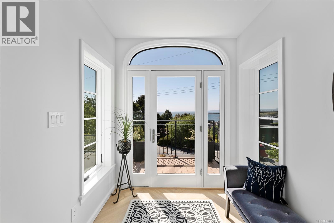
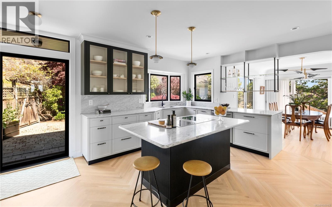
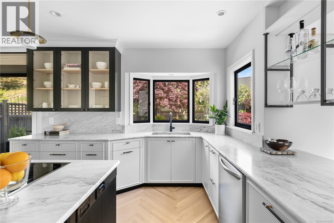
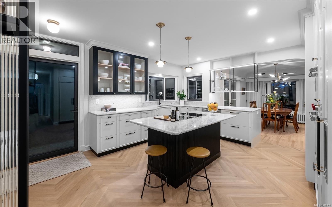
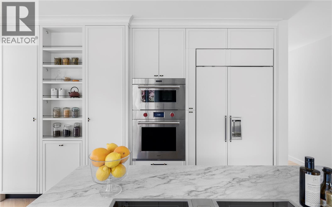
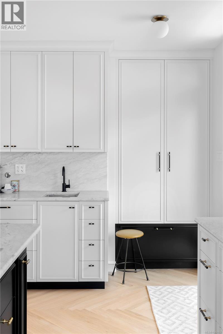
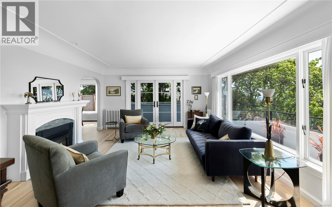
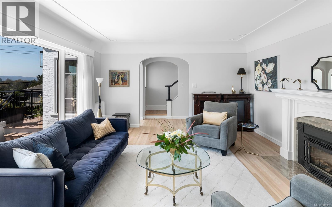
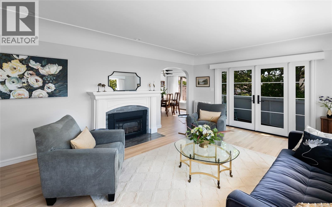
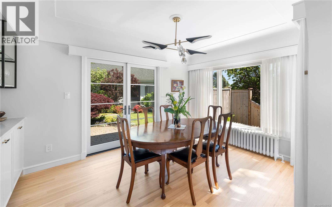
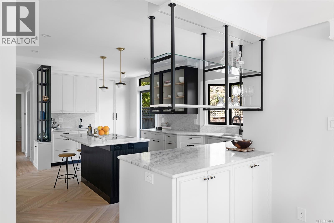
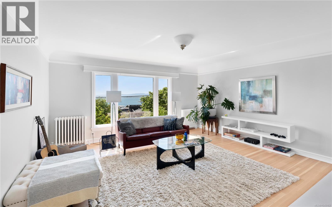
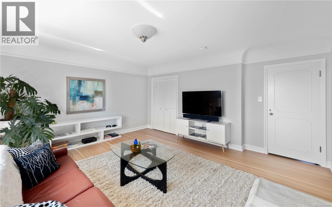
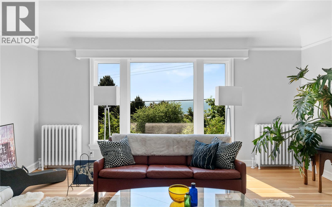
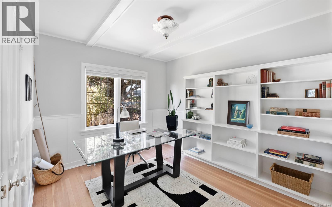
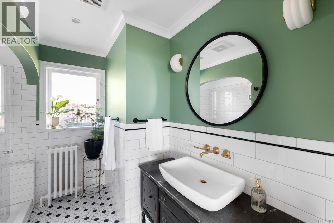
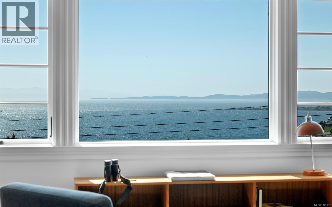
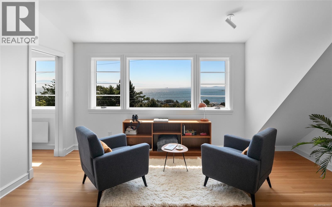
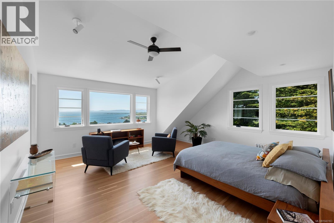
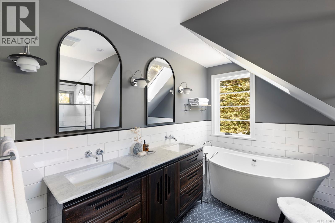
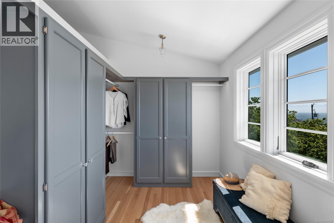
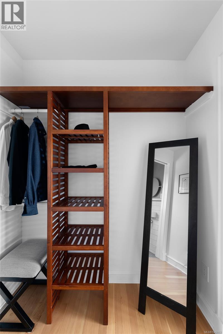
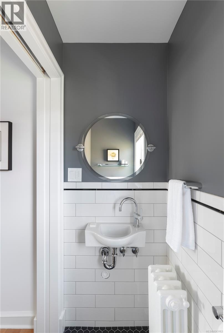
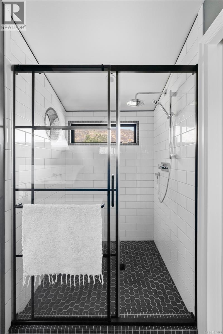
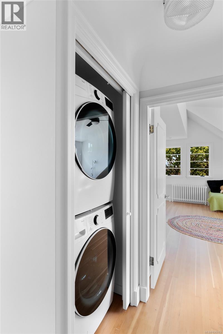
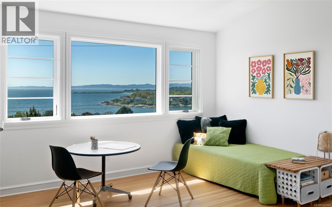
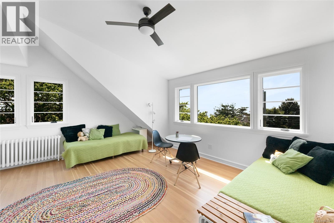
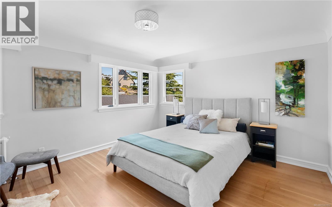
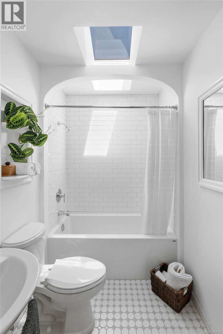
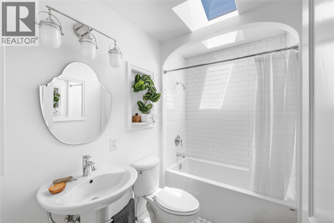
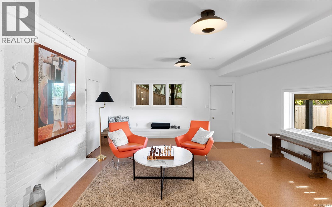
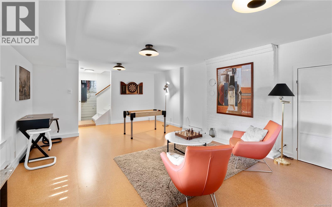
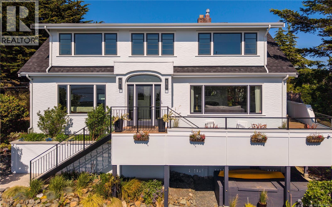
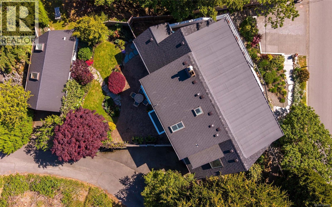
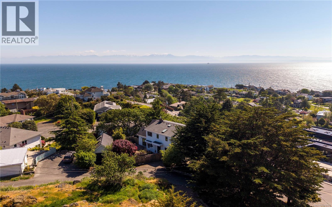
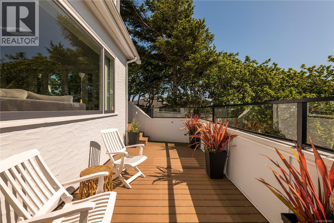
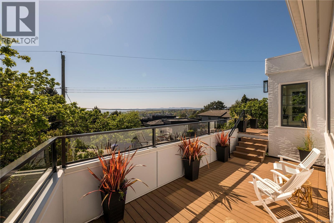
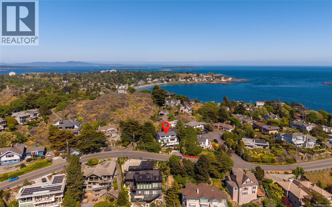
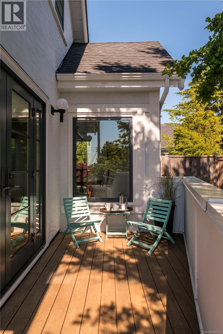
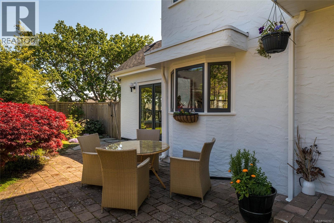
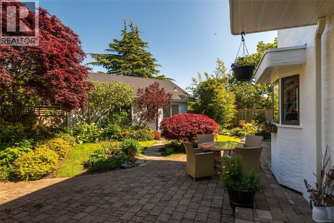
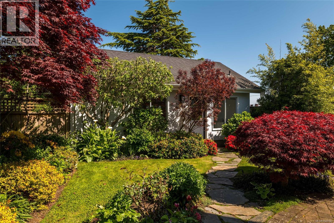
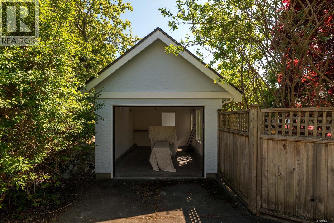
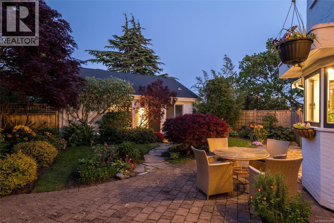
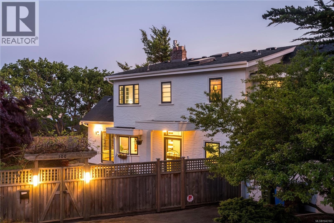
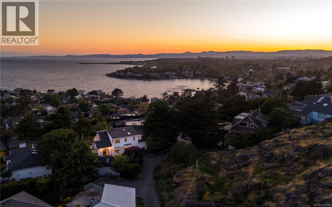
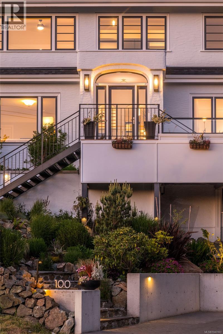
With sweeping panoramic ocean and mountain views, this impeccably renovated Oak Bay residence offers the quality and lifestyle of a brand-new luxury home without the GST. Meticulously reimagined by the current owners, the home reflects uncompromising attention to detail, craftsmanship and design. Created in collaboration with Moss Rock Design Studio and completed by Hansenbuilt Construction with Douglas Grant Cabinetmakers, the showpiece kitchen features Vancouver Island marble countertops by Matrix Marble, premium Wolf and Sub-Zero appliances, a Jenn-Air induction cooktop, custom glass and steel shelving, and elegant white oak herringbone flooring by Plank & Saw. The vaulted primary suite includes a luxurious three-room ensuite with heated Dal-Tile floors, Kohler fixtures, a deep soaker tub beneath a star-view skylight, and private ocean views. Marvin fibreglass-and-fir French doors open to a generous ocean-view deck and a secluded, south-facing garden patio beneath Walbran Park, creating effortless indoor-outdoor living. The deer-proof garden includes fruit-bearing apple trees, a grapevine and excellent sun exposure for growing vegetables. Walbran Park is directly behind the home, offering exceptional views toward Mount Baker, the Gulf Islands and Victoria, while Gonzales Beach is just below. Harling Point is a warm, multigenerational community known for neighbourhood gatherings, annual traditions and a genuine sense of belonging. Blending 1947 architectural character, more than $1M in high-end improvements, modern luxury and remarkable recreational access, this is elevated coastal living at its finest. (id:44393)
| MLS® Number | 1043163 |
| Property Type | Single Family |
| Neigbourhood | Gonzales |
| Parking Space Total | 5 |
| Plan | Vip19323 |
| View Type | City View, Mountain View, Ocean View |
| Bathroom Total | 3 |
| Bedrooms Total | 5 |
| Appliances | Dishwasher, Dryer, Range - Electric, Refrigerator, Washer |
| Architectural Style | Character |
| Constructed Date | 1947 |
| Cooling Type | None |
| Fireplace Present | Yes |
| Fireplace Total | 1 |
| Heating Fuel | Natural Gas, Other |
| Heating Type | Hot Water |
| Size Interior | 3,583 Ft2 |
| Type | House |
| Access Type | Road Access |
| Acreage | No |
| Size Irregular | 7811 |
| Size Total | 7811 Sqft |
| Size Total Text | 7811 Sqft |
| Zoning Type | Residential |
| Level | Type | Length | Width | Dimensions |
|---|---|---|---|---|
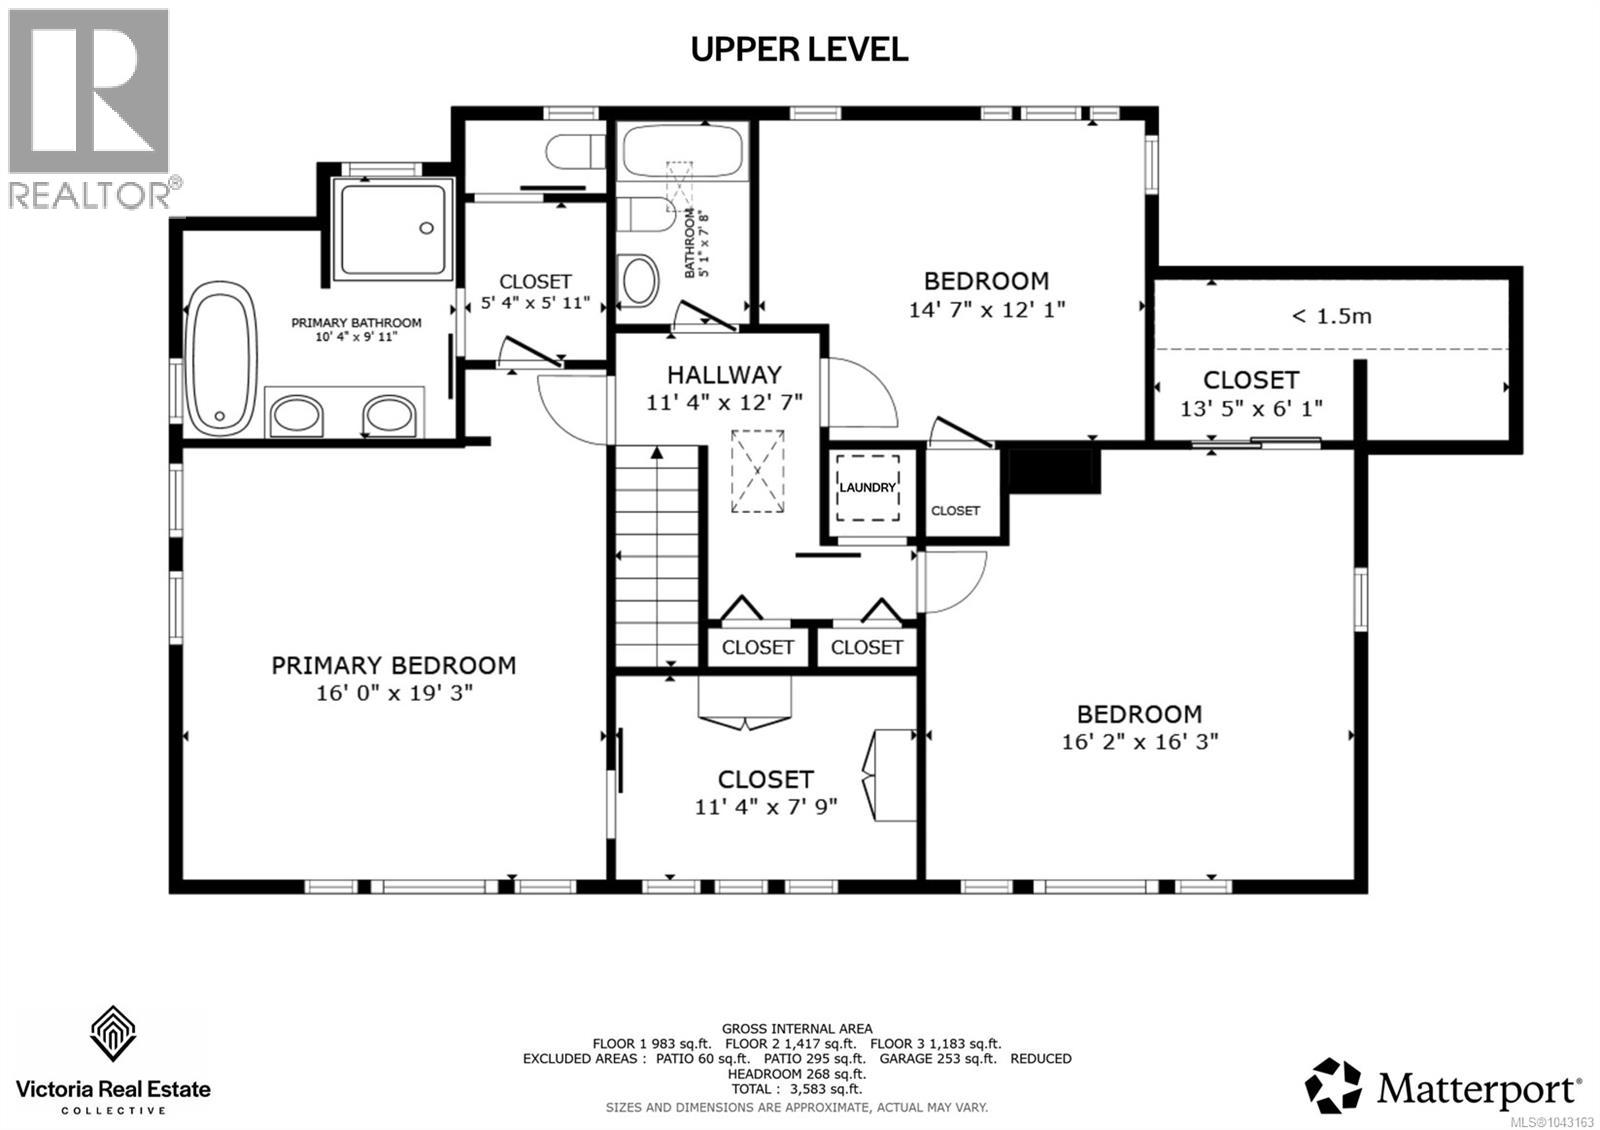
| Second Level | Other | 12'7 x 11'4 | ||
| Second Level | Bathroom | 7'8 x 5'1 | ||
| Second Level | Ensuite | 10'4 x 9'11 | ||
| Second Level | Bedroom | 14'7 x 12'1 | ||
| Second Level | Bedroom | 16'3 x 16'2 | ||
| Second Level | Primary Bedroom | 19'3 x 16'0 | ||
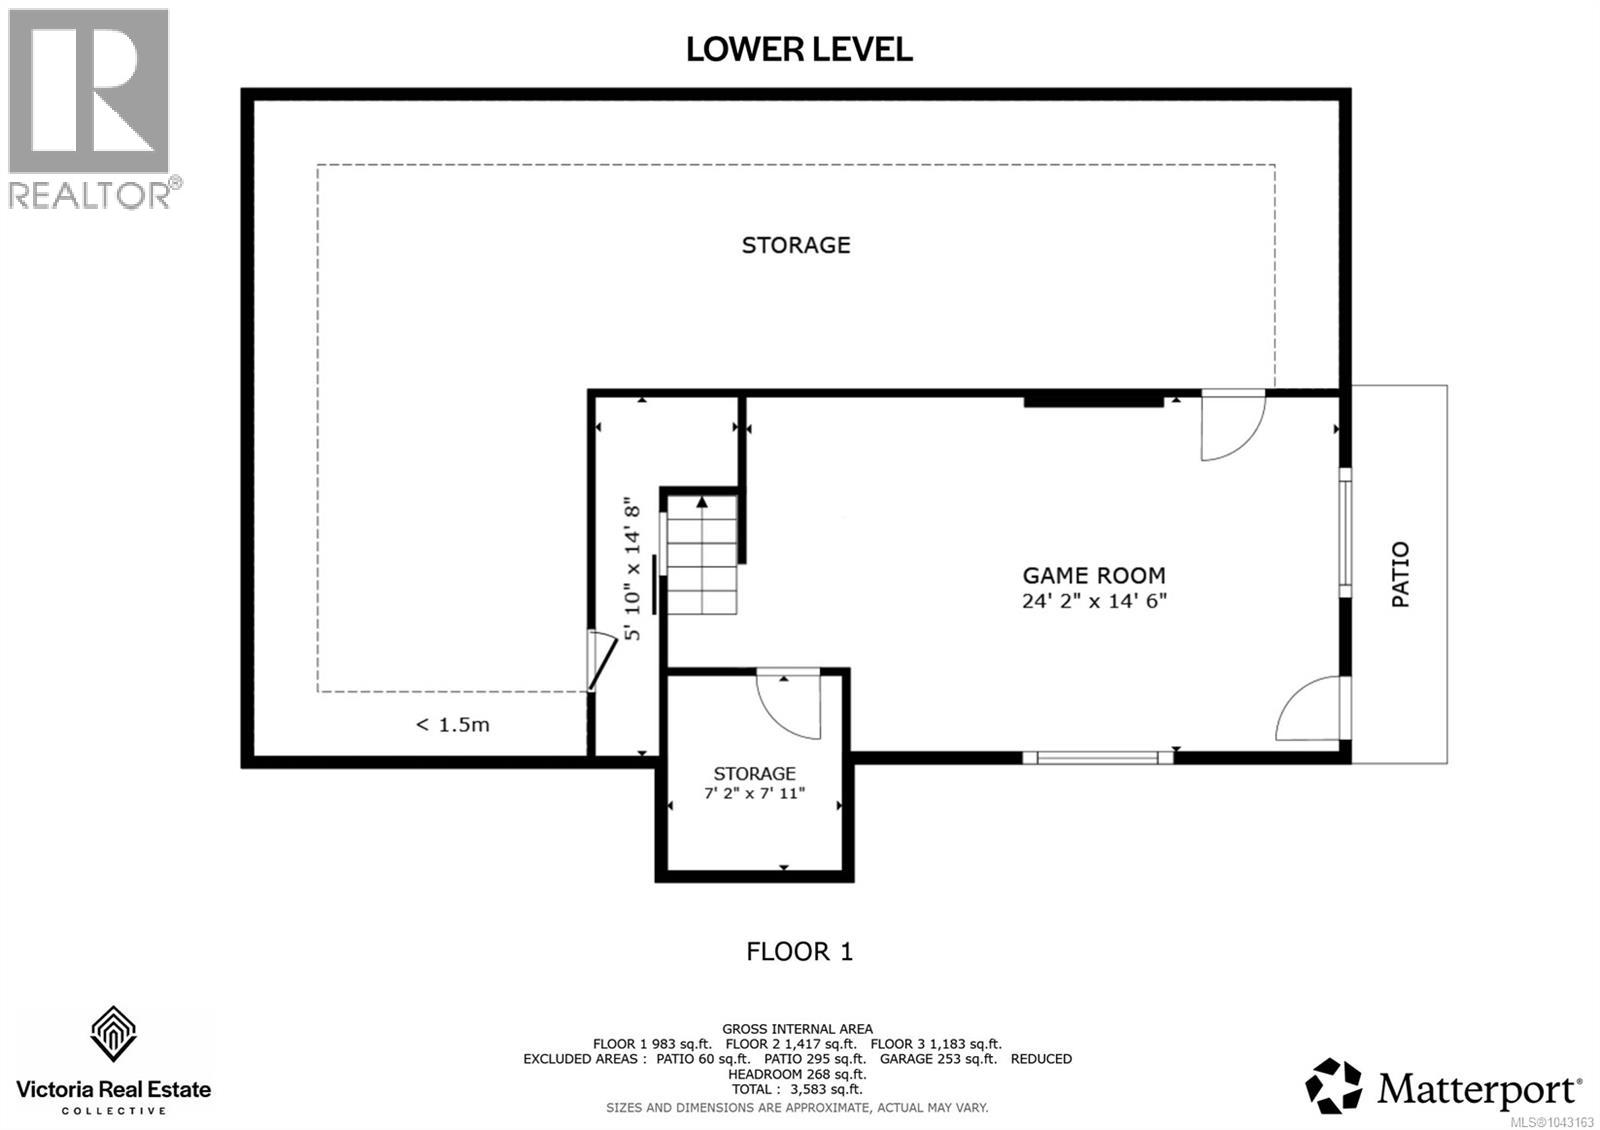
| Lower Level | Storage | 14'8 x 5'2 | ||
| Lower Level | Storage | 7'11 x 7'2 | ||
| Lower Level | Hobby Room | 24'2 x 14'6 | ||
| Main Level | Bathroom | 9'2 x 7'7 | ||
| Main Level | Bedroom | 12'3 x 11'3 | ||
| Main Level | Dining Room | 12'8 x 10'3 | ||
| Main Level | Kitchen | 25'9 x 15'6 | ||
| Main Level | Bedroom | 16'8 x 16'4 | ||
| Main Level | Living Room | 20'4 x 14'6 | ||
| Main Level | Entrance | 8'1 x 7'3 |
https://www.realtor.ca/real-estate/30028793/100-king-george-terr-oak-bay-gonzales
Contact us for more information
Erin Ravlic

(604) 620-6788
(604) 620-7970
Christian Ravlic
Personal Real Estate Corporation
(604) 620-6788
(604) 620-7970
Zoi Livia
Personal Real Estate Corporation
(604) 620-6788
(604) 620-7970

The trademarks REALTOR®, REALTORS®, and the REALTOR® logo are controlled by The Canadian Real Estate Association (CREA) and identify real estate professionals who are members of CREA. The trademarks MLS®, Multiple Listing Service® and the associated logos are owned by The Canadian Real Estate Association (CREA) and identify the quality of services provided by real estate professionals who are members of CREA. The trademark DDF® is owned by The Canadian Real Estate Association (CREA) and identifies CREA's Data Distribution Facility (DDF®)