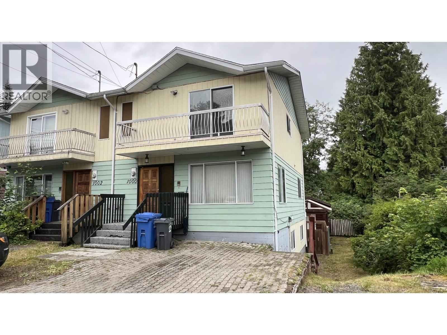
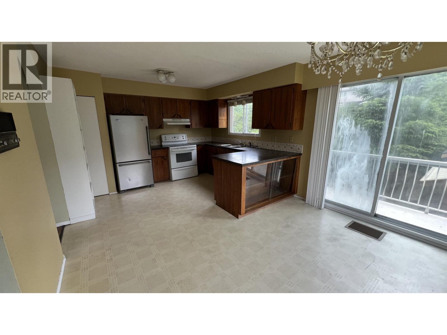
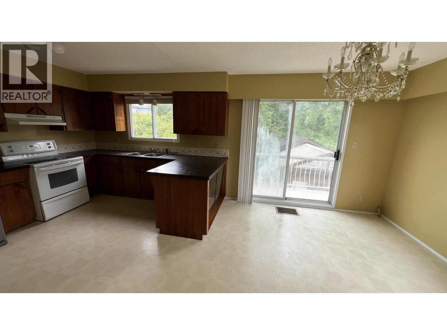
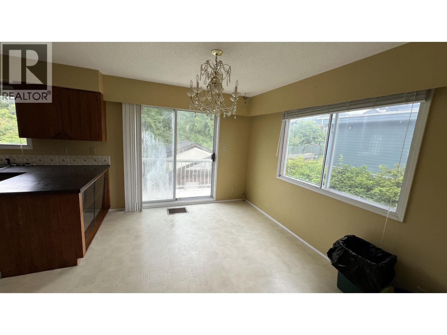
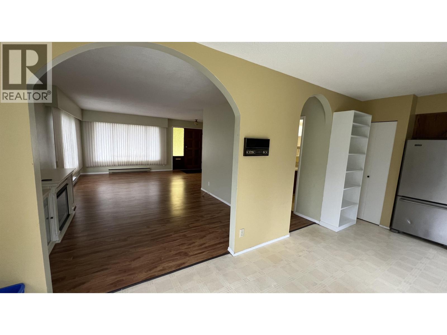
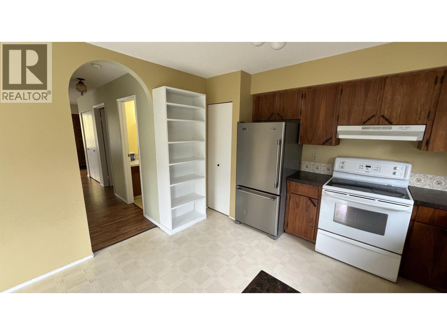
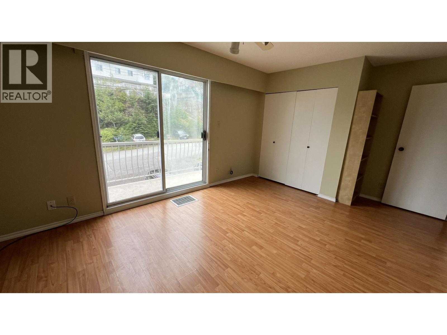
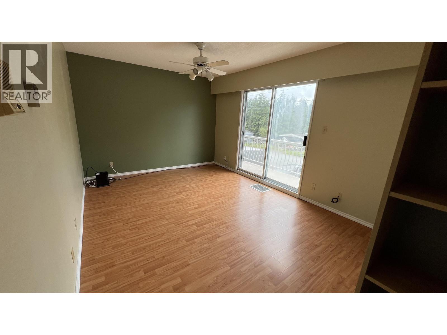
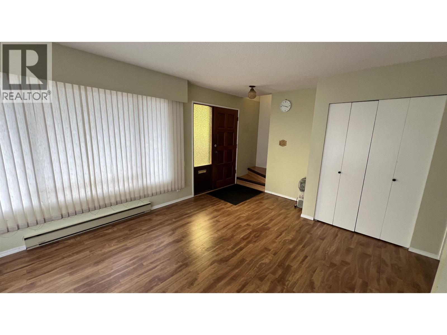
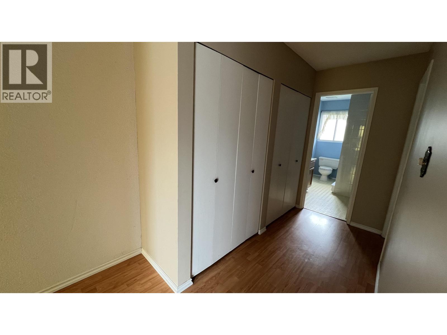
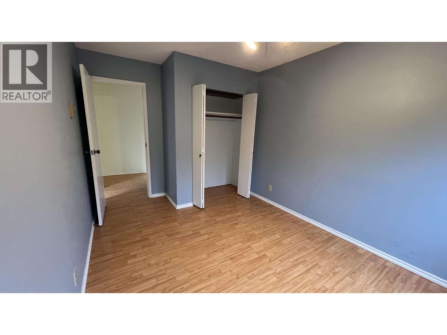
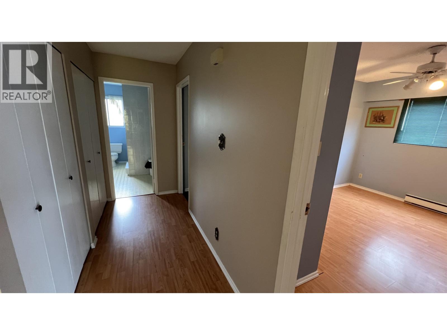
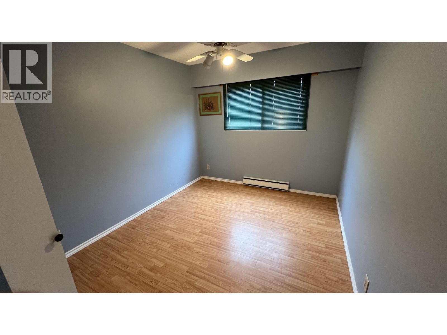
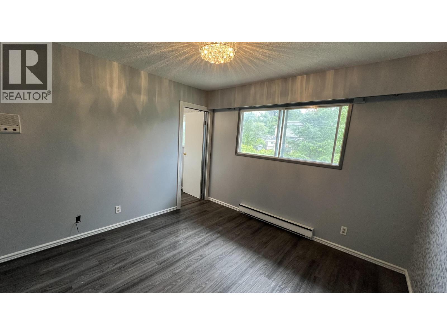
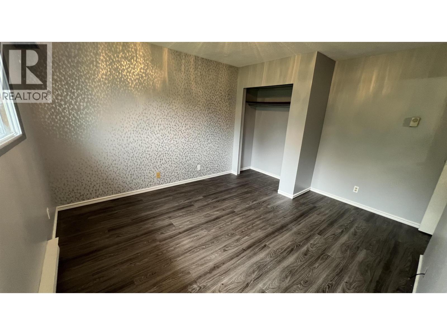
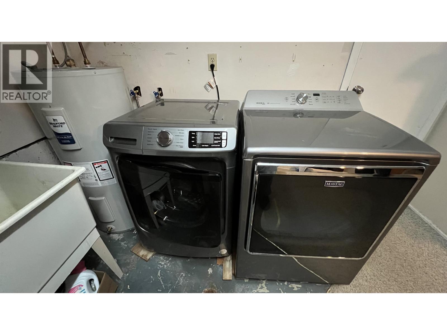
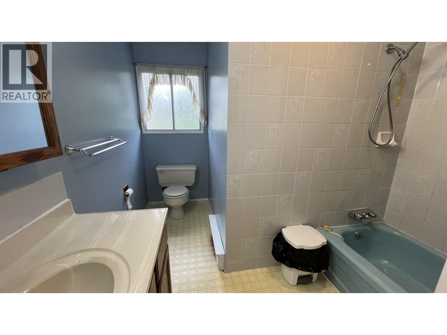
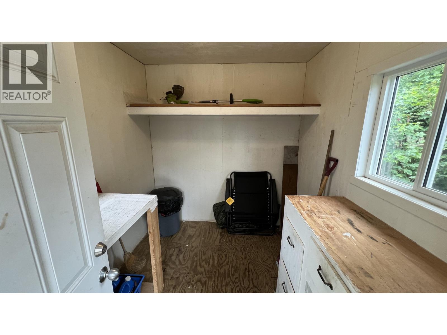
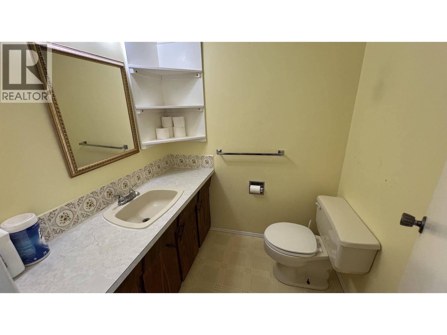
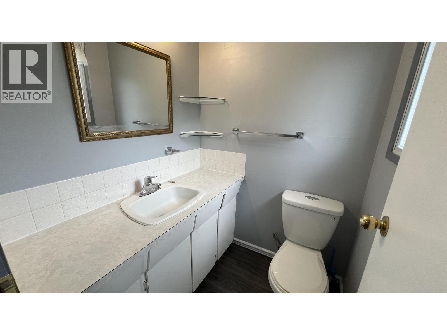
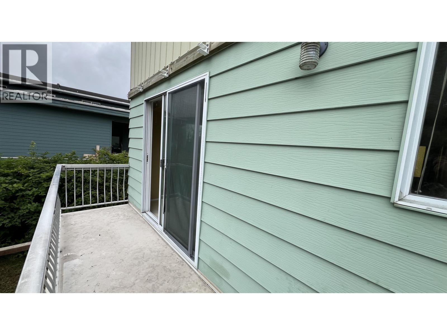
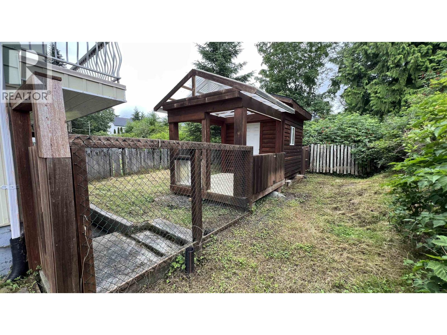
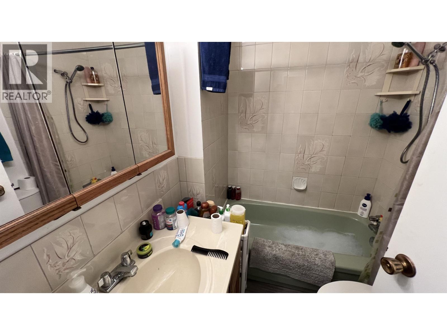
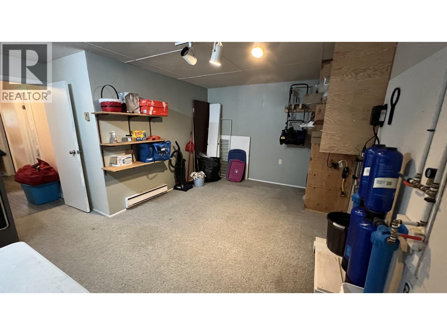
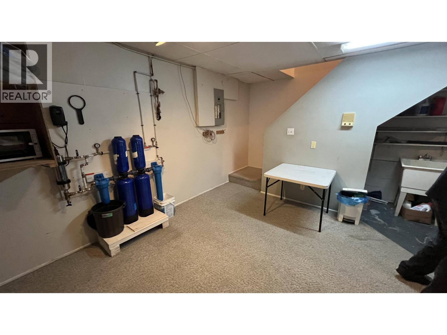
Great size, half duplex with inlaw suite on basement level with separate entry and shared laundry. This 4 bedroom home has 3 bedrooms on top level with a 4 piece bathroom and en suite. Main level has a open concept with kitchen, dining room and living room and half bathrom Basement has the one bedroom suite. Shed in backyard with fenced yard and loads of parking in the front. Close walk to marina, Rushbrook Trail and local schools. Great neighbourhood and ready to move in as it is vacant. tenant in suite until end of september (id:44393)
| MLS® Number | R3166305 |
| Property Type | Single Family |
| Storage Type | Storage |
| View Type | City View |
| Bathroom Total | 4 |
| Bedrooms Total | 5 |
| Appliances | Washer, Dryer, Refrigerator, Stove, Dishwasher |
| Basement Development | Partially Finished |
| Basement Type | N/a (partially Finished) |
| Constructed Date | 1975 |
| Construction Style Attachment | Attached |
| Foundation Type | Concrete Perimeter |
| Heating Fuel | Electric |
| Heating Type | Baseboard Heaters |
| Roof Material | Asphalt Shingle |
| Roof Style | Conventional |
| Stories Total | 3 |
| Size Interior | 2,205 Ft2 |
| Total Finished Area | 2205 Sqft |
| Type | Duplex |
| Utility Water | Municipal Water |
| Other |
| Acreage | No |
| Size Irregular | 2500 |
| Size Total | 2500 Sqft |
| Size Total Text | 2500 Sqft |
| Level | Type | Length | Width | Dimensions |
|---|---|---|---|---|
| Above | Primary Bedroom | 10 ft ,1 in | 13 ft ,6 in | 10 ft ,1 in x 13 ft ,6 in |
| Above | Bedroom 2 | 10 ft ,1 in | 14 ft ,6 in | 10 ft ,1 in x 14 ft ,6 in |
| Above | Bedroom 3 | 11 ft ,1 in | 9 ft ,3 in | 11 ft ,1 in x 9 ft ,3 in |
| Above | Bedroom 4 | 9 ft ,8 in | 9 ft ,9 in | 9 ft ,8 in x 9 ft ,9 in |
| Basement | Recreational, Games Room | 11 ft ,1 in | 16 ft ,4 in | 11 ft ,1 in x 16 ft ,4 in |
| Basement | Bedroom 5 | 10 ft | 12 ft ,4 in | 10 ft x 12 ft ,4 in |
| Lower Level | Laundry Room | 10 ft | 10 ft | 10 ft x 10 ft |
| Main Level | Living Room | 11 ft ,2 in | 21 ft ,2 in | 11 ft ,2 in x 21 ft ,2 in |
| Main Level | Kitchen | 10 ft ,7 in | 12 ft ,2 in | 10 ft ,7 in x 12 ft ,2 in |
| Main Level | Dining Room | 9 ft ,1 in | 12 ft ,2 in | 9 ft ,1 in x 12 ft ,2 in |
https://www.realtor.ca/real-estate/30287946/1000-ambrose-avenue-prince-rupert
Contact us for more information
Brenda Stace-Smith
(250) 624-9444
(250) 638-1422
remax-princerupert.bc.ca

The trademarks REALTOR®, REALTORS®, and the REALTOR® logo are controlled by The Canadian Real Estate Association (CREA) and identify real estate professionals who are members of CREA. The trademarks MLS®, Multiple Listing Service® and the associated logos are owned by The Canadian Real Estate Association (CREA) and identify the quality of services provided by real estate professionals who are members of CREA. The trademark DDF® is owned by The Canadian Real Estate Association (CREA) and identifies CREA's Data Distribution Facility (DDF®)