Maintenance, Pad Rental
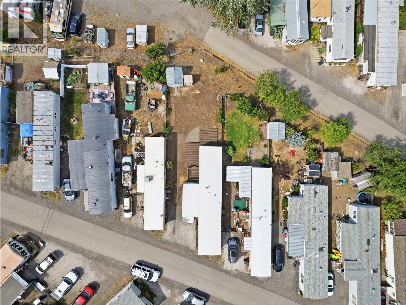
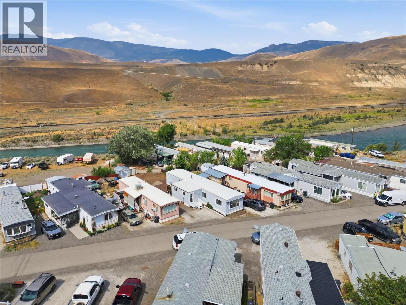
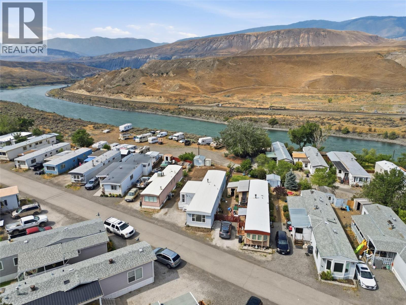
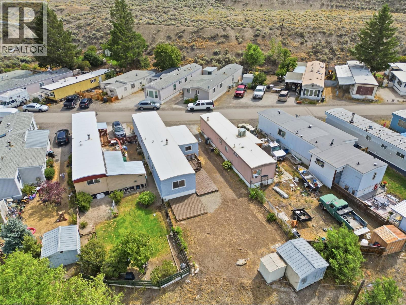
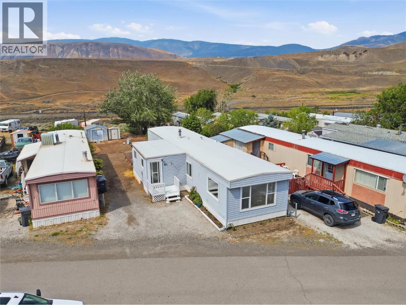
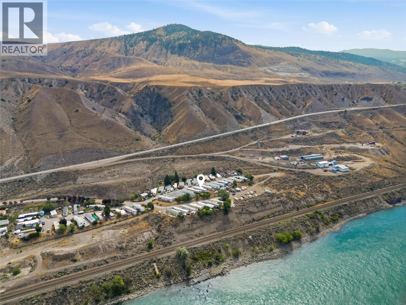
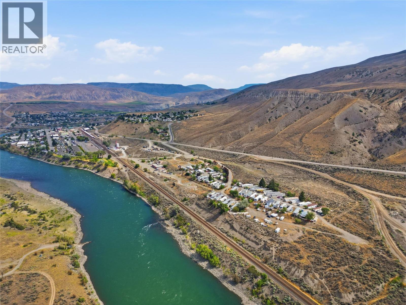
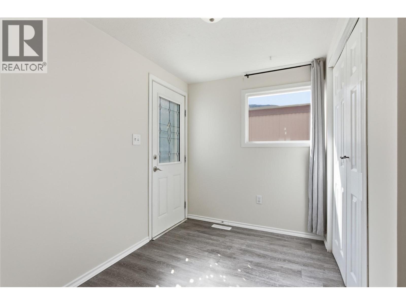
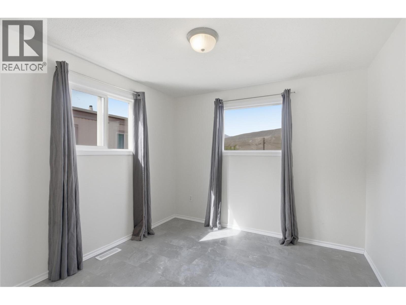
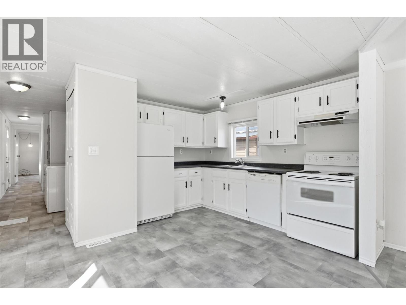
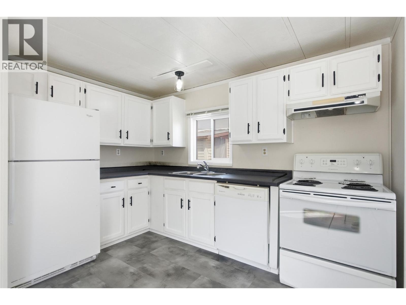
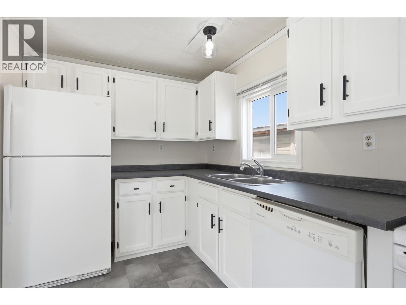
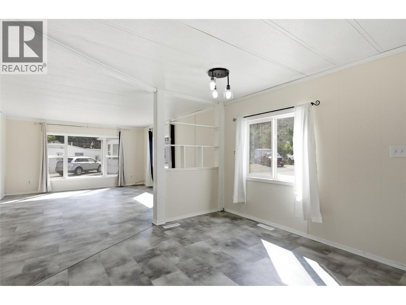
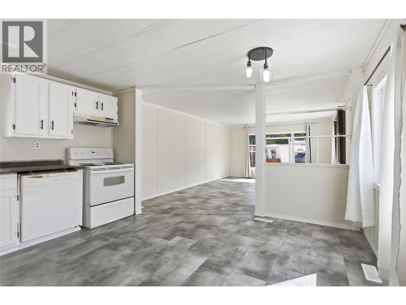
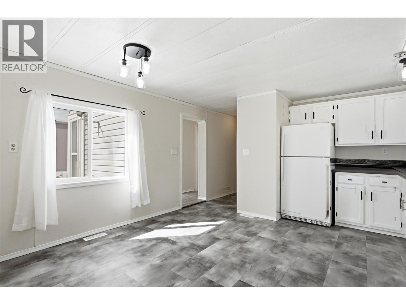
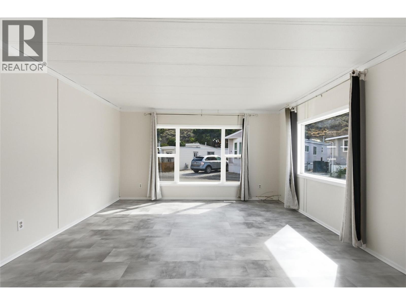
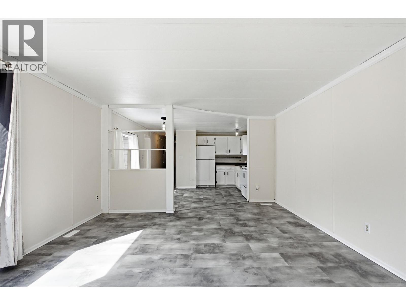
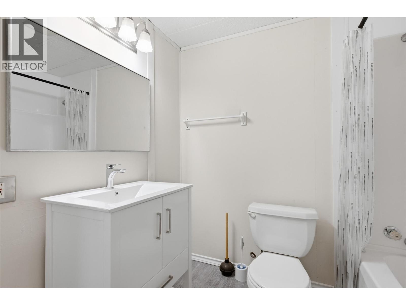
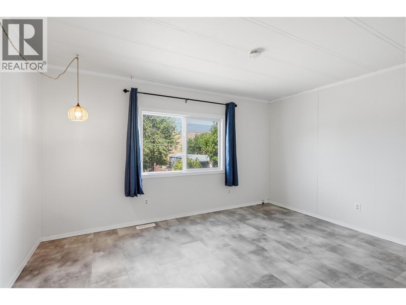
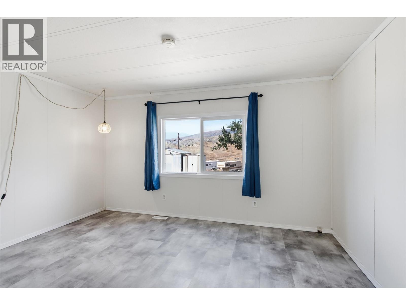
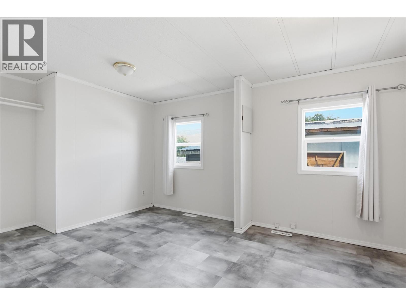
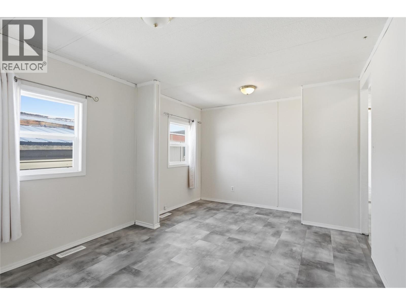
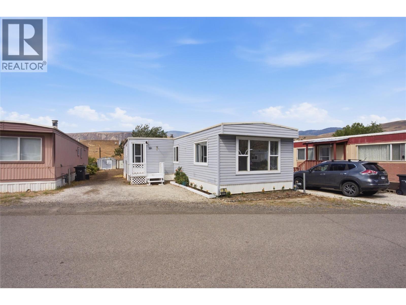
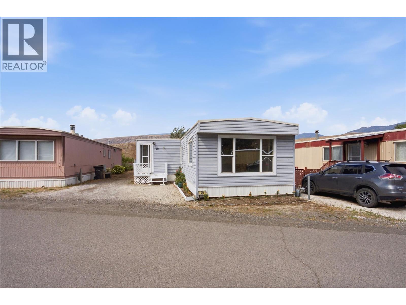
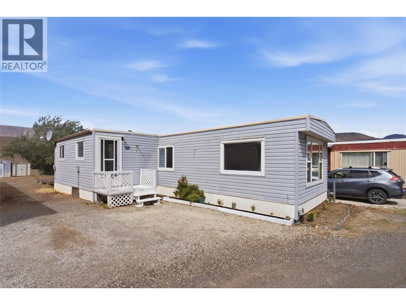
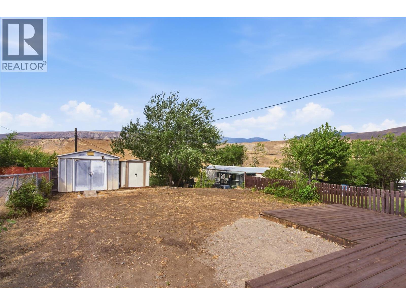
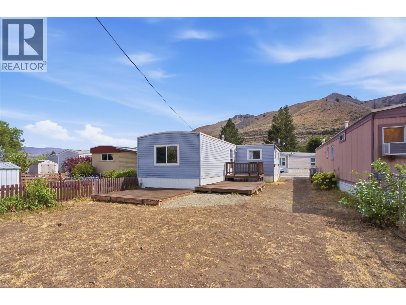
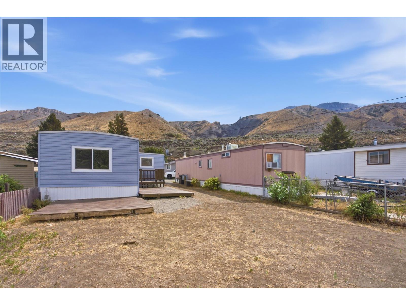
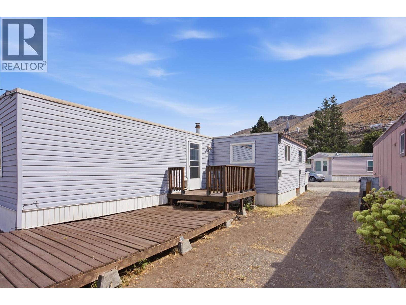
$383 MonthlyLooking for an affordable place to call home? This move-in-ready three-bedroom, one-bathroom home in Ashcroft Valley Estates could be just what you’ve been waiting for. Step inside through the spacious mudroom with plenty of room for coats, boots and everyday storage. The bright, open-concept kitchen, dining and living area creates a welcoming space for family and friends, while two large front windows fill the home with natural light. Down the hall you’ll find the laundry area, an updated bathroom and two additional bedrooms. Step outside to enjoy three separate deck areas, giving you the perfect places to set up your patio furniture, barbecue and outdoor entertaining space. The backyard is fenced on two sides and includes two storage sheds, providing plenty of room for tools, seasonal items and extra storage. This home has been refreshed with updated flooring, fresh paint, new light fixtures and an updated bathroom, making it truly move-in ready. Whether you’re a first-time buyer, looking to downsize or simply searching for affordable living in Ashcroft, this home is vacant and ready for quick possession. (id:44393)
| MLS® Number | 10396025 |
| Property Type | Single Family |
| Neigbourhood | Ashcroft |
| Bathroom Total | 1 |
| Bedrooms Total | 3 |
| Constructed Date | 1980 |
| Heating Type | Forced Air |
| Roof Material | Unknown |
| Roof Style | Unknown |
| Stories Total | 1 |
| Size Interior | 1,072 Ft2 |
| Type | Manufactured Home |
| Utility Water | Municipal Water |
| Acreage | No |
| Sewer | Municipal Sewage System |
| Size Total Text | Under 1 Acre |
| Level | Type | Length | Width | Dimensions |
|---|---|---|---|---|
| Main Level | Bedroom | 9'4'' x 10'3'' | ||
| Main Level | Primary Bedroom | 13'5'' x 14'2'' | ||
| Main Level | Bedroom | 10'2'' x 15'9'' | ||
| Main Level | Full Bathroom | 7'' x 8'8'' | ||
| Main Level | Laundry Room | 5'5'' x 20'3'' | ||
| Main Level | Living Room | 13'5'' x 9'7'' | ||
| Main Level | Dining Room | 13'5'' x 9'1'' | ||
| Main Level | Kitchen | 13'5'' x 11' | ||
| Main Level | Foyer | 9'4'' x 9'1'' |
https://www.realtor.ca/real-estate/30088376/1000-mesa-vista-court-unit-20-ashcroft-ashcroft
Contact us for more information
Kevin Scharfenberg
Personal Real Estate Corporation

(833) 817-6506
www.exprealty.ca/

The trademarks REALTOR®, REALTORS®, and the REALTOR® logo are controlled by The Canadian Real Estate Association (CREA) and identify real estate professionals who are members of CREA. The trademarks MLS®, Multiple Listing Service® and the associated logos are owned by The Canadian Real Estate Association (CREA) and identify the quality of services provided by real estate professionals who are members of CREA. The trademark DDF® is owned by The Canadian Real Estate Association (CREA) and identifies CREA's Data Distribution Facility (DDF®)