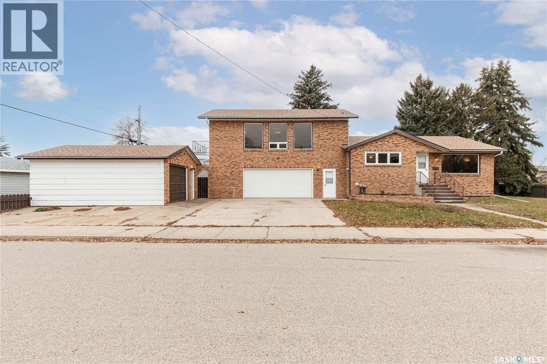
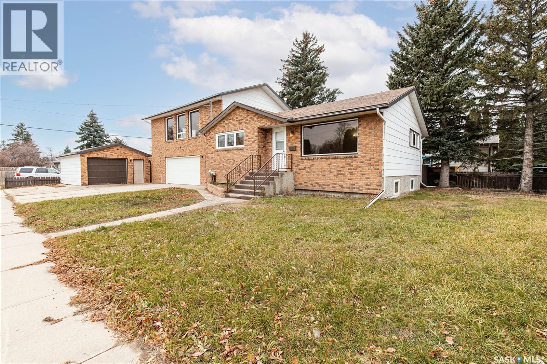
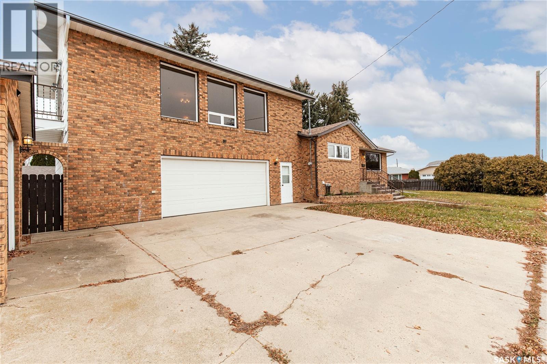
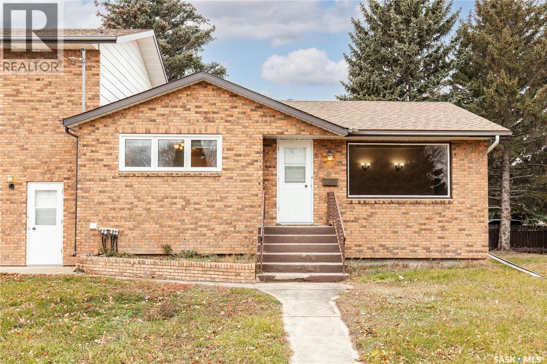
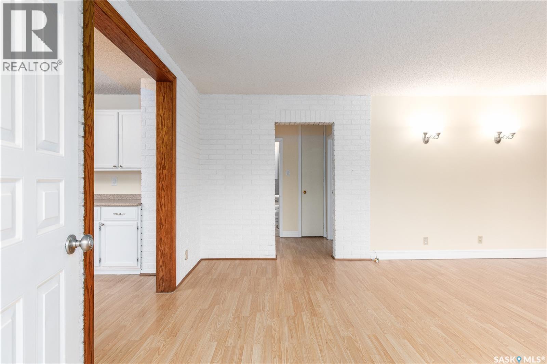
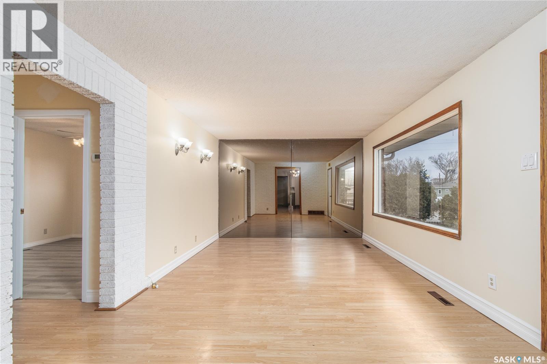
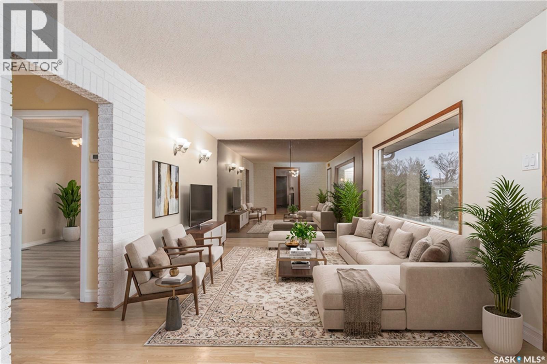
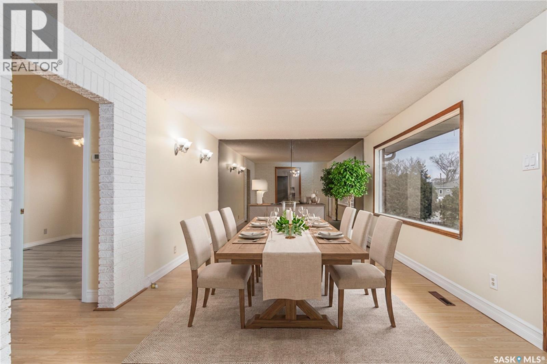
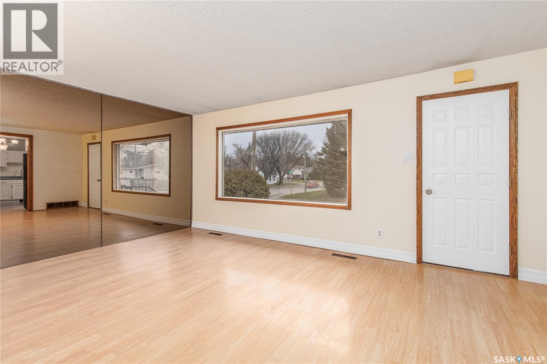
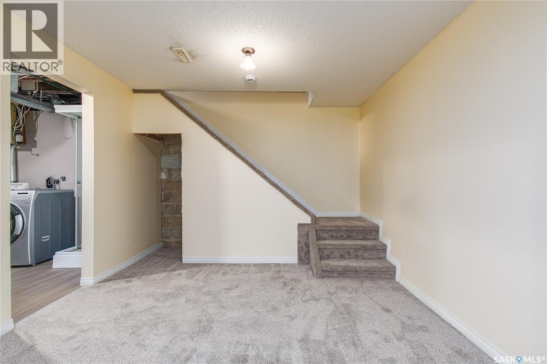
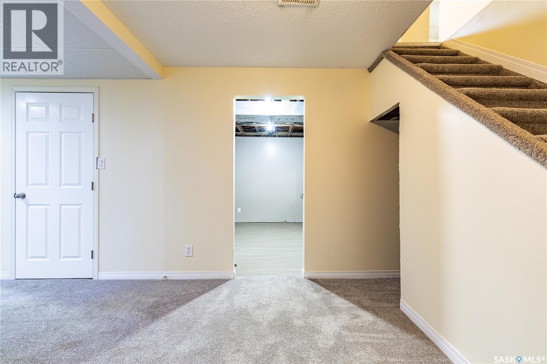
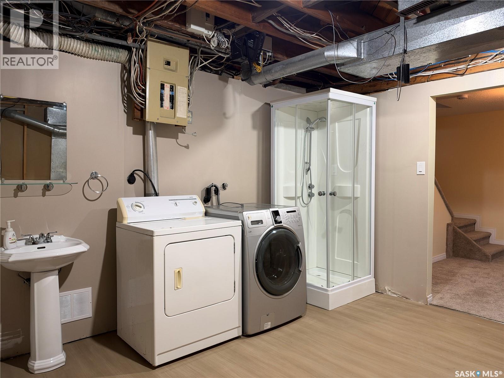
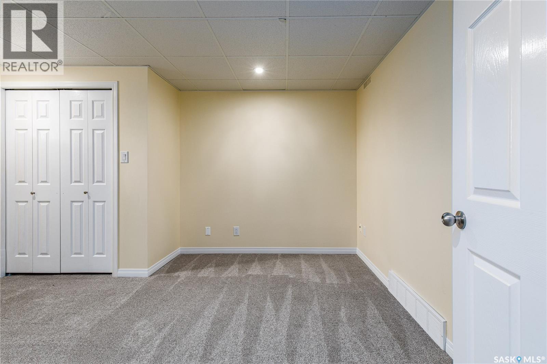
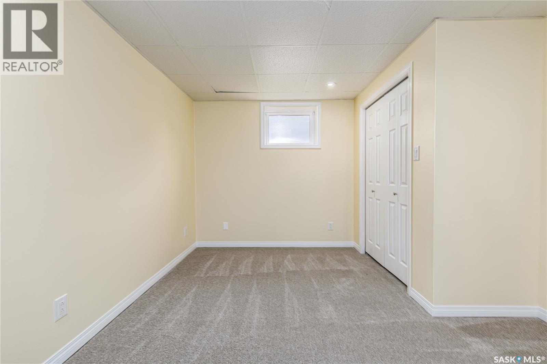
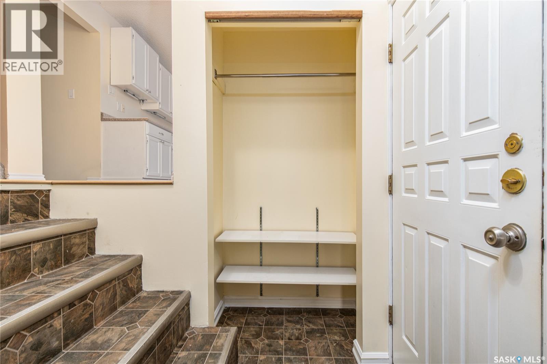
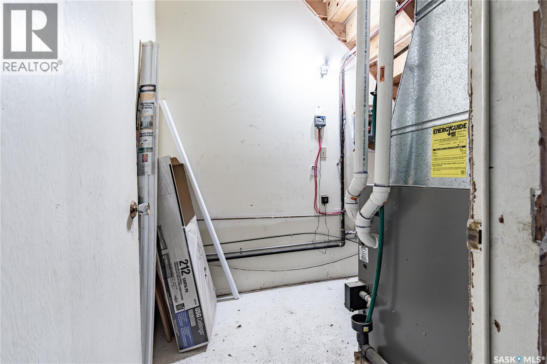
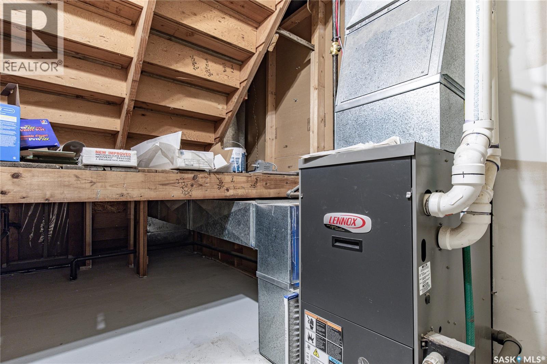
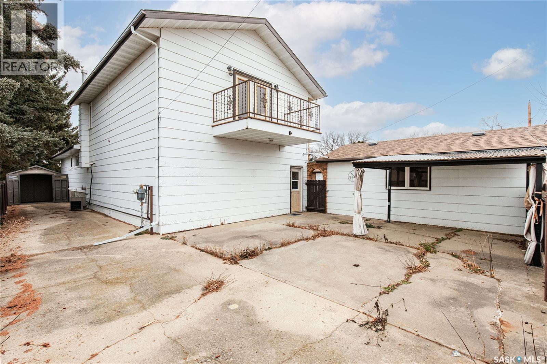
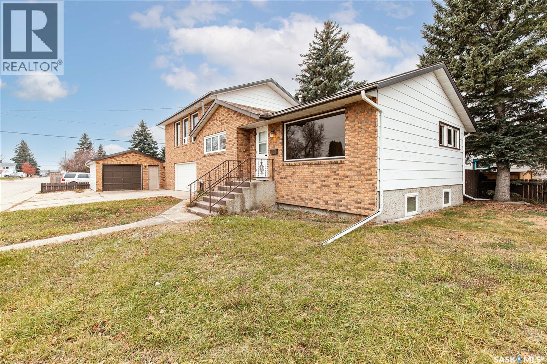
Space, flexibility and plenty of parking! This raised bungalow offers over 1,500 sq/ft of living space, four bedrooms, multiple family areas & an impressive garage setup, all situated on a corner lot with a fully fenced backyard. Step inside to a welcoming living room that could easily double as a formal dining area, conveniently located next to the spacious kitchen. The kitchen features ample counter space, painted white cabinetry, an updated window & a great selection of included appliances, including a gas range, fridge, built-in dishwasher & reverse osmosis system (appliances included as is, where is). The main level offers 2 bedrooms with new flooring & an updated 4-piece bathroom featuring a new soaker tub with shower & tiled surround, toilet & pedestal sink, along with an updated window. Just off the kitchen, a wide staircase leads to an impressive upper-level family room featuring brand new carpet & floor-to-ceiling east-facing windows. Step out onto the balcony & enjoy your morning coffee! A convenient 2-piece bathroom completes this level. This versatile space could also make an incredible primary bedroom retreat, recreation room or play area. The lower level offers 2 additional bedrooms (one without a closet, making it ideal for an office), another family room perfect for movie nights or a kids hangout, plus a laundry/utility area with a 3 pc bathroom. New carpet, updated windows & new Lino in the bathroom/laundry area add to the updates. Parking & storage are a bonus with a double attached heated garage featuring a separate utility/storage room, plus a single detached garage & storage shed as well as RV parking. A second furnace provides heat to the attached garage & the family room above. Central A/C adds year-round comfort. With its flexible layout, multiple living spaces & room for all your vehicles & toys, this home offers plenty of possibilities! Immediate possession (id:44393)
| MLS® Number | SK053446 |
| Property Type | Single Family |
| Neigbourhood | Westmount/Elsom |
| Features | Treed, Corner Site, Rectangular, Balcony, Double Width Or More Driveway |
| Structure | Patio(s) |
| Bathroom Total | 2 |
| Bedrooms Total | 4 |
| Appliances | Washer, Refrigerator, Dishwasher, Dryer, Window Coverings, Garage Door Opener Remote(s), Storage Shed, Stove |
| Architectural Style | Bungalow |
| Basement Development | Finished |
| Basement Type | Partial (finished) |
| Constructed Date | 1956 |
| Construction Style Attachment | Detached |
| Cooling Type | Central Air Conditioning |
| Heating Fuel | Natural Gas |
| Heating Type | Forced Air |
| Stories Total | 1 |
| Size Interior | 1,510 Sqft |
| Type | House |
| Attached Garage | |
| Detached Garage | |
| R V | |
| Parking Space(s) | 5 |
| Acreage | No |
| Fence Type | Fence |
| Landscape Features | Lawn, Underground Sprinkler |
| Size Frontage | 50 Ft |
| Size Irregular | 6002.50 |
| Size Total | 6002.5 Sqft |
| Size Total Text | 6002.5 Sqft |
| Level | Type | Length | Width | Dimensions |
|---|---|---|---|---|
| Second Level | Family Room | 21 ft ,8 in | 25 ft ,6 in | 21 ft ,8 in x 25 ft ,6 in |
| Second Level | 2pc Bathroom | 6 ft ,3 in | 5 ft ,8 in | 6 ft ,3 in x 5 ft ,8 in |
| Basement | Family Room | 10 ft ,10 in | 17 ft ,6 in | 10 ft ,10 in x 17 ft ,6 in |
| Basement | Bedroom | 10 ft ,8 in | 14 ft ,4 in | 10 ft ,8 in x 14 ft ,4 in |
| Basement | Laundry Room | 10 ft ,8 in | 15 ft ,4 in | 10 ft ,8 in x 15 ft ,4 in |
| Basement | Bedroom | 11 ft | 9 ft ,11 in | 11 ft x 9 ft ,11 in |
| Main Level | Foyer | 11 ft ,5 in | 4 ft ,5 in | 11 ft ,5 in x 4 ft ,5 in |
| Main Level | Living Room | 11 ft ,5 in | 13 ft ,10 in | 11 ft ,5 in x 13 ft ,10 in |
| Main Level | Bedroom | 11 ft ,4 in | 10 ft ,11 in | 11 ft ,4 in x 10 ft ,11 in |
| Main Level | 4pc Bathroom | Measurements not available | ||
| Main Level | Bedroom | 11 ft ,5 in | 9 ft ,6 in | 11 ft ,5 in x 9 ft ,6 in |
| Main Level | Kitchen/dining Room | 13 ft ,6 in | 12 ft ,6 in | 13 ft ,6 in x 12 ft ,6 in |
| Main Level | Foyer | 10 ft | 6 ft ,3 in | 10 ft x 6 ft ,3 in |
https://www.realtor.ca/real-estate/30520261/1001-vaughan-street-moose-jaw-westmountelsom
Contact us for more information
Donna Paul
Broker

(306) 694-8082
(306) 694-8084
www.royallepagelandmart.com/

The trademarks REALTOR®, REALTORS®, and the REALTOR® logo are controlled by The Canadian Real Estate Association (CREA) and identify real estate professionals who are members of CREA. The trademarks MLS®, Multiple Listing Service® and the associated logos are owned by The Canadian Real Estate Association (CREA) and identify the quality of services provided by real estate professionals who are members of CREA. The trademark DDF® is owned by The Canadian Real Estate Association (CREA) and identifies CREA's Data Distribution Facility (DDF®)