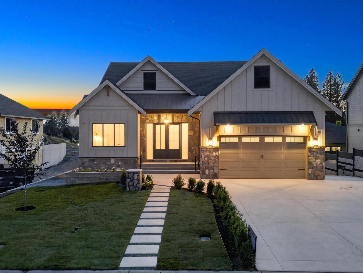
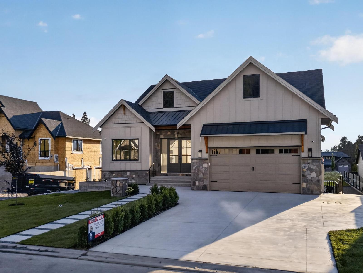
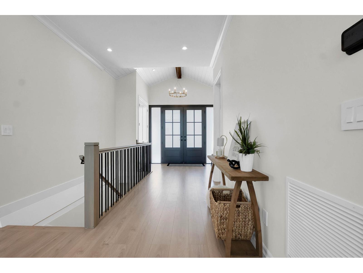
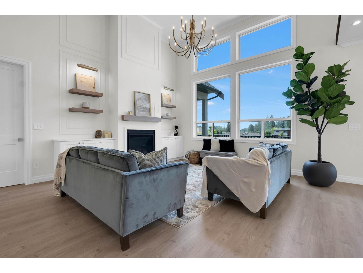
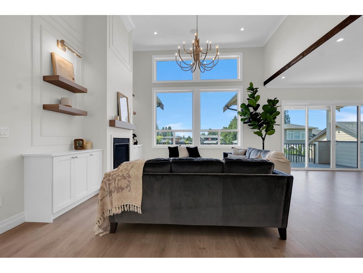
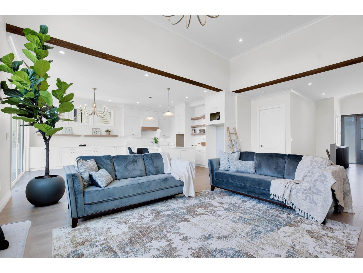
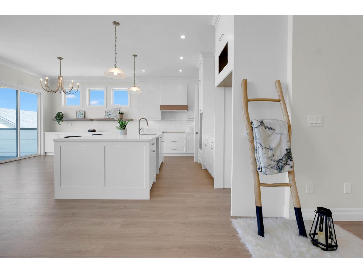
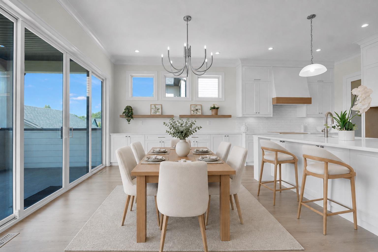
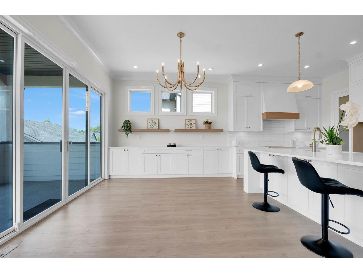
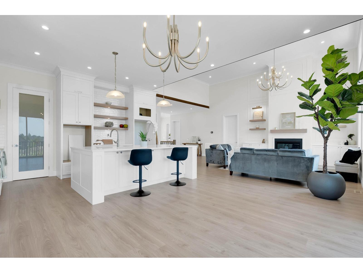
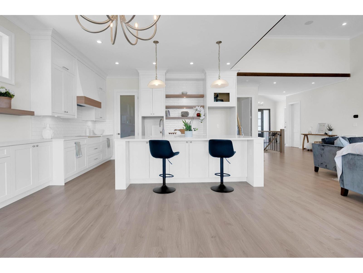
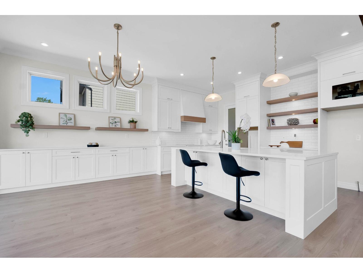
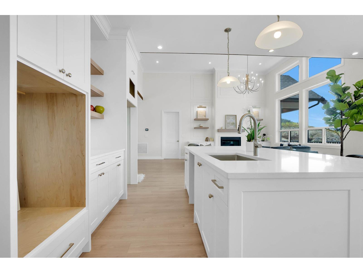
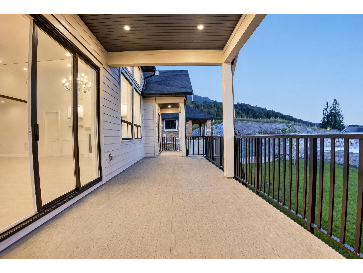
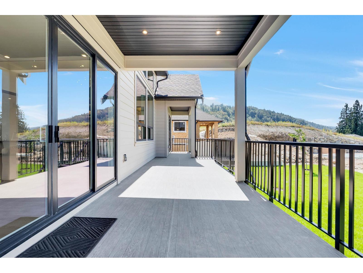
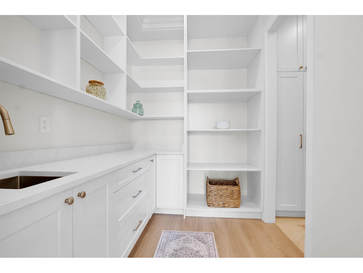
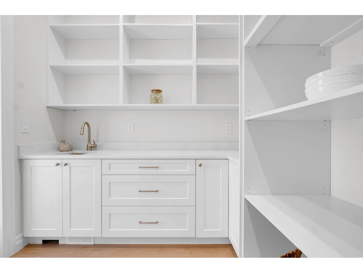
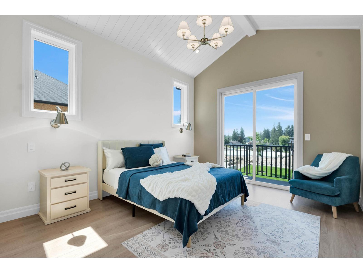
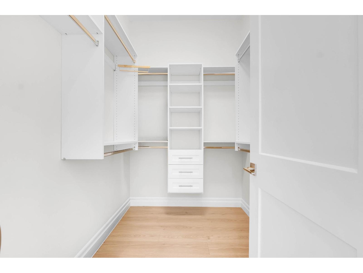
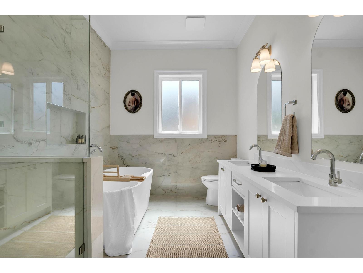
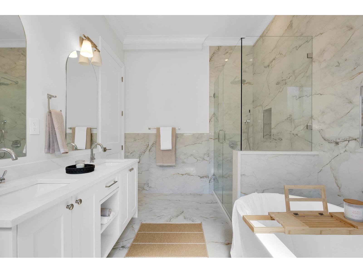
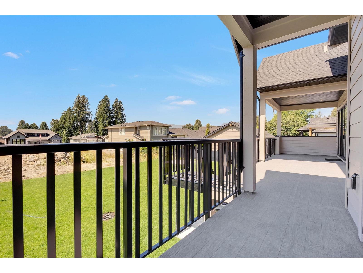
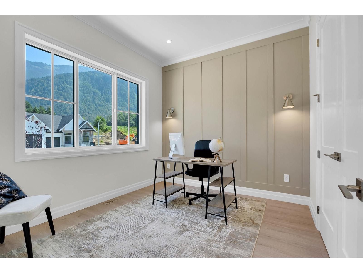
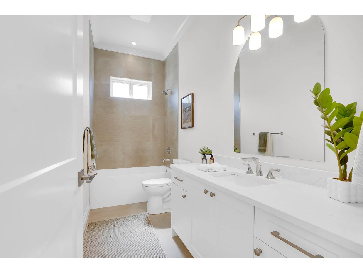
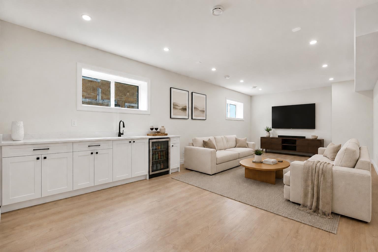
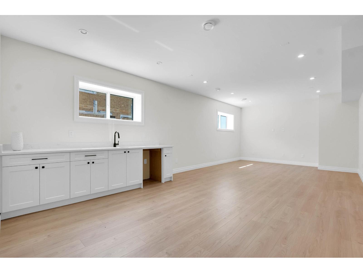
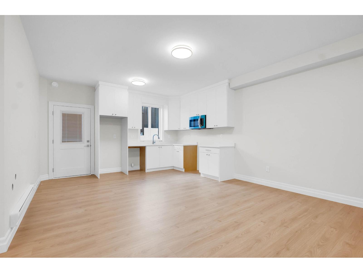
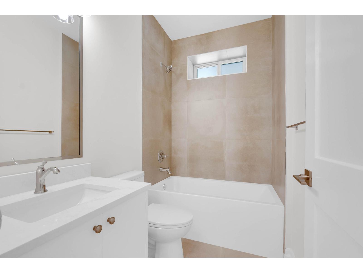
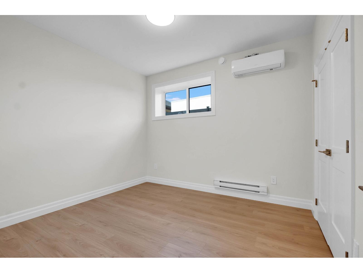
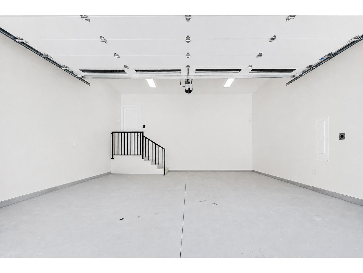
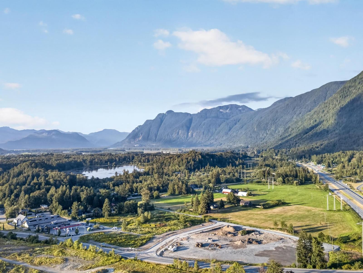
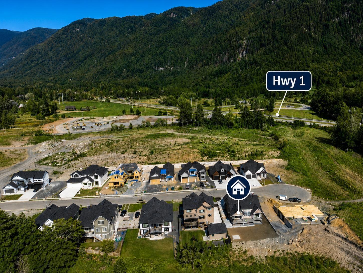
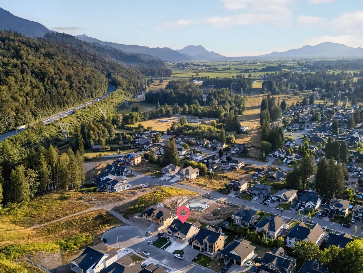
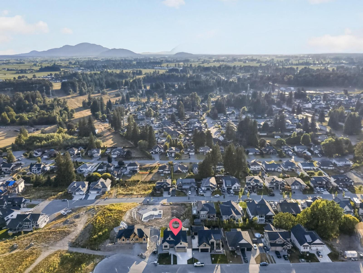
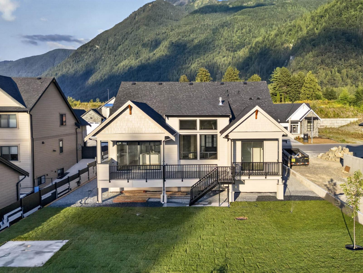
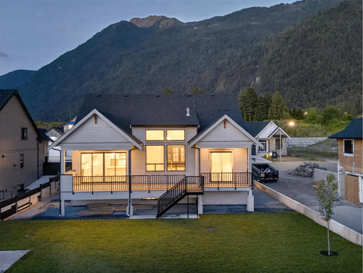
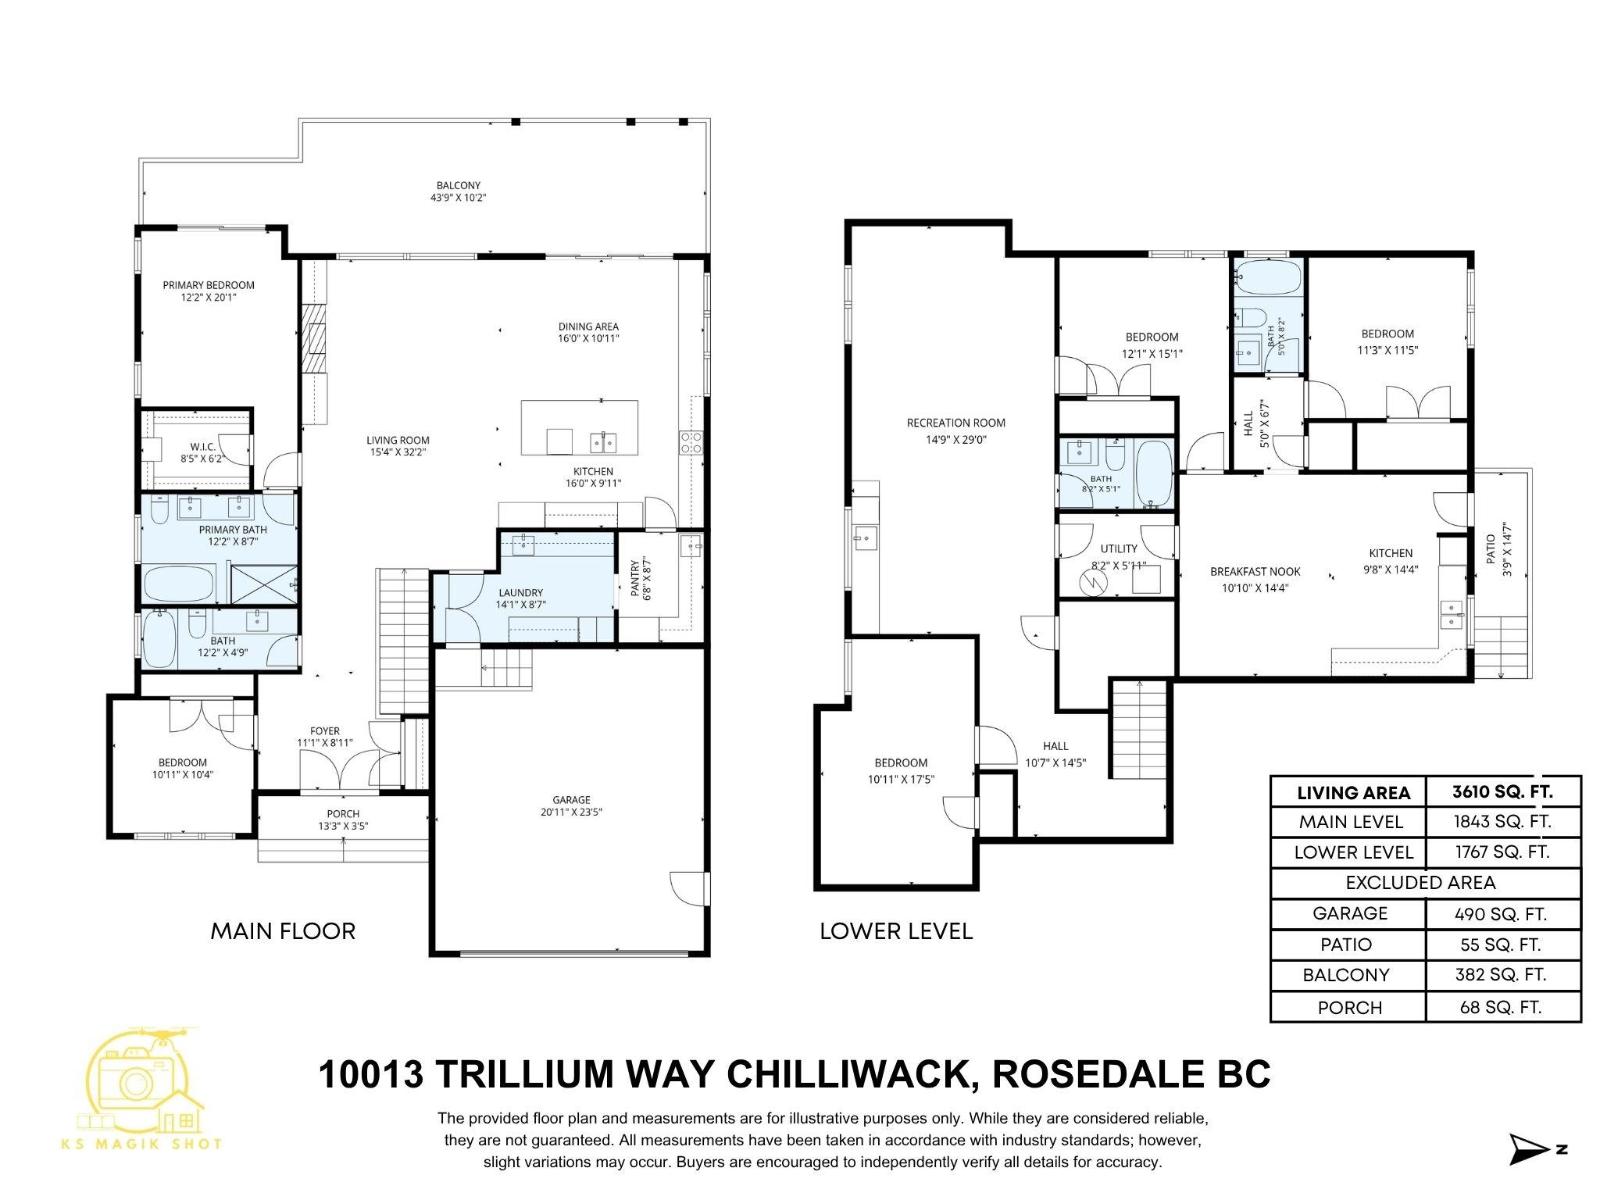
BRAND NEW custom home with LEGAL SUITE in desirable Rosedale. Offering 5 beds, 4 baths & 3,610 sqft of thoughtfully designed living on an 8,710 sq ft lot. The sun-filled great room features vaulted ceilings, stained beams & premium light fixtures, opening to a chef's kitchen with oversized island, walk-in pantry & S.S. appliances INCLUDED. Main floor offers a primary retreat with private deck & spa-like 5pc ensuite, plus 2nd bdrm & full bath. Downstairs features a rec room, wet bar & flexible 1 or 2 bdrm legal suite. A/C, built-in speakers, oversized double garage, RV parking, huge backyard & sundeck. 29% more energy efficient than a typical new home. Mountain views on a quiet dead-end street, minutes to Starbucks, shops & amenities. (id:44393)
| MLS® Number | R3151612 |
| Property Type | Single Family |
| View Type | View |
| Bathroom Total | 4 |
| Bedrooms Total | 5 |
| Basement Development | Finished |
| Basement Type | Unknown (finished) |
| Constructed Date | 2026 |
| Construction Style Attachment | Detached |
| Fireplace Present | Yes |
| Fireplace Total | 1 |
| Heating Fuel | Electric, Natural Gas |
| Heating Type | Forced Air |
| Stories Total | 2 |
| Size Interior | 3,610 Ft2 |
| Type | House |
| Garage | 2 |
| Open | |
| R V |
| Acreage | No |
| Size Frontage | 66 Ft ,6 In |
| Size Irregular | 8710 |
| Size Total | 8710 Sqft |
| Size Total Text | 8710 Sqft |
| Level | Type | Length | Width | Dimensions |
|---|---|---|---|---|
| Basement | Recreational, Games Room | 14 ft ,9 in | 29 ft | 14 ft ,9 in x 29 ft |
| Basement | Bedroom 3 | 10 ft ,11 in | 17 ft ,5 in | 10 ft ,11 in x 17 ft ,5 in |
| Basement | Bedroom 4 | 12 ft ,1 in | 15 ft ,1 in | 12 ft ,1 in x 15 ft ,1 in |
| Basement | Utility Room | 8 ft ,2 in | 5 ft ,11 in | 8 ft ,2 in x 5 ft ,11 in |
| Basement | Living Room | 10 ft ,10 in | 14 ft ,4 in | 10 ft ,10 in x 14 ft ,4 in |
| Basement | Kitchen | 9 ft ,8 in | 14 ft ,4 in | 9 ft ,8 in x 14 ft ,4 in |
| Basement | Bedroom 5 | 11 ft ,3 in | 11 ft ,5 in | 11 ft ,3 in x 11 ft ,5 in |
| Basement | Laundry Room | 3 ft | 5 ft | 3 ft x 5 ft |
| Main Level | Foyer | 11 ft ,1 in | 8 ft ,1 in | 11 ft ,1 in x 8 ft ,1 in |
| Main Level | Great Room | 15 ft ,4 in | 32 ft ,2 in | 15 ft ,4 in x 32 ft ,2 in |
| Main Level | Dining Room | 16 ft | 10 ft ,11 in | 16 ft x 10 ft ,11 in |
| Main Level | Kitchen | 16 ft | 9 ft ,11 in | 16 ft x 9 ft ,11 in |
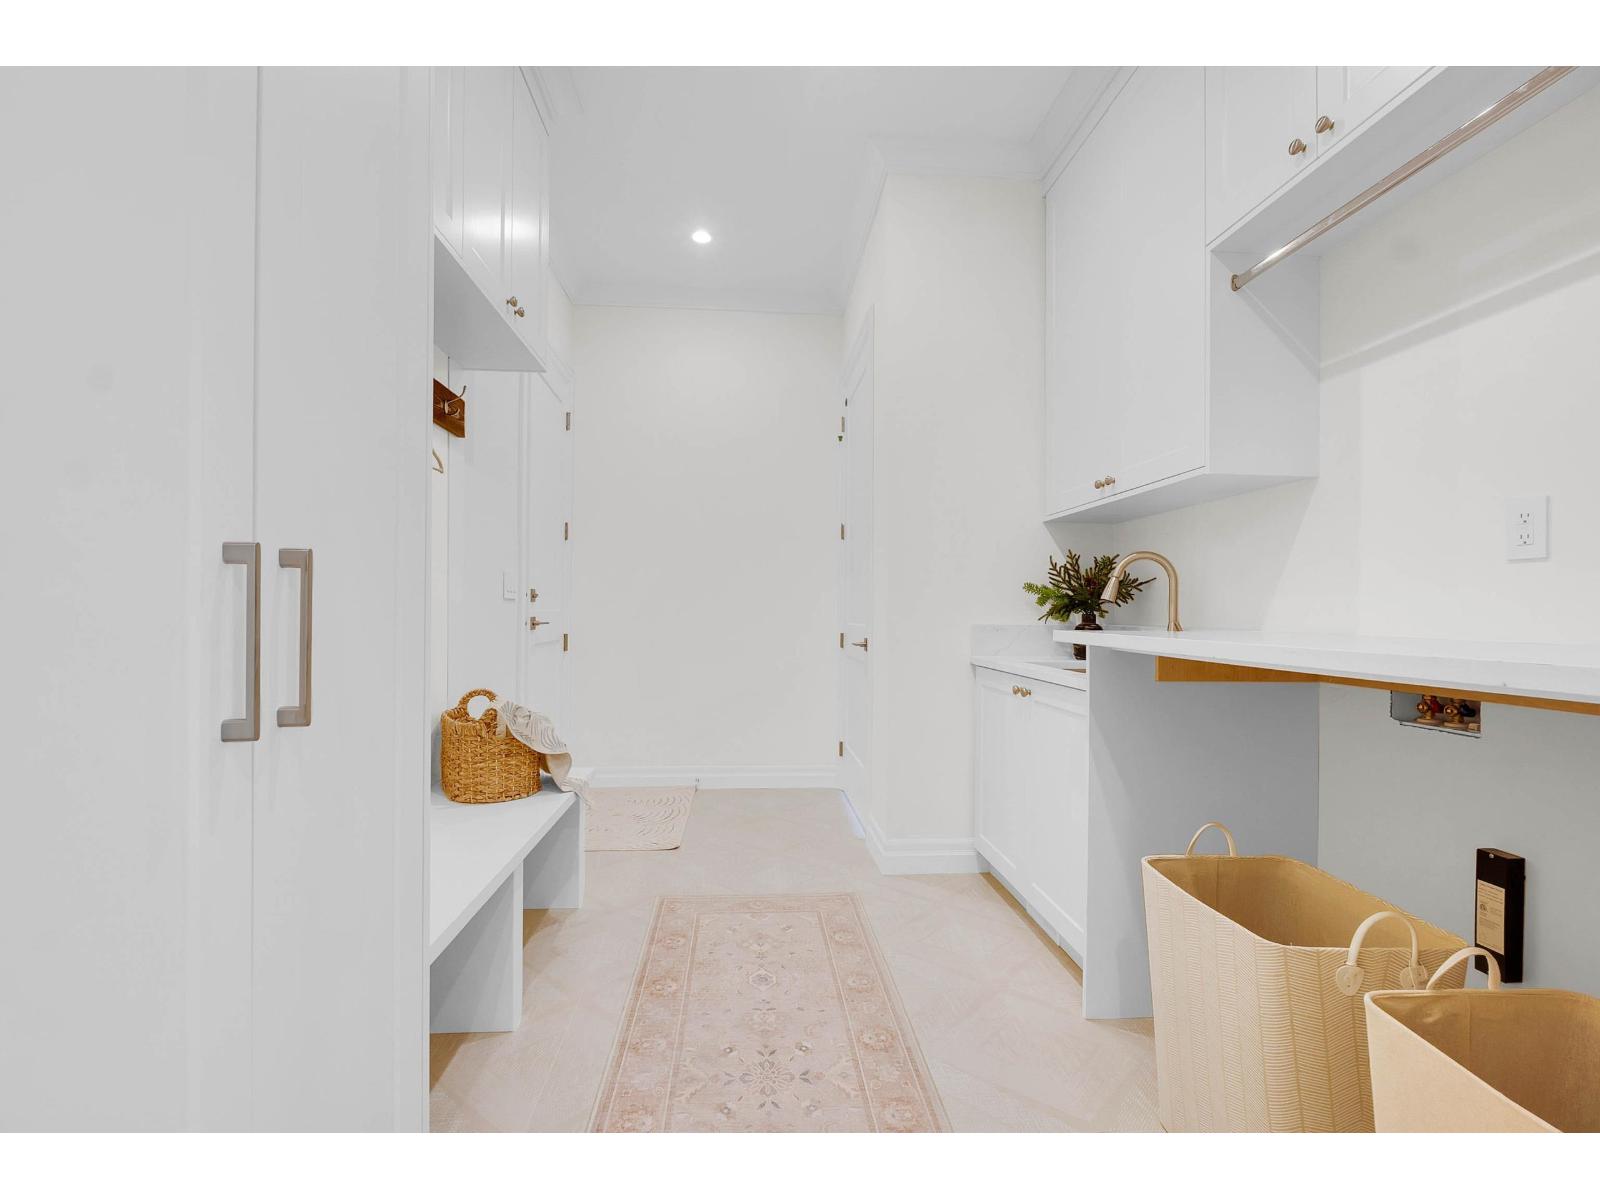
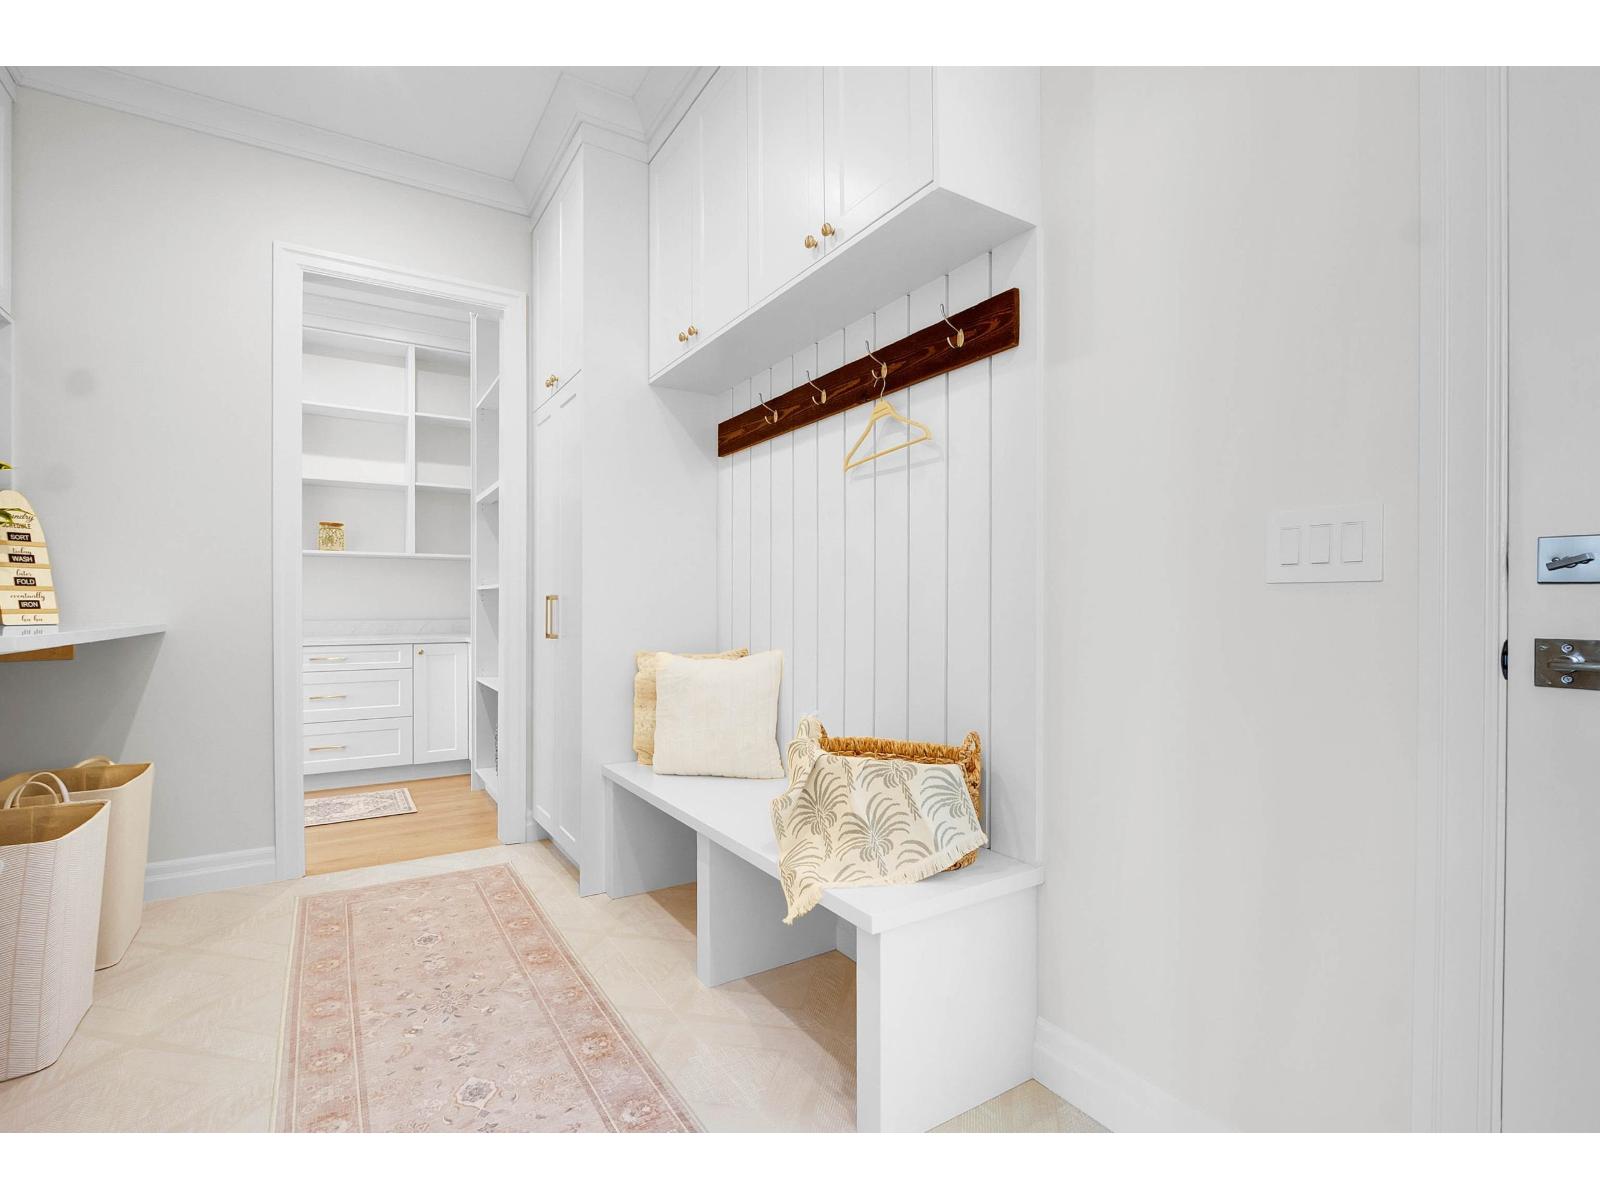
| Main Level | Laundry Room | 14 ft ,1 in | 8 ft ,7 in | 14 ft ,1 in x 8 ft ,7 in |
| Main Level | Pantry | 6 ft ,8 in | 8 ft ,7 in | 6 ft ,8 in x 8 ft ,7 in |
| Main Level | Primary Bedroom | 12 ft ,2 in | 20 ft ,1 in | 12 ft ,2 in x 20 ft ,1 in |
| Main Level | Other | 8 ft ,5 in | 6 ft ,2 in | 8 ft ,5 in x 6 ft ,2 in |
| Main Level | Bedroom 2 | 10 ft ,11 in | 10 ft ,4 in | 10 ft ,11 in x 10 ft ,4 in |
https://www.realtor.ca/real-estate/30101408/10013-trillium-way-rosedale-chilliwack
Contact us for more information
Tanveer Sandhu
Personal Real Estate Corporation

(604) 572-1008
(604) 572-3008
www.planetgrouprealty.com/

The trademarks REALTOR®, REALTORS®, and the REALTOR® logo are controlled by The Canadian Real Estate Association (CREA) and identify real estate professionals who are members of CREA. The trademarks MLS®, Multiple Listing Service® and the associated logos are owned by The Canadian Real Estate Association (CREA) and identify the quality of services provided by real estate professionals who are members of CREA. The trademark DDF® is owned by The Canadian Real Estate Association (CREA) and identifies CREA's Data Distribution Facility (DDF®)