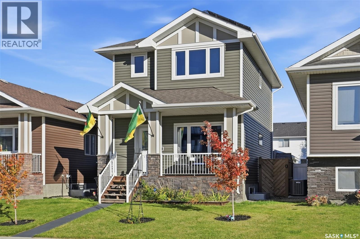
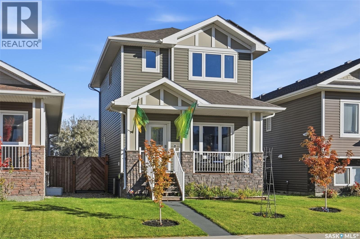
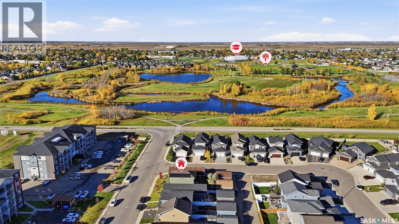
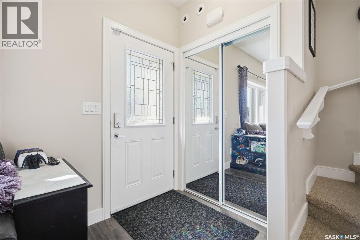
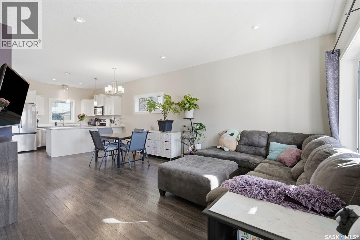
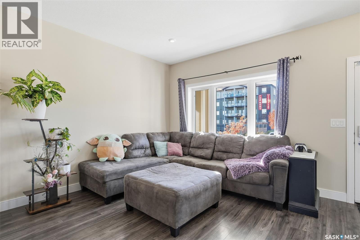
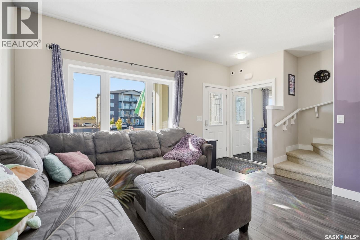
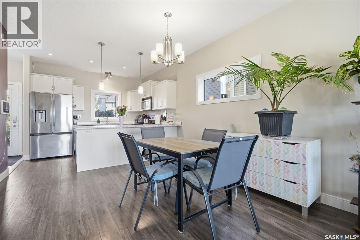
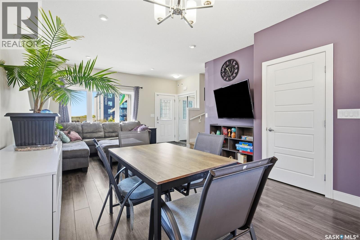
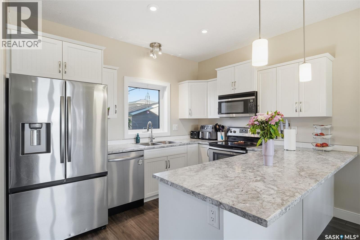
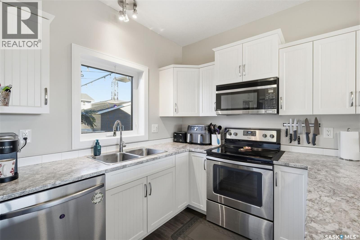
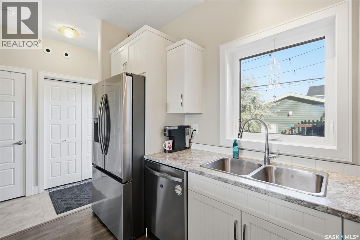
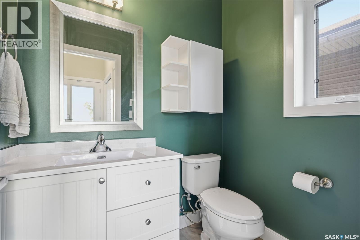
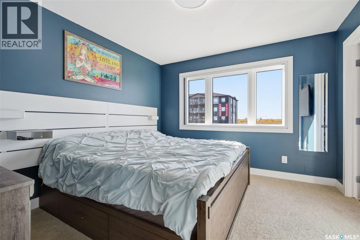
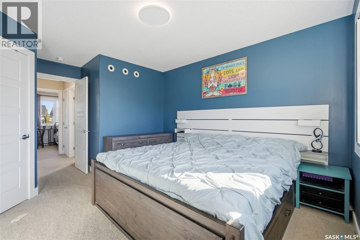
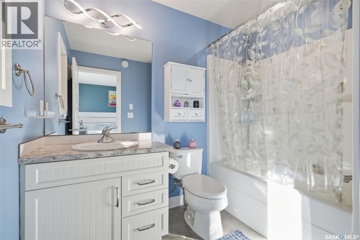
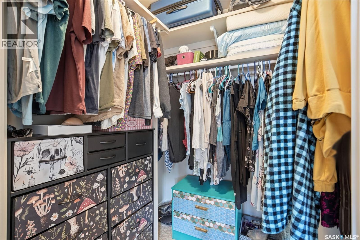
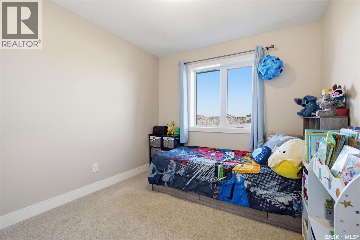
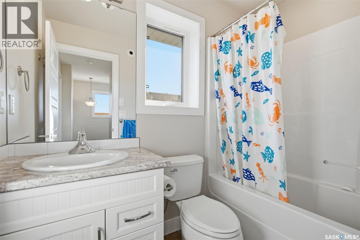
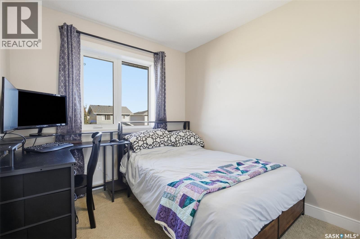
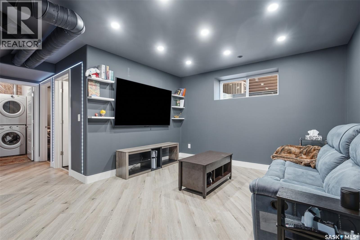
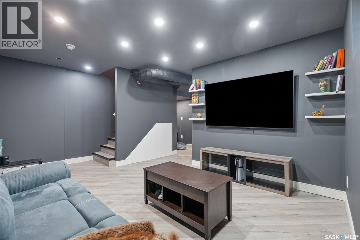
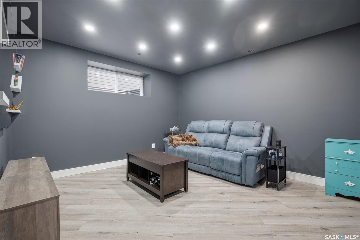
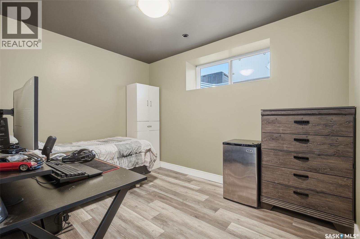
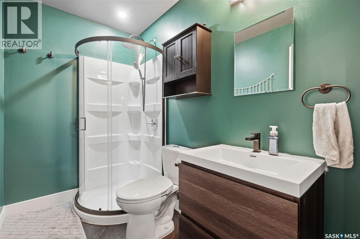
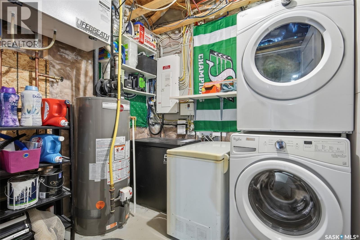
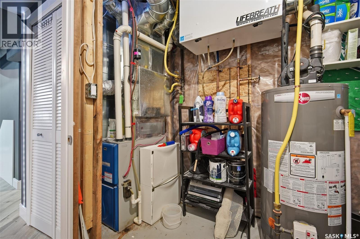
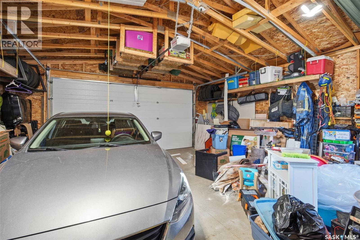
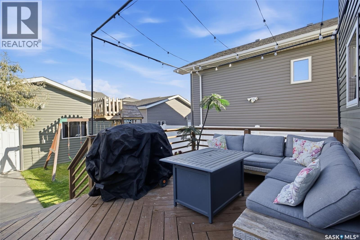
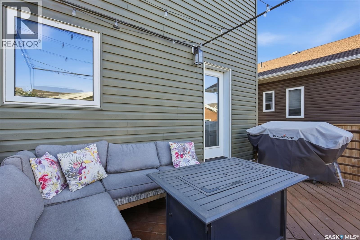
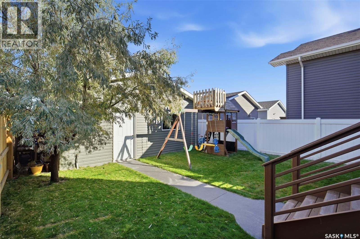
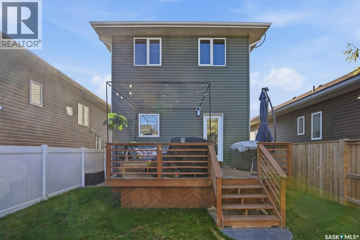
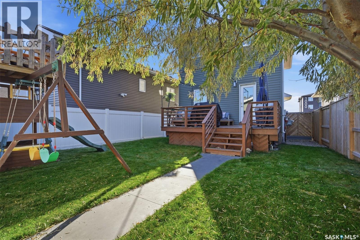
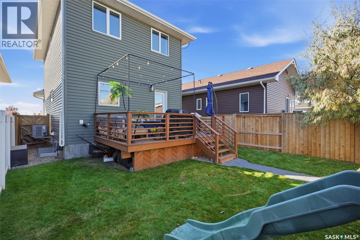
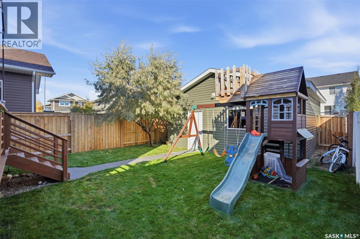
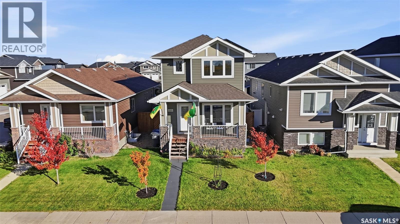
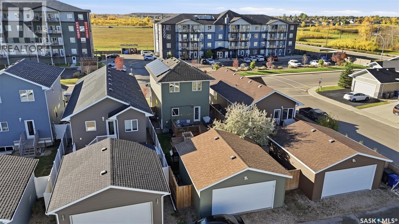
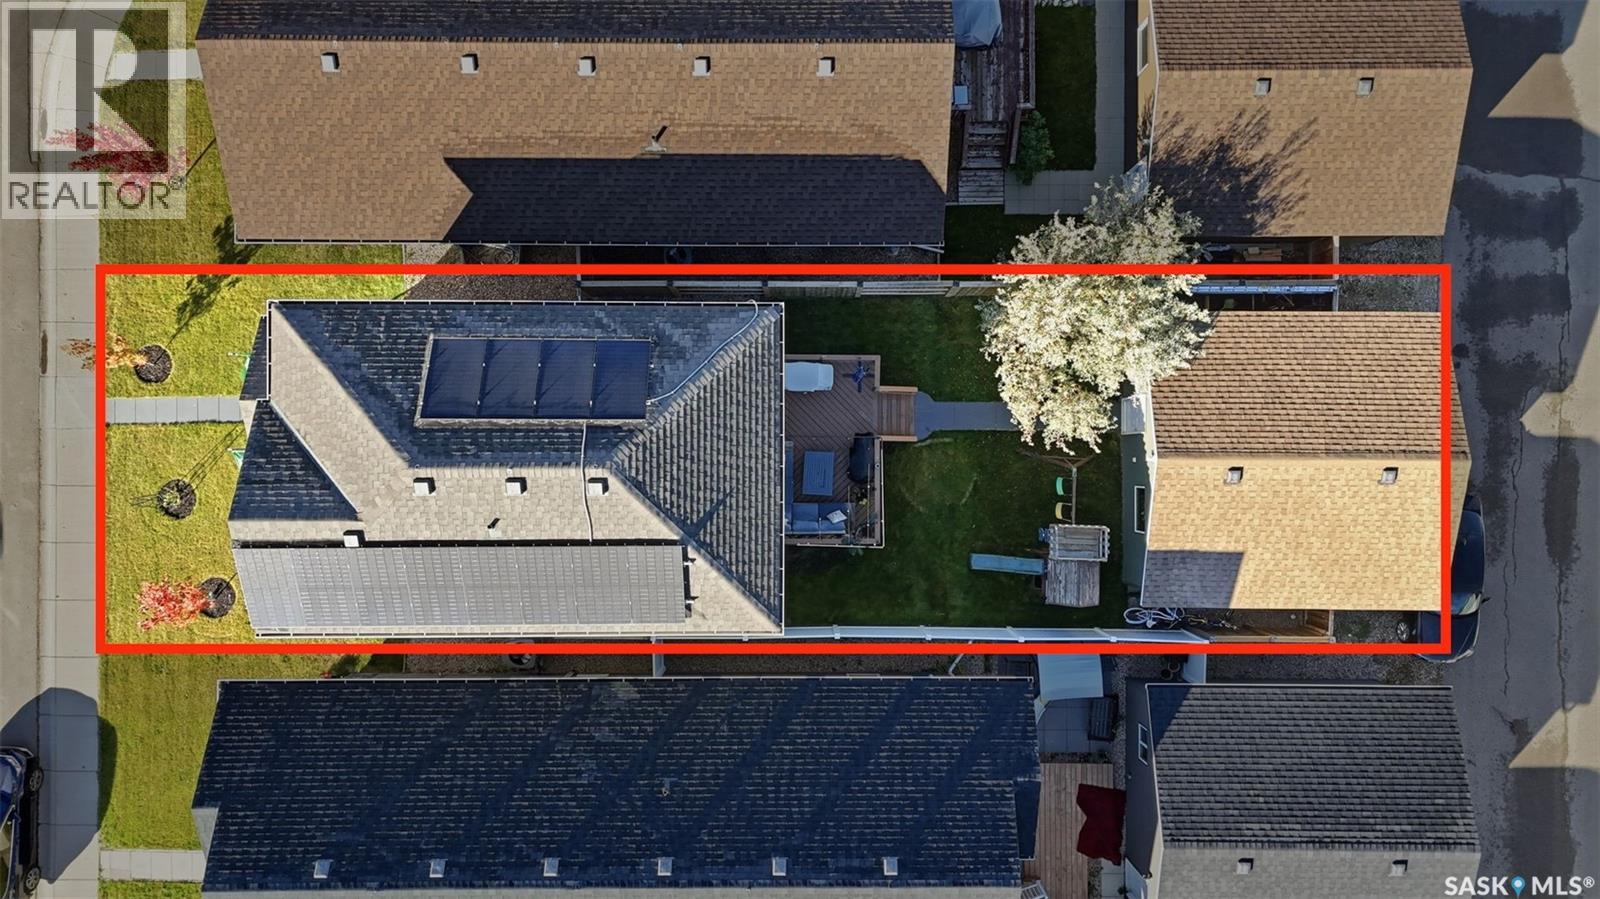
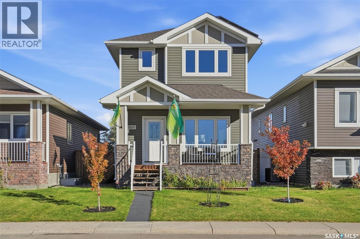
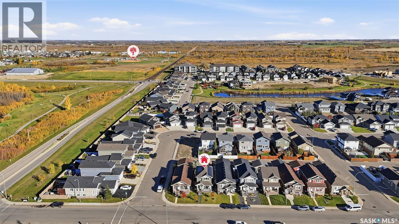
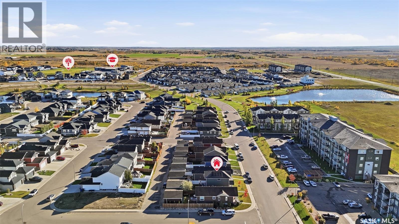
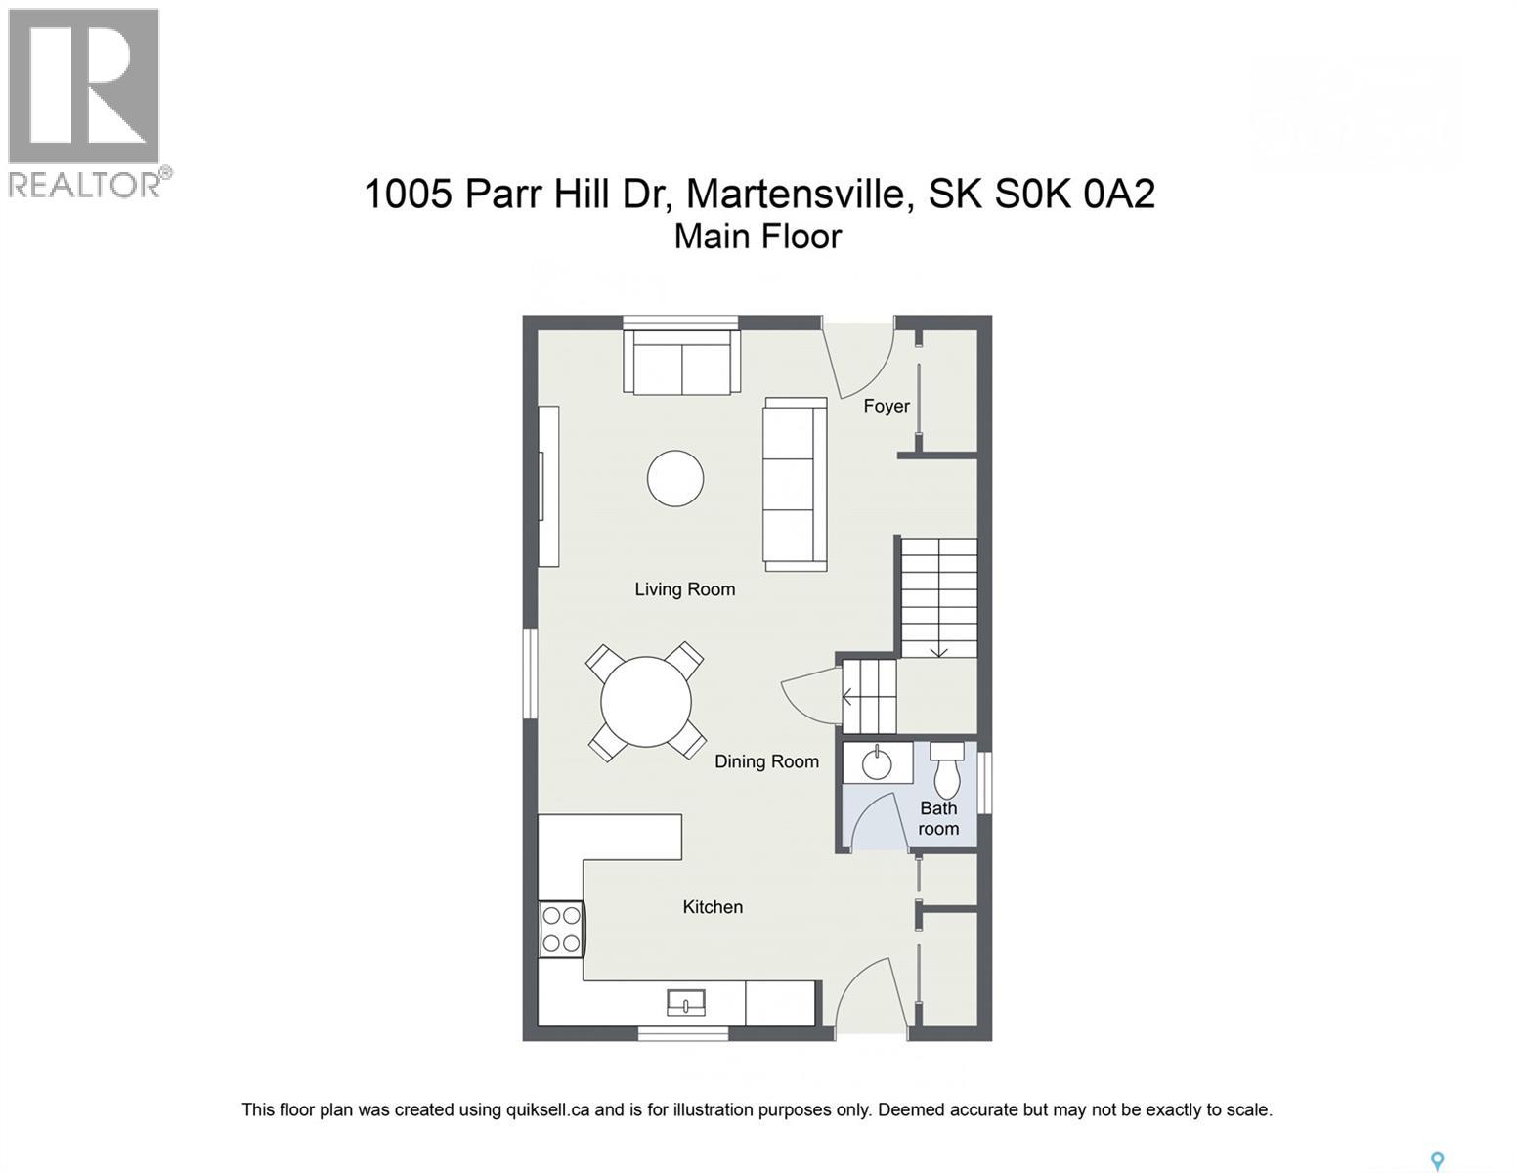
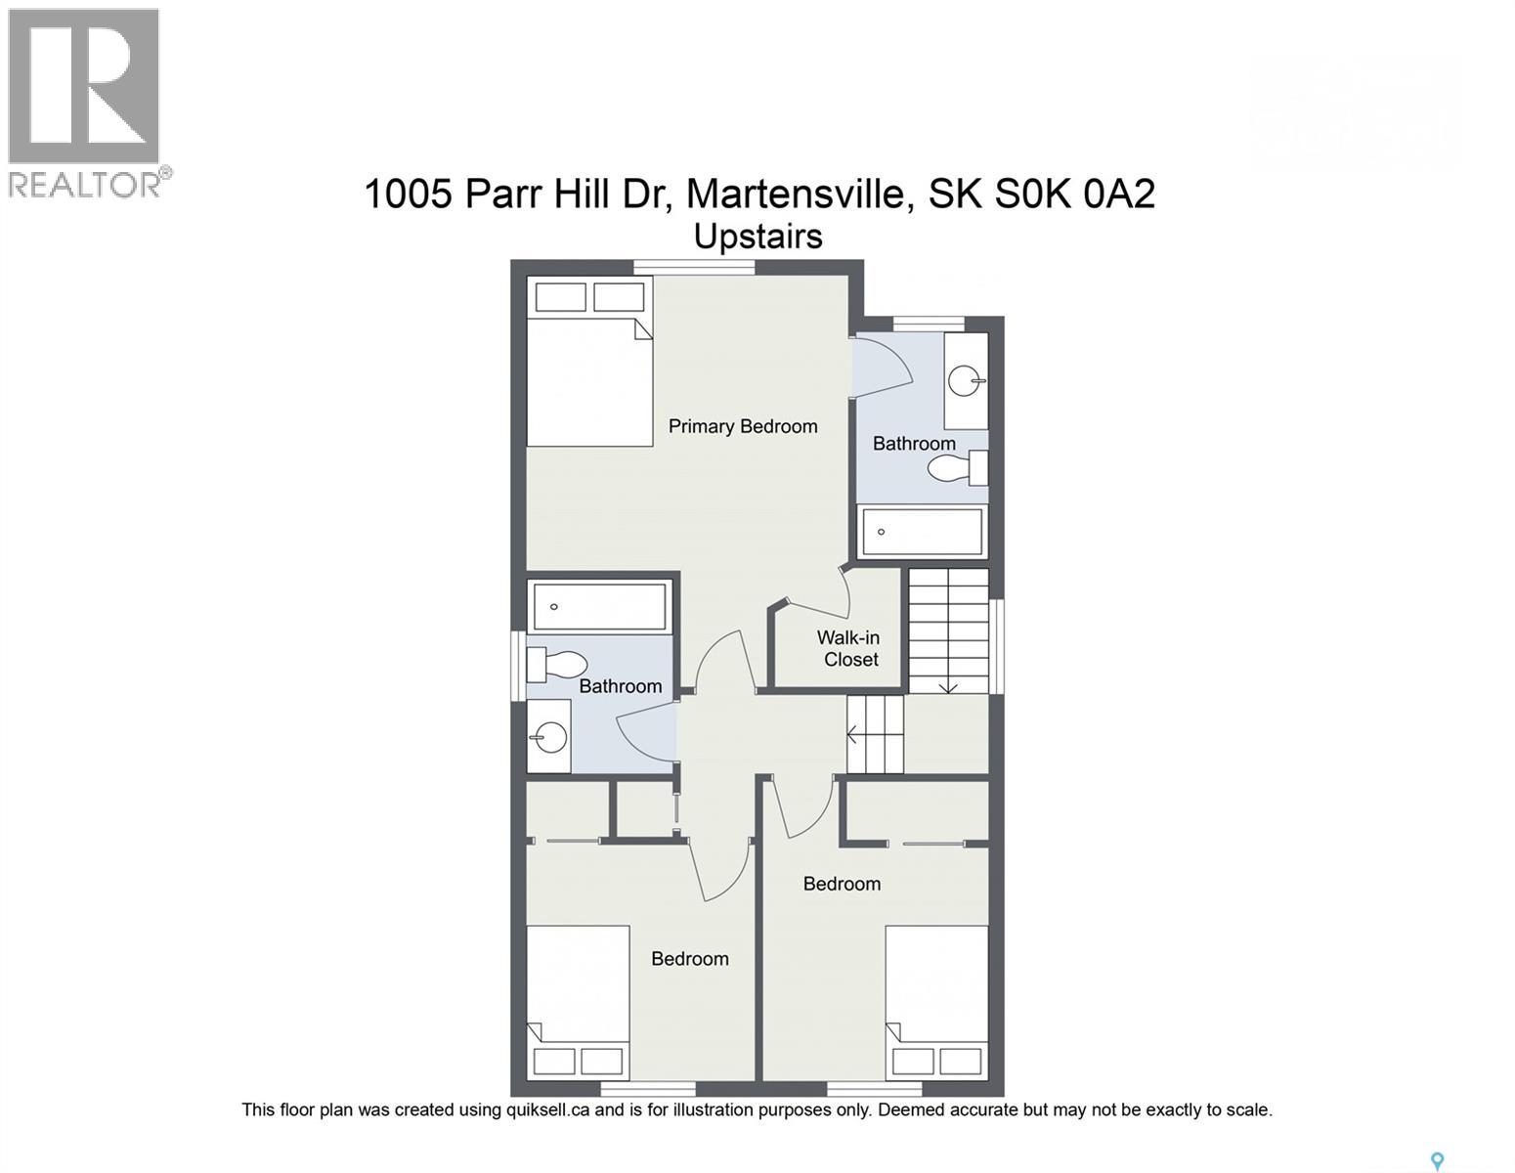
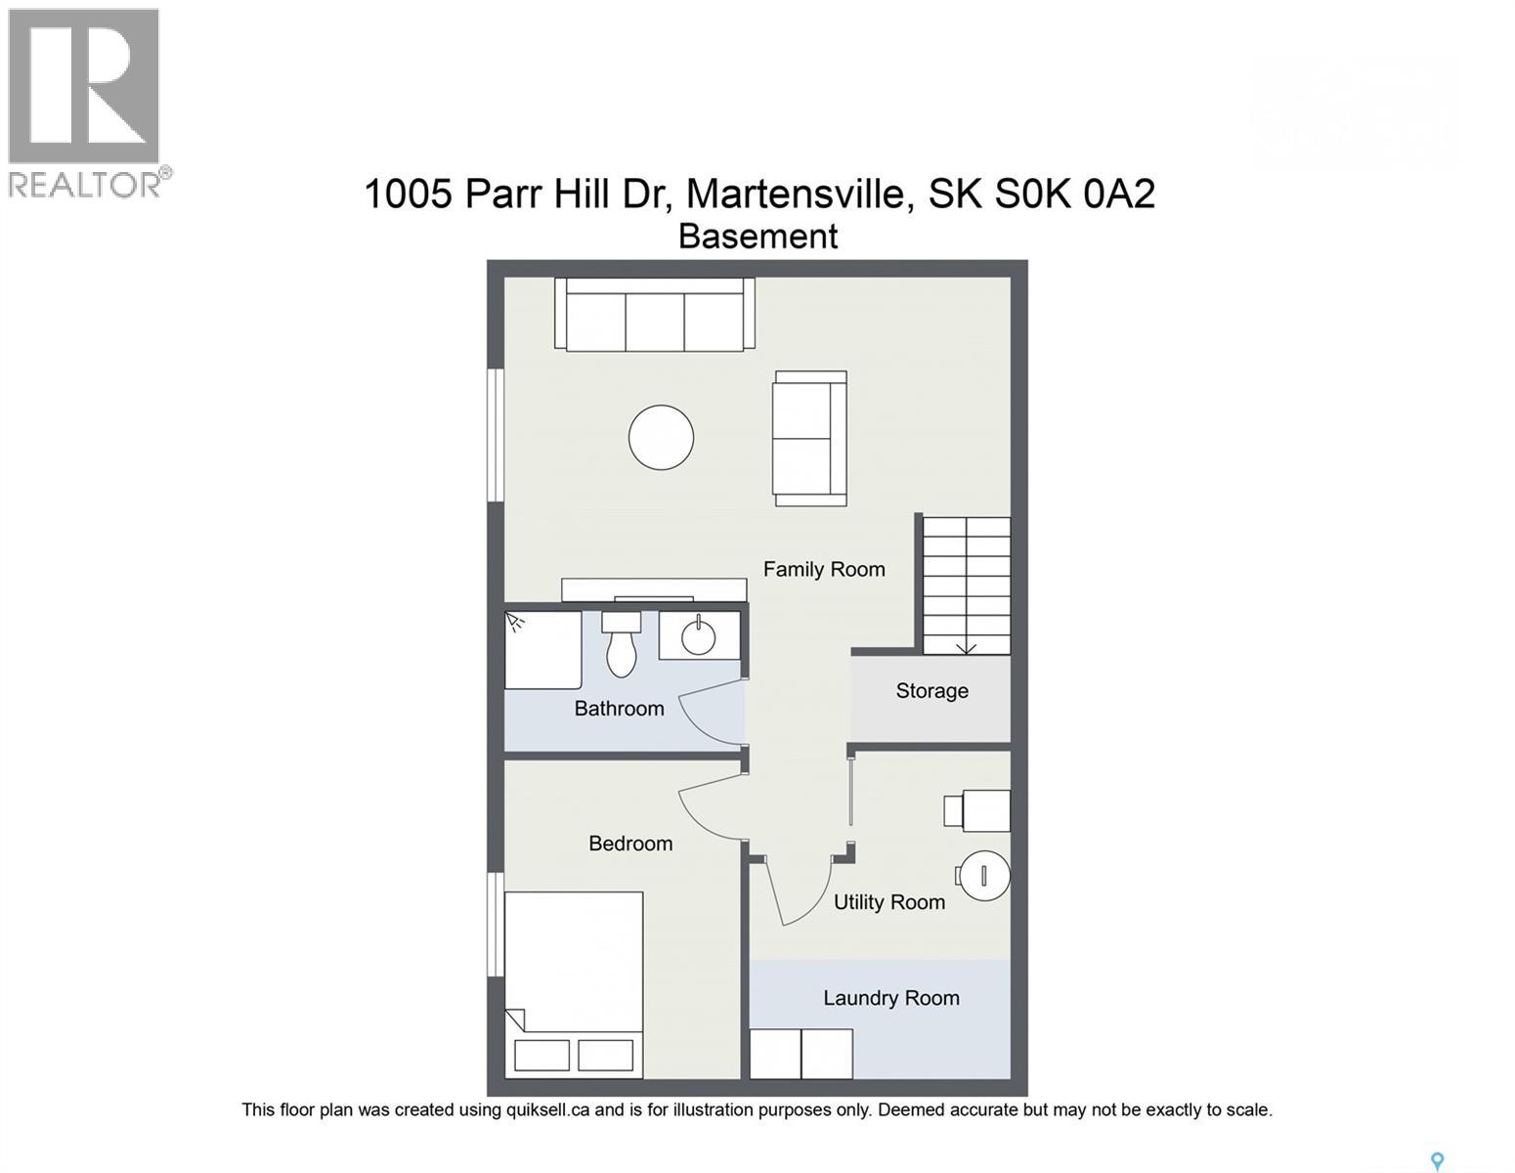
Here is a home not often found with the care from the builder to the pride of ownership from the seller. This home is on the top end of the Energy Star rated home scale. It comes with state of the art energy efficient features including a Dettson Right-size smart duct heating system, 1.5" styrofoam with a R-value of 7.5 on all of the exterior walls including the foundation. There are also solar panels installed to further help the efficiency of this home to help offset the cost of your monthly home ownership. What does all of this mean to you? It simply means lower monthly utility bills. Going beyond the efficiency of this home, you will be greeted with a large open floorplan with big Southfacing windows allowing for an abundance of natural sunlight. The kitchen comes with all stainless steel appliances and has a lot of counterspace, ideal for food prep and entertaining. Upstairs hosts 3 bedrooms and 2 full baths - the primary bedroom boasts a walkin closet along with a full bath ensuite. Downstairs is beautifully developed with custom features such as in-wall LED accent lighting. There is a generous sized family room, bedroom, and another bathroom - the 4th bathroom in the home! Heading outside, you are ready to just sit and relax on the large deck, landscaped and fenced yard that leads to your double detached garage - this home and property truly offers it all and is ready for a new family to just come move in and enjoy! With features like central air conditioning, solar panels, 220V in garage, HRV and humidifier... it is genuinely all ready to go! Contact a Realtor today to schedule your private viewing. (id:44393)
| MLS® Number | SK050584 |
| Property Type | Single Family |
| Features | Treed, Lane, Rectangular, Sump Pump |
| Structure | Deck |
| Bathroom Total | 4 |
| Bedrooms Total | 4 |
| Appliances | Washer, Refrigerator, Dishwasher, Dryer, Microwave, Humidifier, Window Coverings, Garage Door Opener Remote(s), Stove |
| Architectural Style | 2 Level |
| Basement Development | Finished |
| Basement Type | Full (finished) |
| Constructed Date | 2016 |
| Construction Style Attachment | Detached |
| Cooling Type | Central Air Conditioning |
| Heating Fuel | Natural Gas, Solar |
| Heating Type | Forced Air |
| Stories Total | 2 |
| Size Interior | 1,210 Ft2 |
| Type | House |
| Detached Garage | |
| Parking Space(s) | 2 |
| Acreage | No |
| Fence Type | Fence |
| Landscape Features | Lawn |
| Size Frontage | 30 Ft |
| Size Irregular | 30x112 |
| Size Total Text | 30x112 |
| Level | Type | Length | Width | Dimensions |
|---|---|---|---|---|
| Second Level | Bedroom | 9'2 x 9'7 | ||
| Second Level | Bedroom | 8'4 x 9'2 | ||
| Second Level | Bedroom | 11 ft | 11 ft x Measurements not available | |
| Second Level | 4pc Bathroom | 4'8 x 7'8 | ||
| Second Level | 4pc Ensuite Bath | 6'7 x 8'5 | ||
| Basement | Family Room | 12 ft | 13 ft | 12 ft x 13 ft |
| Basement | Bedroom | 8'5 x 11'1 | ||
| Basement | 3pc Bathroom | 4'9 x 8'7 | ||
| Basement | Laundry Room | 7'3 x 7'6 | ||
| Main Level | Kitchen | 9'5 x 11'8 | ||
| Main Level | Living Room | 13 ft | 14 ft | 13 ft x 14 ft |
| Main Level | Dining Room | 9 ft | 9 ft x Measurements not available | |
| Main Level | 2pc Bathroom | 4'8 x 5'7 |
https://www.realtor.ca/real-estate/30376136/1005-parr-hill-drive-martensville
Contact us for more information
Morgan Wotherspoon
Salesperson

(306) 373-7520
(306) 373-8722
rexsaskatoon.com/
Blaine Wotherspoon
Salesperson
(306) 373-7520
(306) 373-8722
rexsaskatoon.com/

The trademarks REALTOR®, REALTORS®, and the REALTOR® logo are controlled by The Canadian Real Estate Association (CREA) and identify real estate professionals who are members of CREA. The trademarks MLS®, Multiple Listing Service® and the associated logos are owned by The Canadian Real Estate Association (CREA) and identify the quality of services provided by real estate professionals who are members of CREA. The trademark DDF® is owned by The Canadian Real Estate Association (CREA) and identifies CREA's Data Distribution Facility (DDF®)