Maintenance,
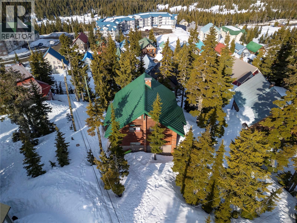
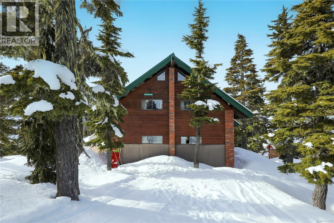
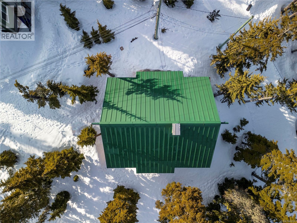
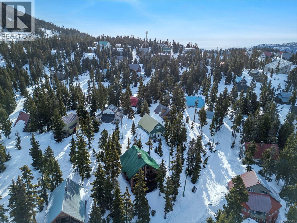
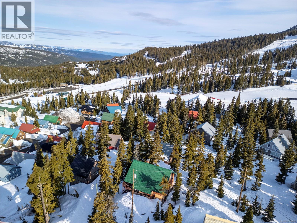
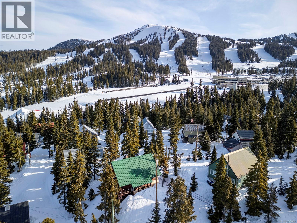
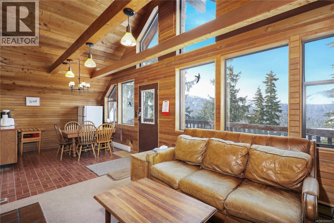
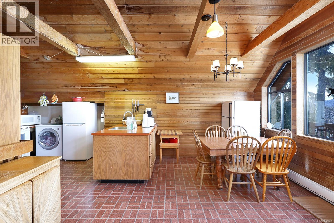
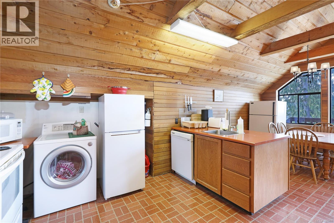
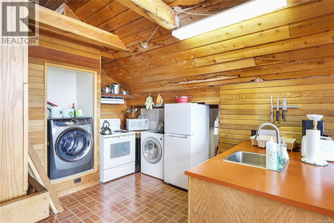
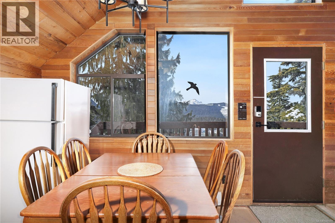
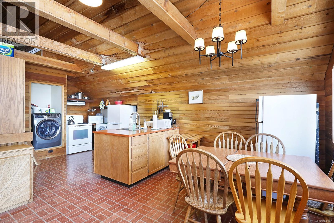
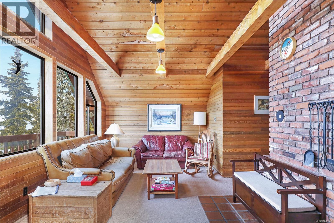
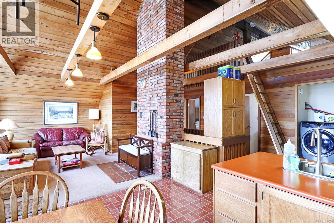
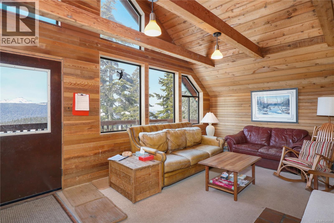
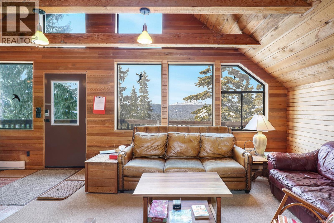
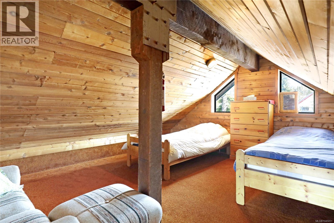
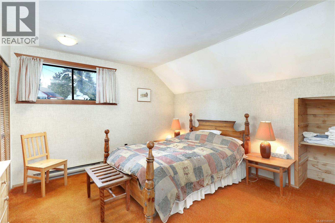
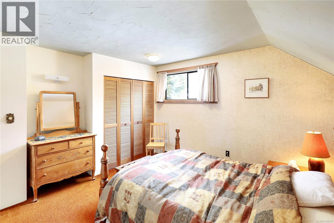
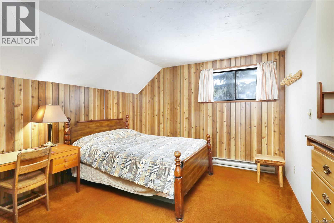
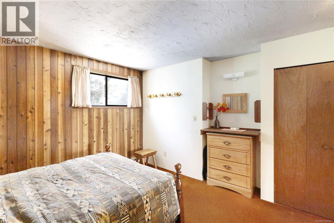
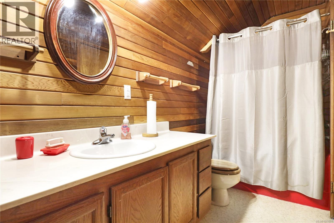
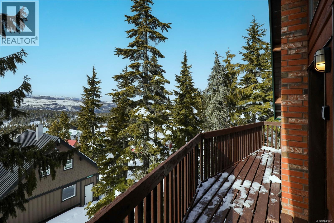
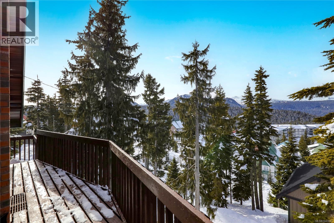
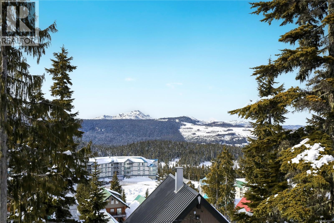
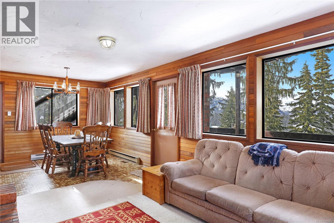
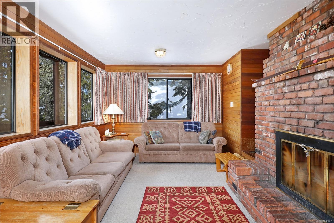
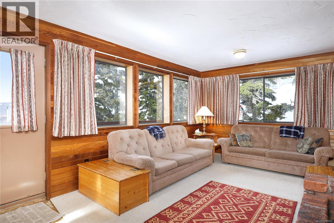
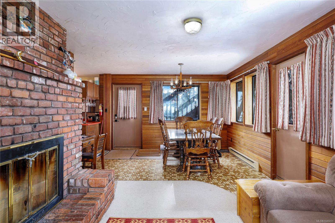
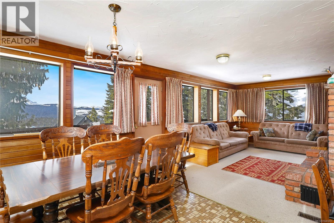
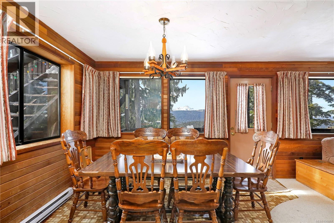
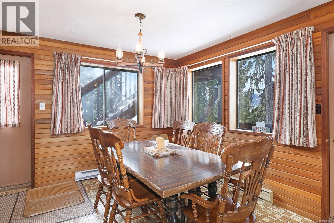
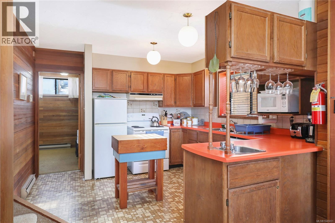
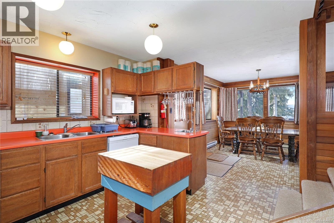
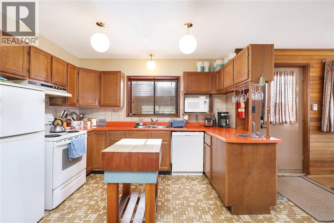
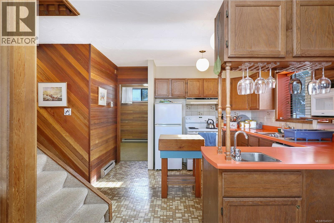
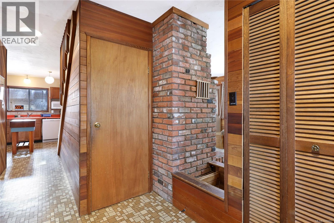
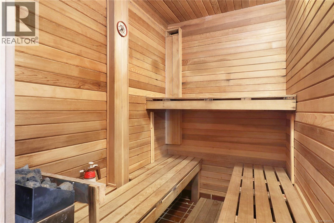
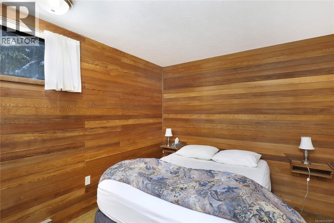
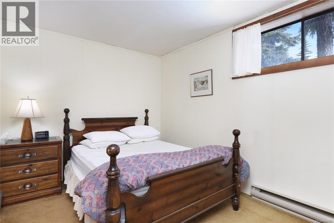
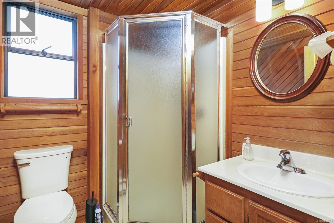
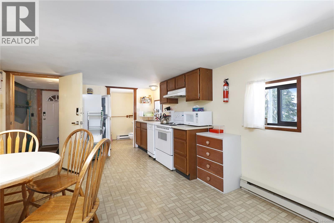
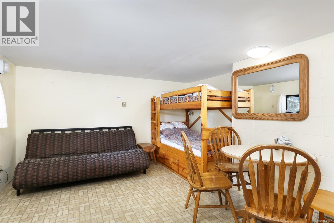
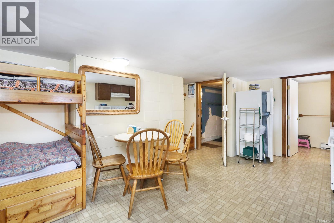
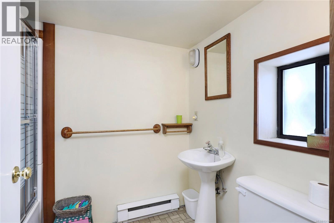
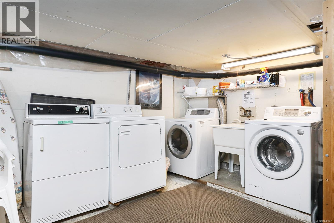
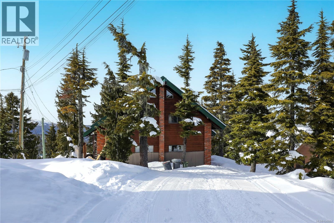
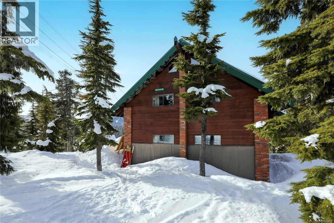
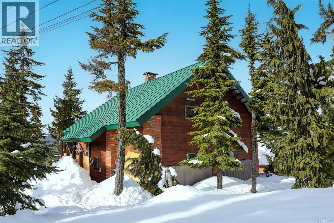
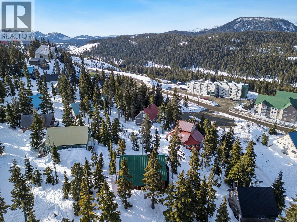
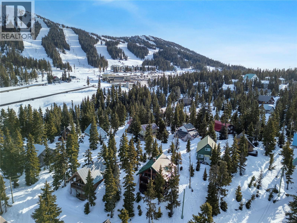
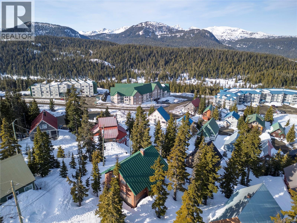
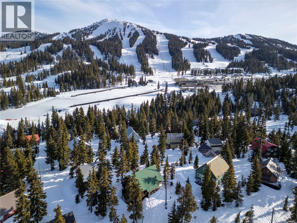
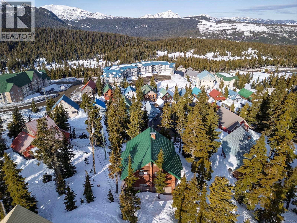
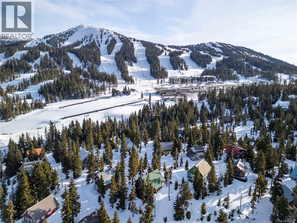
$285 MonthlyWelcome to The Roost, a freehold chalet in beautiful Mt. Washington Alpine Village, offering true ski-in/ski-out access plus summer meadow trails for biking & hiking, with strong rental income. This custom 3-story, 3,050 sqft chalet is brick-built with insulated concrete walls & cedar interiors, currently 3 separate units (each with its own entrance) forming a proven rental setup, but easily converted to 1 home plus lower suite. Top floor: 2 bedrooms, bath, laundry, wood stove & loft. Main floor: 2 bedrooms, bath, sauna, fireplace & open kitchen/living/dining. Ground floor studio: kitchen, bath, new double futon & adult bunk beds, plus common area with 2 washer/dryers, ski racks & storage. Enjoy 2 decks & large windows framing panoramic western views, stunning sunsets & whiskey jacks, overlooking summer trails & winter slopes. Winter parking at nearby Henry lot, drive-up in summer. A rare turn-key investment and true alpine legacy, don't miss this mountain gem! (id:44393)
| MLS® Number | 1045051 |
| Property Type | Single Family |
| Neigbourhood | Mt Washington |
| Community Features | Pets Allowed With Restrictions, Family Oriented |
| Features | Other |
| Parking Space Total | 6 |
| View Type | Mountain View |
| Bathroom Total | 3 |
| Bedrooms Total | 5 |
| Appliances | Dryer, Range - Electric, Refrigerator, Washer |
| Architectural Style | Cottage, Cabin |
| Constructed Date | 1981 |
| Cooling Type | None |
| Fireplace Present | Yes |
| Fireplace Total | 1 |
| Heating Fuel | Electric, Wood |
| Heating Type | Baseboard Heaters |
| Size Interior | 3,050 Ft2 |
| Type | House |
| Other | |
| Electric Vehicle Charging Station(s) |
| Access Type | Road Access |
| Acreage | No |
| Size Irregular | 1873 |
| Size Total | 1873 Sqft |
| Size Total Text | 1873 Sqft |
| Zoning Type | Residential |
| Level | Type | Length | Width | Dimensions |
|---|---|---|---|---|
| Second Level | Bedroom | 14'10 x 12'0 | ||
| Second Level | Primary Bedroom | 14'10 x 12'0 | ||
| Second Level | Bathroom | 11'10 x 4'11 | ||
| Second Level | Dining Room | 13'7 x 8'8 | ||
| Second Level | Living Room | 13'3 x 10'8 | ||
| Second Level | Kitchen | 13'11 x 10'8 | ||
| Third Level | Loft | 15'3 x 15'3 | ||
| Lower Level | Storage | 27'0 x 9'10 | ||
| Lower Level | Storage | 13'7 x 11'5 | ||
| Lower Level | Laundry Room | 14'2 x 11'5 | ||
| Lower Level | Entrance | 8'11 x 4'4 | ||
| Lower Level | Bathroom | 7'10 x 5'3 | ||
| Lower Level | Bedroom | 20'4 x 12'4 | ||
| Main Level | Entrance | 6'7 x 5'7 | ||
| Main Level | Sauna | 7'4 x 4'10 | ||
| Main Level | Bathroom | 6'5 x 5'8 | ||
| Main Level | Bedroom | 12'0 x 9'7 | ||
| Main Level | Bedroom | 13'3 x 9'5 | ||
| Main Level | Kitchen | 11'3 x 10'11 | ||
| Main Level | Living Room | 14'1 x 10'8 | ||
| Main Level | Dining Room | 13'9 x 12'10 |
https://www.realtor.ca/real-estate/30122782/1005-strata-way-courtenay-mt-washington
Contact us for more information
Jake Duvall

(778) 433-8885
Matthew Davis
Personal Real Estate Corporation
(778) 433-8885
Dane Skinner
(778) 433-8885

The trademarks REALTOR®, REALTORS®, and the REALTOR® logo are controlled by The Canadian Real Estate Association (CREA) and identify real estate professionals who are members of CREA. The trademarks MLS®, Multiple Listing Service® and the associated logos are owned by The Canadian Real Estate Association (CREA) and identify the quality of services provided by real estate professionals who are members of CREA. The trademark DDF® is owned by The Canadian Real Estate Association (CREA) and identifies CREA's Data Distribution Facility (DDF®)