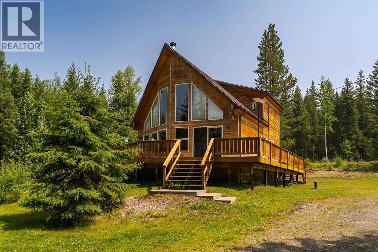
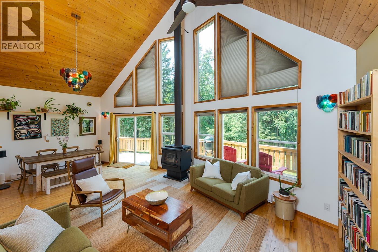
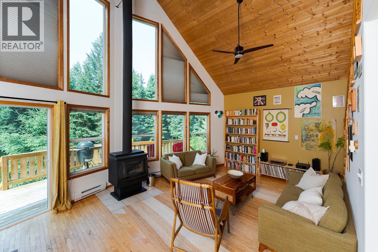
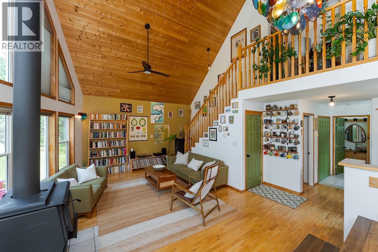
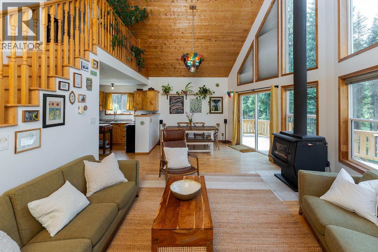
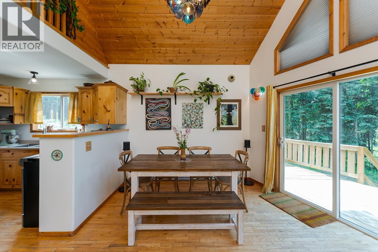
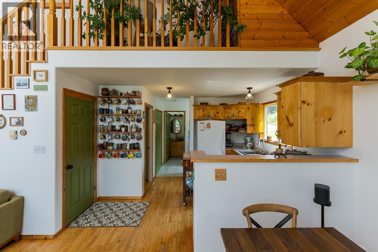
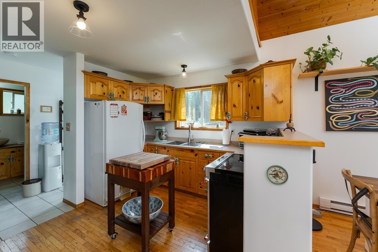
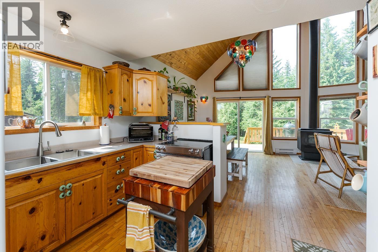
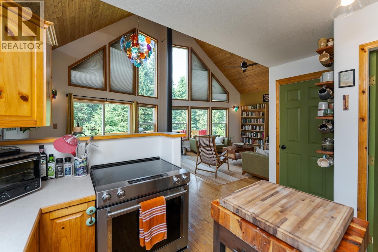
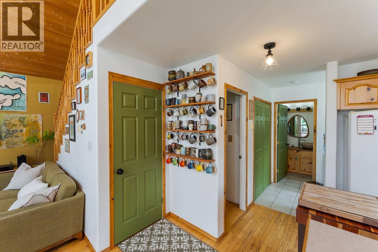
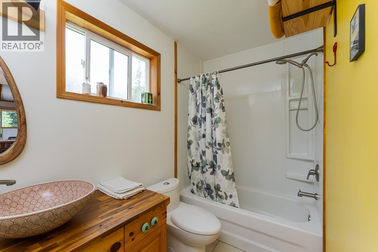
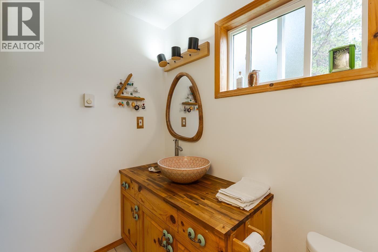
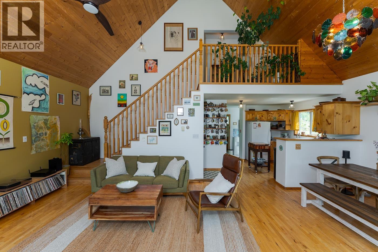
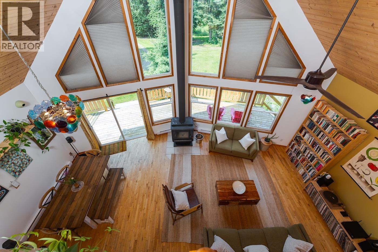
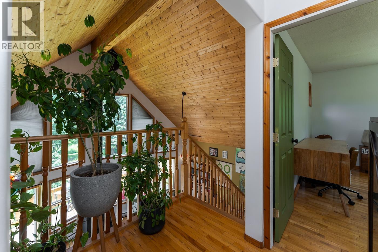
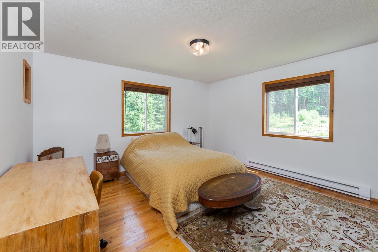
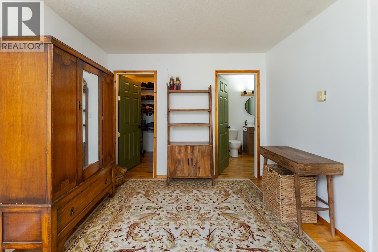
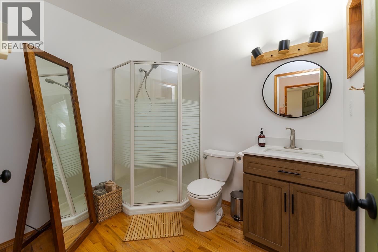
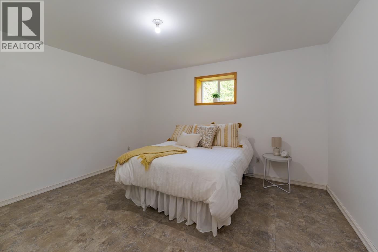
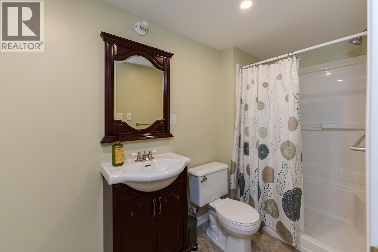
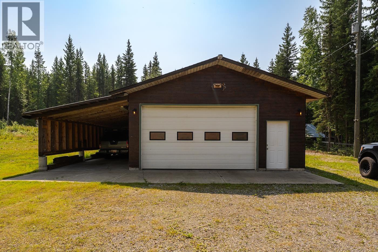
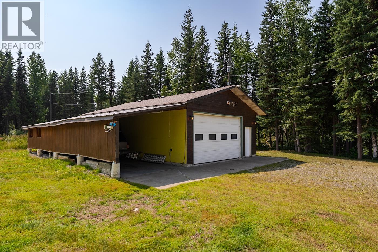
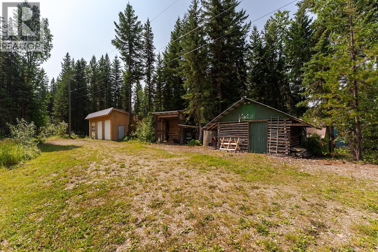
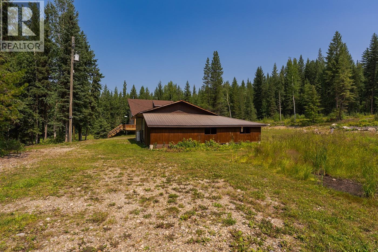
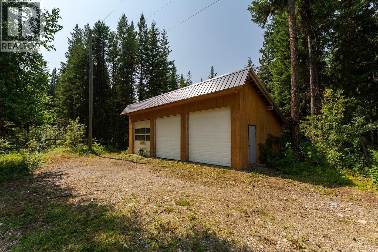
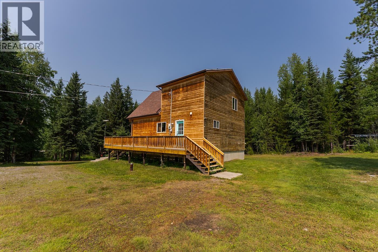
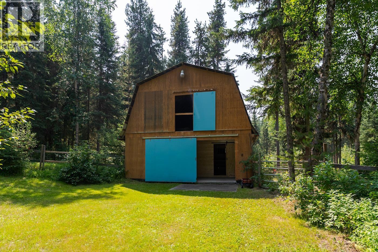
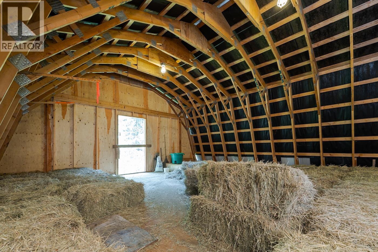
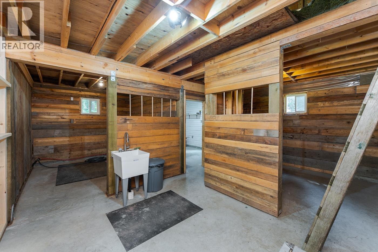
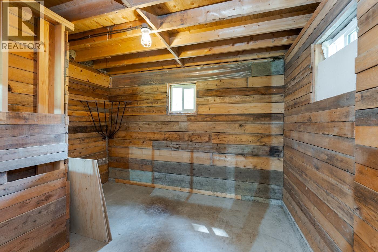
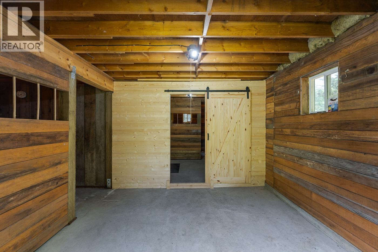
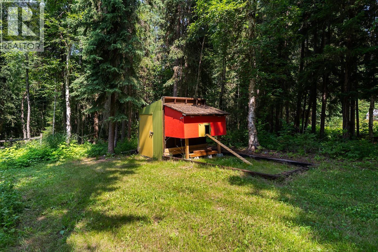
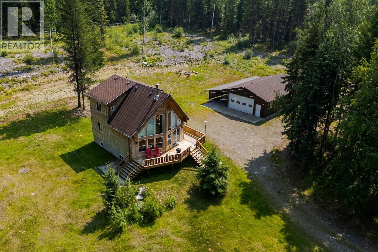
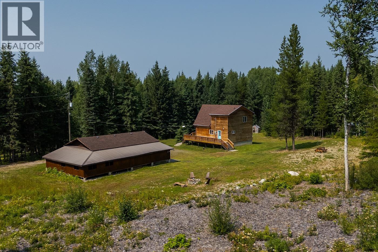
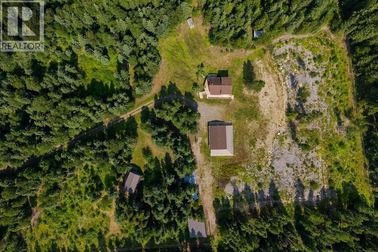
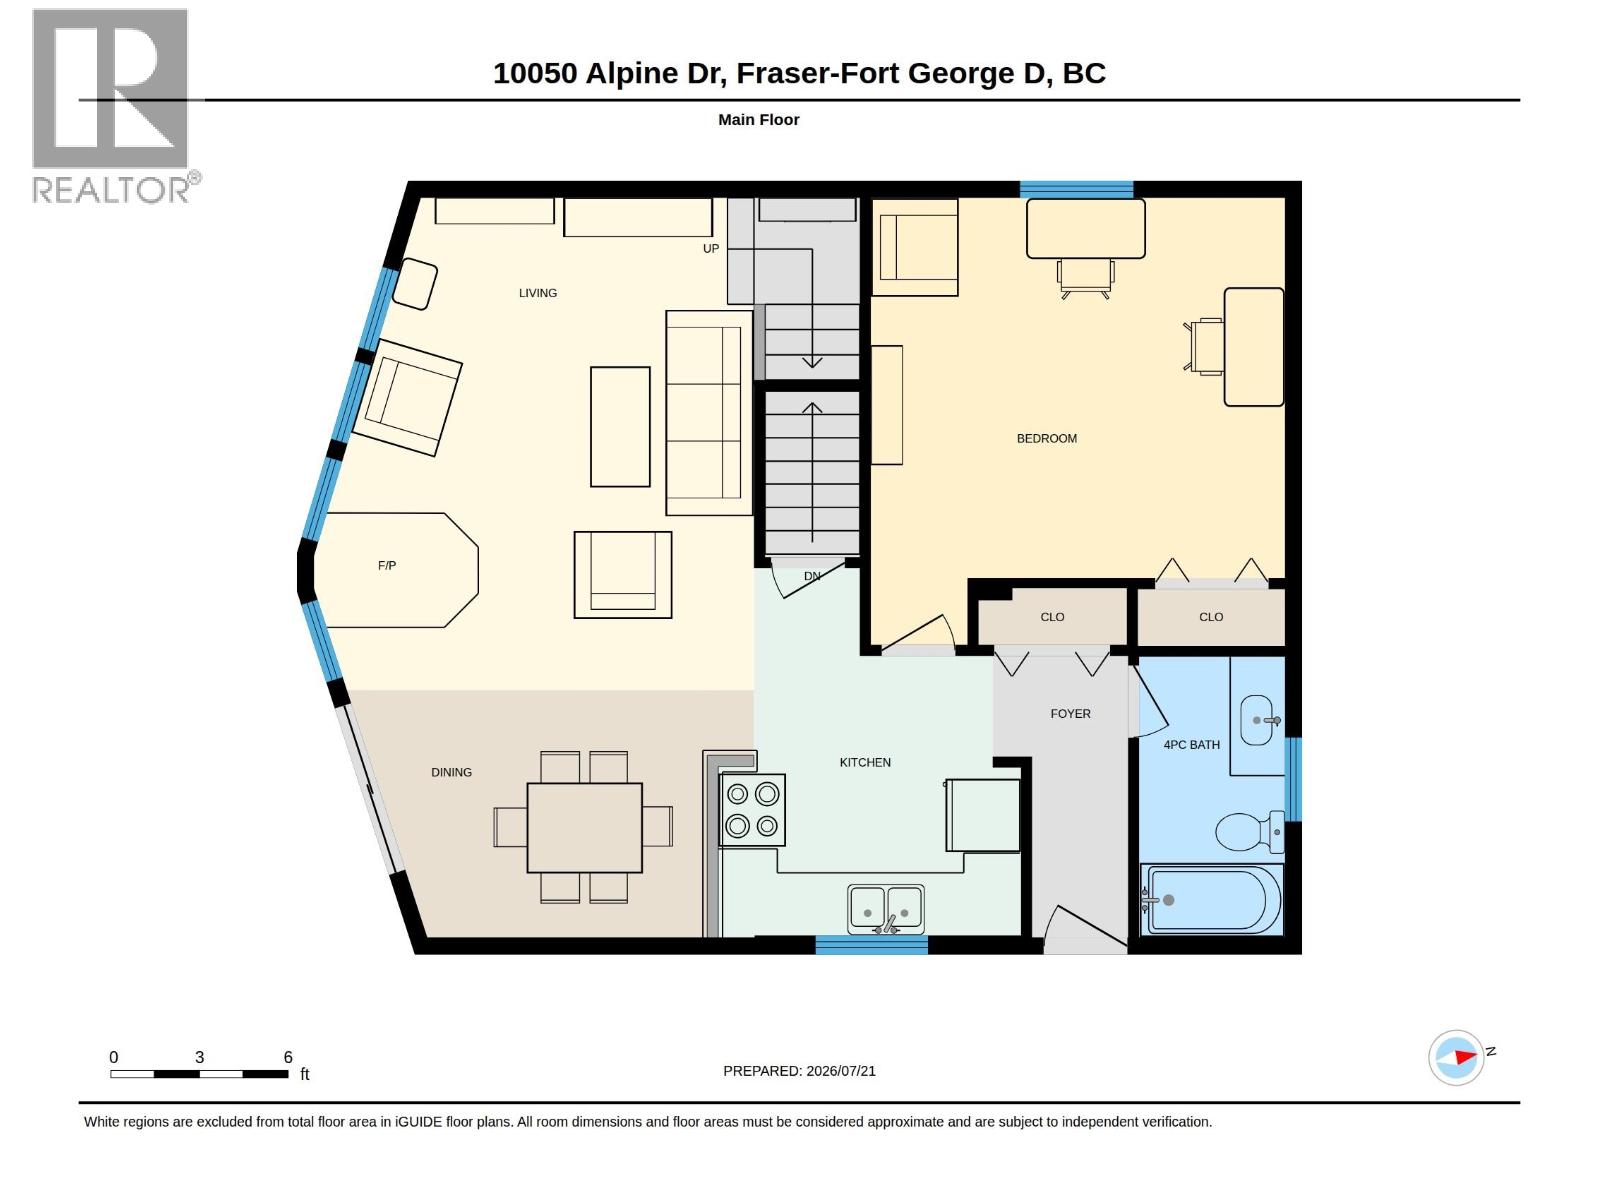
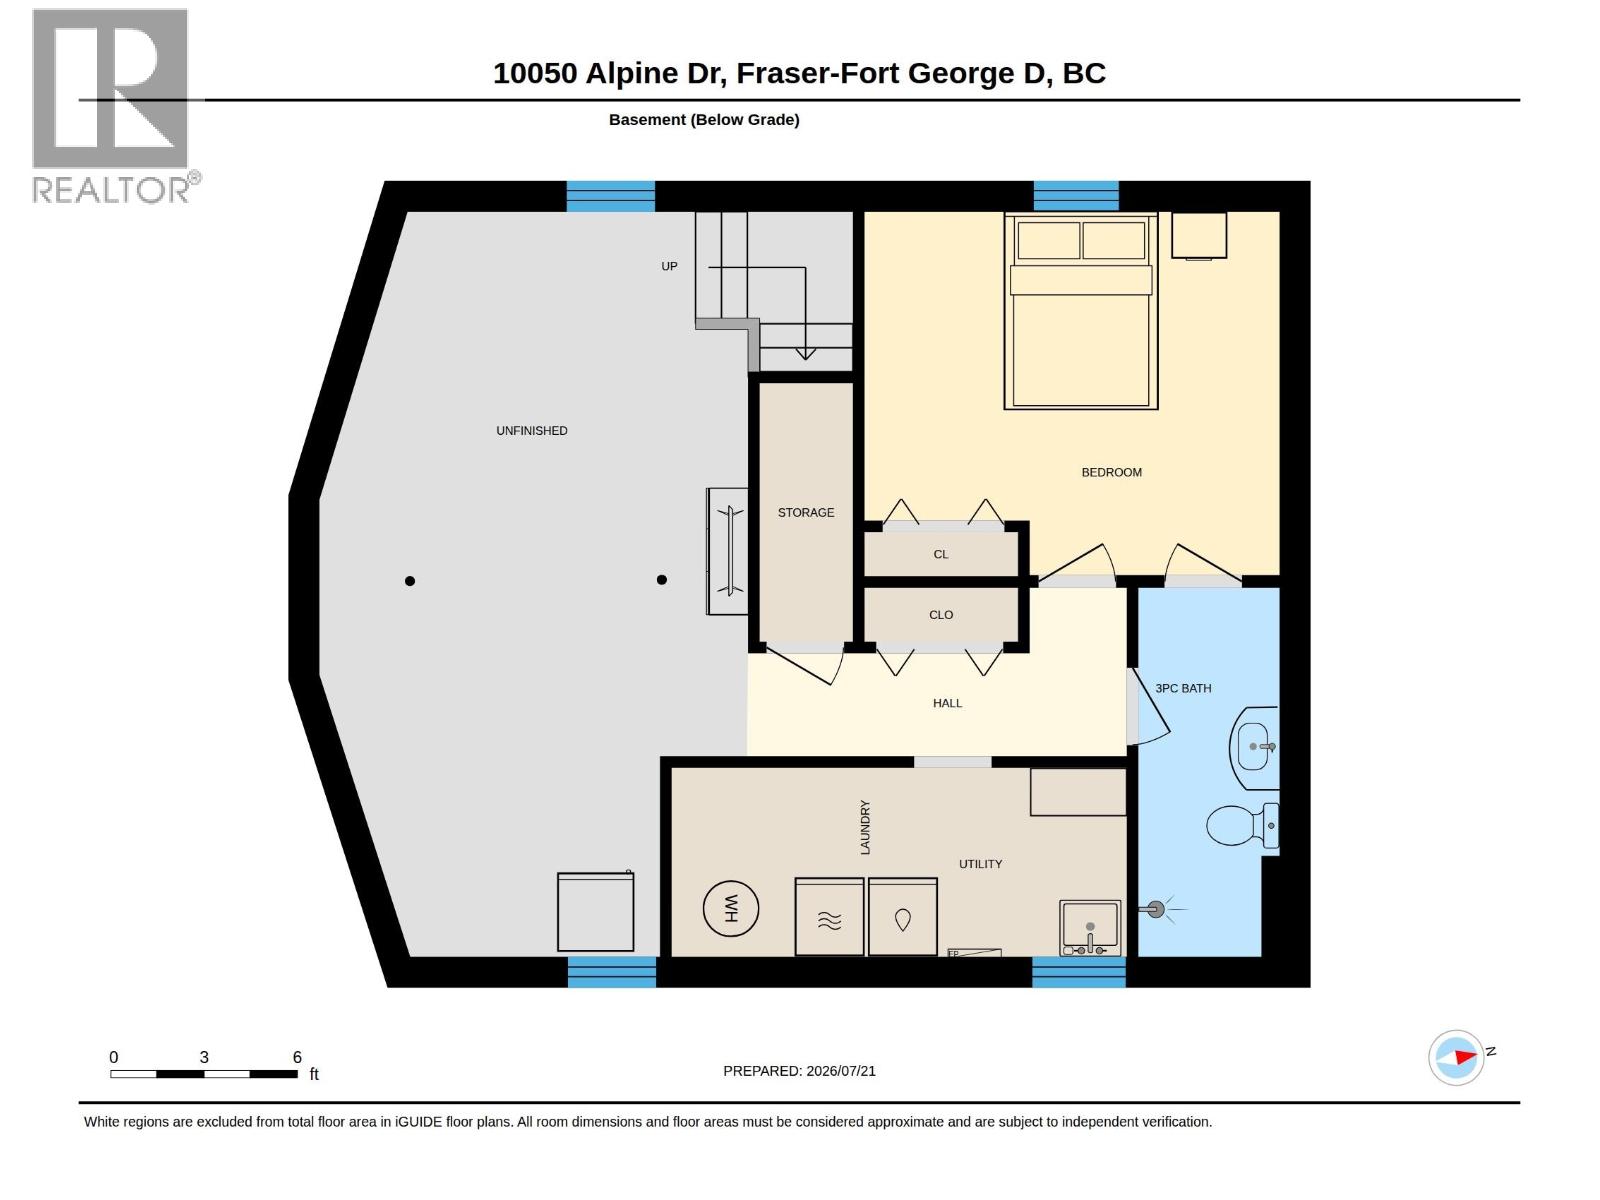
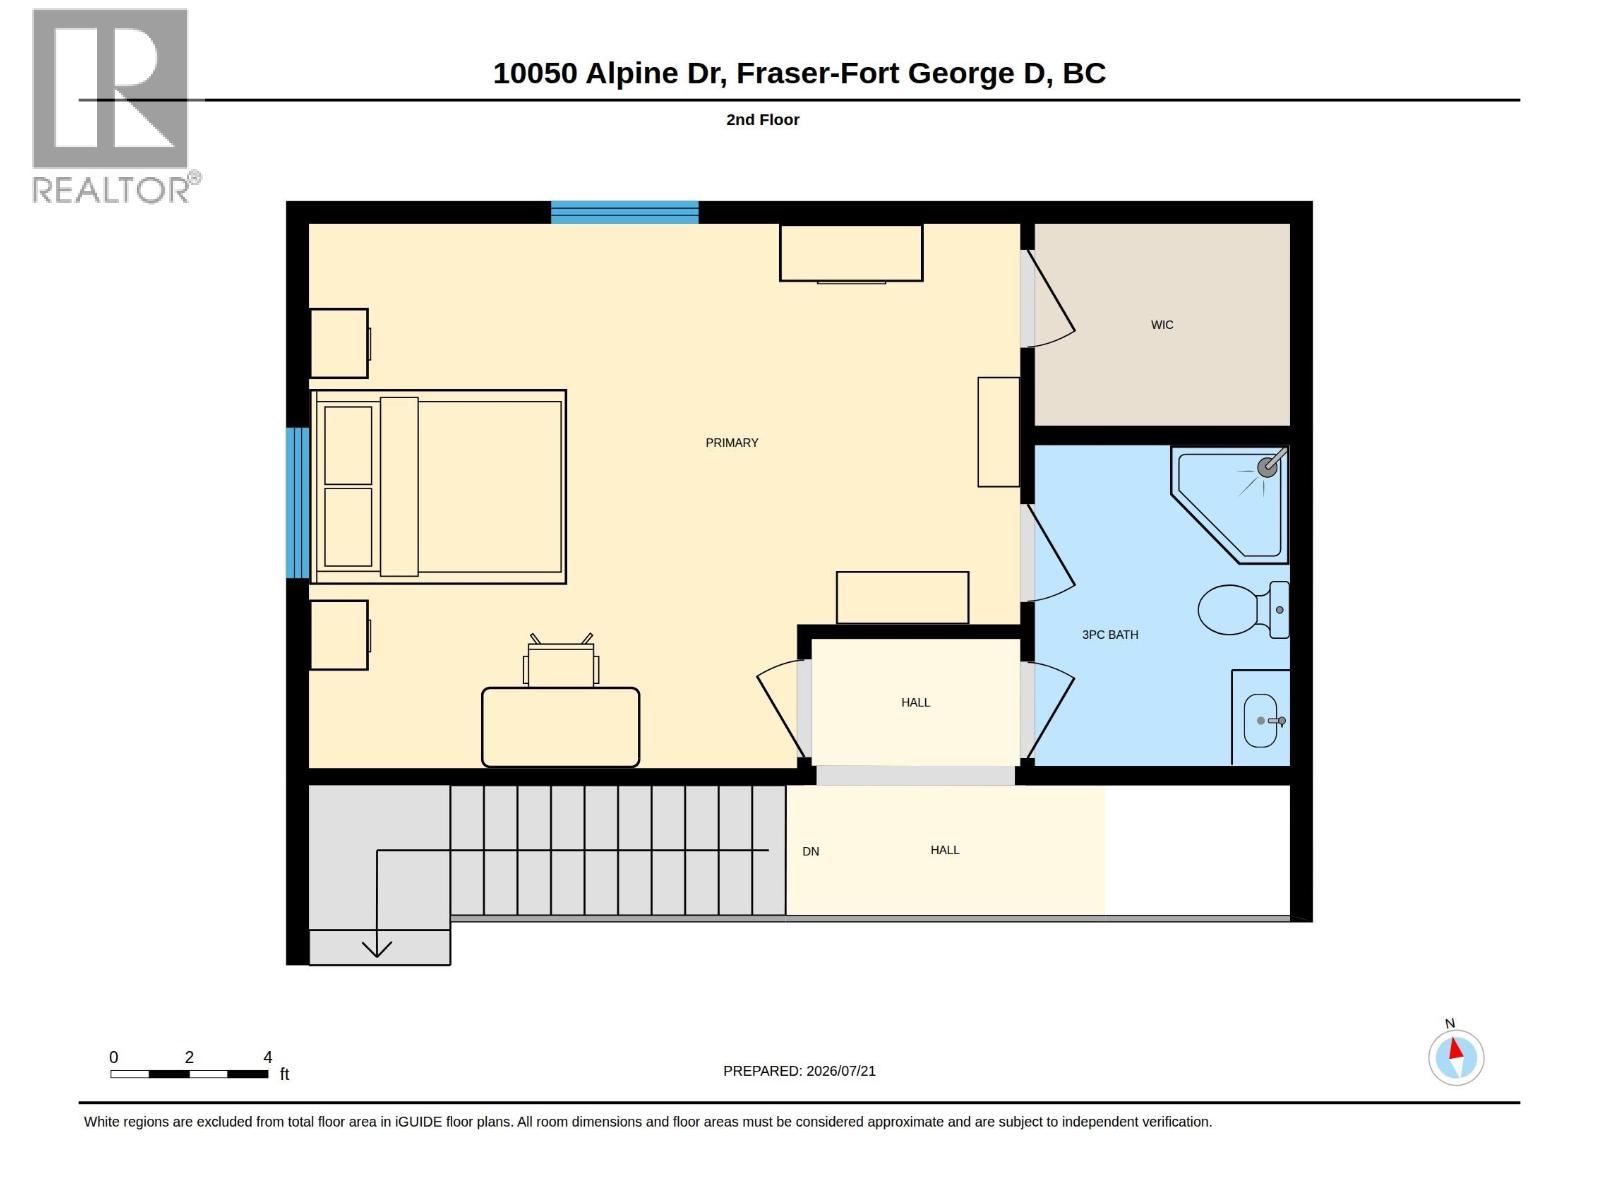
Tucked away at the end of a tree-lined driveway, this picturesque 16-acre turnkey horse & hobby farm backs onto Crown land & an extensive network of riding & recreation trails. The charming chalet-style home is filled with natural light from vaulted ceilings & expansive windows, offering 3 bdrms & 3 baths, with handcrafted ceramic details & vintage Italian glass lighting adding warmth & character. Outside features an in-floor heated 3-stall barn with water, power, tack room & loft, plus a heated detached workshop, 3-bay equipment storage, chicken coop & multiple fenced paddocks. Located on a quiet school bus route less than 25 minutes from town, this exceptional property offers the perfect balance of country living & convenience. (id:44393)
| MLS® Number | R3149383 |
| Property Type | Single Family |
| Bathroom Total | 3 |
| Bedrooms Total | 3 |
| Basement Development | Partially Finished |
| Basement Type | Full (partially Finished) |
| Constructed Date | 1998 |
| Construction Style Attachment | Detached |
| Exterior Finish | Wood |
| Fireplace Present | Yes |
| Fireplace Total | 1 |
| Foundation Type | Concrete Perimeter |
| Heating Fuel | Electric, Wood |
| Heating Type | Baseboard Heaters |
| Roof Material | Asphalt Shingle |
| Roof Style | Conventional |
| Stories Total | 3 |
| Size Interior | 1,630 Ft2 |
| Total Finished Area | 1630 Sqft |
| Type | House |
| Utility Water | Drilled Well |
| Detached Garage | |
| Garage | 3 |
| R V |
| Acreage | Yes |
| Size Irregular | 15.97 |
| Size Total | 15.97 Ac |
| Size Total Text | 15.97 Ac |
| Level | Type | Length | Width | Dimensions |
|---|---|---|---|---|
| Above | Primary Bedroom | 18 ft | 13 ft ,9 in | 18 ft x 13 ft ,9 in |
| Basement | Bedroom 3 | 13 ft | 10 ft | 13 ft x 10 ft |
| Basement | Recreational, Games Room | 24 ft | 12 ft | 24 ft x 12 ft |
| Basement | Utility Room | 14 ft ,6 in | 6 ft | 14 ft ,6 in x 6 ft |
| Main Level | Kitchen | 10 ft ,8 in | 9 ft ,5 in | 10 ft ,8 in x 9 ft ,5 in |
| Main Level | Dining Room | 10 ft | 11 ft | 10 ft x 11 ft |
| Main Level | Living Room | 14 ft | 13 ft ,1 in | 14 ft x 13 ft ,1 in |
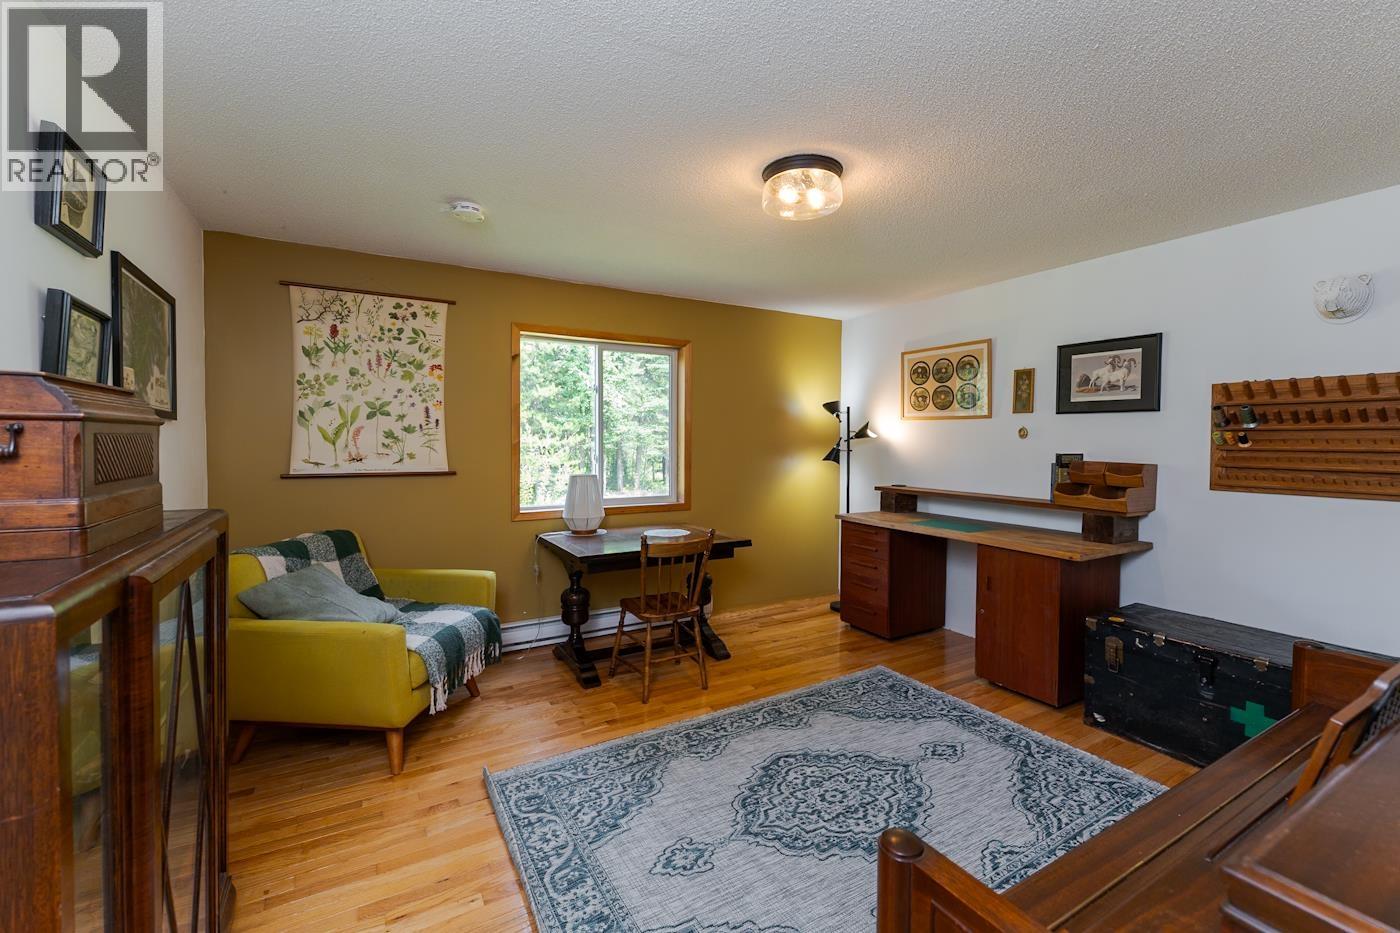
| Main Level | Bedroom 2 | 12 ft ,1 in | 14 ft | 12 ft ,1 in x 14 ft |
https://www.realtor.ca/real-estate/30071391/10050-alpine-drive-prince-george
Contact us for more information
Shauna Lynch
PREC - DIAL THOMAS LYNCH

(250) 645-5055
(250) 563-1820
Mark Dial
PREC - DIAL THOMAS LYNCH
(250) 645-5055
(250) 563-1820
Shannon Thomas
PREC - DIAL THOMAS LYNCH
(250) 645-5055
(250) 563-1820

The trademarks REALTOR®, REALTORS®, and the REALTOR® logo are controlled by The Canadian Real Estate Association (CREA) and identify real estate professionals who are members of CREA. The trademarks MLS®, Multiple Listing Service® and the associated logos are owned by The Canadian Real Estate Association (CREA) and identify the quality of services provided by real estate professionals who are members of CREA. The trademark DDF® is owned by The Canadian Real Estate Association (CREA) and identifies CREA's Data Distribution Facility (DDF®)