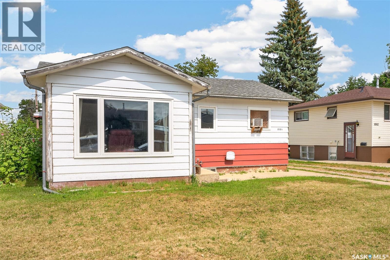
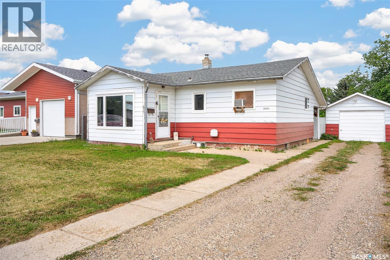
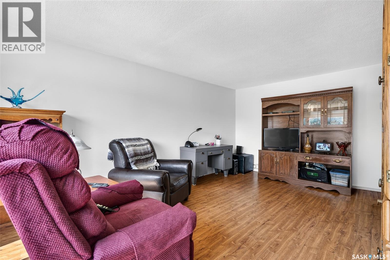
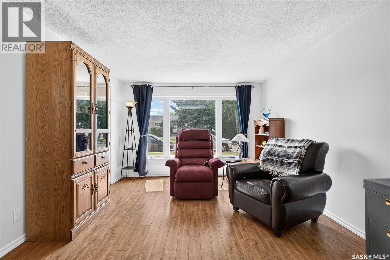
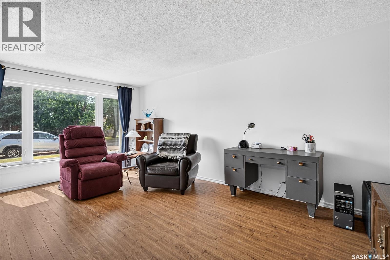
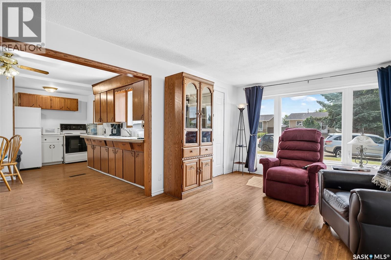
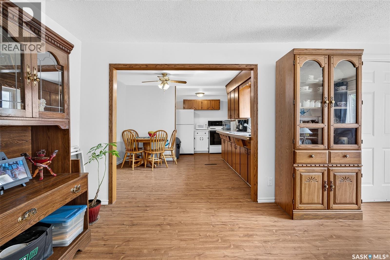
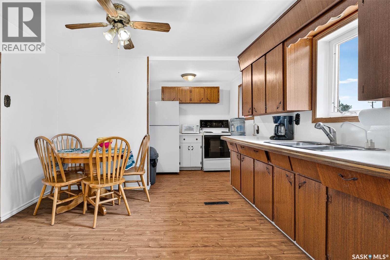
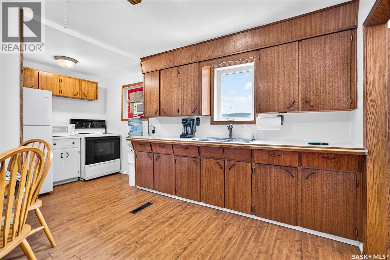
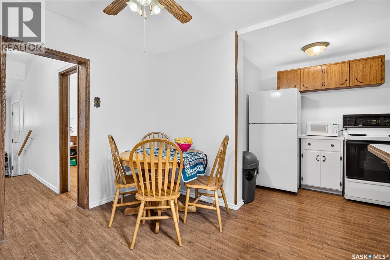
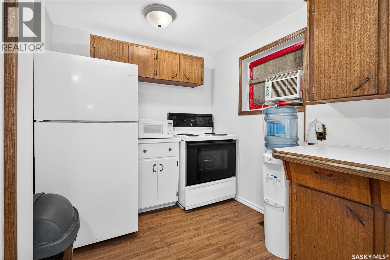
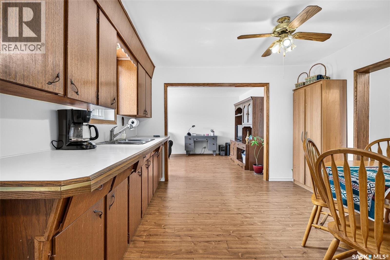
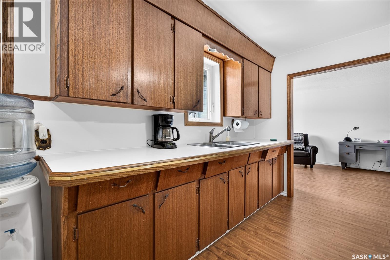
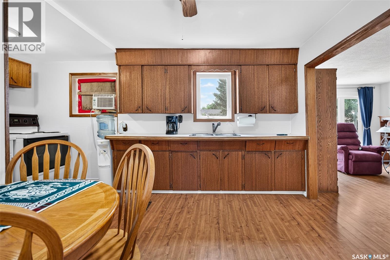
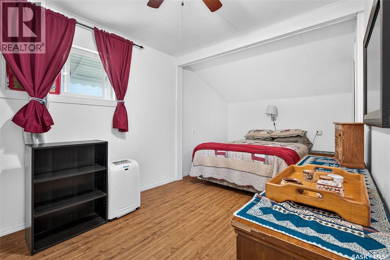
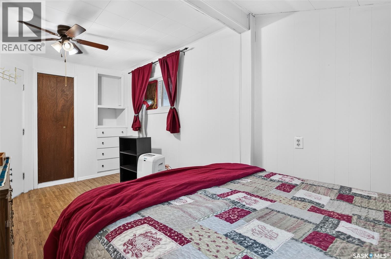
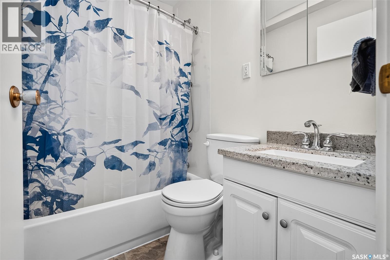
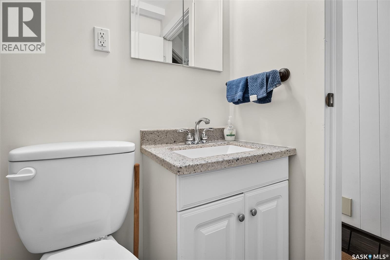
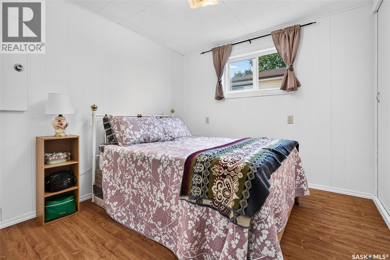
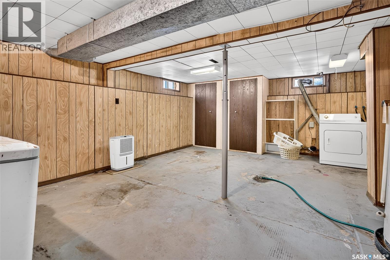
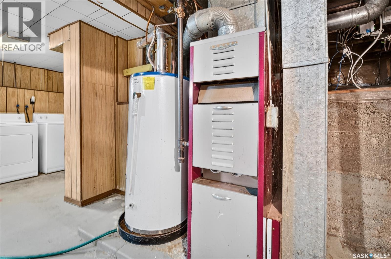
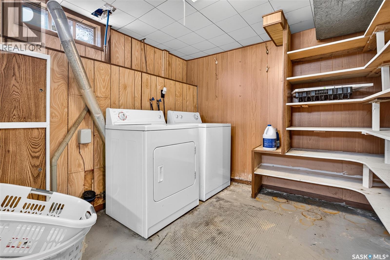
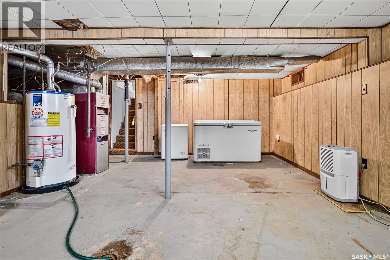
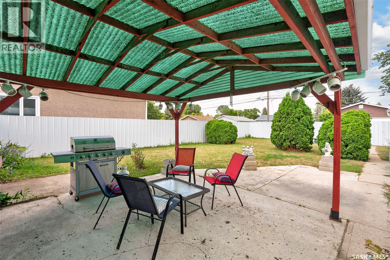
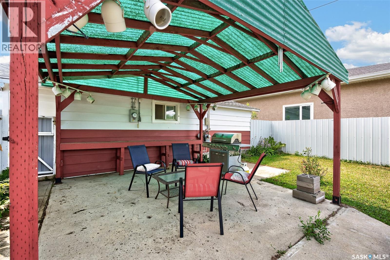
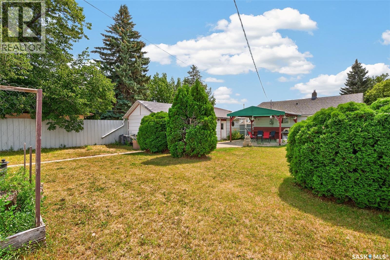
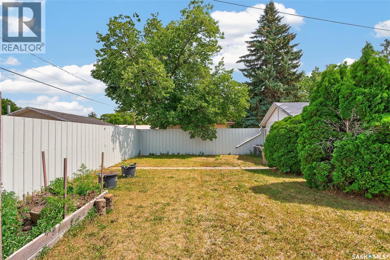
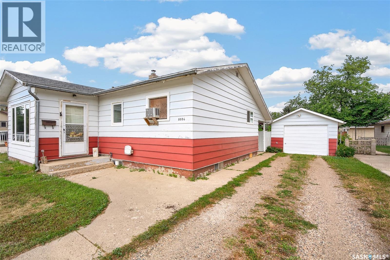
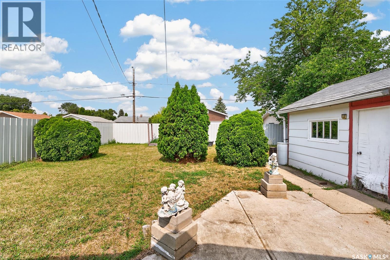
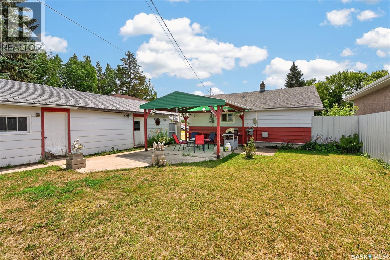
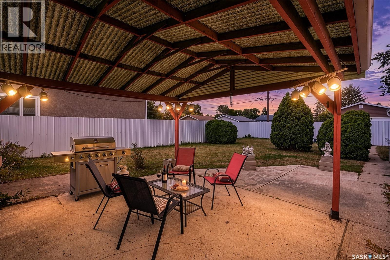
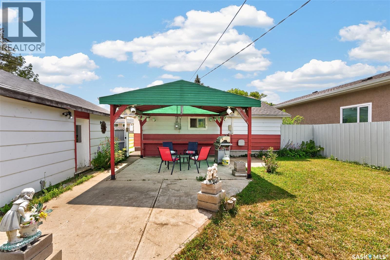
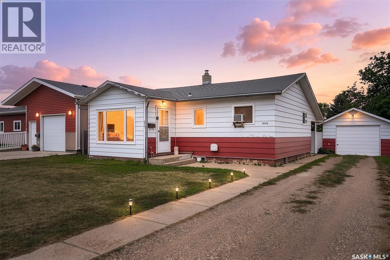
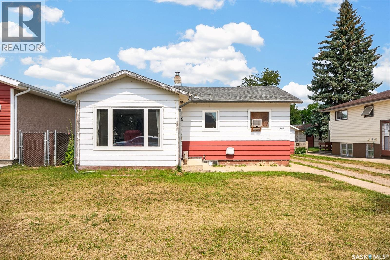
Welcome to Warner Street – A Charming South Hill Starter Home! Freshly painted throughout and move-in ready, this affordable South Hill bungalow is the perfect opportunity for first-time buyers, downsizers, or investors. Offering a functional layout with two bedrooms and one updated bathroom, this home combines comfort, practicality, and value. The spacious living room features easy-care laminate flooring and large PVC windows that allow plenty of natural light to fill the space. With an eat-in kitchen provides space for meals. Both bedrooms also feature laminate flooring, with the primary bedroom offering built-in storage and two closets, while the second bedroom boasts a generous walk-in closet. The updated four-piece bathroom has been renovated in recent years, adding a modern touch. A convenient rear porch leads to the backyard, where you’ll find a concrete patio with a gazebo, green space, mature bushes, and a fully fenced yard—ideal for relaxing, entertaining, or pets. One of the standout features of this property is the oversized single detached garage with an automatic opener. The garage extends beyond the parking area to include a separate workshop and storage space, providing excellent room for hobbies, tools, or additional storage. The partial basement houses the laundry area and offers extra storage space, while the 100-amp electrical panel has plenty of available breaker capacity for future needs. Additional features include a window air conditioner, and newer shingles. If you’re looking for an affordable home with great potential in a desirable South Hill location, this could be the perfect place to call home! As per the Seller’s direction, all offers will be presented on 08/12/2026 3:00PM. (id:44393)
| MLS® Number | SK044723 |
| Property Type | Single Family |
| Neigbourhood | Westmount/Elsom |
| Features | Rectangular |
| Structure | Patio(s) |
| Bathroom Total | 1 |
| Bedrooms Total | 2 |
| Appliances | Washer, Refrigerator, Dryer, Freezer, Window Coverings, Stove |
| Architectural Style | Bungalow |
| Basement Development | Unfinished |
| Basement Type | Partial (unfinished) |
| Constructed Date | 1954 |
| Construction Style Attachment | Detached |
| Cooling Type | Window Air Conditioner |
| Heating Fuel | Natural Gas |
| Heating Type | Forced Air |
| Stories Total | 1 |
| Size Interior | 840 Ft2 |
| Type | House |
| Detached Garage | |
| Gravel | |
| Parking Space(s) | 2 |
| Acreage | No |
| Fence Type | Fence |
| Landscape Features | Lawn |
| Size Frontage | 50 Ft |
| Size Irregular | 50x120 |
| Size Total Text | 50x120 |
| Level | Type | Length | Width | Dimensions |
|---|---|---|---|---|
| Basement | Laundry Room | 19 ft ,6 in | 14 ft ,9 in | 19 ft ,6 in x 14 ft ,9 in |
| Main Level | Living Room | 17 ft ,4 in | 11 ft ,7 in | 17 ft ,4 in x 11 ft ,7 in |
| Main Level | Kitchen | 15 ft ,6 in | 11 ft ,5 in | 15 ft ,6 in x 11 ft ,5 in |
| Main Level | Bedroom | 9 ft ,5 in | 9 ft ,3 in | 9 ft ,5 in x 9 ft ,3 in |
| Main Level | 4pc Bathroom | 6 ft ,6 in | 5 ft | 6 ft ,6 in x 5 ft |
| Main Level | Bedroom | 16 ft ,3 in | 8 ft ,7 in | 16 ft ,3 in x 8 ft ,7 in |
| Main Level | Enclosed Porch | 6 ft ,4 in | 6 ft ,3 in | 6 ft ,4 in x 6 ft ,3 in |
https://www.realtor.ca/real-estate/30124692/1006-warner-street-sw-moose-jaw-westmountelsom
Contact us for more information
Jennifer Patterson
Salesperson

(306) 779-3000
(306) 779-3001
www.realtyexecutivesdiversified.com/

The trademarks REALTOR®, REALTORS®, and the REALTOR® logo are controlled by The Canadian Real Estate Association (CREA) and identify real estate professionals who are members of CREA. The trademarks MLS®, Multiple Listing Service® and the associated logos are owned by The Canadian Real Estate Association (CREA) and identify the quality of services provided by real estate professionals who are members of CREA. The trademark DDF® is owned by The Canadian Real Estate Association (CREA) and identifies CREA's Data Distribution Facility (DDF®)