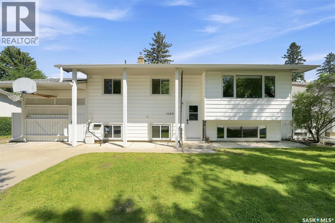
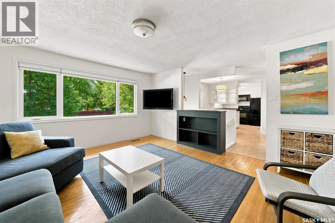
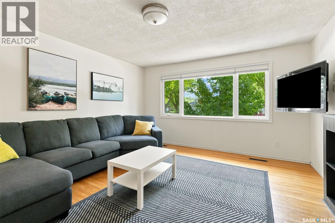
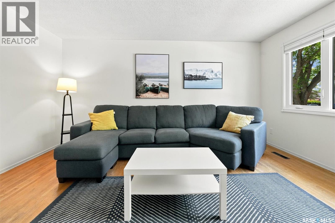
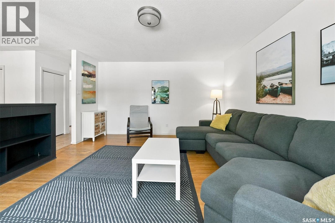
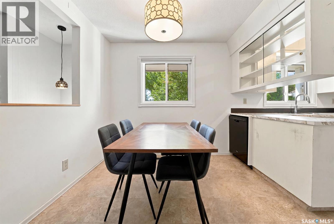
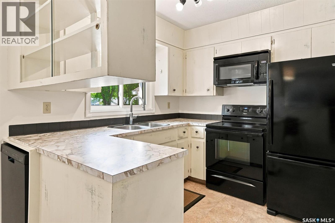
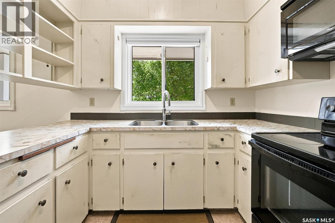
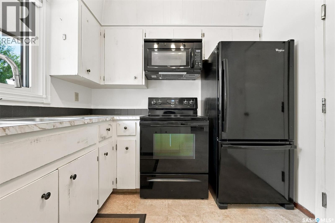
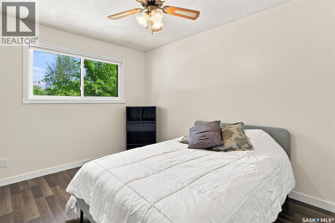
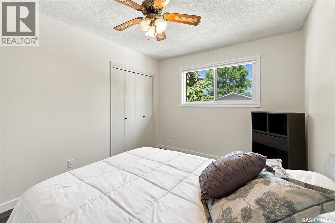
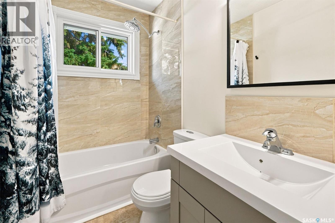
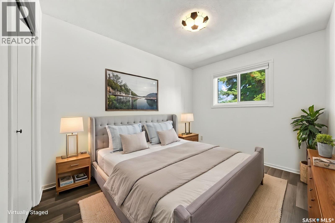
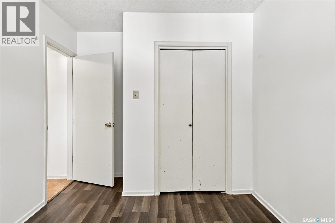
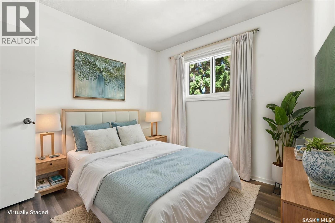
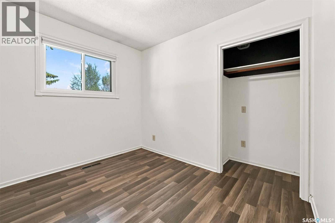
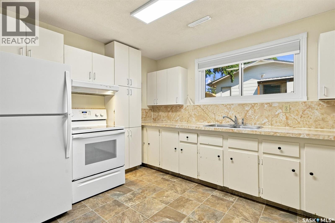
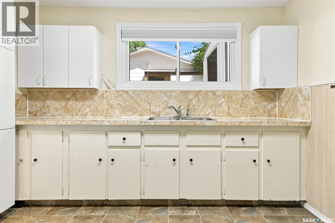
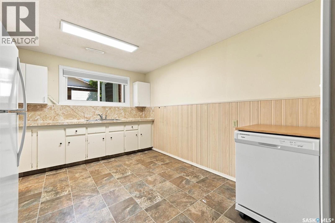
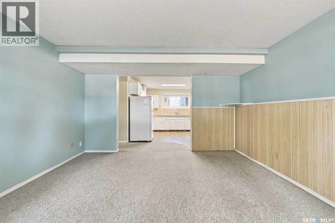
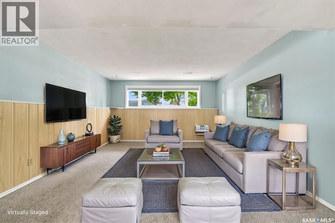
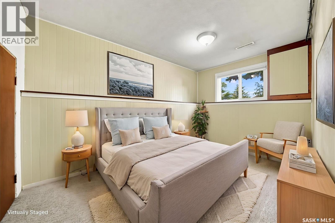
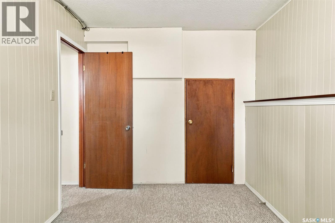
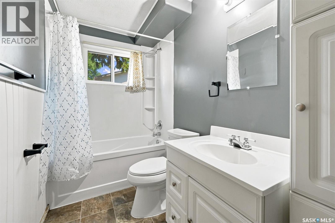
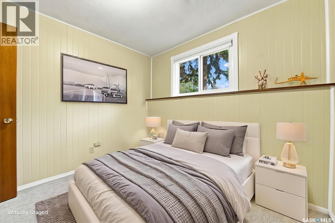
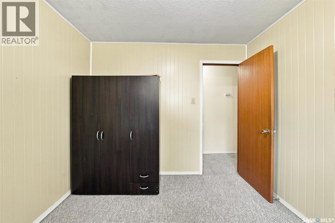
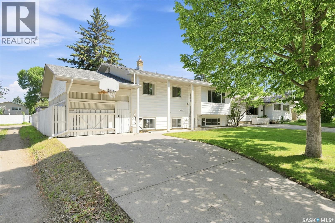
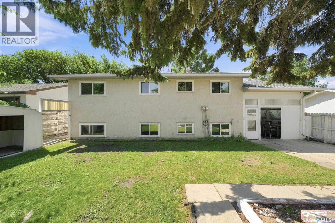
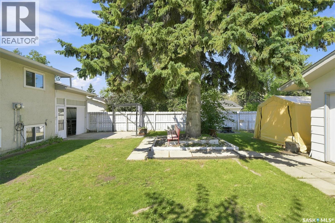
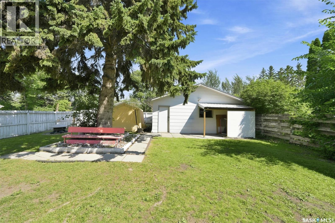
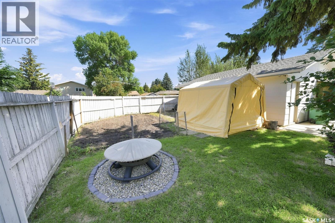
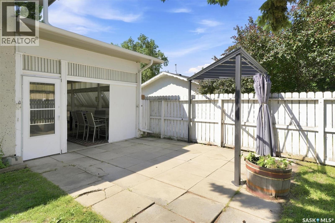
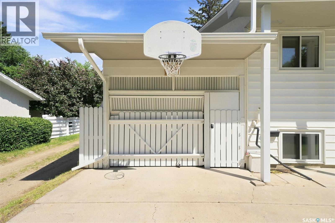
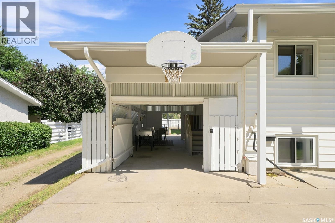
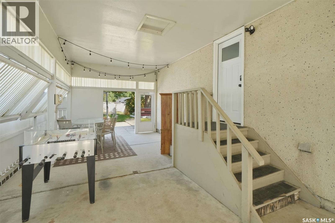
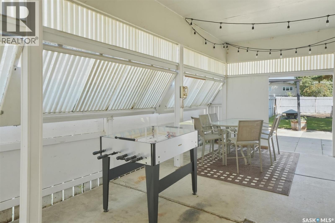
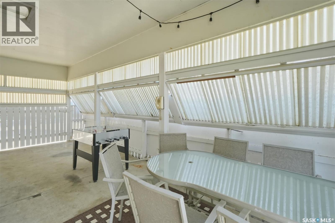
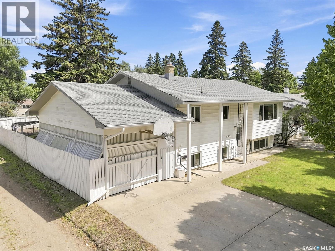
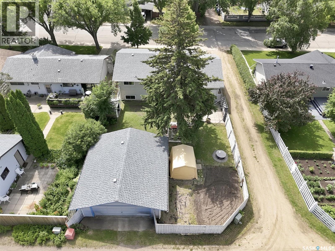
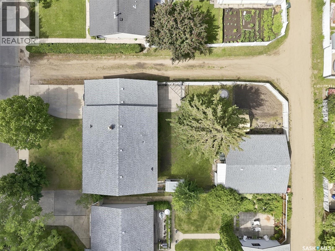
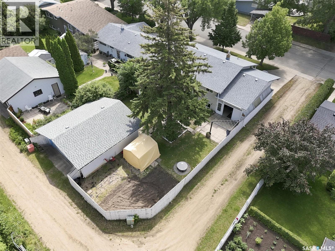
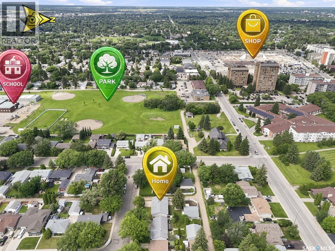
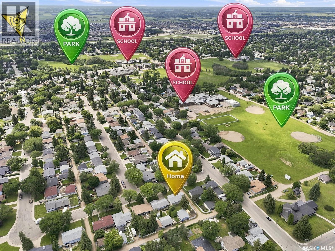
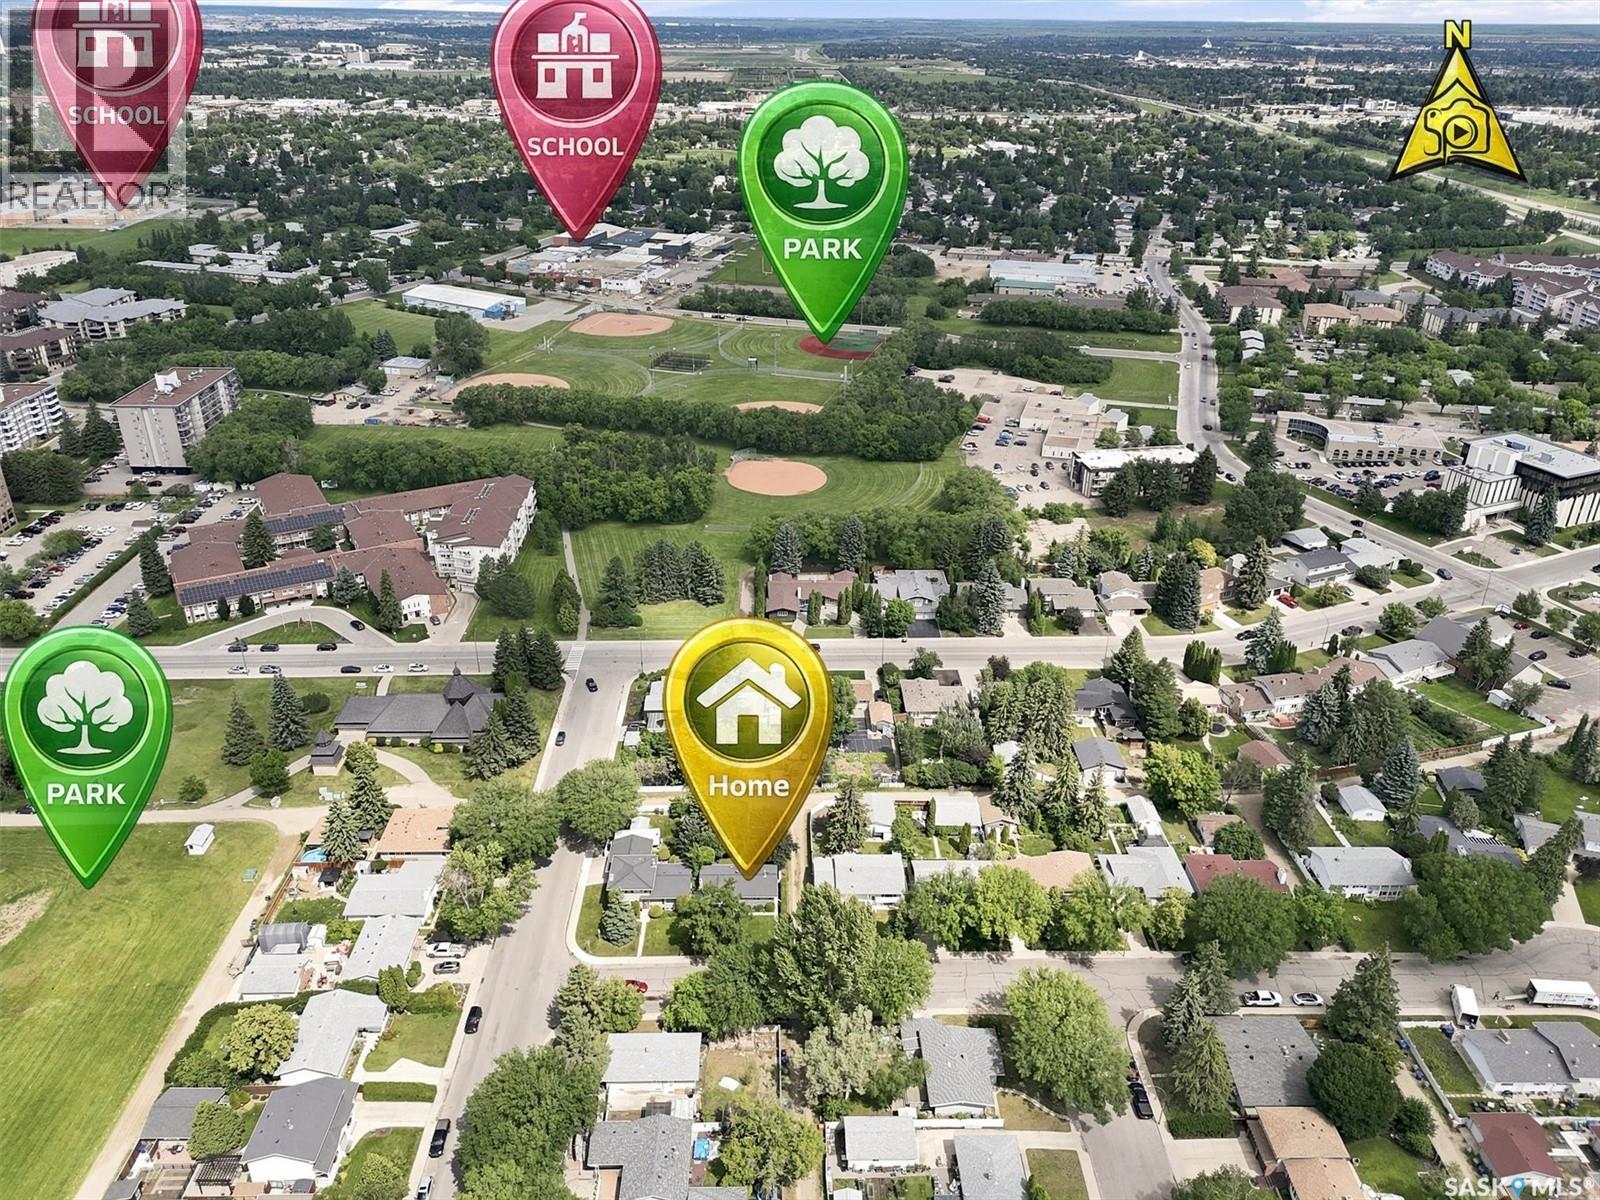
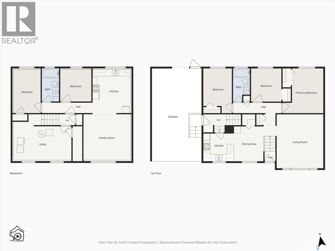
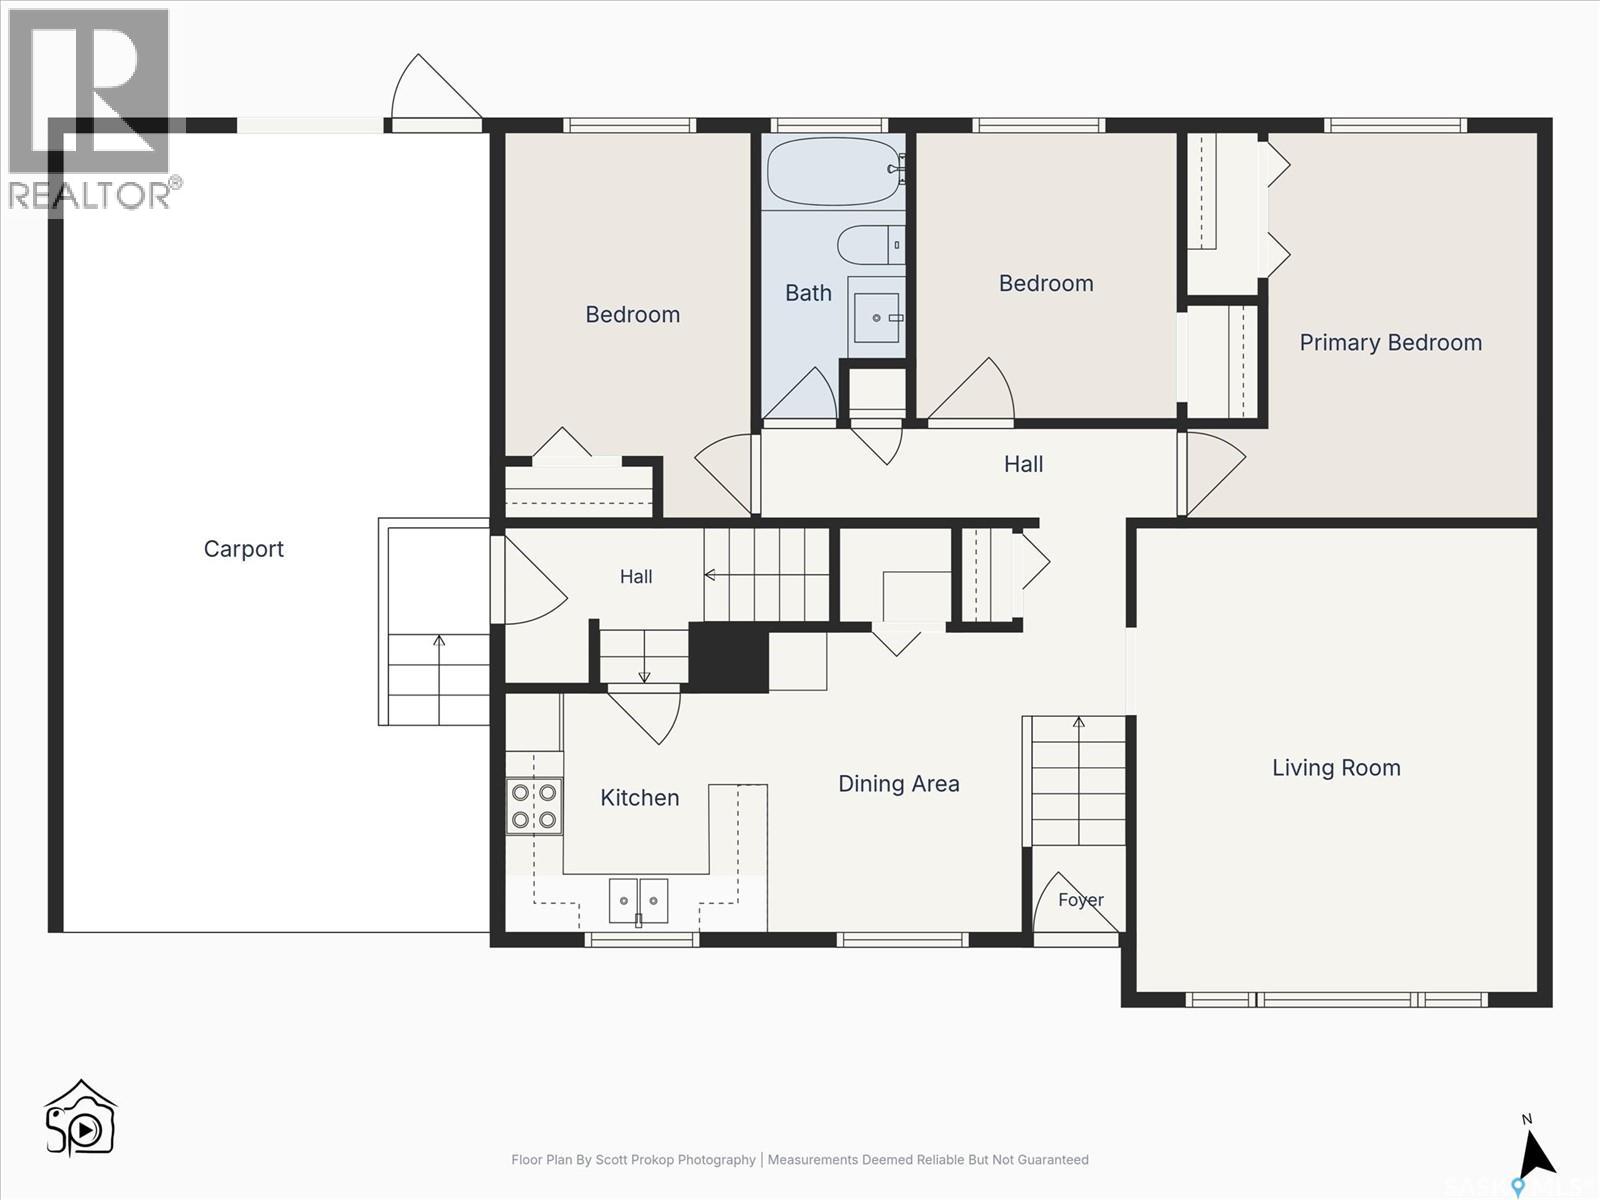
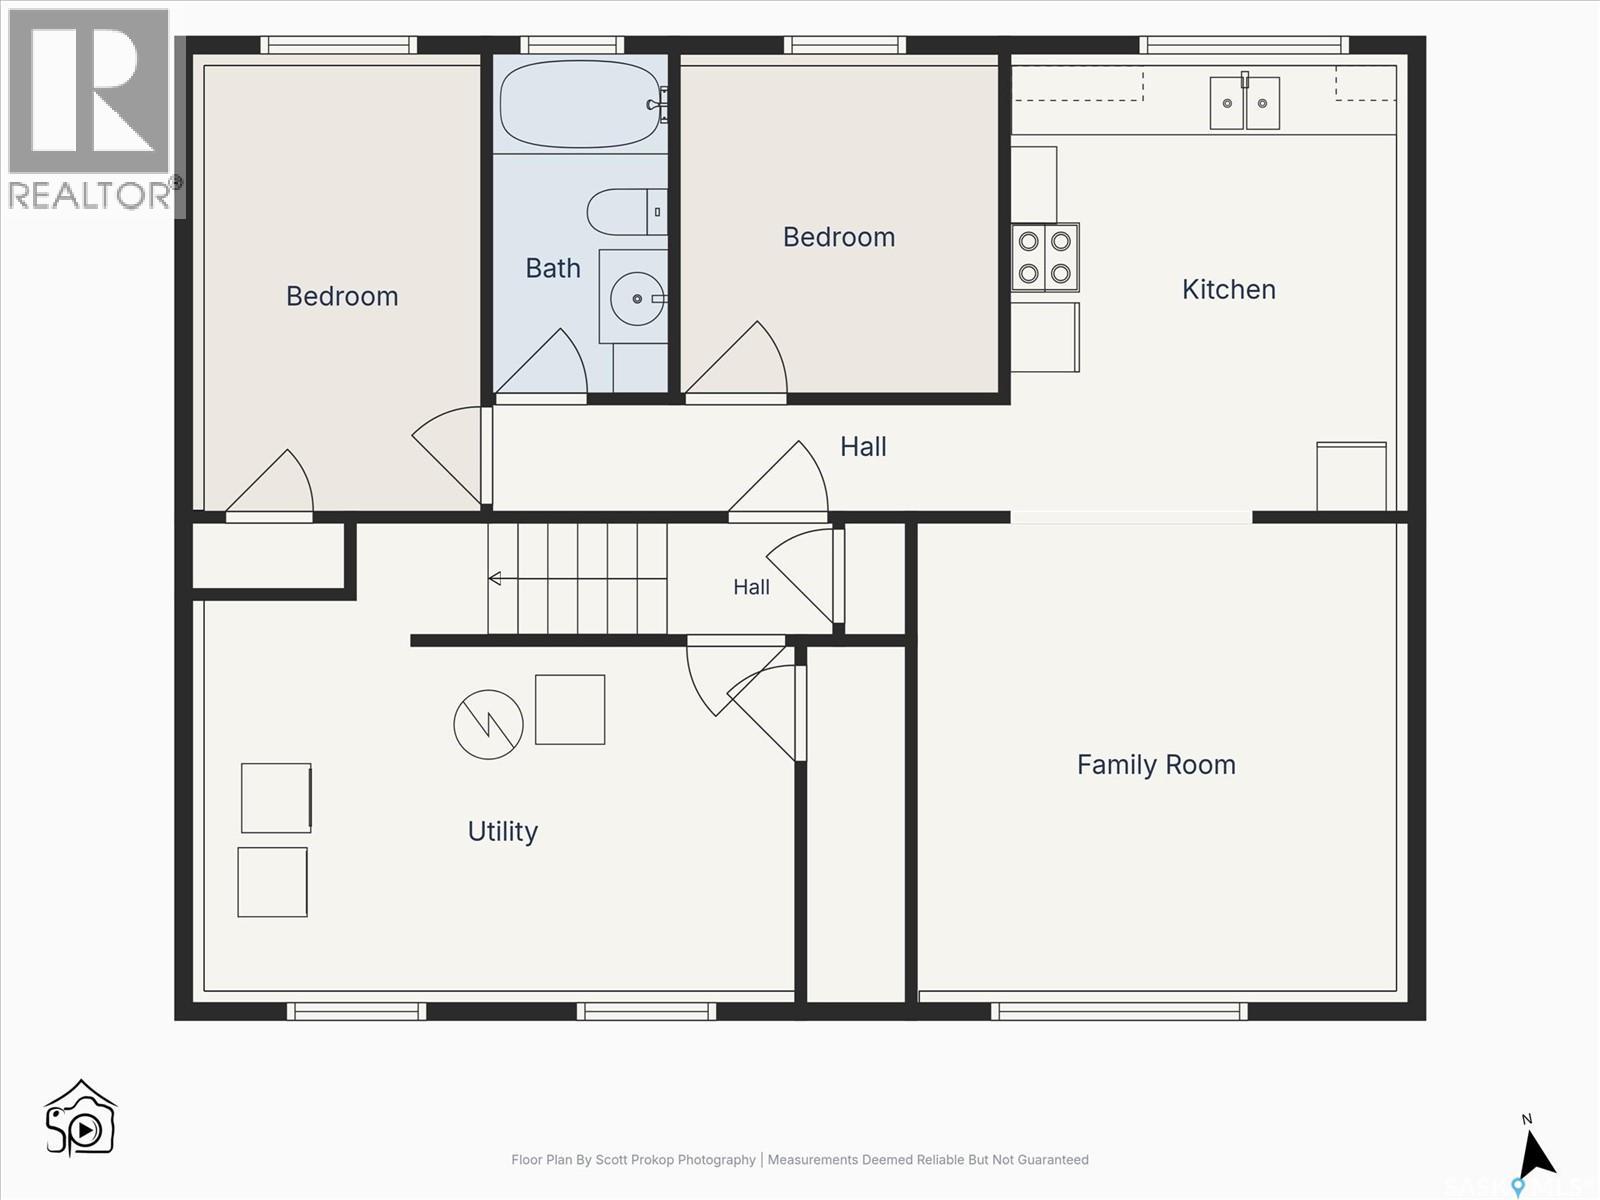
Welcome to this well-maintained bi-level in the desirable community of Eastview, offering outstanding versatility for families, investors, or those looking for mortgage-helping income. This 1,037 sq. ft. home features 5 bedrooms, 2 full bathrooms, and a **legal basement suite** with a separate entry, making it an excellent opportunity for multi-generational living or rental revenue. The main floor offers a bright and inviting living room with hardwood flooring, a functional kitchen and dining area, and three comfortable bedrooms. Downstairs, the fully permitted legal suite includes two bedrooms, a full kitchen, spacious family room, and 4-piece bathroom, providing a private and comfortable living space. Outside, you'll find a maintained yard, a double detached garage, RV parking, and one of the home's standout features—a covered carport that can transform into the perfect entertaining space. With sides that open to allow plenty of fresh air and natural light, it's an ideal spot for summer gatherings, barbecues, or relaxing with family and friends regardless of the weather. Additional features include central air conditioning, underground sprinklers, a concrete double driveway, and immediate possession. Conveniently located close to schools, parks, shopping, and amenities, this move-in-ready property offers exceptional value and flexibility. Call for your showing today! As per the Seller’s direction, all offers will be presented on 07/16/2026 3:00PM. (id:44393)
| MLS® Number | SK042365 |
| Property Type | Single Family |
| Neigbourhood | Eastview SA |
| Features | Treed, Irregular Lot Size, Double Width Or More Driveway, Sump Pump |
| Bathroom Total | 2 |
| Bedrooms Total | 5 |
| Appliances | Washer, Refrigerator, Dishwasher, Dryer, Microwave, Window Coverings, Garage Door Opener Remote(s), Storage Shed, Stove |
| Architectural Style | Bi-level |
| Basement Type | Partial |
| Constructed Date | 1967 |
| Construction Style Attachment | Detached |
| Cooling Type | Central Air Conditioning |
| Heating Fuel | Natural Gas |
| Heating Type | Forced Air |
| Size Interior | 1,037 Ft2 |
| Type | House |
| Detached Garage | |
| Carport | |
| R V | |
| Parking Space(s) | 5 |
| Acreage | No |
| Fence Type | Fence |
| Landscape Features | Lawn, Underground Sprinkler, Garden Area |
| Size Frontage | 55 Ft |
| Size Irregular | 6710.00 |
| Size Total | 6710 Sqft |
| Size Total Text | 6710 Sqft |
| Level | Type | Length | Width | Dimensions |
|---|---|---|---|---|
| Basement | Family Room | 13'11 x 13'4 | ||
| Basement | Kitchen/dining Room | 10'9 x 12'6 | ||
| Basement | Bedroom | 9 ft | 9 ft x Measurements not available | |
| Basement | Bedroom | 13 ft | 8 ft | 13 ft x 8 ft |
| Basement | 4pc Bathroom | X x X | ||
| Main Level | Kitchen | 8'3 x 8'10 | ||
| Main Level | Dining Room | 10'2 x 8'7 | ||
| Main Level | Living Room | 15'7 x 13'10 | ||
| Main Level | Bedroom | 9'7 x 13'3 | ||
| Main Level | Bedroom | 8'7 x 9'9 | ||
| Main Level | Bedroom | 8'7 x 10'11 | ||
| Main Level | 4pc Bathroom | X x X |
https://www.realtor.ca/real-estate/30025655/1009-east-centre-saskatoon-eastview-sa
Contact us for more information
Blair Voth Miller
Salesperson

(306) 373-7520
(306) 373-8722
rexsaskatoon.com/

The trademarks REALTOR®, REALTORS®, and the REALTOR® logo are controlled by The Canadian Real Estate Association (CREA) and identify real estate professionals who are members of CREA. The trademarks MLS®, Multiple Listing Service® and the associated logos are owned by The Canadian Real Estate Association (CREA) and identify the quality of services provided by real estate professionals who are members of CREA. The trademark DDF® is owned by The Canadian Real Estate Association (CREA) and identifies CREA's Data Distribution Facility (DDF®)