Maintenance,
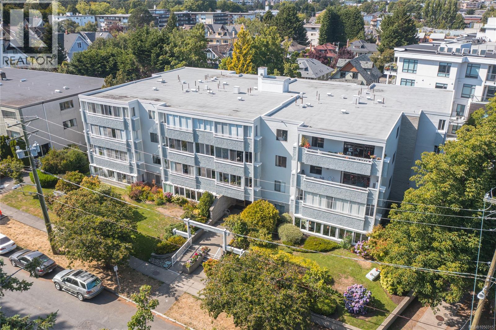
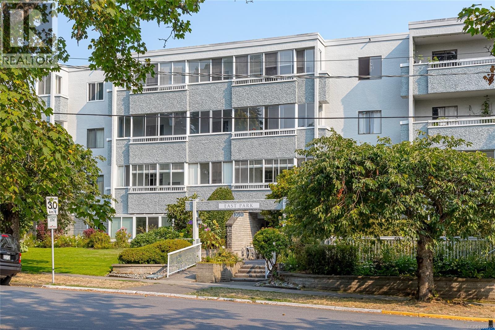
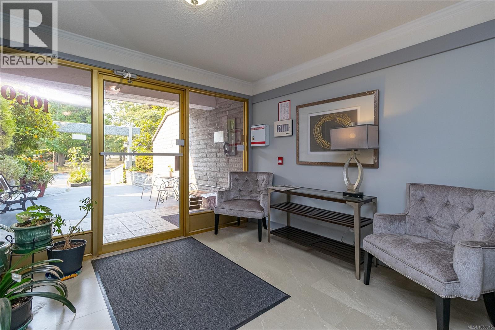
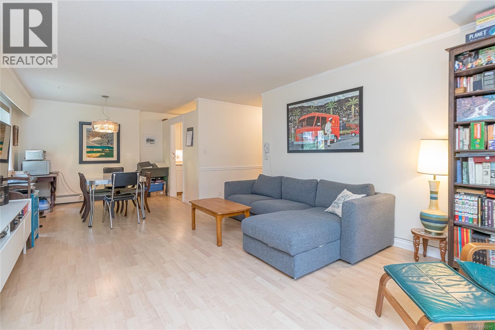
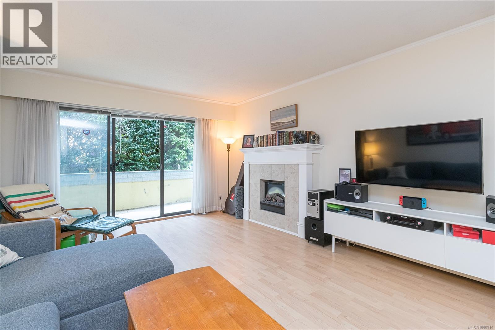
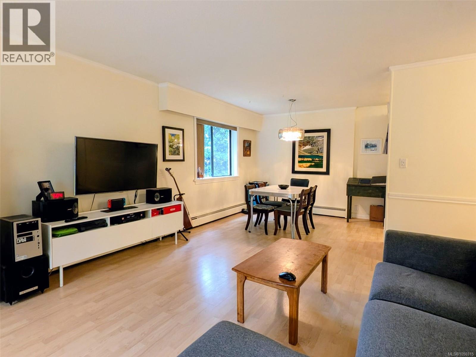
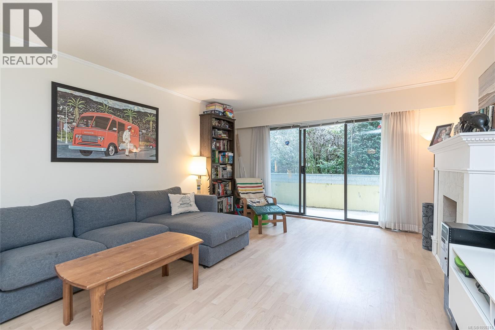
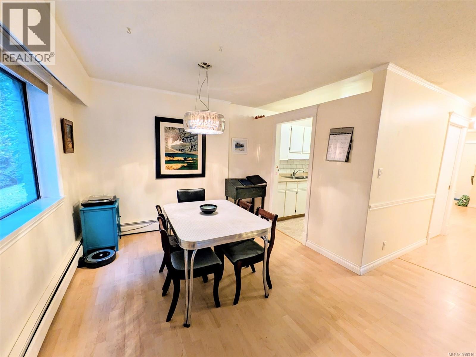
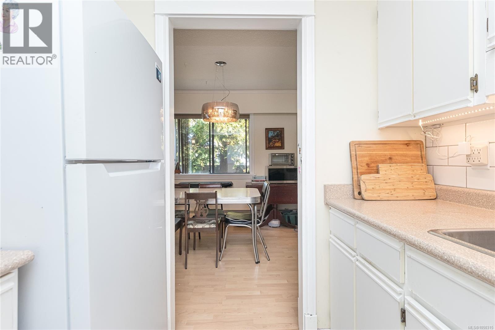
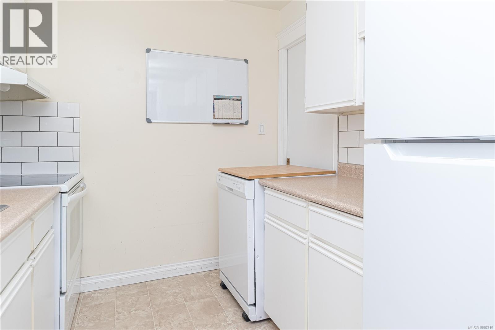
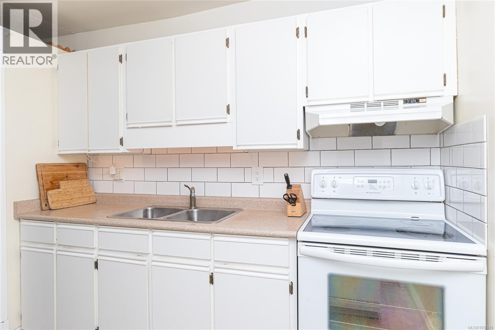
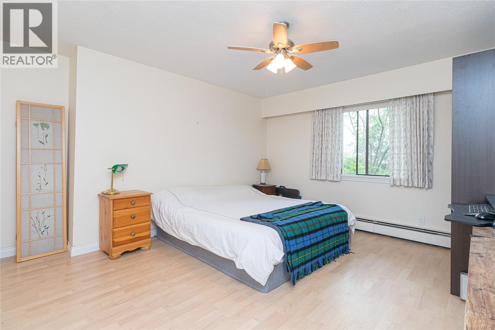
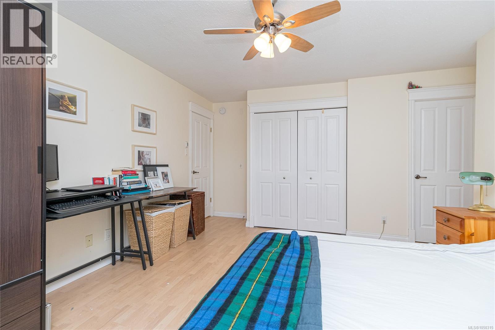
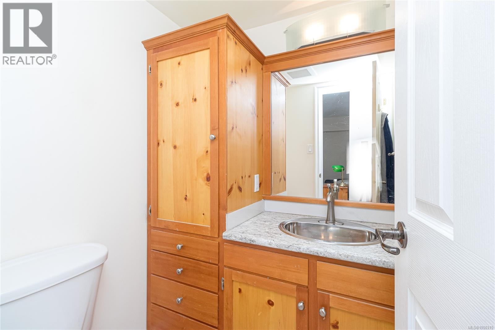
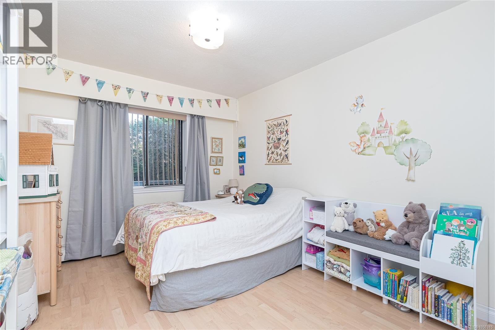
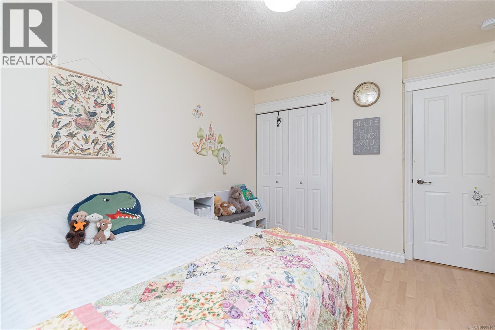
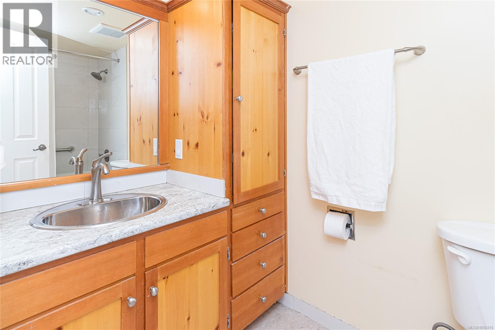
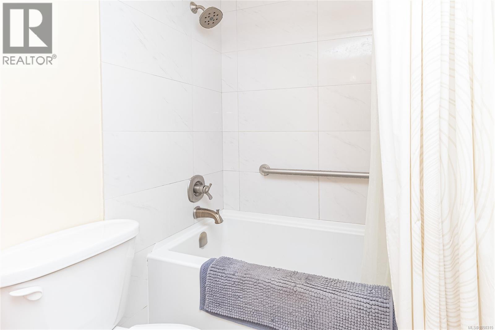
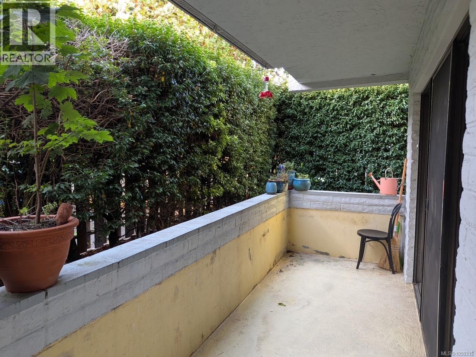
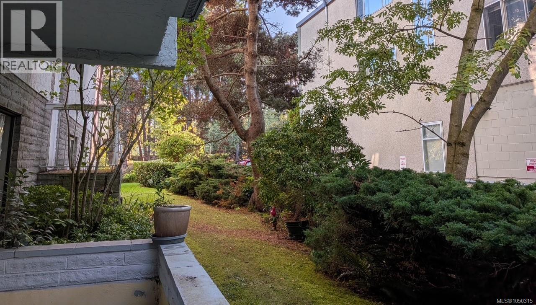
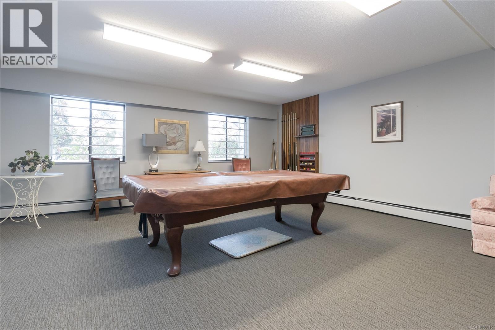
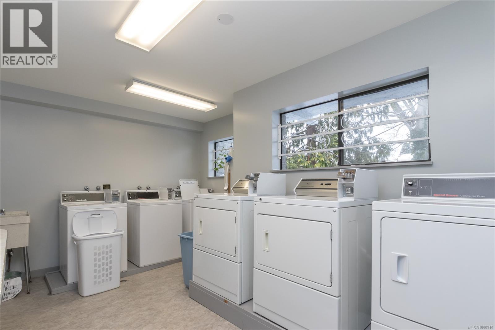
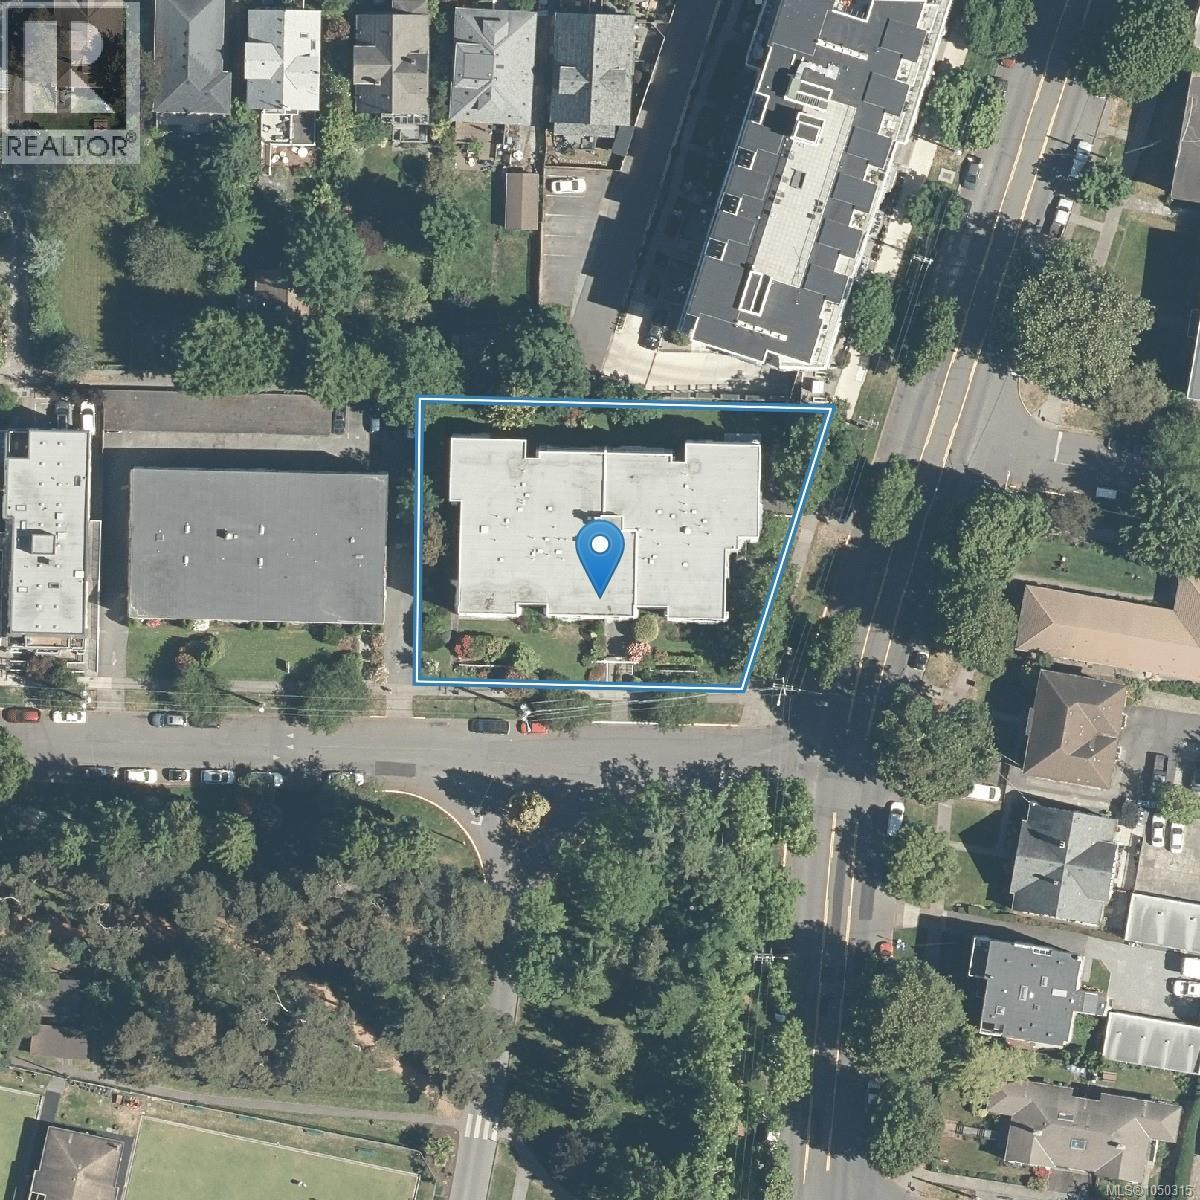
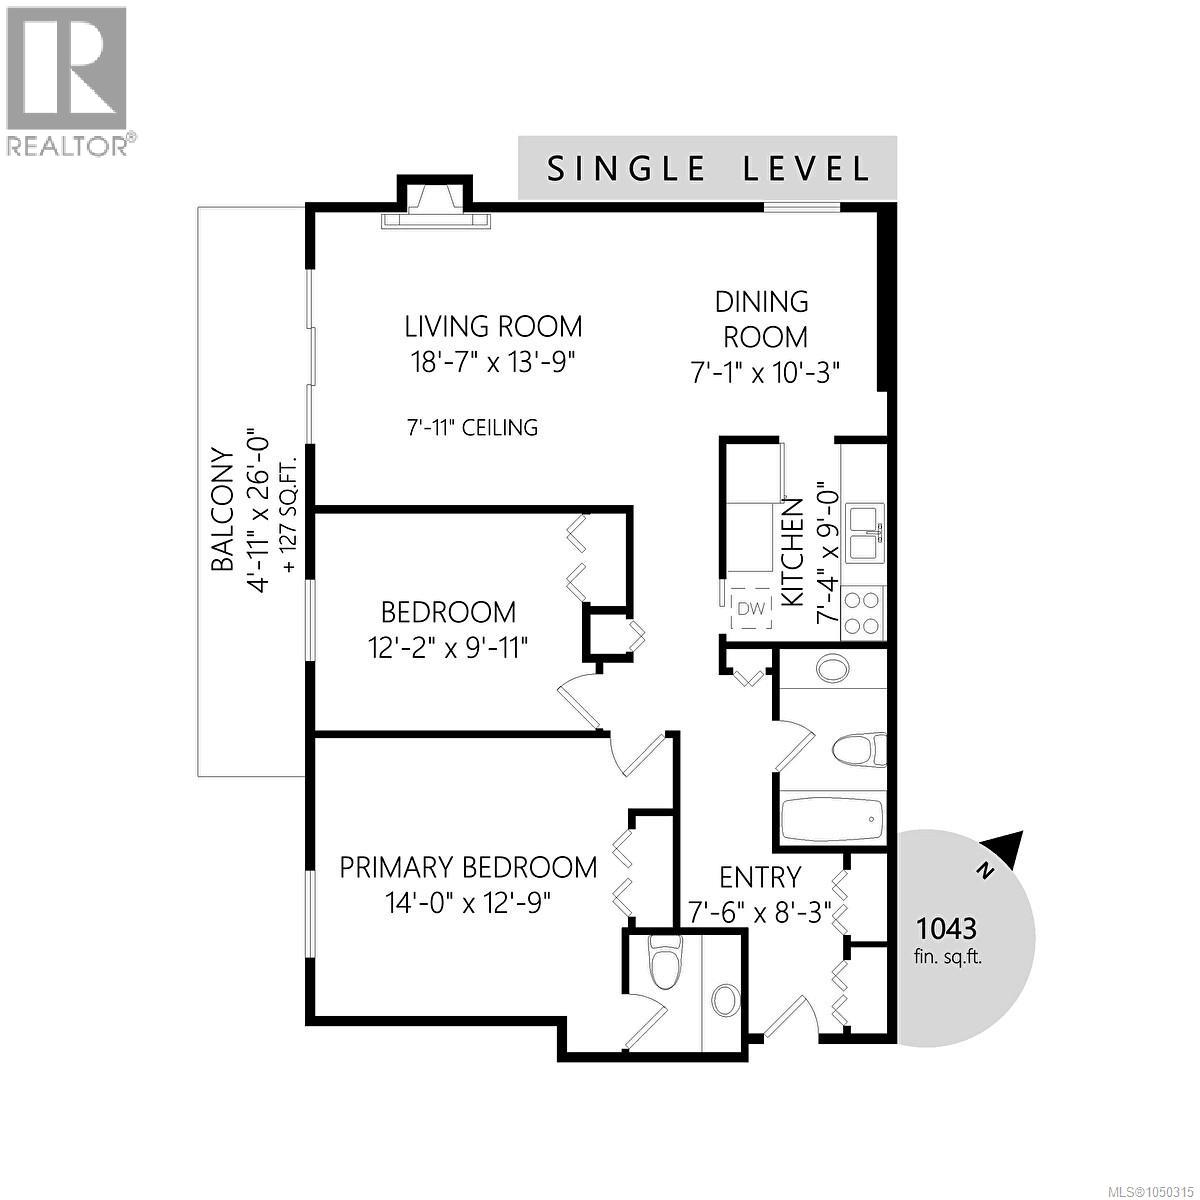
$663 MonthlySteps to Cook Street Village and Beacon Hill Park! This spacious 2-bedroom, 2-bath corner condo offers over 1,000 sq/ft of comfortable living on the quiet side of the building. The bright living room features an open dining/living space, while the kitchen offers a dishwasher and ample storage. The primary bedroom includes an ensuite, with a second bedroom and 4-piece bath completing the layout. Enjoy the large southwest-facing patio, along with secure underground parking, storage locker, shared laundry and a recreation room with billiards. Heat and hot water are included in the strata fee. Ideally located between Cook Street Village and Beacon Hill Park, with Dallas Road beaches, Moss Street Market, transit and Downtown Victoria all within easy walking distance. With a 98 Walk Score, this is a wonderful opportunity to enjoy a convenient, walkable Victoria lifestyle. (id:44393)
| MLS® Number | 1050315 |
| Property Type | Single Family |
| Neigbourhood | Fairfield West |
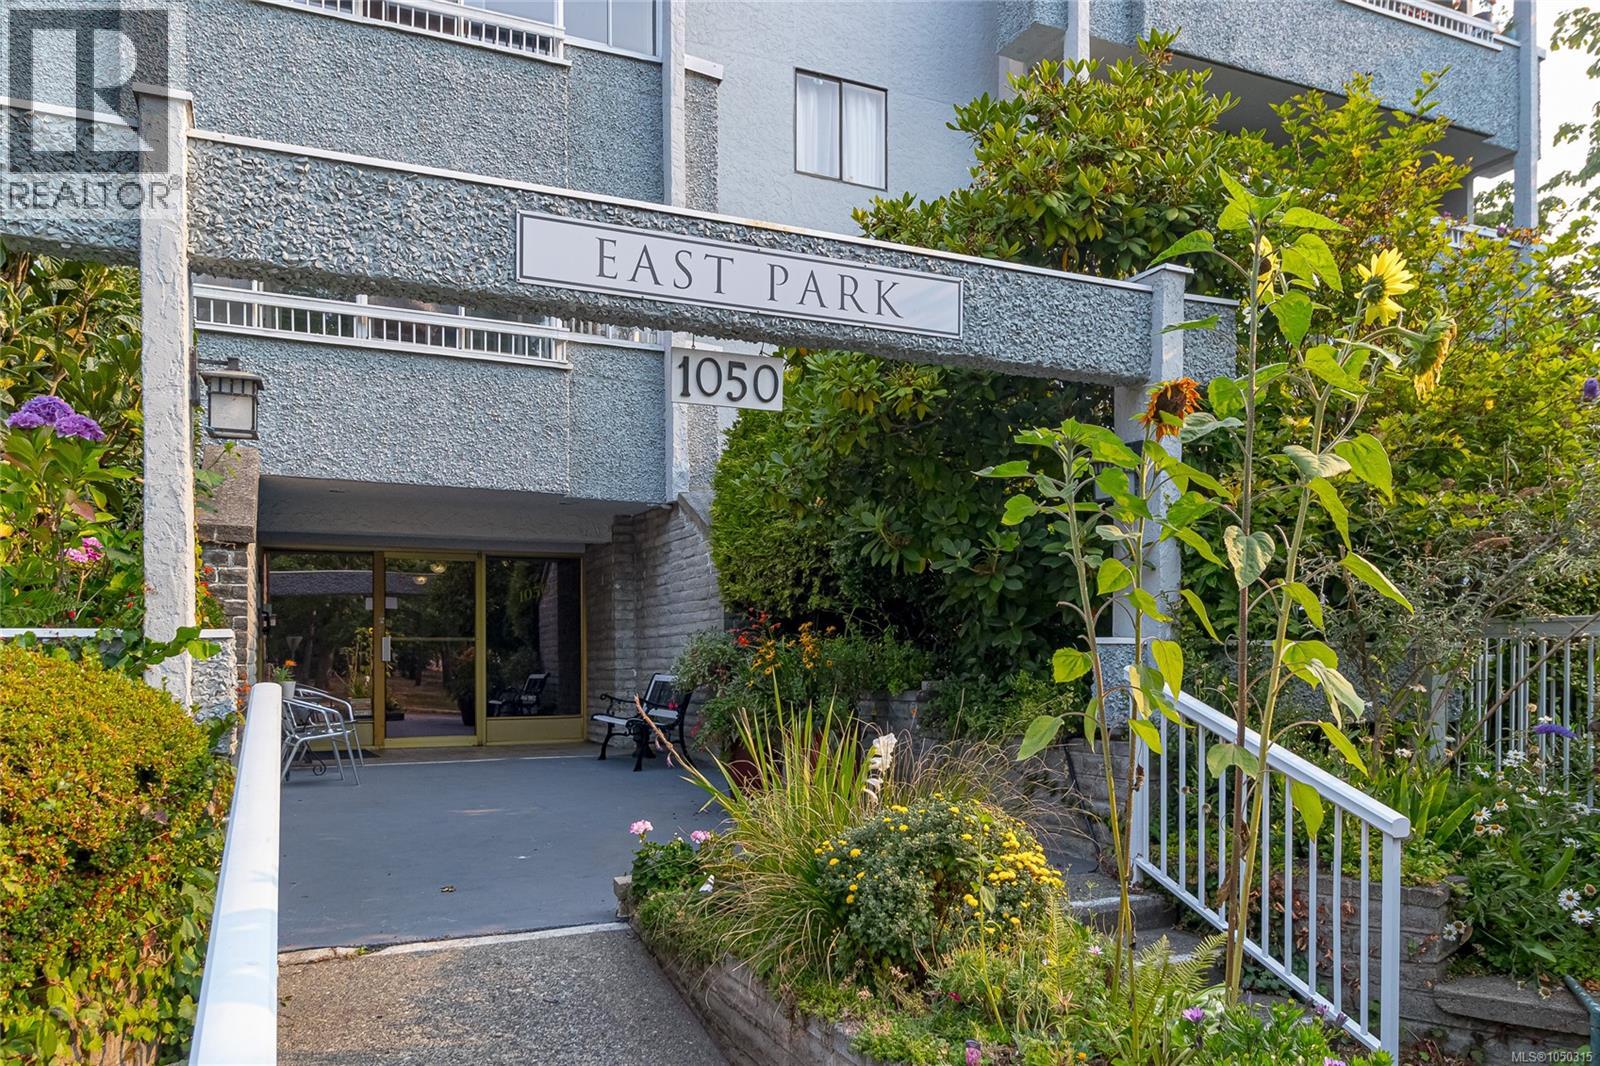
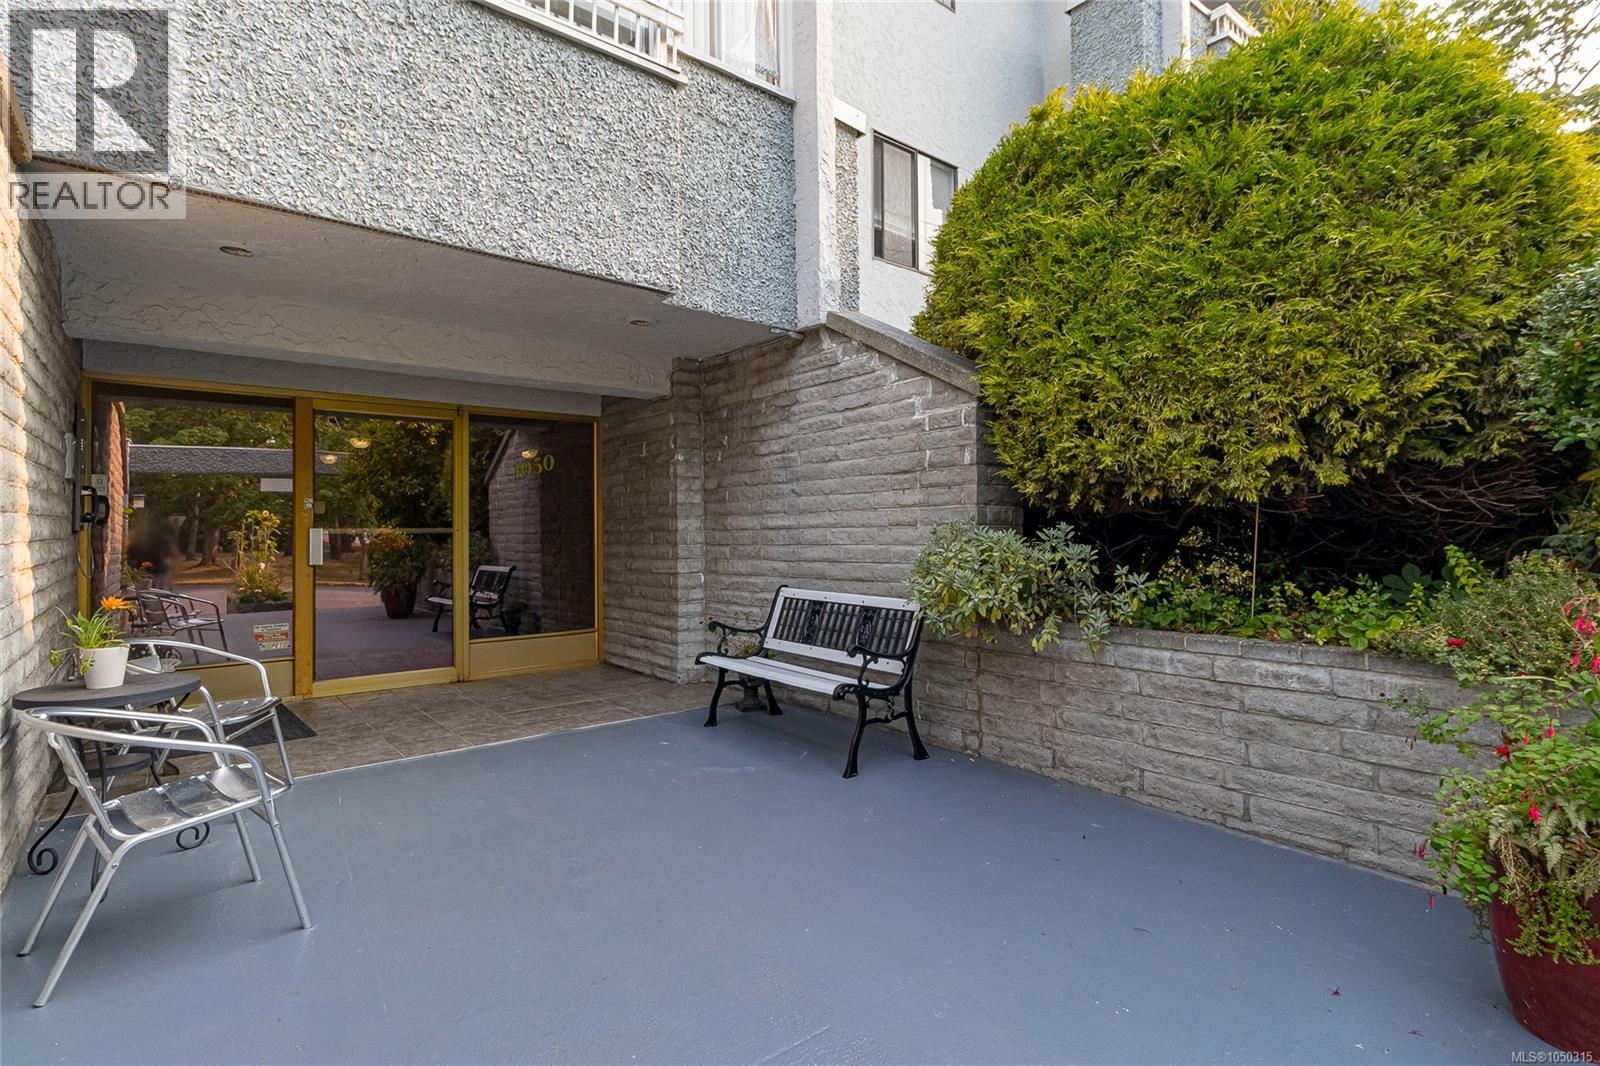
| Community Name | East Park |
| Community Features | Pets Allowed With Restrictions, Family Oriented |
| Features | Irregular Lot Size |
| Parking Space Total | 1 |
| Plan | Vis189 |
| Structure | Patio(s) |
| Bathroom Total | 2 |
| Bedrooms Total | 2 |
| Appliances | Dishwasher, Range - Electric, Refrigerator |
| Constructed Date | 1975 |
| Cooling Type | None |
| Fireplace Present | Yes |
| Fireplace Total | 1 |
| Heating Fuel | Electric |
| Heating Type | Hot Water |
| Size Interior | 1,027 Ft2 |
| Type | Apartment |
| Attached Garage | |
| Underground |
| Acreage | No |
| Size Irregular | 1186 |
| Size Total | 1186 Sqft |
| Size Total Text | 1186 Sqft |
| Zoning Type | Multi-family |
| Level | Type | Length | Width | Dimensions |
|---|---|---|---|---|
| Main Level | Ensuite | 2-Piece | ||
| Main Level | Bedroom | 10' x 12' | ||
| Main Level | Bathroom | 4-Piece | ||
| Main Level | Primary Bedroom | 12' x 14' | ||
| Main Level | Kitchen | 8' x 9' | ||
| Main Level | Dining Room | 8' x 10' | ||
| Main Level | Living Room | 13' x 18' | ||
| Main Level | Patio | 26' x 6' | ||
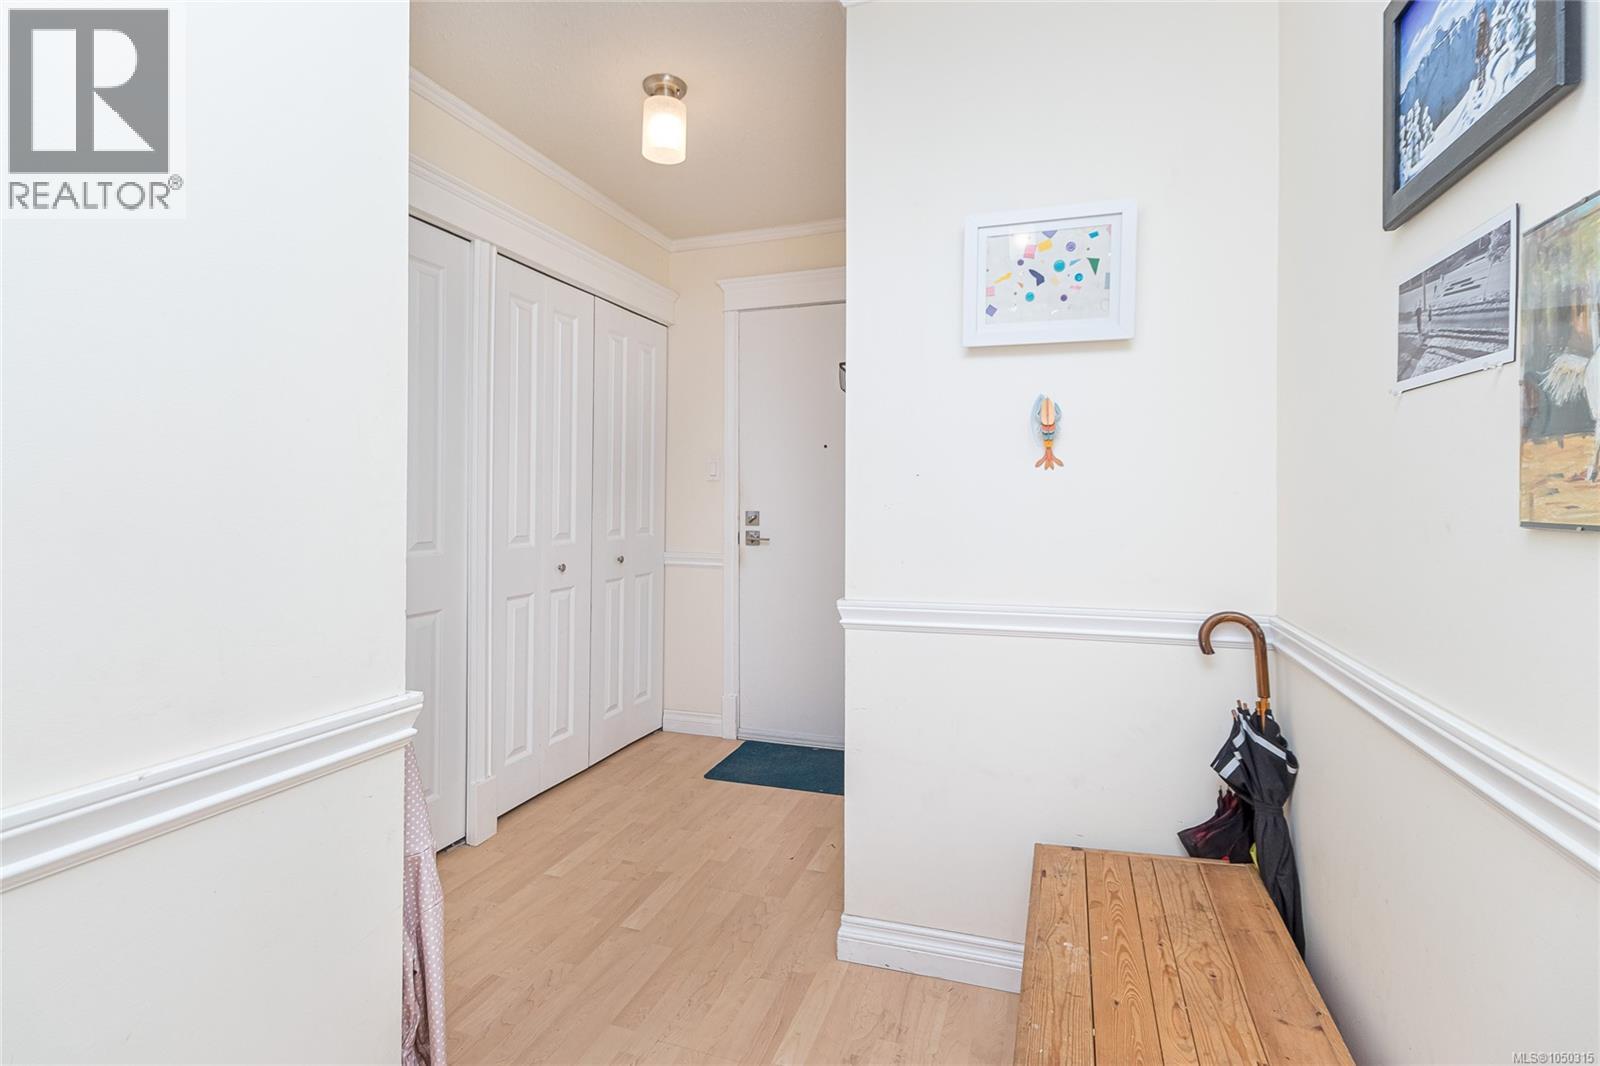
| Main Level | Entrance | 8' x 4' |
https://www.realtor.ca/real-estate/30305044/101-1050-park-blvd-victoria-fairfield-west
Contact us for more information
Marko Juras
Personal Real Estate Corporation

(250) 480-3000
1 (866) 232-1101
www.fairrealty.com/
Rulon Schmidt
(250) 480-3000
1 (866) 232-1101
www.fairrealty.com/

The trademarks REALTOR®, REALTORS®, and the REALTOR® logo are controlled by The Canadian Real Estate Association (CREA) and identify real estate professionals who are members of CREA. The trademarks MLS®, Multiple Listing Service® and the associated logos are owned by The Canadian Real Estate Association (CREA) and identify the quality of services provided by real estate professionals who are members of CREA. The trademark DDF® is owned by The Canadian Real Estate Association (CREA) and identifies CREA's Data Distribution Facility (DDF®)