Maintenance,
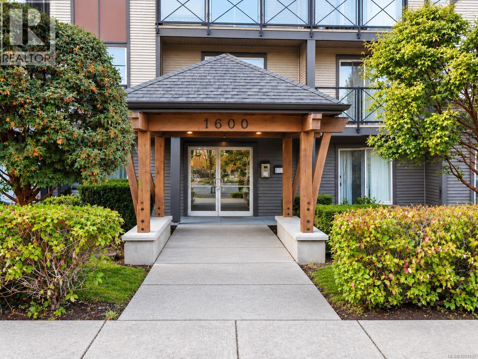
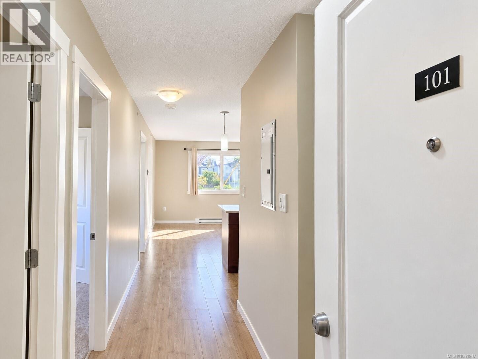
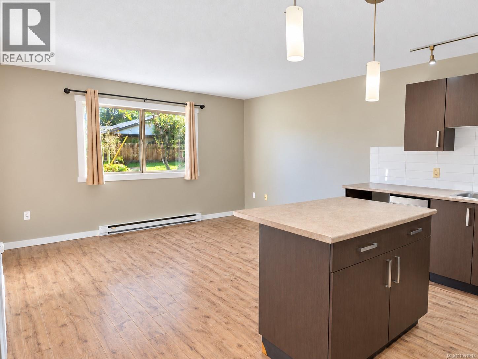
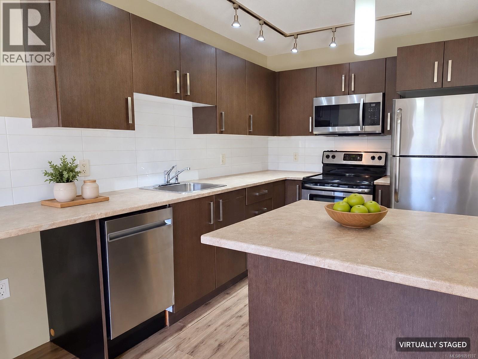
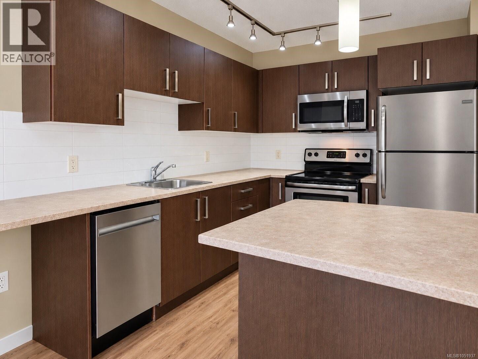
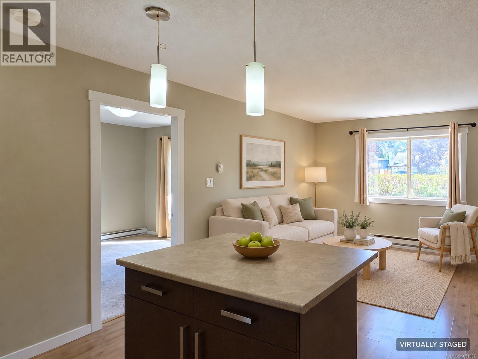
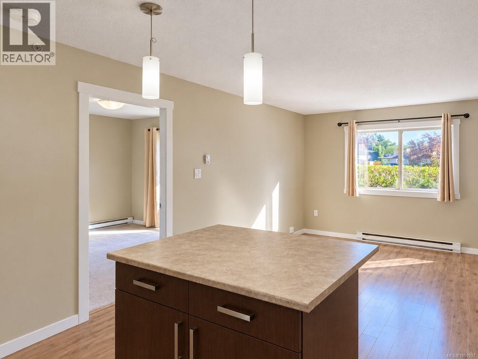
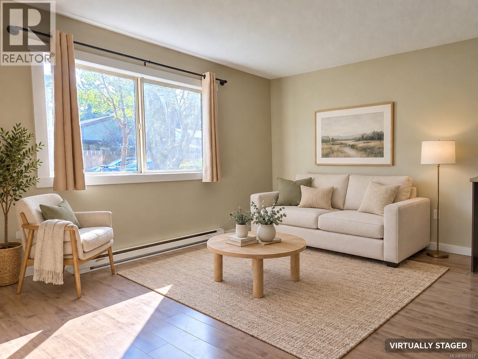
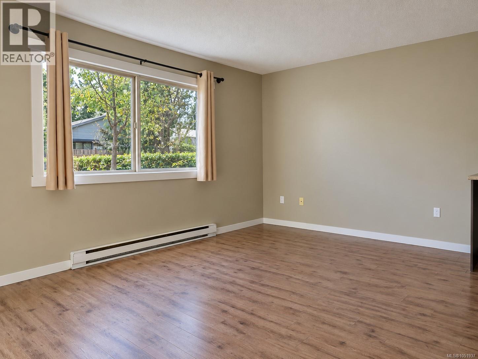
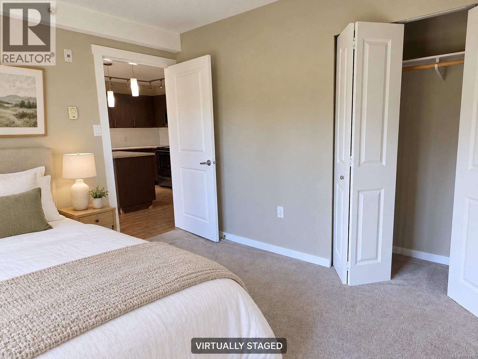
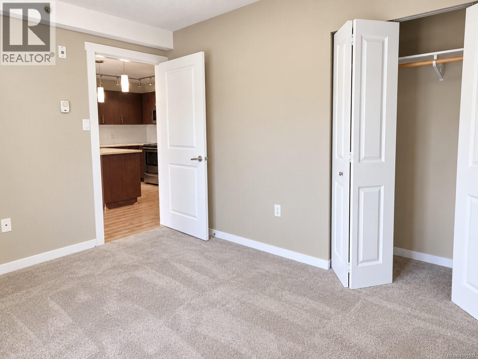
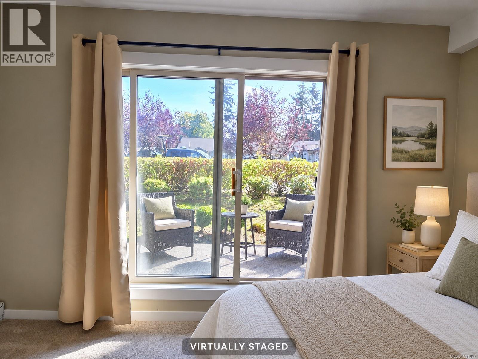
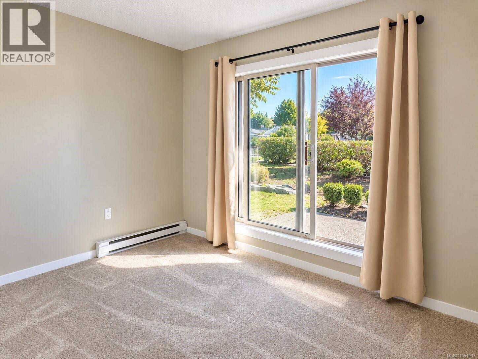
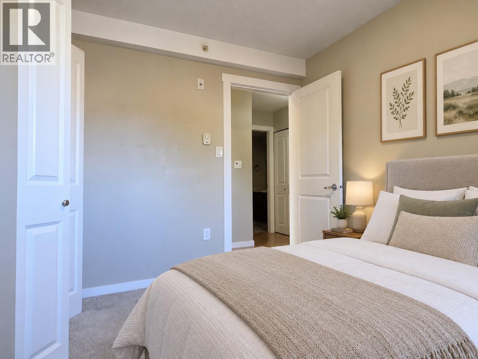
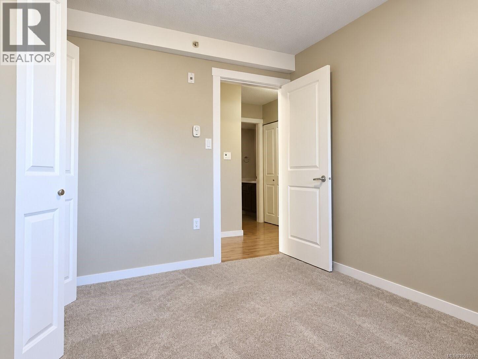
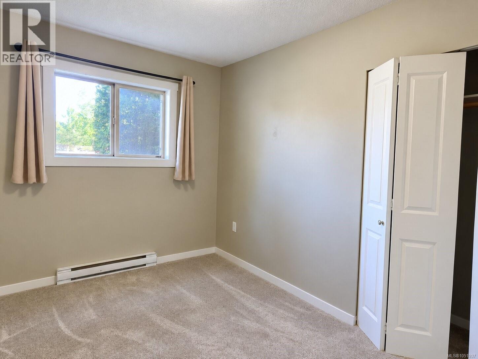
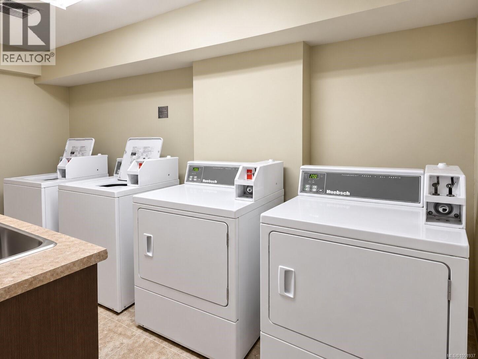
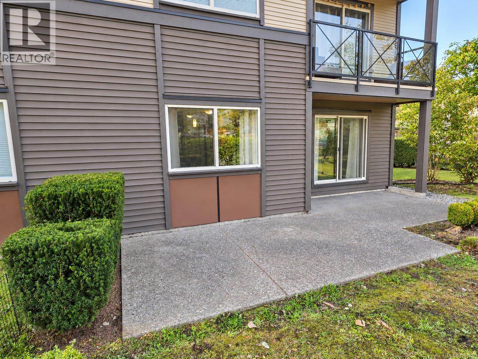
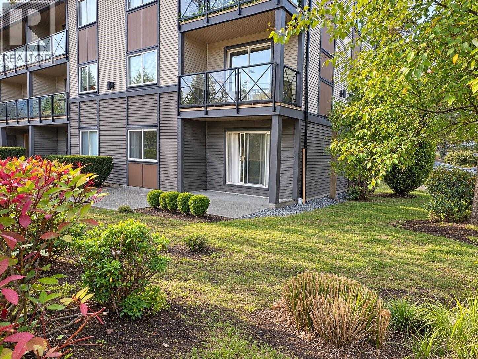
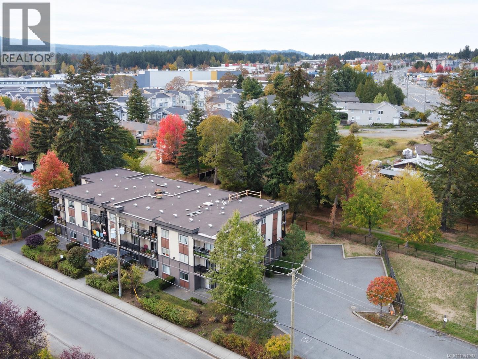
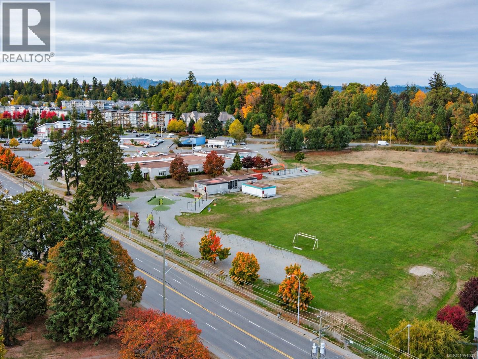
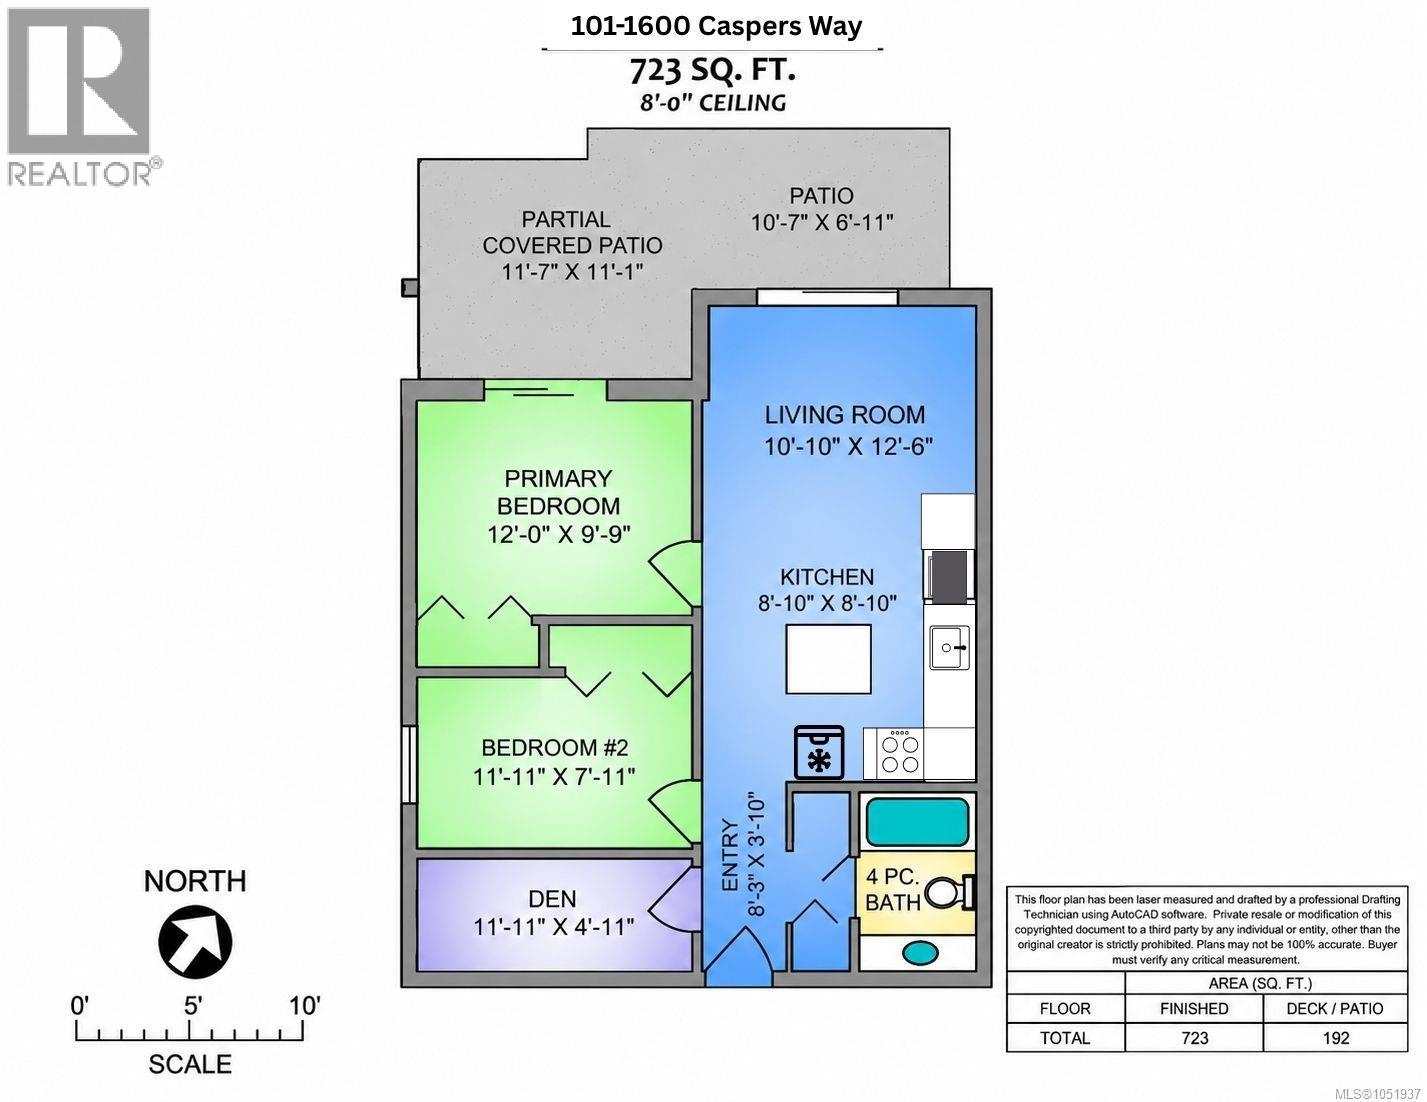
$310 MonthlyAffordable, versatile & right where you want to be! Whether you're stepping into homeownership or expanding your investment portfolio, this ground-floor, 2-bed condo offers an opportunity worth exploring. Located in central Nanaimo, the home features a comfortable, functional layout with open living & dining areas that flow naturally into the kitchen. Both bedrooms are comfortably sized, while the flexible den/storage room provides that valuable extra space condos so often lack. Create a home office, hobby room, pantry, bike storage or simply a place to keep life organized. Step outside to the patio for your morning coffee or a quiet place to unwind. Originally constructed circa 1980, the building underwent extensive renovations & modernization in 2011. Parks, schools, restaurants, shopping, transit, Vancouver Island University, Nanaimo Regional General Hospital & Bowen Park are all nearby. Practical, adaptable & conveniently located, Unit 101 makes sense whether you're buying your first home or planning your next investment. (id:44393)
| MLS® Number | 1051937 |
| Property Type | Single Family |
| Neigbourhood | Central Nanaimo |
| Community Features | Pets Allowed, Family Oriented |
| Features | Central Location, Other |
| Parking Space Total | 1 |
| Plan | Eps428 |
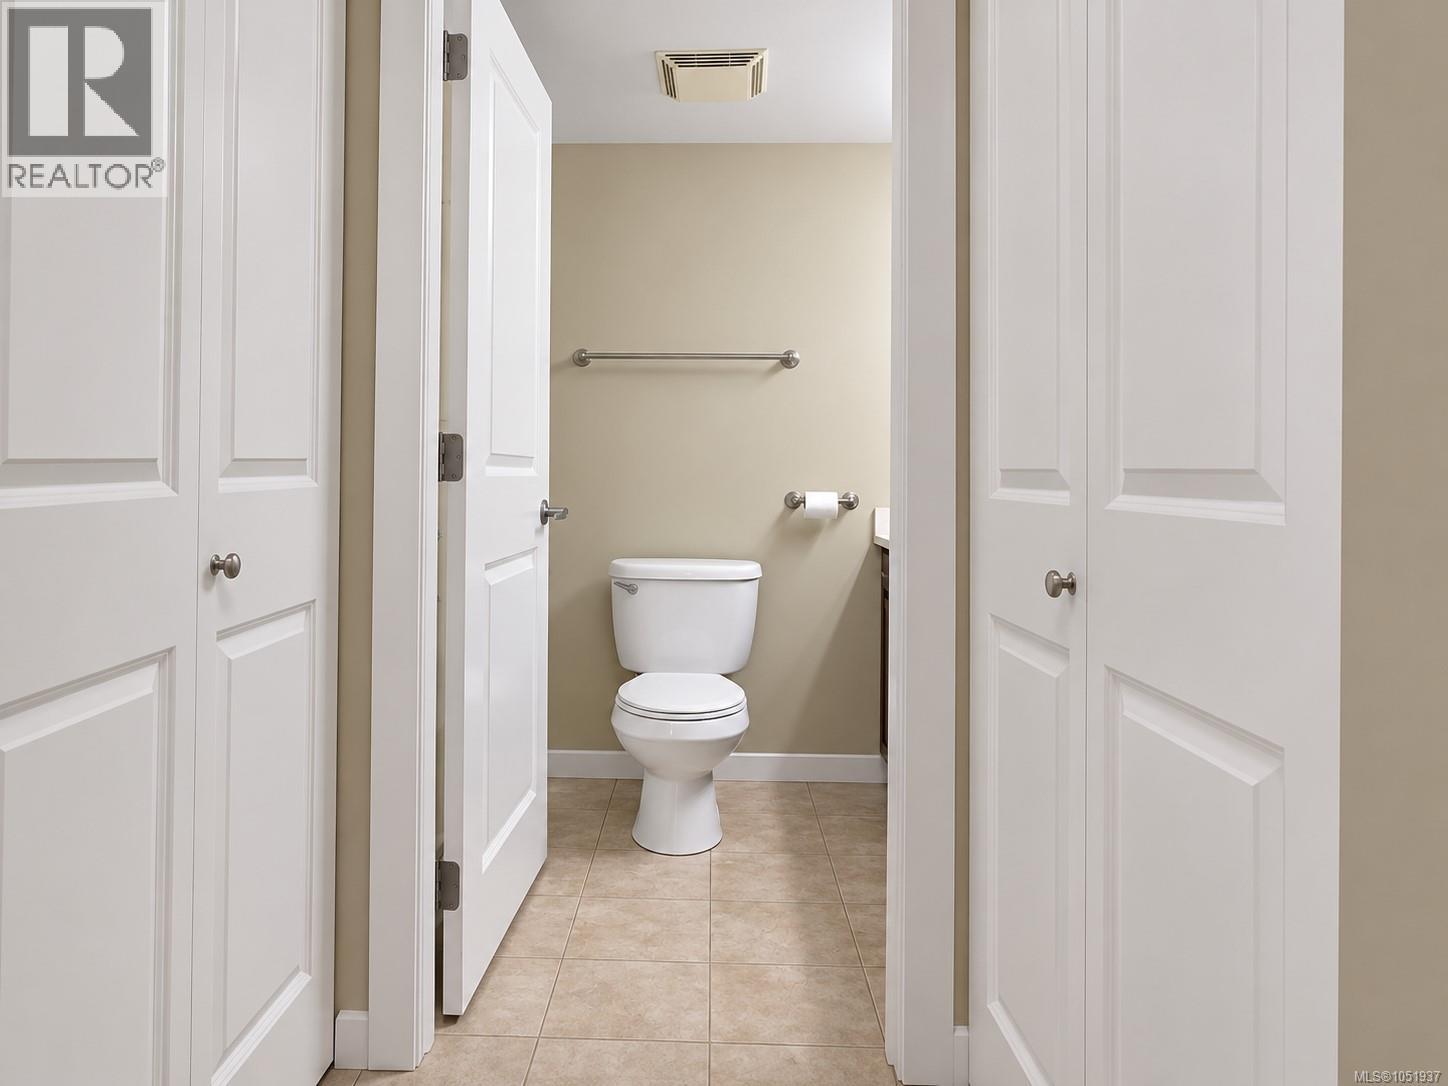
| Bathroom Total | 1 |
| Bedrooms Total | 2 |
| Appliances | Dishwasher, Microwave, Range - Electric, Refrigerator |
| Constructed Date | 1980 |
| Cooling Type | None |
| Fire Protection | Fire Alarm System, Sprinkler System-fire |
| Heating Fuel | Electric |
| Heating Type | Baseboard Heaters |
| Size Interior | 723 Ft2 |
| Type | Apartment |
| Other |
| Access Type | Road Access |
| Acreage | No |
| Zoning Description | R8 |
| Zoning Type | Multi-family |
| Level | Type | Length | Width | Dimensions |
|---|---|---|---|---|
| Main Level | Primary Bedroom | 12'0 x 9'9 | ||
| Main Level | Living Room | 10'10 x 12'6 | ||
| Main Level | Kitchen | 8'10 x 8'10 | ||
| Main Level | Bedroom | 11'11 x 7'11 | ||
| Main Level | Bathroom | 4-Piece | ||
| Main Level | Den | 11'11 x 4'11 | ||
| Main Level | Entrance | 8'3 x 3'10 |
https://www.realtor.ca/real-estate/30384359/101-1600-caspers-way-nanaimo-central-nanaimo
Contact us for more information
Nicole Hindman

(250) 758-7653
(250) 758-8477
royallepagenanaimo.ca/
Garet Hindman
(250) 758-7653
(250) 758-8477
royallepagenanaimo.ca/

The trademarks REALTOR®, REALTORS®, and the REALTOR® logo are controlled by The Canadian Real Estate Association (CREA) and identify real estate professionals who are members of CREA. The trademarks MLS®, Multiple Listing Service® and the associated logos are owned by The Canadian Real Estate Association (CREA) and identify the quality of services provided by real estate professionals who are members of CREA. The trademark DDF® is owned by The Canadian Real Estate Association (CREA) and identifies CREA's Data Distribution Facility (DDF®)