Maintenance,
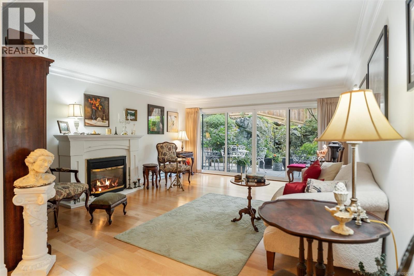
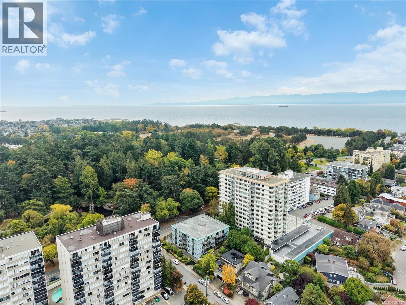
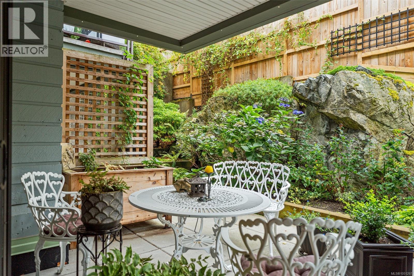
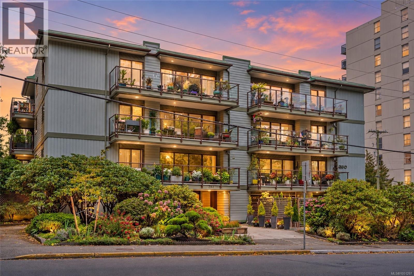
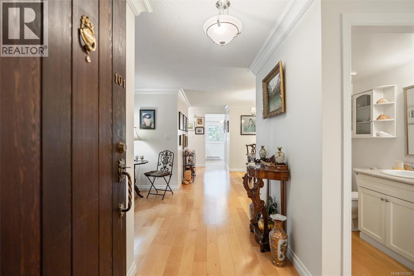
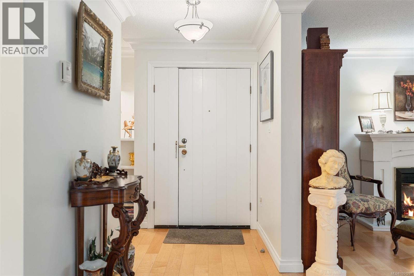
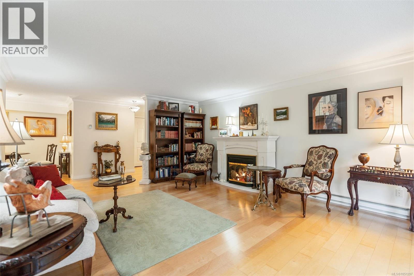
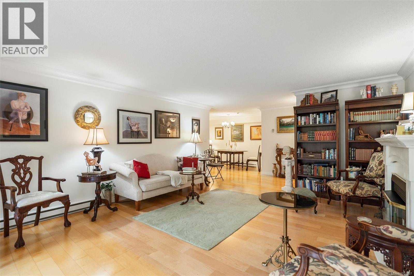
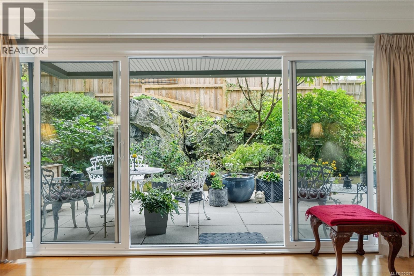
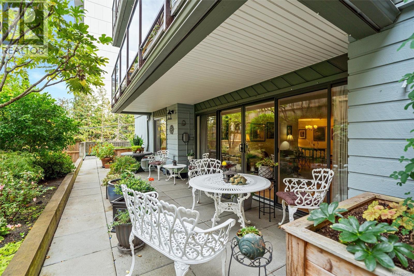
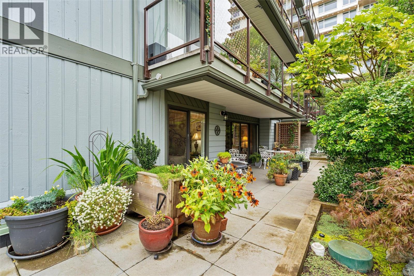
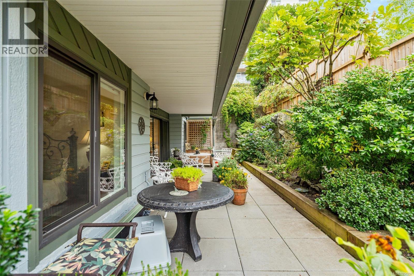
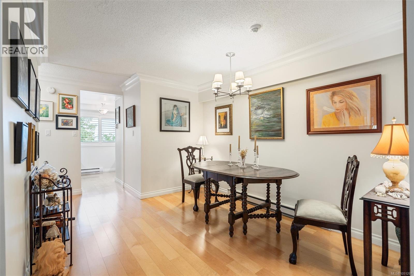
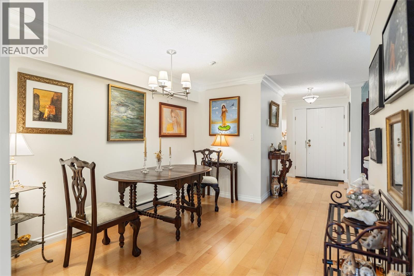
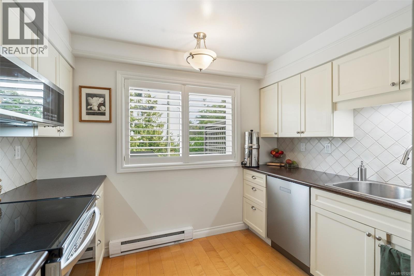
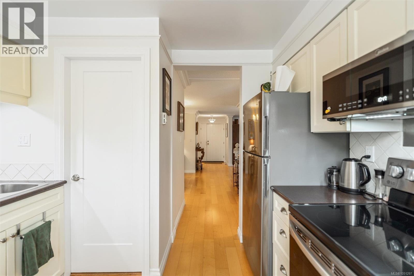
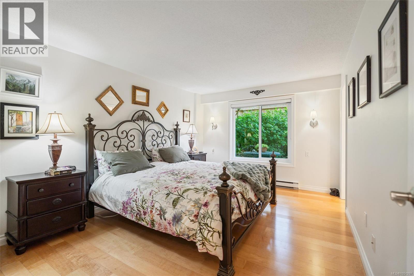
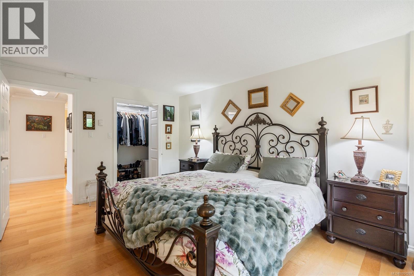
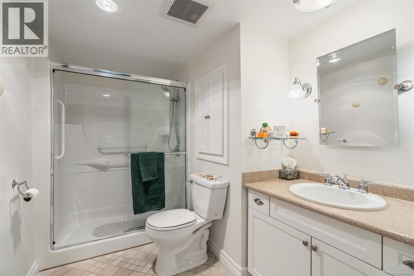
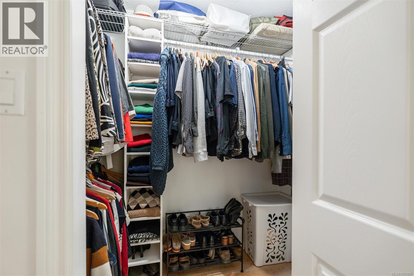
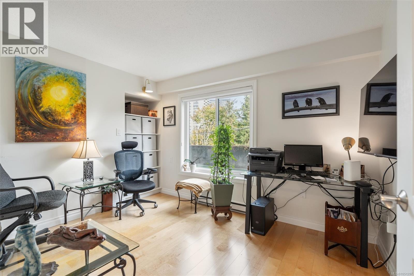
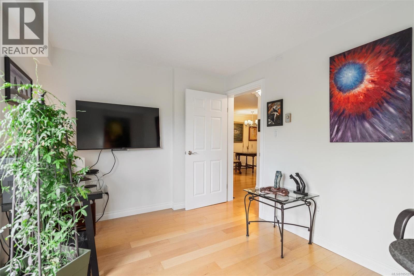
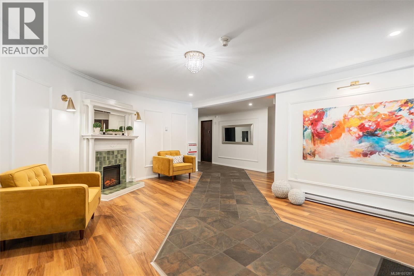
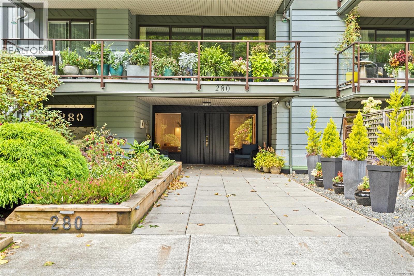
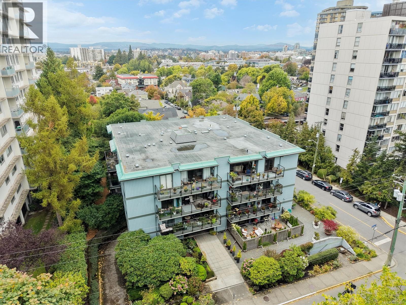
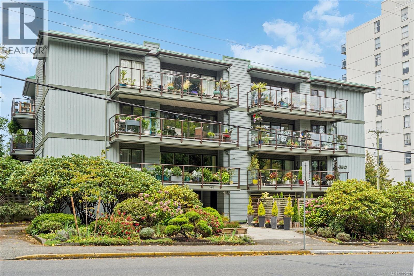
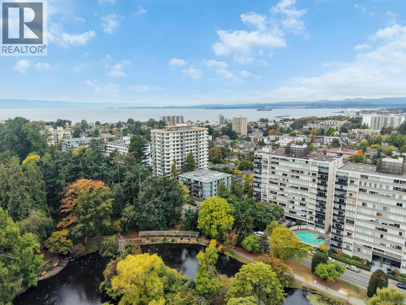
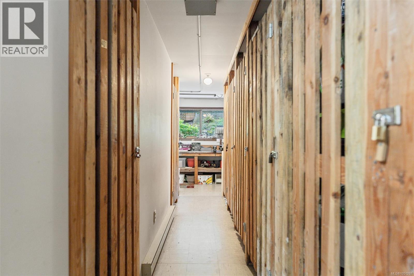
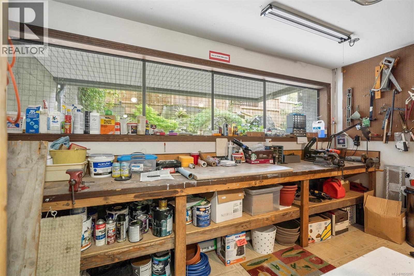
$660.80 MonthlyEnjoy refined living at 280 Douglas Street in desirable James Bay. Located in a boutique 55+ building directly across from Beacon Hill Park, this charming ground-floor condo is just steps from the oceanfront along Dallas Road and downtown Victoria. Spanning over 1,000 sq. ft., the home features rich hardwood floors, light-filled windows, and a tastefully renovated kitchen with updated appliances. The floor plan offers a large living room, dedicated dining room and a comfortable primary suite complete with a walk-in closet and private ensuite. Step onto your expansive private patio to take in peaceful views of garden greenery and seasonal blooms. Building amenities include a fully equipped workshop, along with secure underground parking and a separate storage locker. Your pets are warmly welcomed in this wonderful community! (id:44393)
| MLS® Number | 1051297 |
| Property Type | Single Family |
| Neigbourhood | James Bay |
| Community Name | On The Park |
| Community Features | Pets Allowed, Age Restrictions |
| Features | Other |
| Parking Space Total | 1 |
| Plan | Vis247 |
| Structure | Workshop, Patio(s) |
| Bathroom Total | 2 |
| Bedrooms Total | 2 |
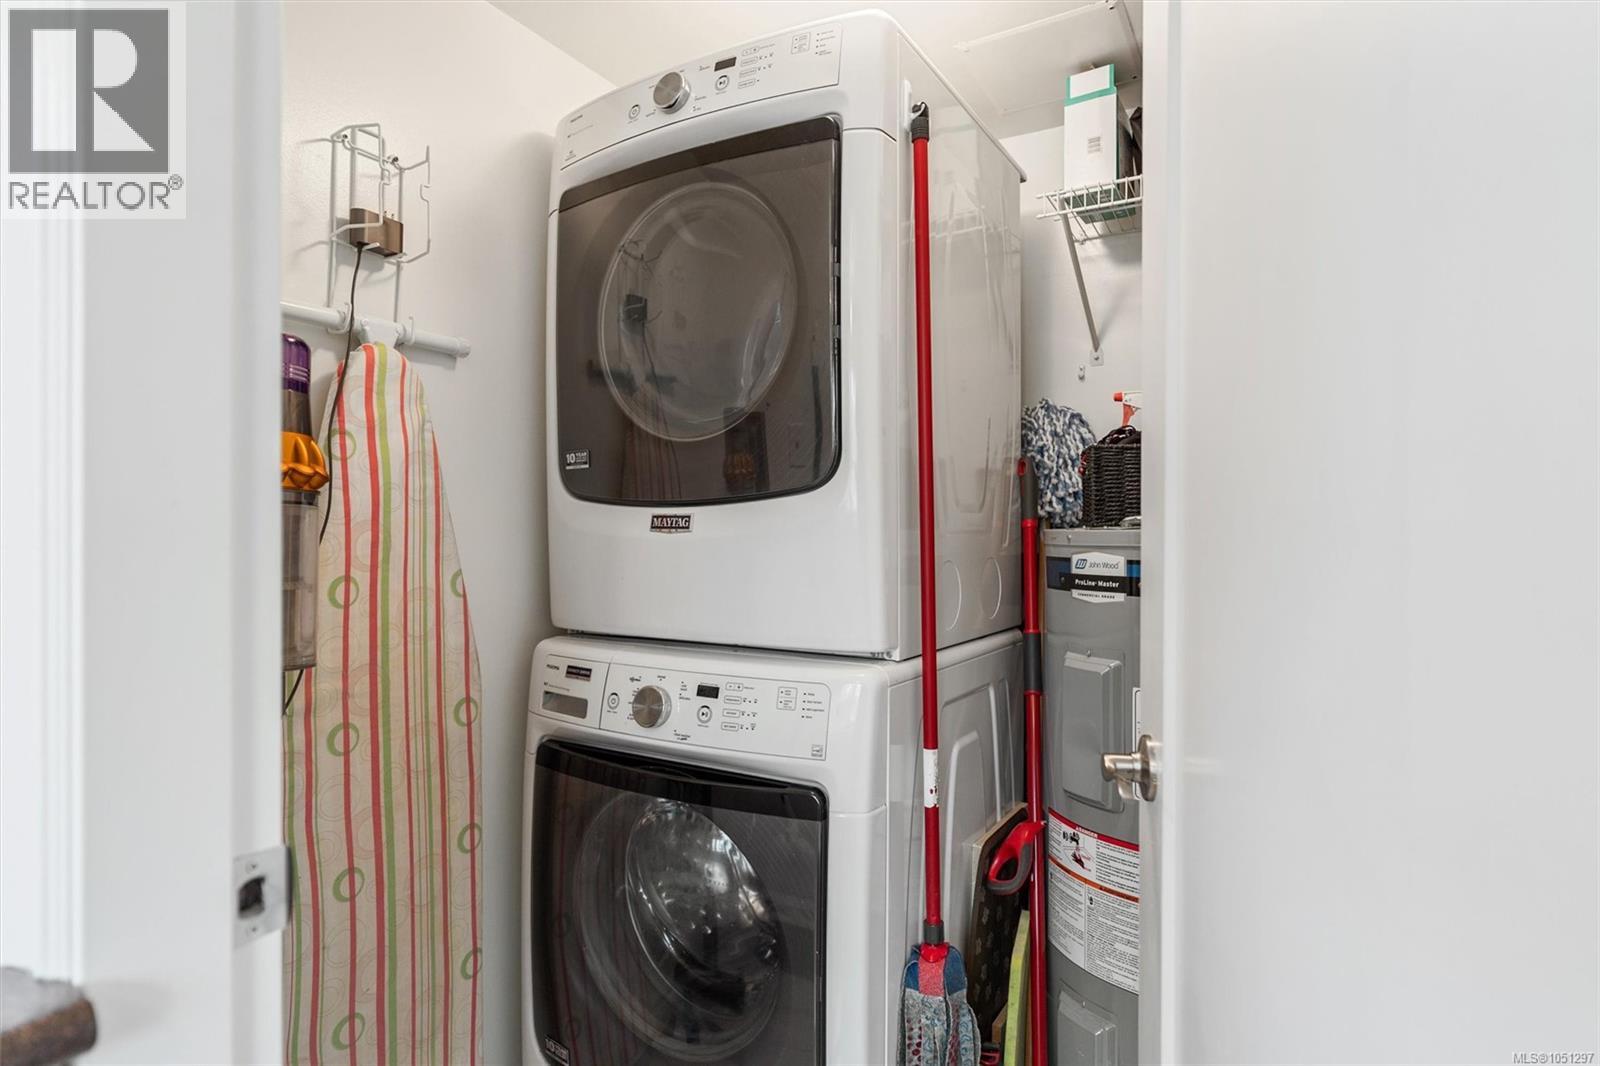
| Appliances | Dishwasher, Dryer, Microwave, Range - Electric, Refrigerator, Washer |
| Constructed Date | 1976 |
| Cooling Type | None |
| Fireplace Present | Yes |
| Fireplace Total | 1 |
| Heating Fuel | Electric |
| Heating Type | Baseboard Heaters |
| Size Interior | 1,076 Ft2 |
| Type | Apartment |
| Underground |
| Acreage | No |
| Size Irregular | 1385 |
| Size Total | 1385 Sqft |
| Size Total Text | 1385 Sqft |
| Zoning Type | Residential |
| Level | Type | Length | Width | Dimensions |
|---|---|---|---|---|
| Main Level | Patio | 9 ft | 32 ft | 9 ft x 32 ft |
| Main Level | Laundry Room | 5 ft | 6 ft | 5 ft x 6 ft |
| Main Level | Kitchen | 10 ft | 9 ft | 10 ft x 9 ft |
| Main Level | Bedroom | 13 ft | 9 ft | 13 ft x 9 ft |
| Main Level | Ensuite | 3-Piece | ||
| Main Level | Primary Bedroom | 15 ft | 11 ft | 15 ft x 11 ft |
| Main Level | Dining Room | 10 ft | 15 ft | 10 ft x 15 ft |
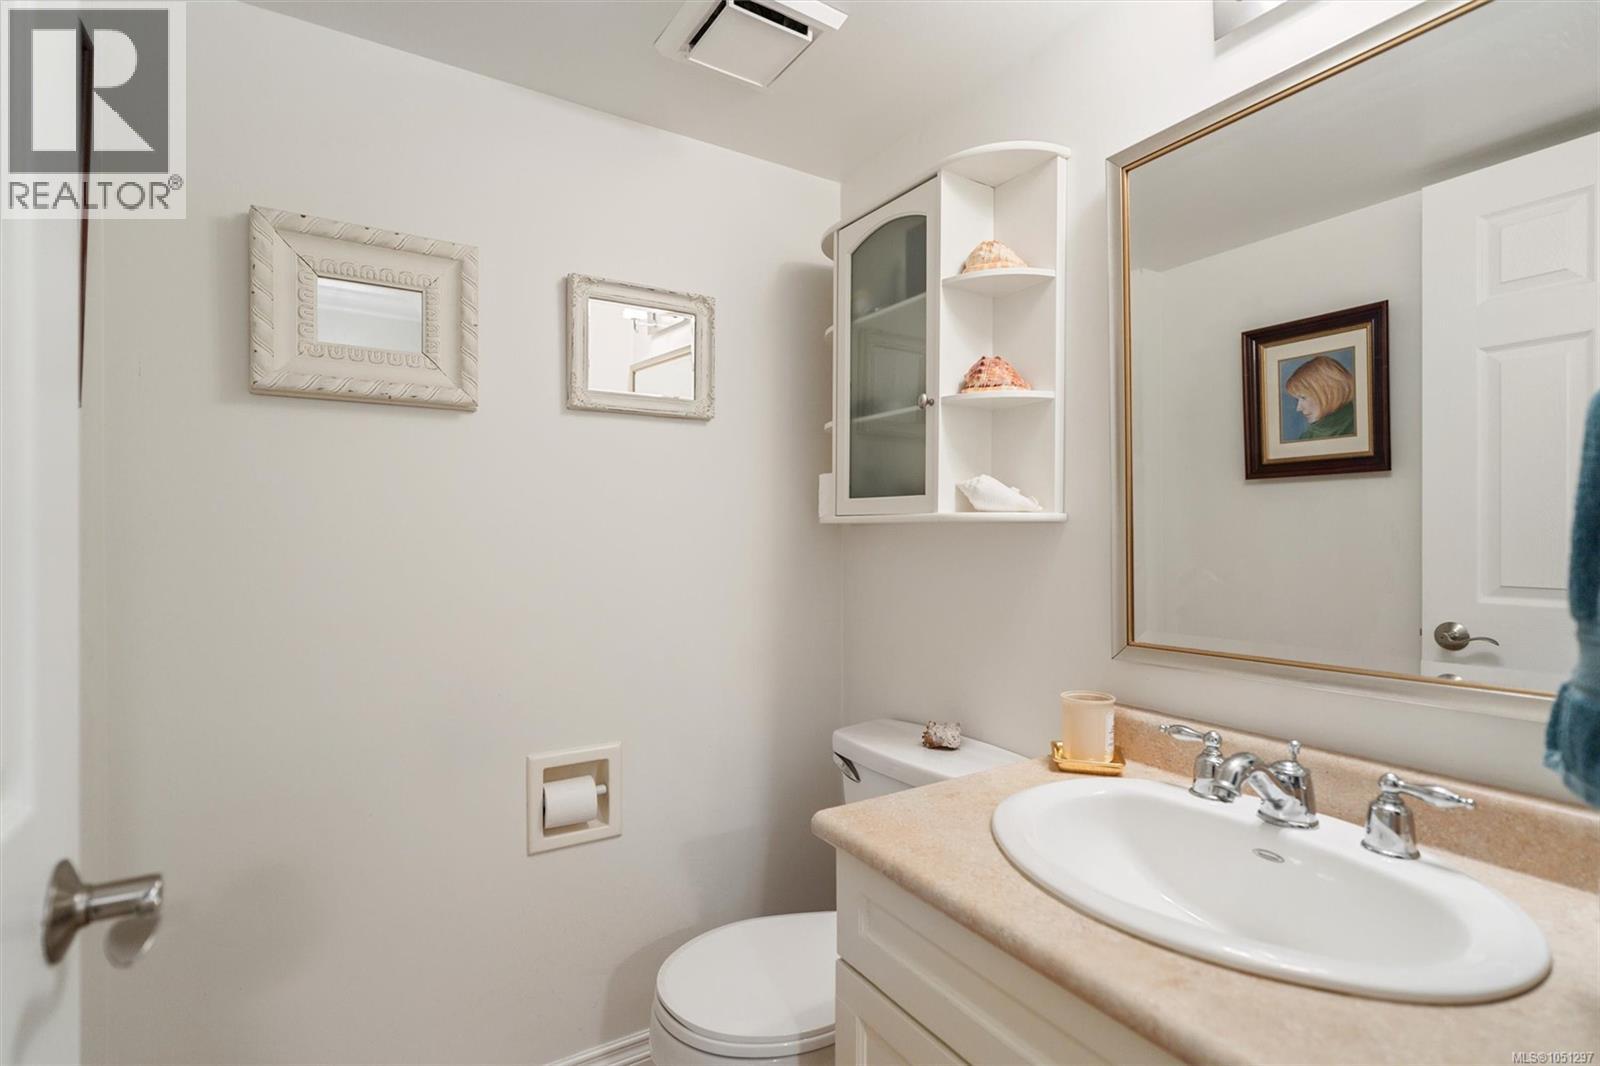
| Main Level | Bathroom | 2-Piece | ||
| Main Level | Dining Room | 10 ft | 15 ft | 10 ft x 15 ft |
| Main Level | Living Room | 18 ft | 15 ft | 18 ft x 15 ft |
https://www.realtor.ca/real-estate/30353950/101-280-douglas-st-victoria-james-bay
Contact us for more information
Shaelyn Mattix

(250) 380-3933
(250) 380-3939

The trademarks REALTOR®, REALTORS®, and the REALTOR® logo are controlled by The Canadian Real Estate Association (CREA) and identify real estate professionals who are members of CREA. The trademarks MLS®, Multiple Listing Service® and the associated logos are owned by The Canadian Real Estate Association (CREA) and identify the quality of services provided by real estate professionals who are members of CREA. The trademark DDF® is owned by The Canadian Real Estate Association (CREA) and identifies CREA's Data Distribution Facility (DDF®)