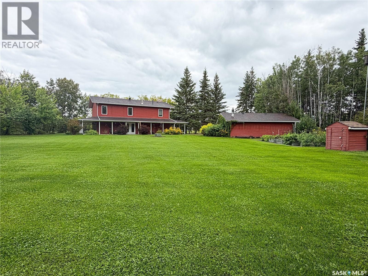
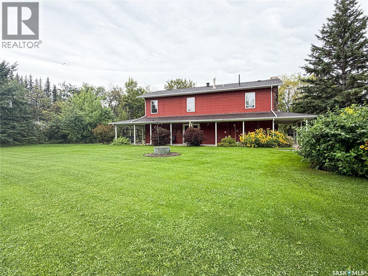
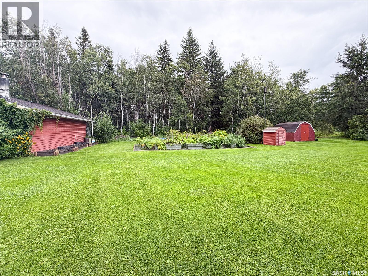
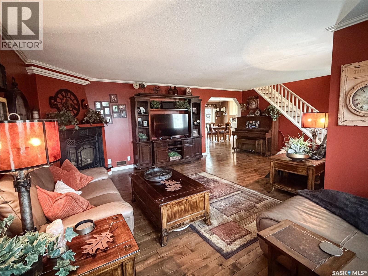
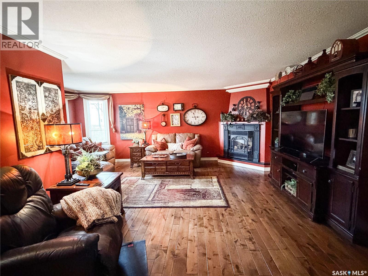
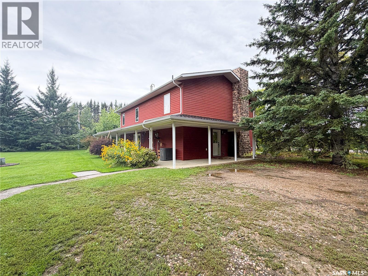
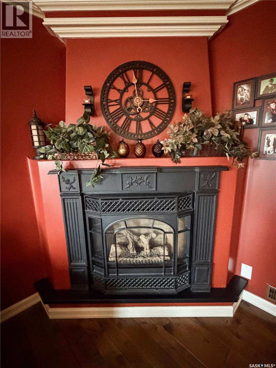
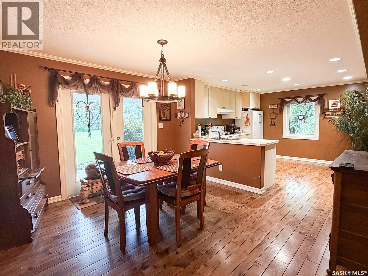
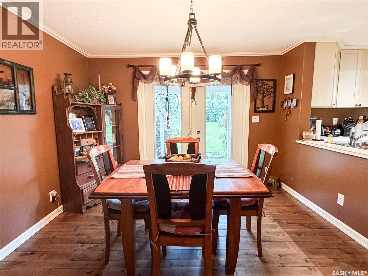
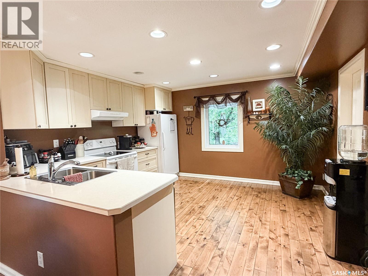
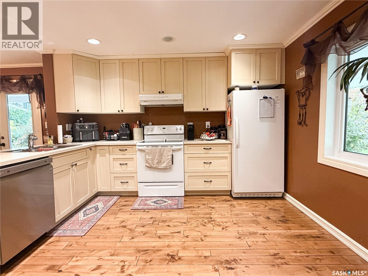
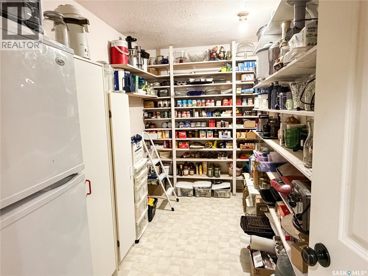
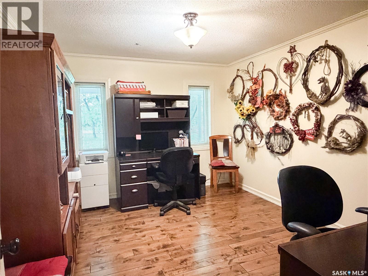
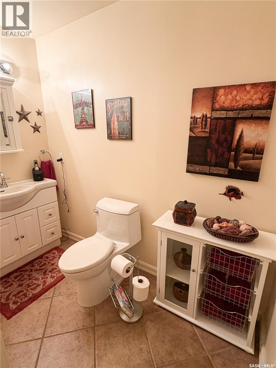
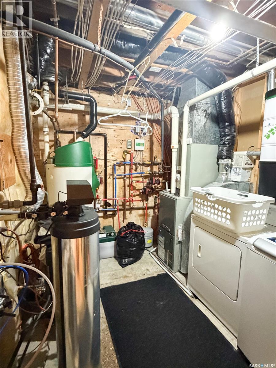
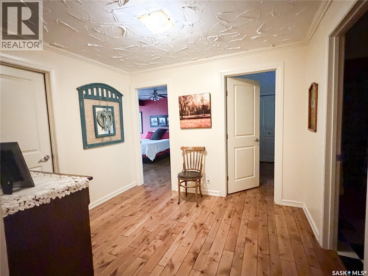
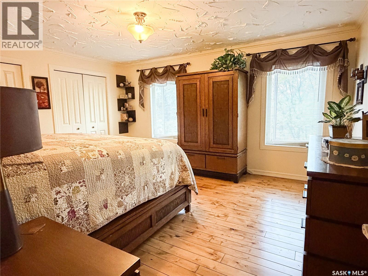
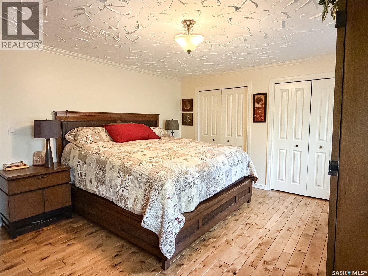
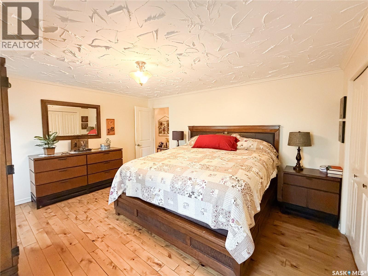
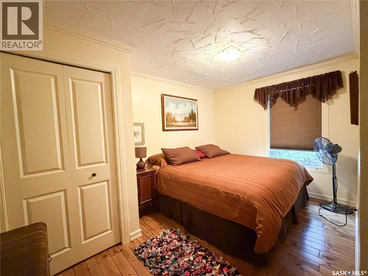
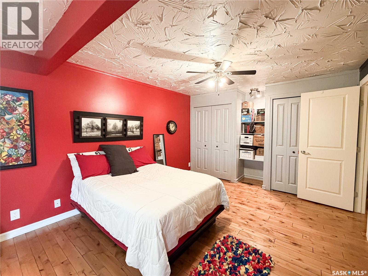
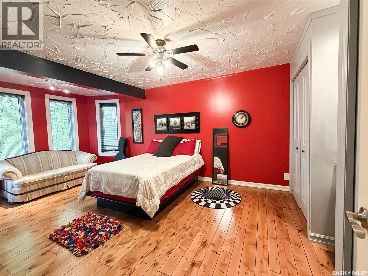
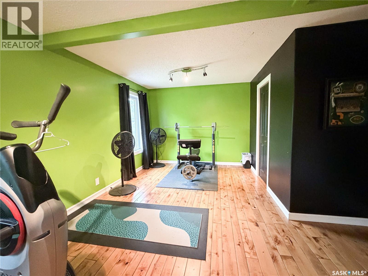
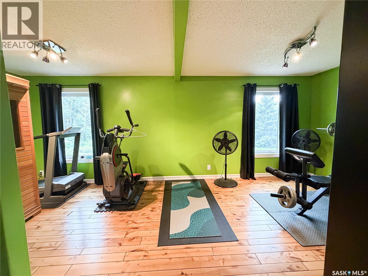
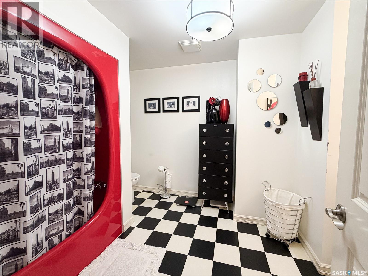
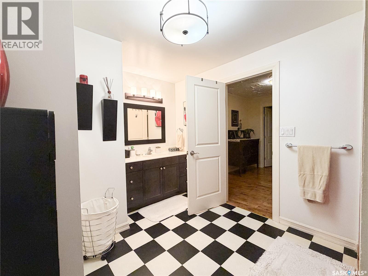
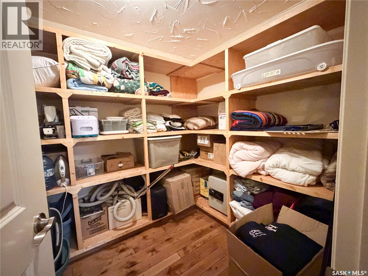
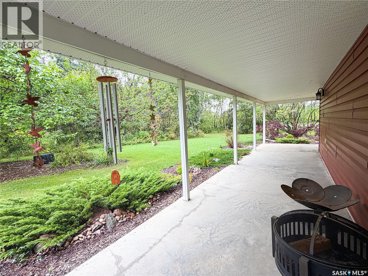
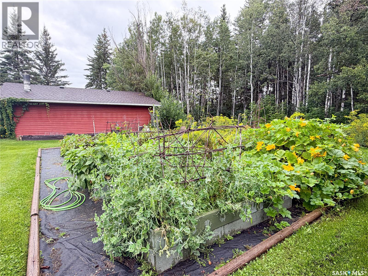
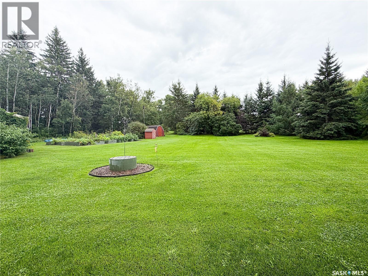
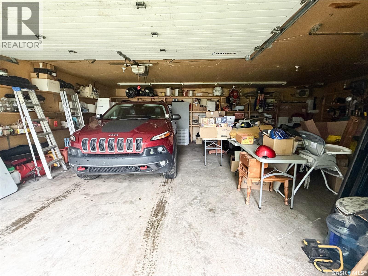
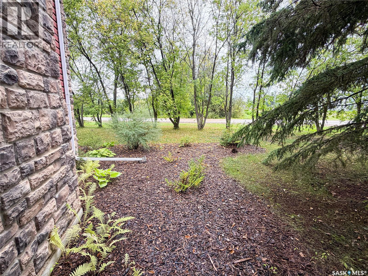
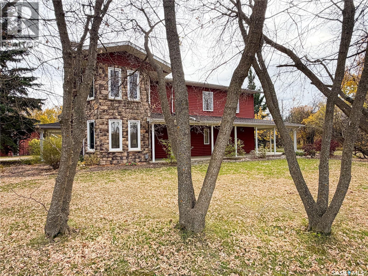
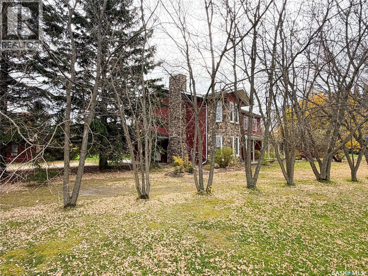
Welcome to this beautiful and well-maintained 2-storey home located in the quiet Village of Pierceland, just 30 minutes from Cold Lake. Built in 1985, this spacious family home has seen several recent interior and exterior upgrades, offering a comfortable and functional home you can enjoy for years to come.The thoughtful layout provides plenty of room for the whole family, featuring 4 bedrooms plus an office and 2 bathrooms. Beautiful hardwood flooring adds warmth and character, while pot lights and large upgraded windows create a bright and inviting atmosphere throughout. In-floor heating on both the main and upper levels provides added comfort during Saskatchewan winters.The heart of the home is the open-concept kitchen and dining area, complete with a large walk-in pantry offering excellent storage. Garden doors lead directly to a covered, wrap-around concrete patio — perfect for enjoying your morning coffee, entertaining guests, or relaxing while overlooking the spacious yard.The cozy family room features a natural gas fireplace, creating the perfect spot to unwind with family and friends.Outside, this property truly shines. Situated on an impressive 160’ x 235’ lot, there is plenty of room to enjoy the outdoors. Mature trees provide privacy and charm, while garden boxes offer space for gardening enthusiasts. Two sand-point wells provide convenient water for outdoor watering. Additional storage sheds and a 24’ x 30’ detached insulated garage provide plenty of room for vehicles, toys, tools and hobbies.With its generous lot, family-friendly layout, extensive storage, and numerous recent upgrades, this is a home that offers both space and practicality in a peaceful community setting.If you’re looking for a spacious family home with room to grow, a large private yard and the convenience of being just 30 minutes from Cold Lake, this Pierceland property is one to see! (id:44393)
| MLS® Number | SK050597 |
| Property Type | Single Family |
| Features | Treed, Rectangular, Double Width Or More Driveway |
| Bathroom Total | 2 |
| Bedrooms Total | 4 |
| Architectural Style | 2 Level |
| Constructed Date | 1985 |
| Construction Style Attachment | Detached |
| Fireplace Fuel | Gas |
| Fireplace Present | Yes |
| Fireplace Type | Conventional |
| Heating Fuel | Natural Gas |
| Heating Type | Forced Air, In Floor Heating |
| Stories Total | 2 |
| Size Interior | 2,596 Ft2 |
| Type | House |
| Detached Garage | |
| Gravel | |
| Parking Space(s) | 3 |
| Acreage | No |
| Landscape Features | Lawn |
| Size Frontage | 159 Ft ,8 In |
| Size Irregular | 37558.00 |
| Size Total | 37558 Sqft |
| Size Total Text | 37558 Sqft |
| Level | Type | Length | Width | Dimensions |
|---|---|---|---|---|
| Second Level | Bedroom | 23 ft ,10 in | 13 ft ,5 in | 23 ft ,10 in x 13 ft ,5 in |
| Second Level | Primary Bedroom | 15 ft ,4 in | 13 ft ,2 in | 15 ft ,4 in x 13 ft ,2 in |
| Second Level | 4pc Bathroom | 12 ft ,3 in | 8 ft ,11 in | 12 ft ,3 in x 8 ft ,11 in |
| Second Level | Storage | 12 ft ,1 in | 7 ft ,1 in | 12 ft ,1 in x 7 ft ,1 in |
| Second Level | Bedroom | 17 ft ,1 in | 11 ft ,5 in | 17 ft ,1 in x 11 ft ,5 in |
| Second Level | Bedroom | 13 ft ,5 in | 8 ft ,8 in | 13 ft ,5 in x 8 ft ,8 in |
| Main Level | Family Room | 19 ft ,1 in | 21 ft ,2 in | 19 ft ,1 in x 21 ft ,2 in |
| Main Level | Dining Room | 13 ft ,2 in | 11 ft ,3 in | 13 ft ,2 in x 11 ft ,3 in |
| Main Level | Kitchen | 12 ft ,3 in | 12 ft ,8 in | 12 ft ,3 in x 12 ft ,8 in |
| Main Level | Office | 11 ft | 12 ft ,11 in | 11 ft x 12 ft ,11 in |
| Main Level | Storage | 6 ft ,8 in | 13 ft ,2 in | 6 ft ,8 in x 13 ft ,2 in |
| Main Level | 2pc Bathroom | 8 ft | 4 ft ,2 in | 8 ft x 4 ft ,2 in |
| Main Level | Laundry Room | 8 ft ,4 in | 9 ft | 8 ft ,4 in x 9 ft |
https://www.realtor.ca/real-estate/30383783/101-2nd-avenue-s-pierceland
Contact us for more information
Catherine Aldous
Salesperson
(306) 937-2957
prairieelite.c21.ca/

The trademarks REALTOR®, REALTORS®, and the REALTOR® logo are controlled by The Canadian Real Estate Association (CREA) and identify real estate professionals who are members of CREA. The trademarks MLS®, Multiple Listing Service® and the associated logos are owned by The Canadian Real Estate Association (CREA) and identify the quality of services provided by real estate professionals who are members of CREA. The trademark DDF® is owned by The Canadian Real Estate Association (CREA) and identifies CREA's Data Distribution Facility (DDF®)