Maintenance,
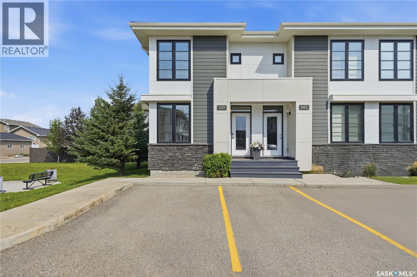
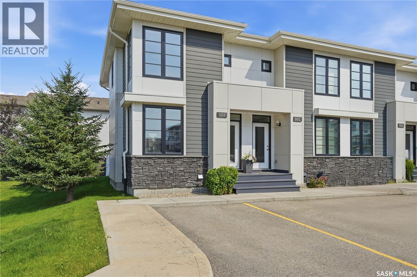
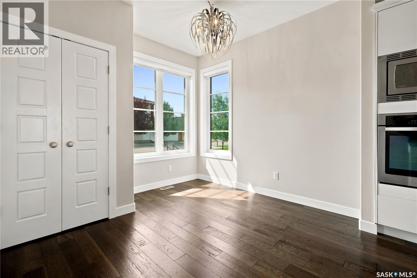
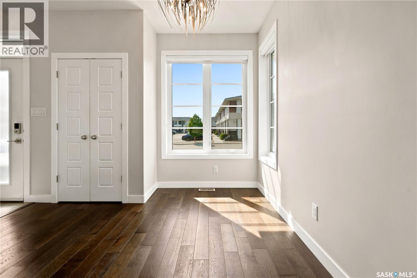
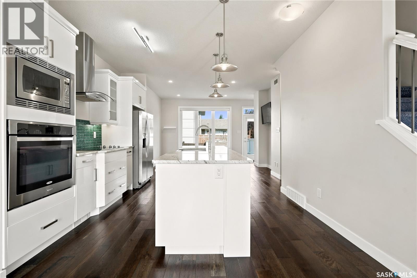
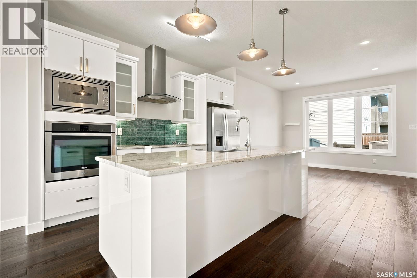
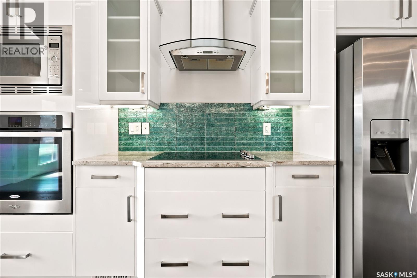
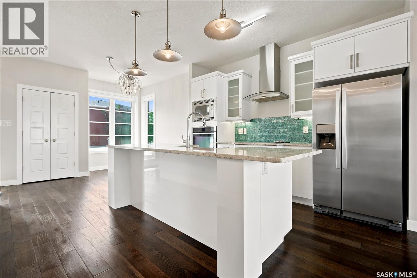
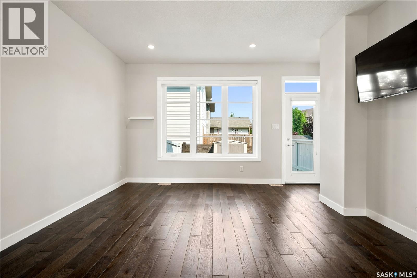
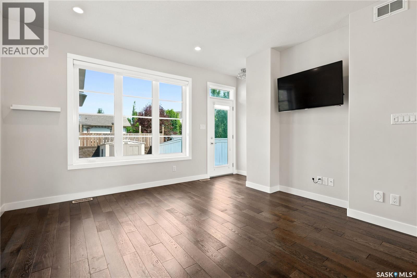
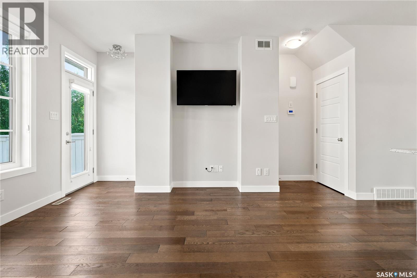
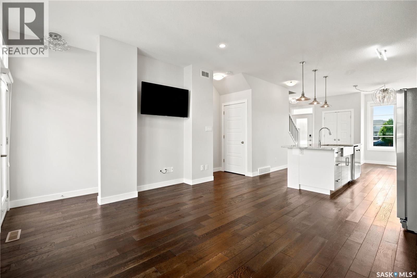
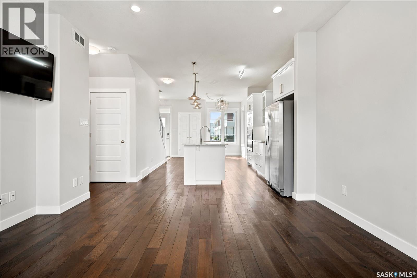
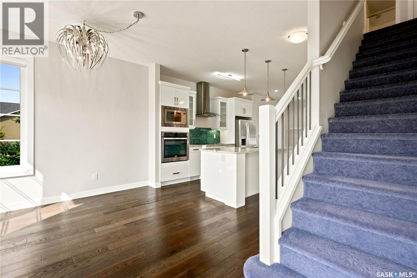
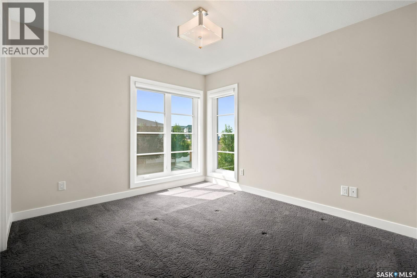
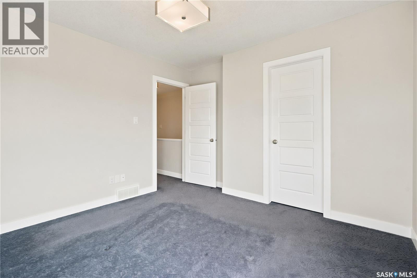
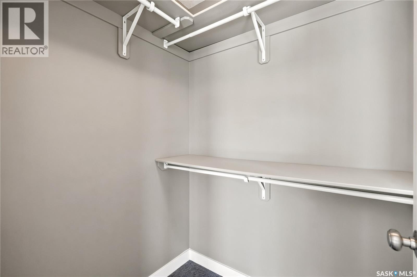
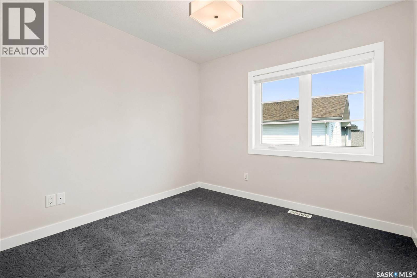
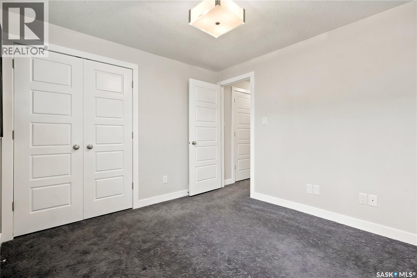
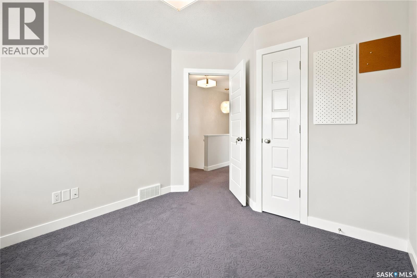
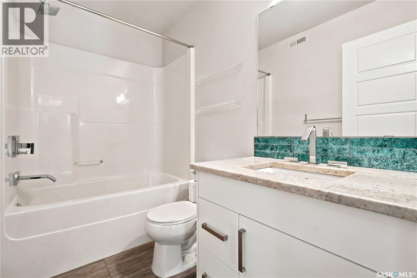
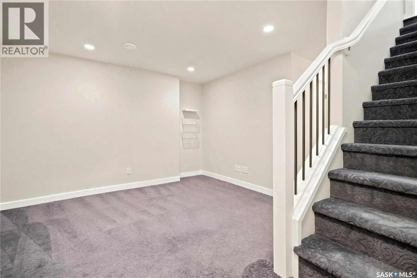
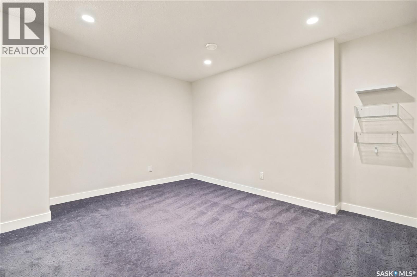
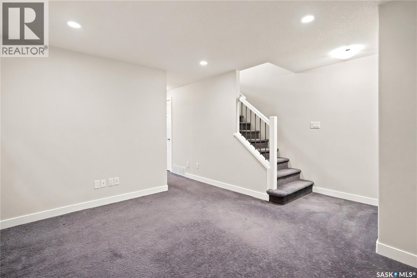
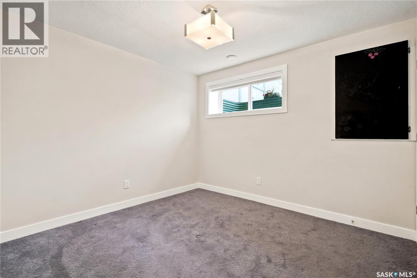
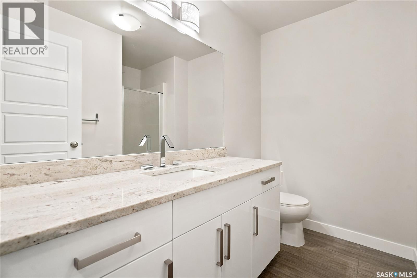
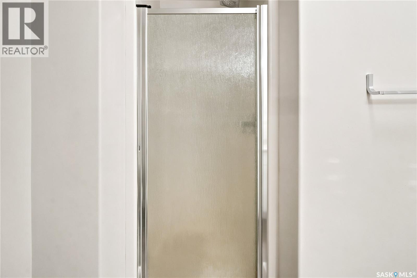
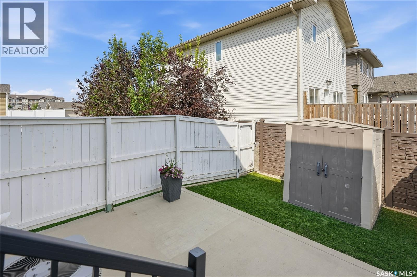
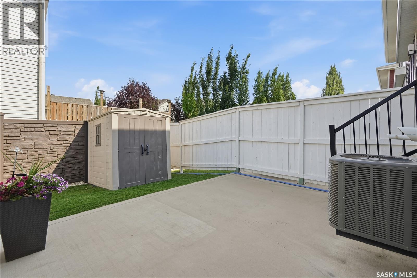
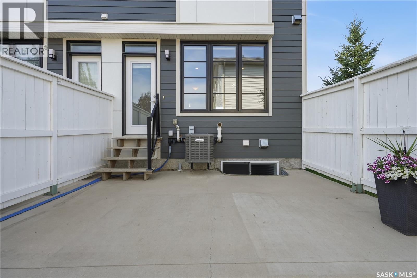
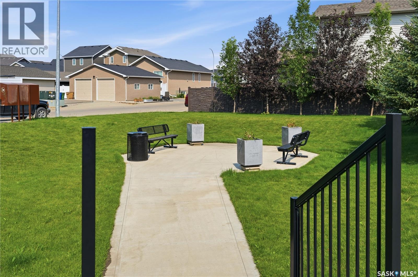
$305.79 MonthlyWelcome to 101-3229 Elgaard Drive, a beautifully maintained former showhome that has been lovingly cared for by its original owner. The spacious main floor offers an inviting open-concept, highlighted by beautiful engineered hardwood flooring throughout. A dedicated dining area provides the perfect space for family meals and entertaining, while the thoughtfully designed kitchen features an abundance of cupboard and granite counter space. The bright and welcoming living room overlooks the backyard, creating a comfortable setting for relaxing. Upstairs, you'll find a spacious primary bedroom complete with a walk-in closet, along with two generously sized secondary bedrooms. A well-appointed 4-piece bathroom completes the upper level, offering both comfort and functionality. The fully finished basement expands your living space with a large recreation room, an additional spacious bedroom, and a convenient 3-piece bathroom. Whether you need extra room for entertaining, a home office, or accommodating guests, this versatile lower level offers those possibilities. Conveniently there are two dedicated parking stalls located directly in front of the unit, along with plenty of visitor parking just steps away for family and guests. As an end unit, this home enjoys added privacy and is ideally situated beside one of the well maintained green spaces within the complex, providing a peaceful setting and extra outdoor space to enjoy. Combining quality, space, and a great location, this move-in-ready condo is one you won't want to miss! (id:44393)
| MLS® Number | SK044398 |
| Property Type | Single Family |
| Neigbourhood | Hawkstone |
| Community Features | Pets Allowed With Restrictions |
| Features | Sump Pump |
| Structure | Patio(s) |
| Bathroom Total | 2 |
| Bedrooms Total | 4 |
| Appliances | Washer, Refrigerator, Dishwasher, Dryer, Microwave, Oven - Built-in, Window Coverings, Hood Fan, Storage Shed, Stove |
| Basement Development | Finished |
| Basement Type | Full (finished) |
| Constructed Date | 2013 |
| Construction Style Attachment | Attached |
| Cooling Type | Central Air Conditioning |
| Heating Fuel | Natural Gas |
| Heating Type | Forced Air |
| Size Interior | 1,088 Ft2 |
| Type | Row / Townhouse |
| Other | |
| None | |
| Parking Space(s) | 2 |
| Acreage | No |
| Fence Type | Fence |
| Level | Type | Length | Width | Dimensions |
|---|---|---|---|---|
| Second Level | Primary Bedroom | 10'5" x 11'5" | ||
| Second Level | Bedroom | 9'7" x 10'7" | ||
| Second Level | Bedroom | 9'6" x 8'11" | ||
| Second Level | 4pc Bathroom | Measurements not available | ||
| Basement | Other | 14'3" x 12'7" | ||
| Basement | 3pc Bathroom | Measurements not available | ||
| Basement | Bedroom | 10'5" x 9'11" | ||
| Basement | Laundry Room | 3'5" x 3'2" | ||
| Basement | Other | Measurements not available | ||
| Main Level | Dining Room | 6'4" x 10'1" | ||
| Main Level | Kitchen | 12'6" x 12'5" | ||
| Main Level | Living Room | 11'9" x 13'6" |
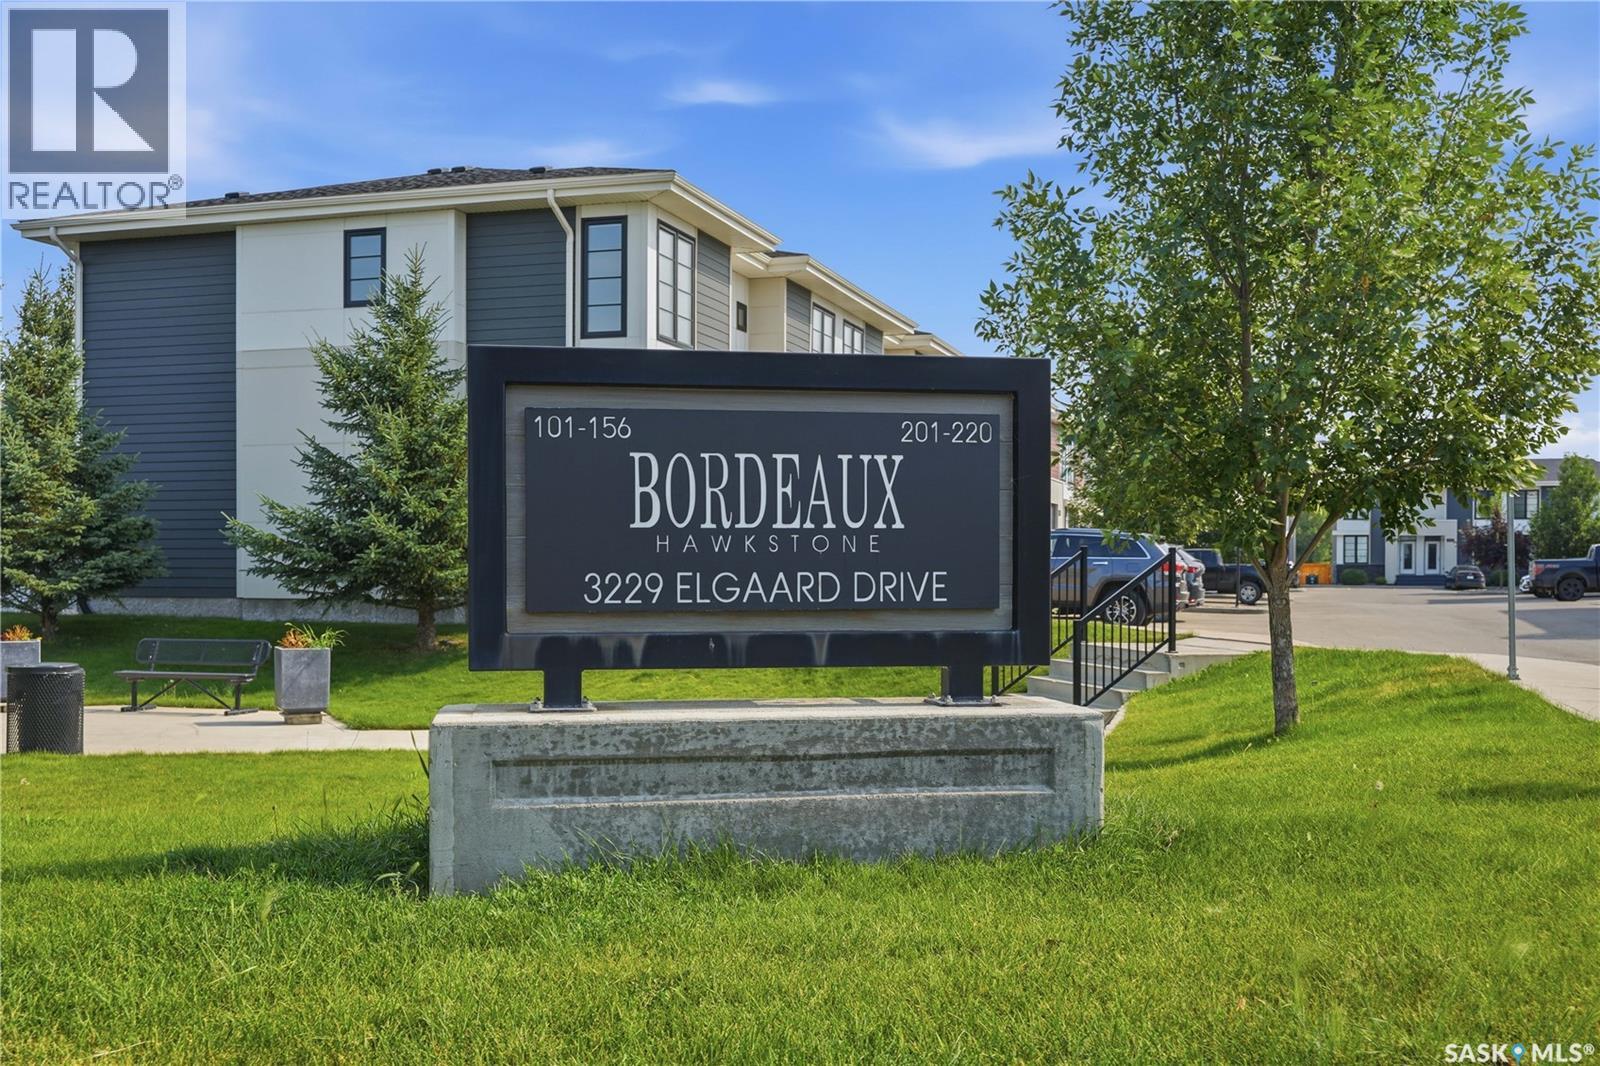
https://www.realtor.ca/real-estate/30109976/101-3229-elgaard-drive-regina-hawkstone
Contact us for more information
Troy Gordon
Salesperson

(306) 791-7666
(306) 565-0088
remaxregina.ca/

The trademarks REALTOR®, REALTORS®, and the REALTOR® logo are controlled by The Canadian Real Estate Association (CREA) and identify real estate professionals who are members of CREA. The trademarks MLS®, Multiple Listing Service® and the associated logos are owned by The Canadian Real Estate Association (CREA) and identify the quality of services provided by real estate professionals who are members of CREA. The trademark DDF® is owned by The Canadian Real Estate Association (CREA) and identifies CREA's Data Distribution Facility (DDF®)