Maintenance,
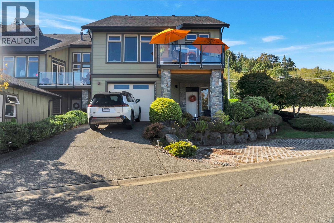
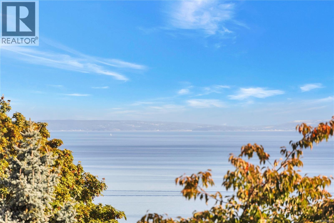
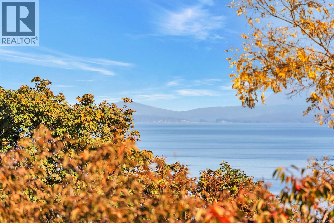
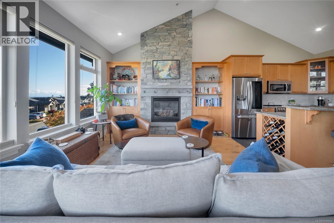
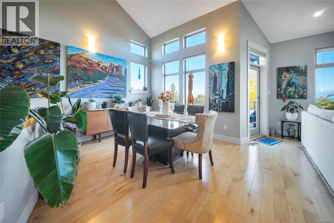
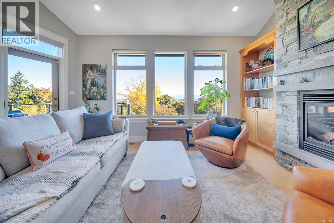
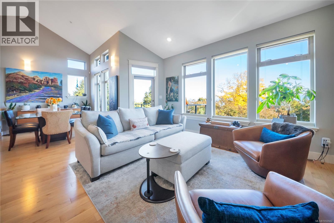
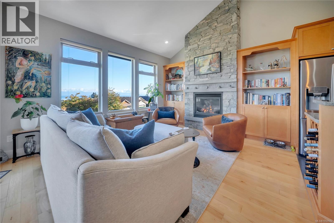
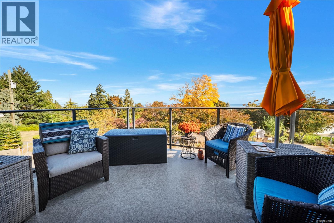
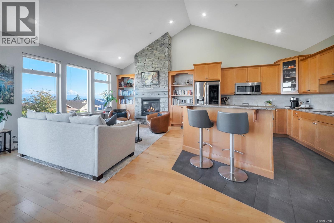
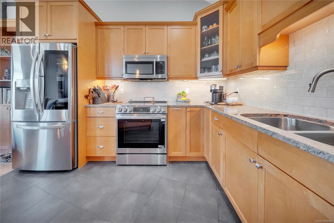
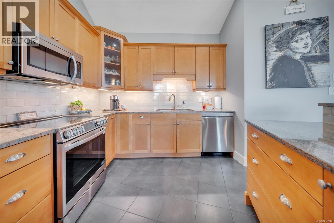
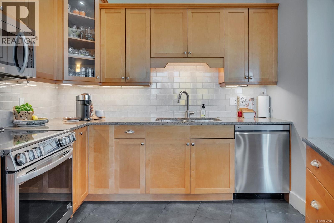
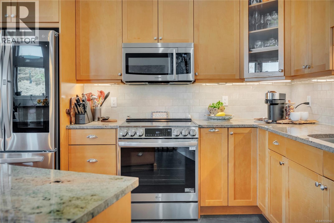
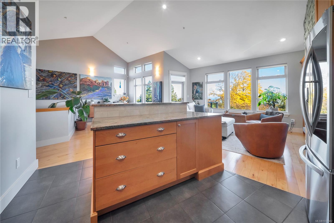
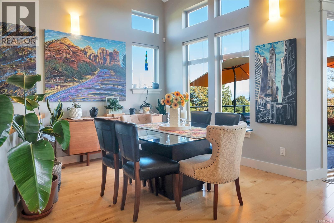
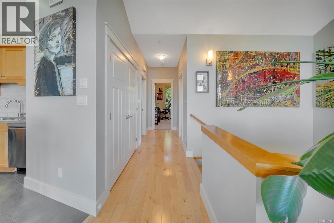
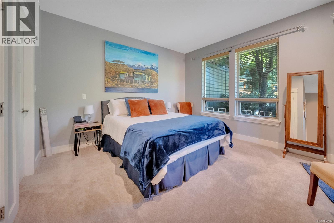
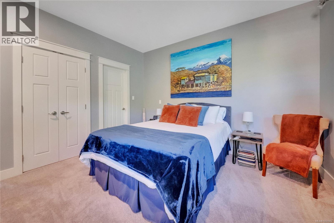
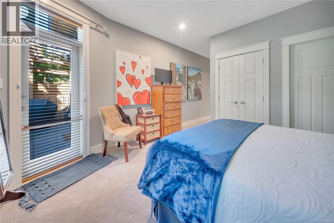
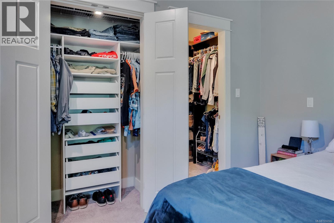
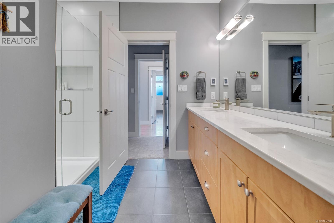
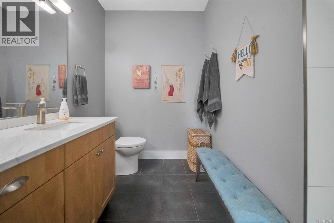
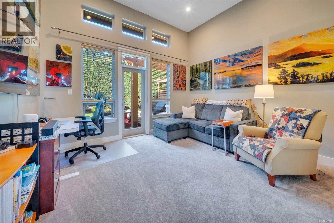
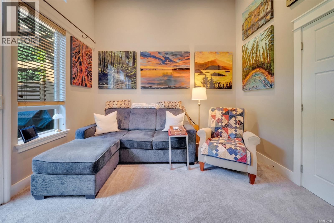
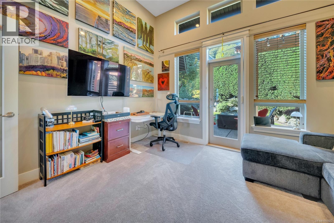
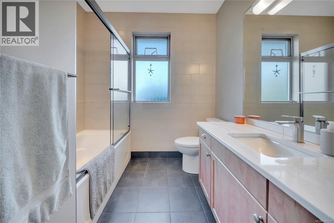
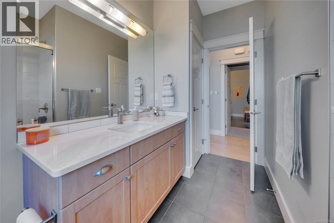
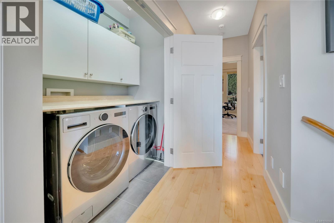
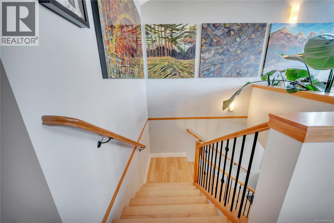
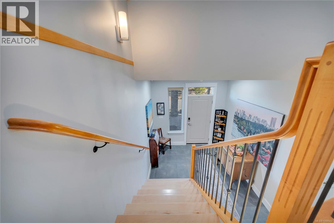
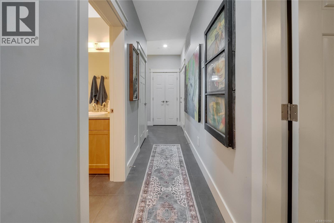
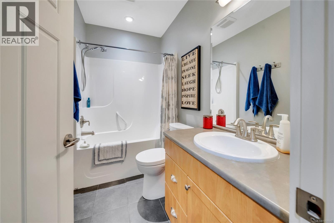
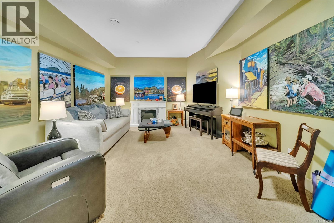
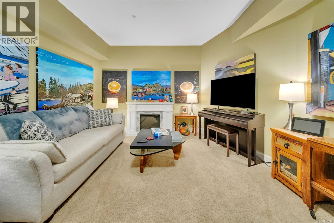
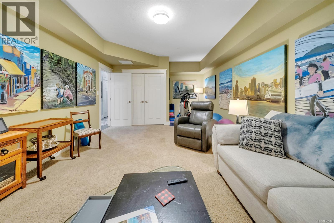
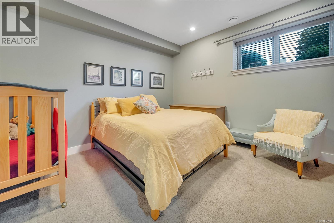
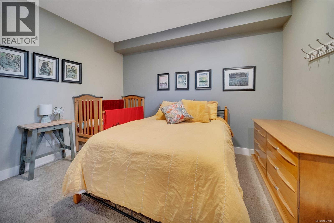
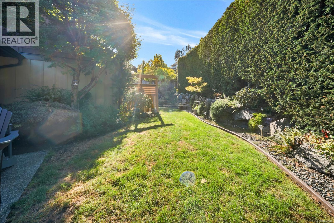
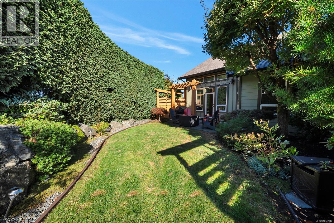
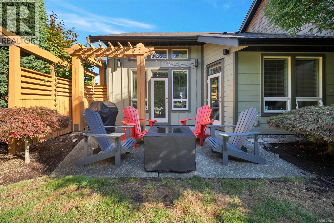
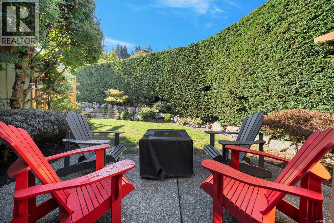
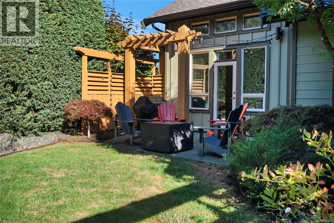
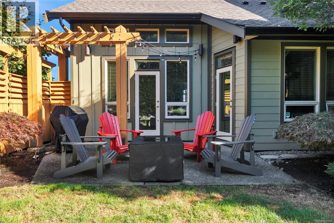
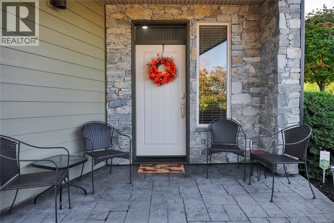
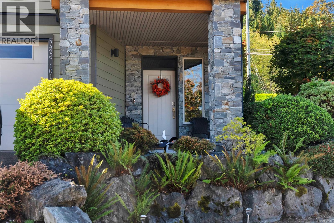
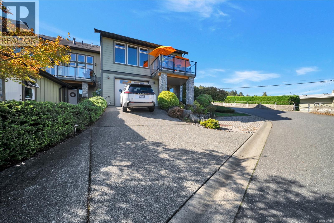
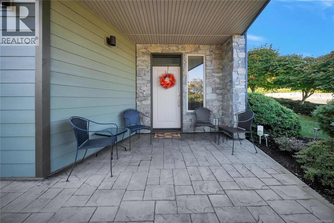
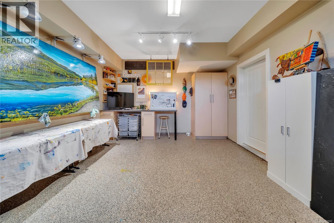
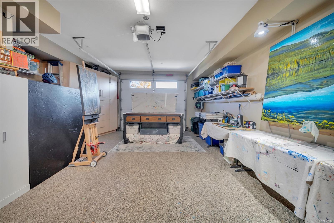
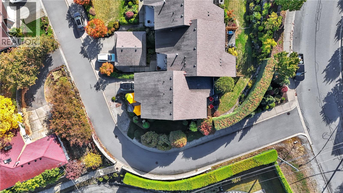
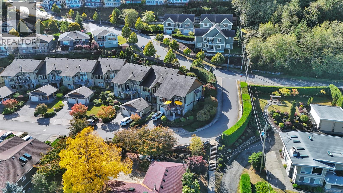
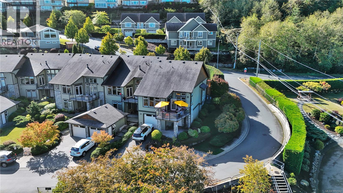
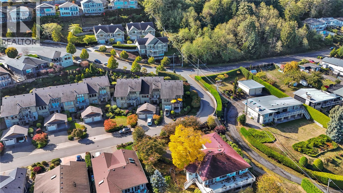
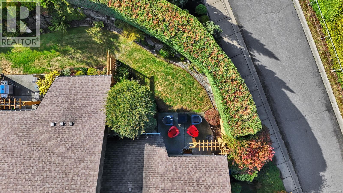
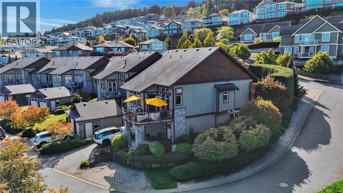
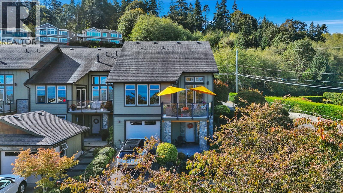
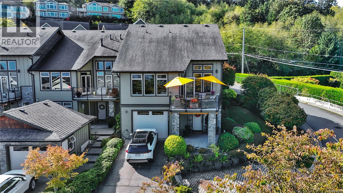
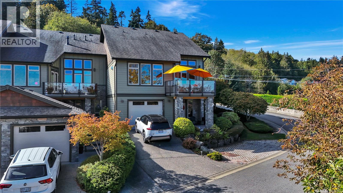
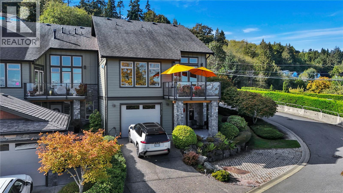
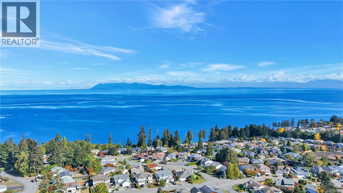
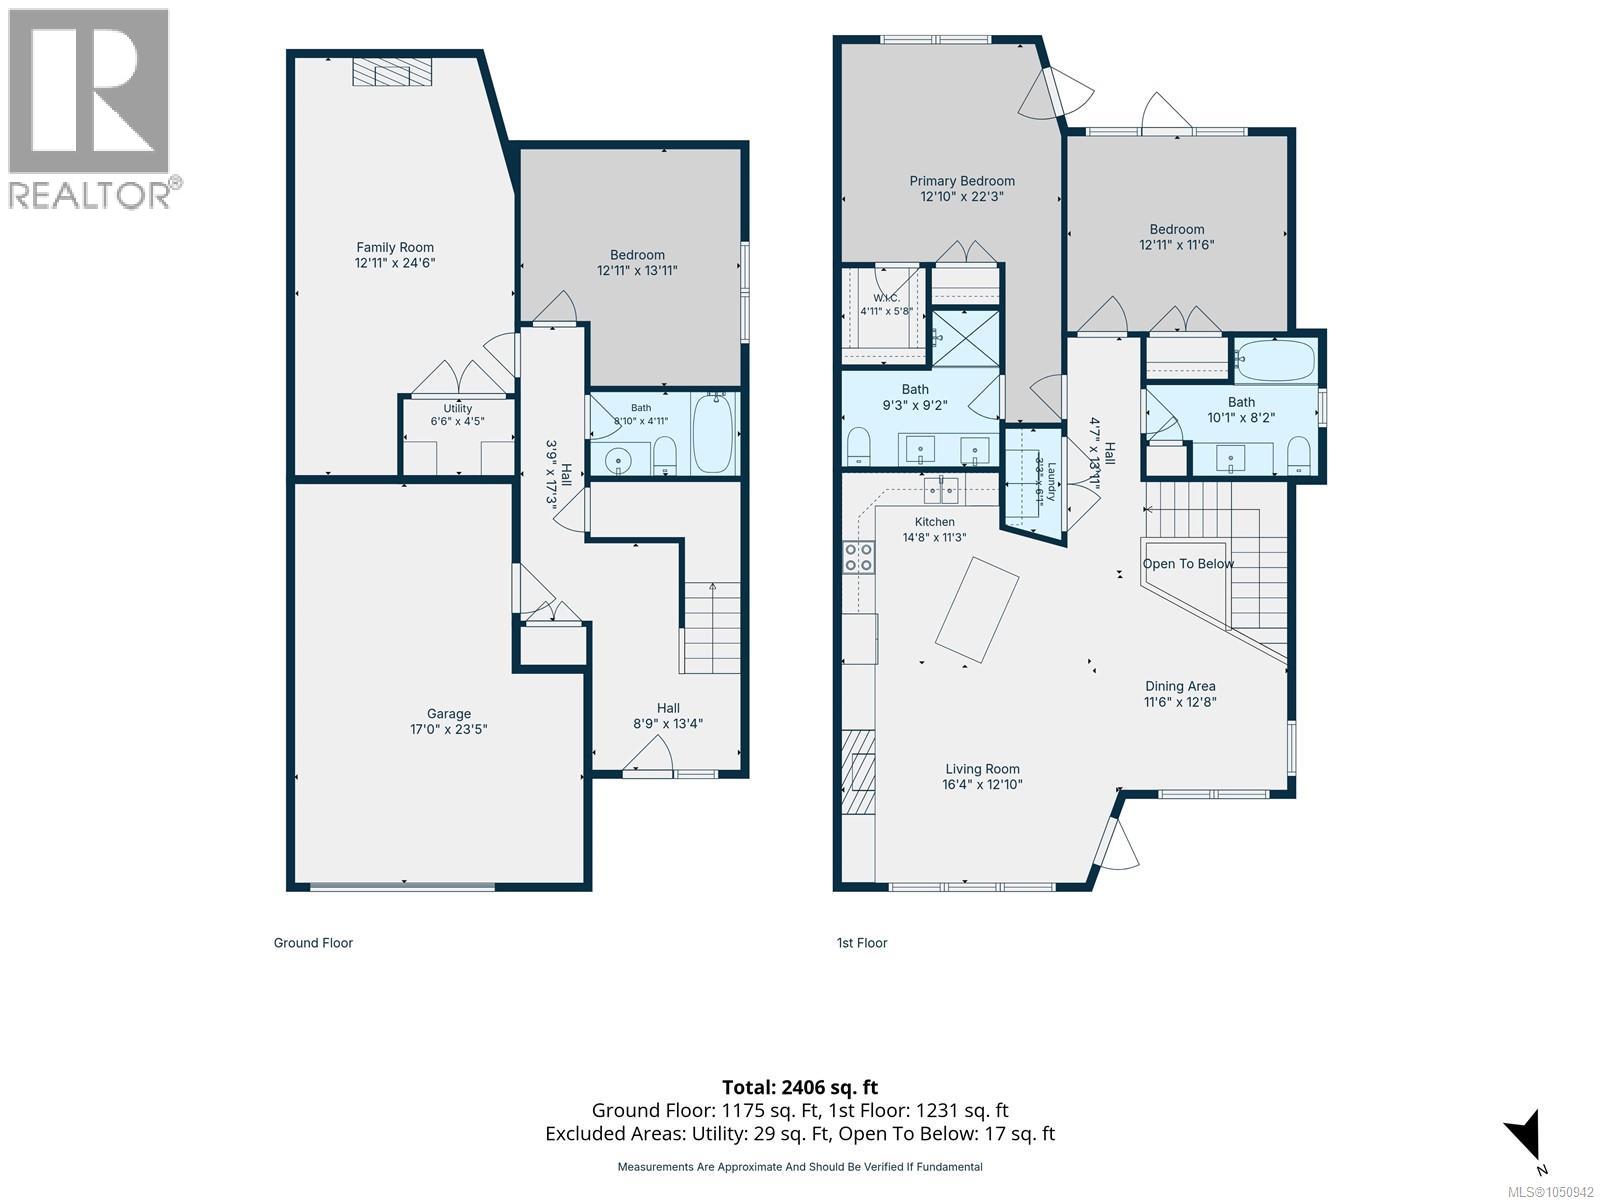
$500 MonthlyExperience elevated coastal living in this beautifully appointed three-bedroom townhome, showcasing breathtaking ocean and mainland mountain views. Soaring vaulted ceilings, rich hardwood flooring, and a striking stone-framed gas fireplace with custom built-ins create an inviting, sophisticated ambiance. The gourmet kitchen features granite countertops, high-end stainless appliances, a generous island with eating bar. Step onto the expansive front deck to savour panoramic views and spectacular sunsets. The primary retreat offers two closets and a spa-inspired 4-piece ensuite with dual vanities and heated flooring. A second bedroom and 4-piece bath complete the main level, with both bedrooms enjoying direct access to the private rear patio. The lower level offers a spacious third bedroom, large family room, 4-piece bath, and oversized single garage currently used as an art studio with epoxy flooring and built in cabinets. Recent upgrades include premium quartz countertops in both upstairs bathrooms, a new ensuite shower, updated fixtures and all three toilets, new bedroom carpeting, and new fridge, stove, washer, dryer, and garburator. Additional improvements include upgraded LED lighting throughout, a new Trane furnace and heat pump with smart thermostat and remote upstairs zone sensor, Navien on-demand hot water, and newer Phantom screens on exterior doors. Located in a sought-after, pet-friendly complex permitting one dog or cat with no size restriction, this exceptional home blends modern comfort, thoughtful upgrades, privacy, and breathtaking coastal views. (id:44393)
| MLS® Number | 1050942 |
| Property Type | Single Family |
| Neigbourhood | North Nanaimo |
| Community Features | Pets Allowed, Family Oriented |
| Features | Other |
| Parking Space Total | 2 |
| View Type | Mountain View, Ocean View |
| Bathroom Total | 3 |
| Bedrooms Total | 3 |
| Constructed Date | 2009 |
| Cooling Type | Air Conditioned |
| Fireplace Present | Yes |
| Fireplace Total | 1 |
| Heating Fuel | Electric, Natural Gas |
| Heating Type | Forced Air, Heat Pump |
| Size Interior | 2,067 Ft2 |
| Type | Row / Townhouse |
| Garage | |
| Open |
| Access Type | Road Access |
| Acreage | No |
| Size Irregular | 2067 |
| Size Total | 2067 Sqft |
| Size Total Text | 2067 Sqft |
| Zoning Description | R6 |
| Zoning Type | Residential |
| Level | Type | Length | Width | Dimensions |
|---|---|---|---|---|
| Lower Level | Utility Room | 6'6 x 4'5 | ||
| Lower Level | Bathroom | 8'10 x 4'11 | ||
| Lower Level | Bedroom | 12'11 x 13'11 | ||
| Lower Level | Family Room | 12'11 x 24'6 | ||
| Lower Level | Entrance | 8'9 x 13'4 | ||
| Main Level | Bathroom | 10'1 x 8'2 | ||
| Main Level | Bedroom | 12'11 x 11'6 | ||
| Main Level | Ensuite | 9'3 x 9'2 | ||
| Main Level | Primary Bedroom | 12'10 x 22'3 | ||
| Main Level | Kitchen | 14'8 x 11'3 | ||
| Main Level | Living Room | 16'4 x 12'10 | ||
| Main Level | Dining Room | 11'6 x 12'8 |
https://www.realtor.ca/real-estate/30344737/101-5426-jacobs-lane-nanaimo-north-nanaimo
Contact us for more information
Angela Espey

(250) 591-4601
(250) 591-4602
www.460realty.com/
twitter.com/460Realty

The trademarks REALTOR®, REALTORS®, and the REALTOR® logo are controlled by The Canadian Real Estate Association (CREA) and identify real estate professionals who are members of CREA. The trademarks MLS®, Multiple Listing Service® and the associated logos are owned by The Canadian Real Estate Association (CREA) and identify the quality of services provided by real estate professionals who are members of CREA. The trademark DDF® is owned by The Canadian Real Estate Association (CREA) and identifies CREA's Data Distribution Facility (DDF®)