Maintenance,
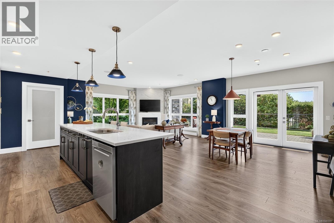
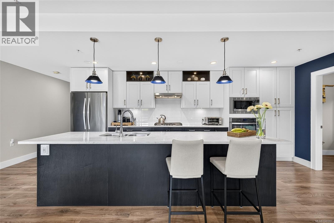
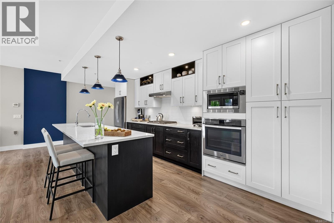
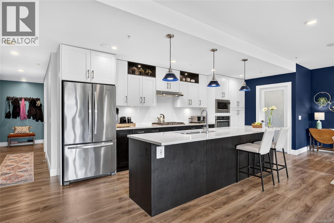
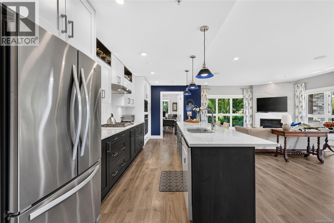
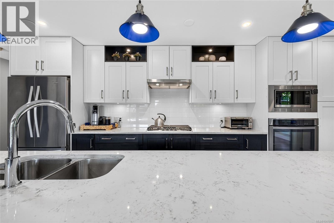
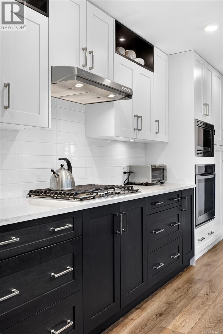
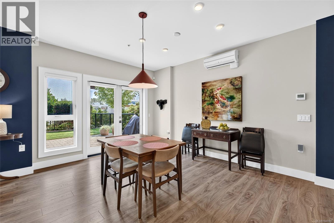
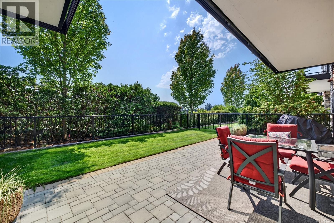
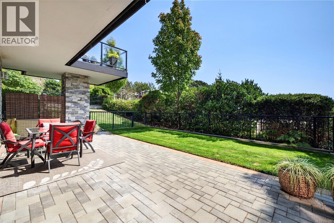
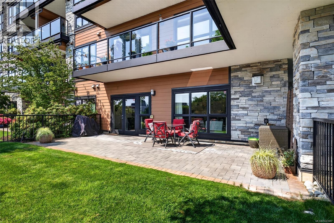
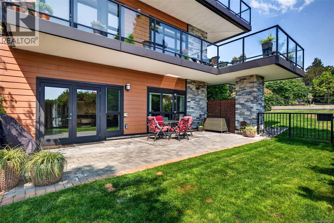
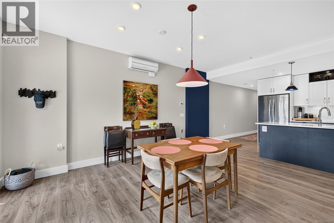
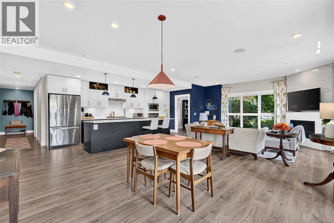
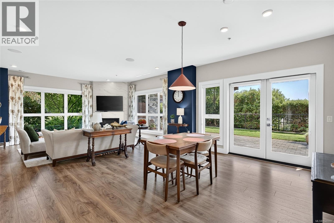
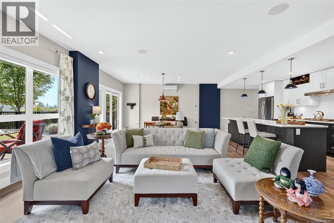
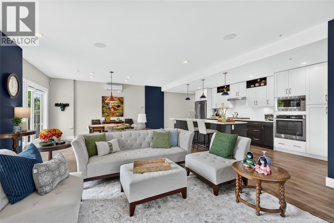
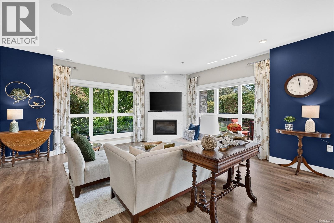
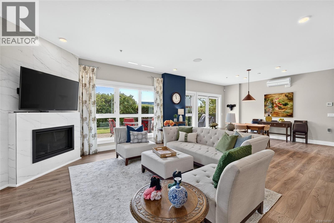
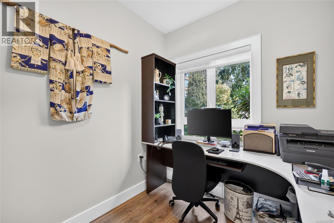
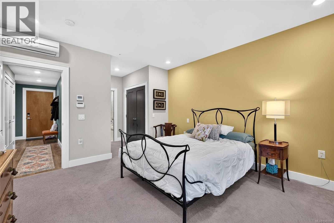
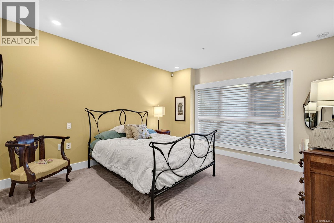
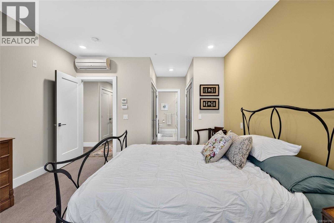
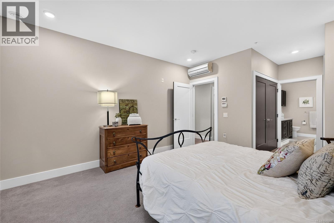
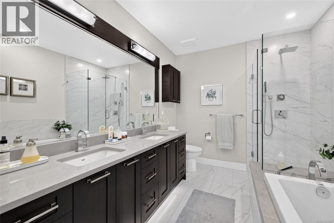
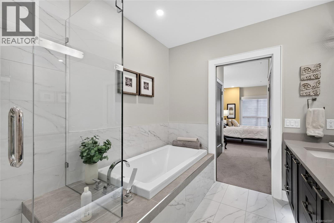
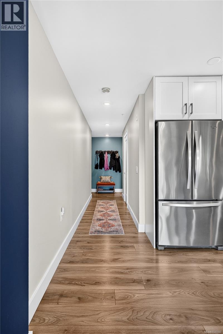
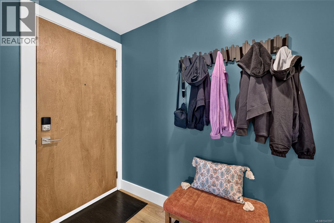
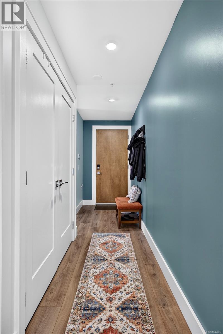
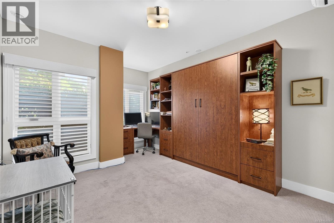
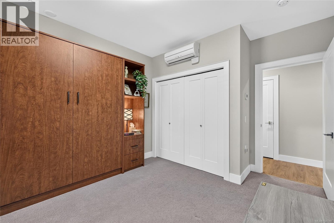
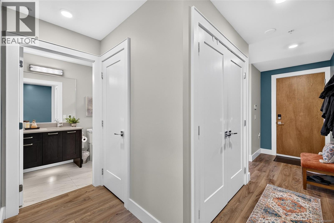
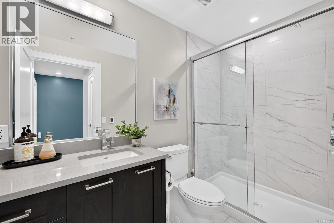
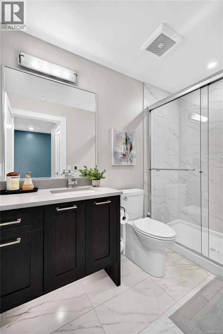
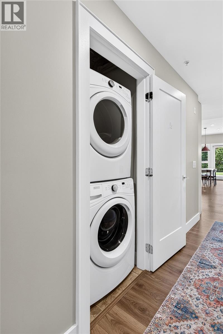
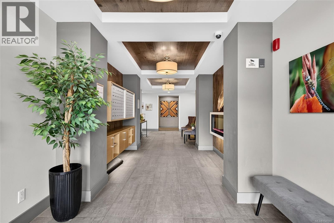
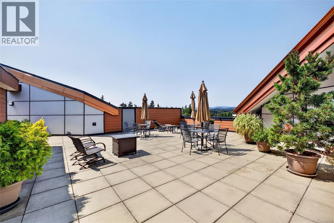
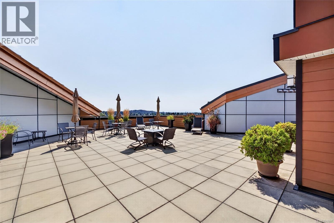
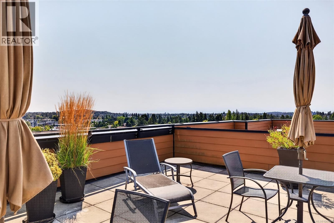
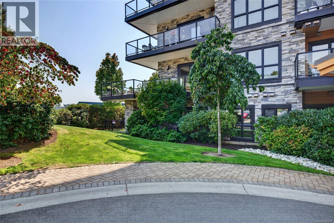
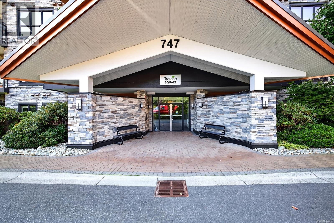
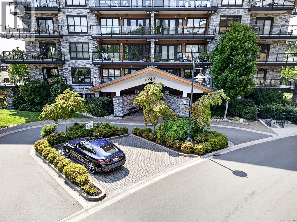
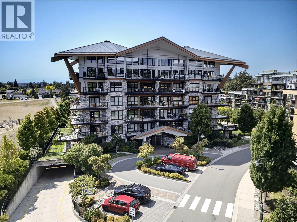
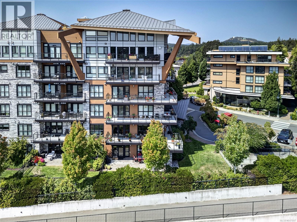
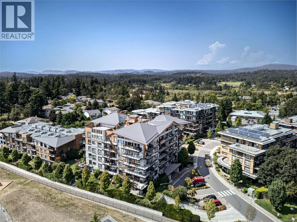
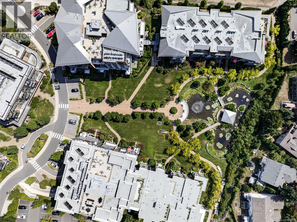
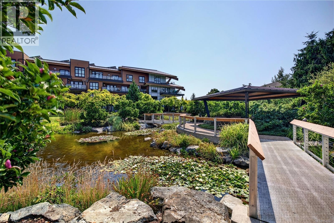
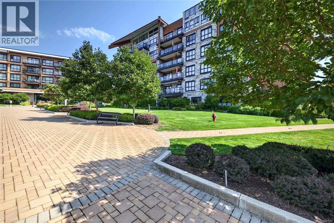
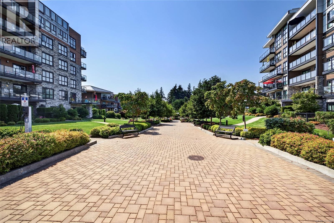
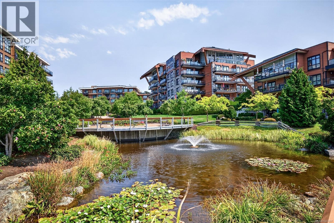
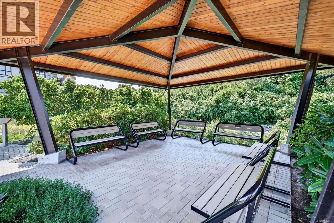
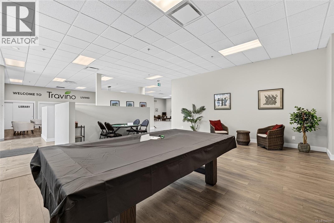
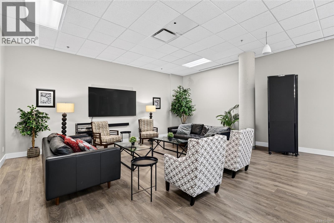
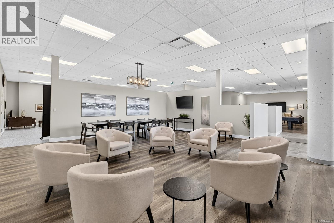
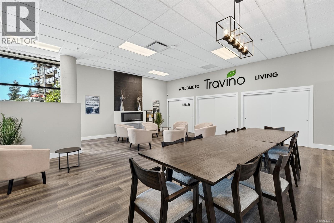
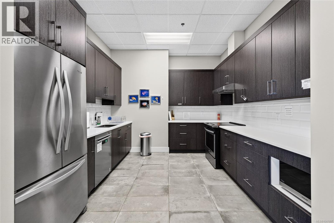
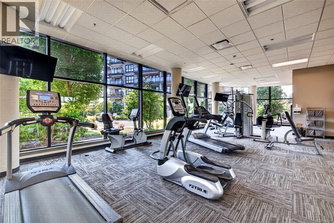
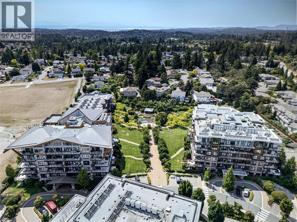
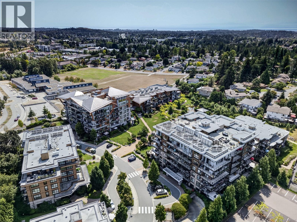
$1,016.34 MonthlyRarely available ground-floor corner unit offering over 1,500 sq.ft. of living space and an impressive walk-out patio! This beautifully maintained home features 2 bedrooms, 2 bathrooms, and a den, with 9' ceilings and large windows filling the space with natural light. The kitchen features quality cabinetry, countertops, and appliances, while the living room is enhanced by a gas fireplace. The primary bedroom offers a large walk-through closet and spa-like ensuite, while the second bedroom includes a Murphy bed and the den makes an ideal home office. In-suite heat pumps provide efficient heating and cooling, with underground parking roughed in for EV charging and a separate storage locker. Amenities include a fitness centre, rooftop patio, garden plots, dog wash station, and bike/kayak storage. Pet and family-friendly, Travino is steps from shops, parks, trails, transit, and all that Royal Oak has to offer. Enjoy spacious condo living in one of Victoria's most desirable neighbourhoods! (id:44393)
| MLS® Number | 1047097 |
| Property Type | Single Family |
| Neigbourhood | Royal Oak |
| Community Name | Travino |
| Community Features | Pets Allowed, Family Oriented |
| Features | Irregular Lot Size |
| Parking Space Total | 1 |
| Plan | Eps2526 |
| View Type | Mountain View |
| Bathroom Total | 2 |
| Bedrooms Total | 2 |
| Appliances | Dishwasher, Dryer, Microwave, Refrigerator, Washer |
| Constructed Date | 2015 |
| Cooling Type | Air Conditioned |
| Fireplace Present | Yes |
| Fireplace Total | 1 |
| Heating Fuel | Electric |
| Heating Type | Heat Pump |
| Size Interior | 1,544 Ft2 |
| Type | Apartment |
| Underground |
| Acreage | No |
| Size Irregular | 1493 |
| Size Total | 1493 Sqft |
| Size Total Text | 1493 Sqft |
| Zoning Type | Multi-family |
| Level | Type | Length | Width | Dimensions |
|---|---|---|---|---|
| Main Level | Ensuite | 5-Piece | ||
| Main Level | Primary Bedroom | 13 ft | 14 ft | 13 ft x 14 ft |
| Main Level | Bedroom | 11 ft | 15 ft | 11 ft x 15 ft |
| Main Level | Den | 7 ft | 8 ft | 7 ft x 8 ft |
| Main Level | Kitchen | 9 ft | 23 ft | 9 ft x 23 ft |
| Main Level | Living Room | 17 ft | 17 ft | 17 ft x 17 ft |
| Main Level | Dining Room | 16 ft | 11 ft | 16 ft x 11 ft |
| Main Level | Bathroom | 3-Piece | ||
| Main Level | Entrance | 16 ft | 7 ft | 16 ft x 7 ft |
https://www.realtor.ca/real-estate/30387268/101-747-travino-lane-saanich-royal-oak
Contact us for more information
Mitch Lidstone
Personal Real Estate Corporation

(250) 744-3301
(800) 663-2121
(250) 744-3904
www.remax-camosun-victoria-bc.com/
Danny Cox
Personal Real Estate Corporation
(250) 744-3301
(800) 663-2121
(250) 744-3904
www.remax-camosun-victoria-bc.com/
Laurie Lidstone
Personal Real Estate Corporation
(250) 744-3301
(800) 663-2121
(250) 744-3904
www.remax-camosun-victoria-bc.com/

The trademarks REALTOR®, REALTORS®, and the REALTOR® logo are controlled by The Canadian Real Estate Association (CREA) and identify real estate professionals who are members of CREA. The trademarks MLS®, Multiple Listing Service® and the associated logos are owned by The Canadian Real Estate Association (CREA) and identify the quality of services provided by real estate professionals who are members of CREA. The trademark DDF® is owned by The Canadian Real Estate Association (CREA) and identifies CREA's Data Distribution Facility (DDF®)