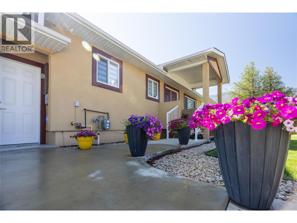
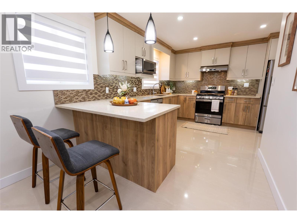
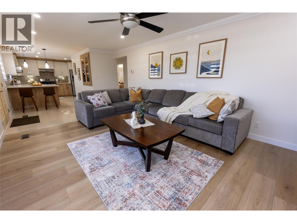
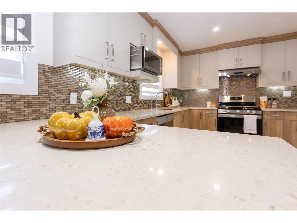
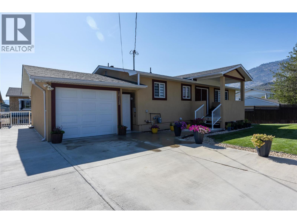
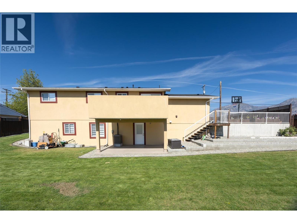
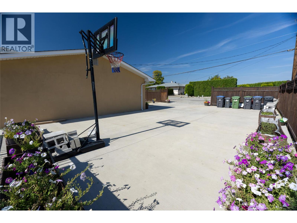
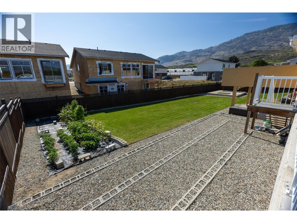
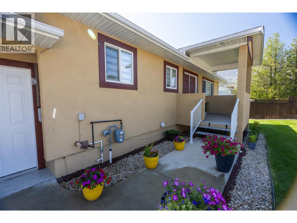
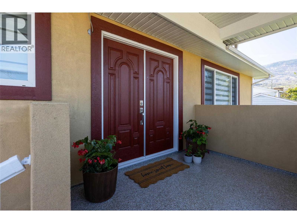
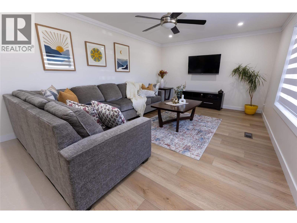
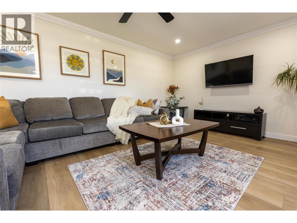
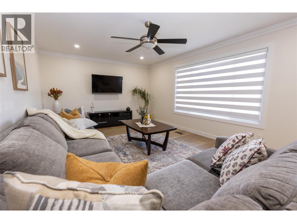
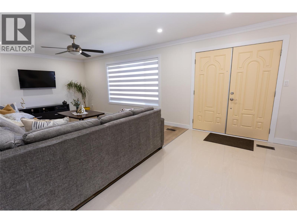
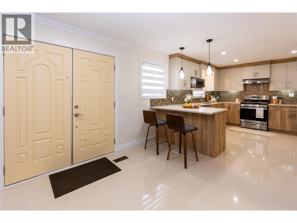
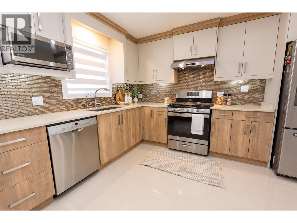
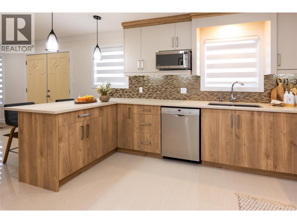
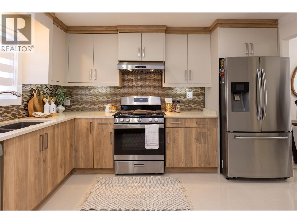
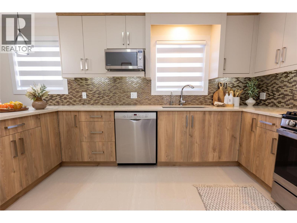
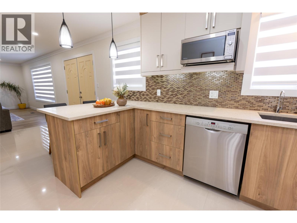
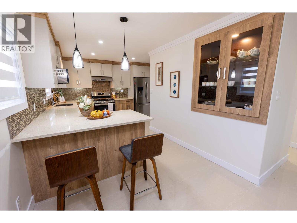
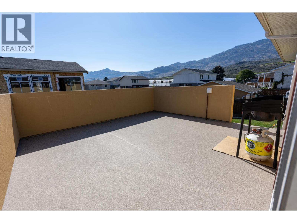
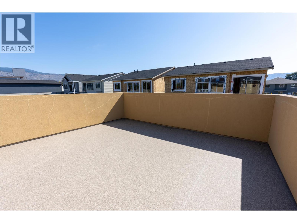
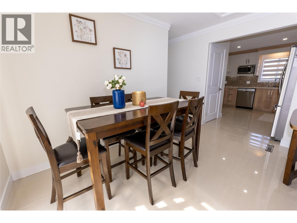
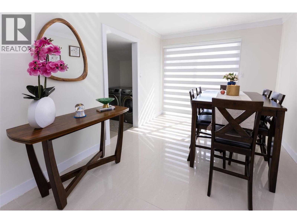
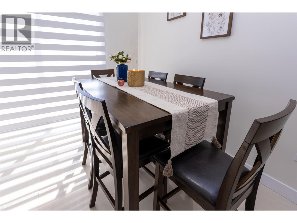
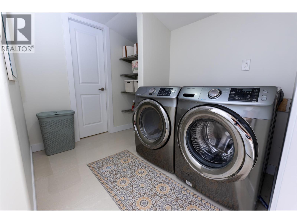
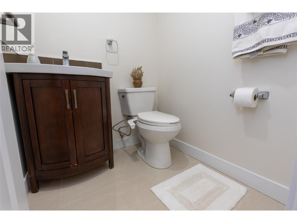
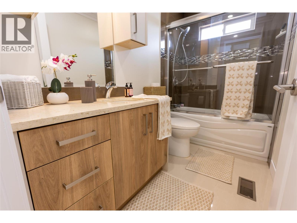
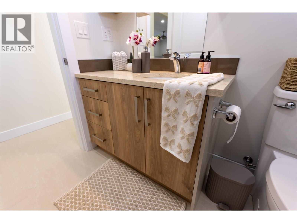
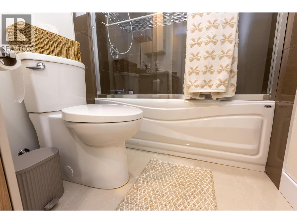
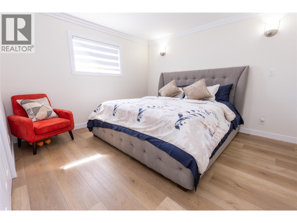
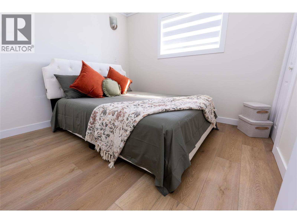
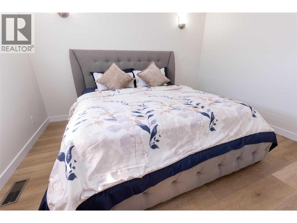
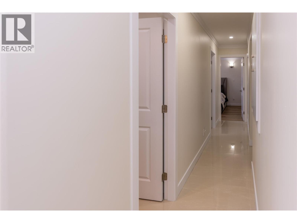
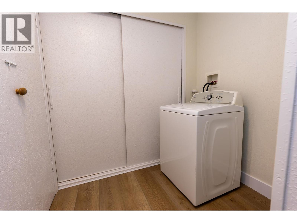
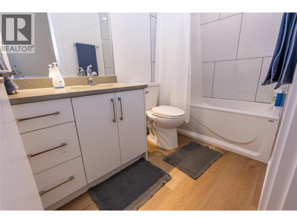
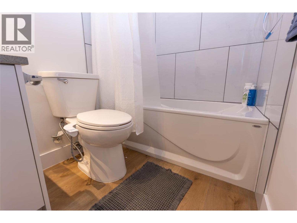
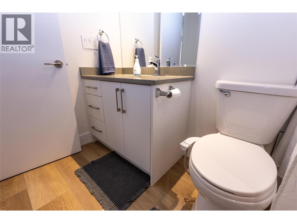
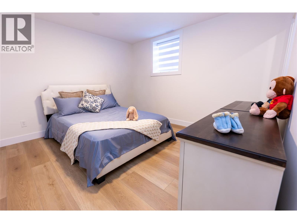
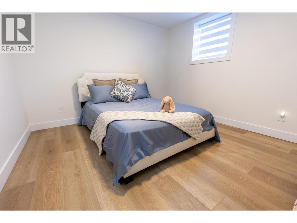
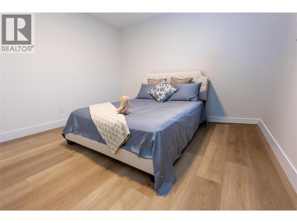
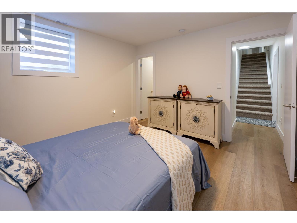
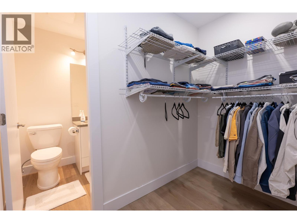
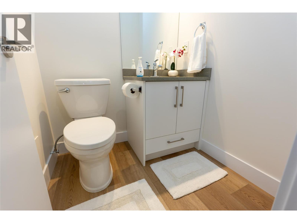
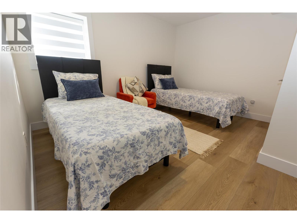
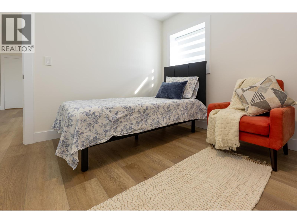
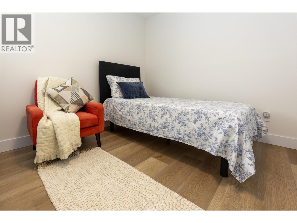
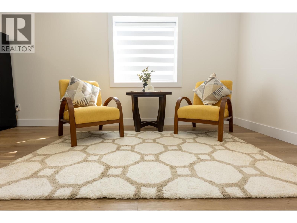
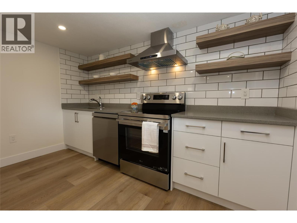
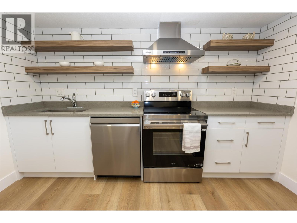
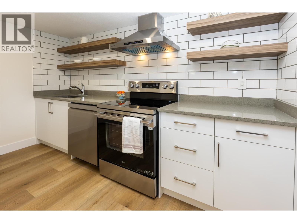
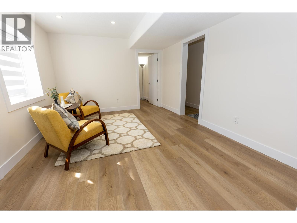
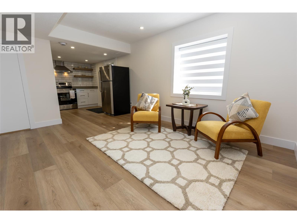
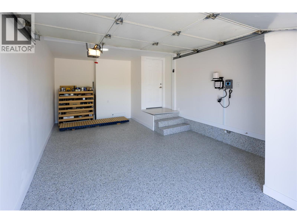
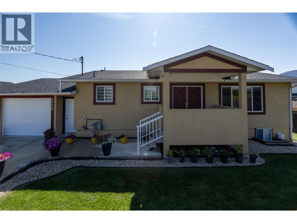
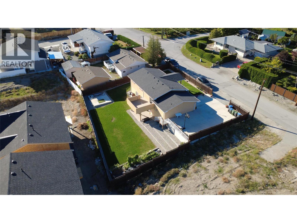
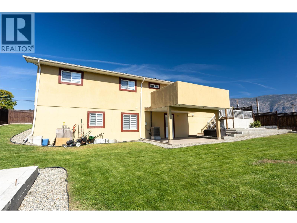
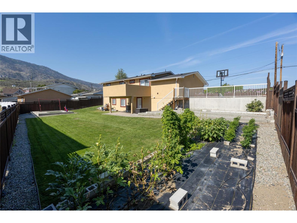
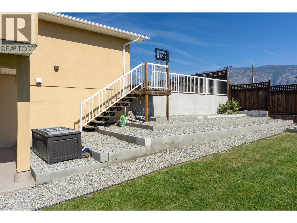
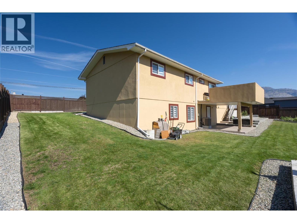
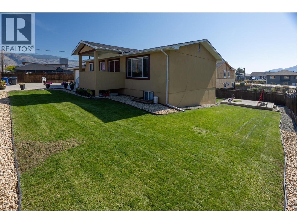
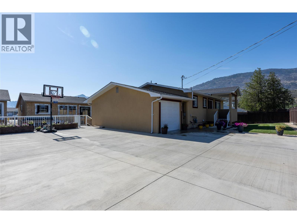
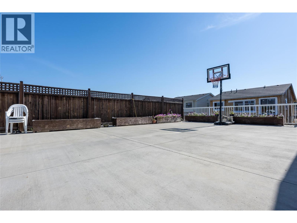
Turnkey Modern Living with Incredible Suite Potential in the South Okanagan! This is a fully renovated 2,076 finished square foot rancher with a full walk-out basement in the sun-drenched community of Osoyoos. Originally built in 1975, this single-family detached home underwent a complete transformation in 2026, offering the perfect blend of modern upgrades, space, and versatility for families, multi-generational living, or savvy investors. Situated on an large 0.22-acre lot in a quiet rural setting, this property provides a variety of parking solutions including a 1 car attached garage, space for RV parking, and open parking for many additional vehicles—perfect for storing your lake boat and Okanagan toys. The Main level (1163 sq ft) offers a beautifully updated kitchen, spacious living room, and a dedicated dining area, . Retreat to the primary bedroom or the generous second bedroom. Step outside onto the spacious 14'8""x13'9"" deck to enjoy morning coffee or evening sunsets. The fully finished lower level in-law suite (913 sq ft) features a separate entrance and walk-out access to the back patio, offering exceptional suite potential (not a legal secondary suite). This space functions as its own independent residence, completely outfitted with a second kitchen, a second living room, a secondary primary bedroom, an additional bedroom, a full 4-piece bathroom, a 2-piece half bath, and its own separate laundry facilities alongside a utility room. Book your viewing today! (id:44393)
| MLS® Number | 10402855 |
| Property Type | Single Family |
| Neigbourhood | Osoyoos |
| Parking Space Total | 6 |
| Bathroom Total | 4 |
| Bedrooms Total | 4 |
| Appliances | Range, Refrigerator, Dishwasher, Dryer, Water Heater - Electric, Microwave, Hood Fan, Washer |
| Architectural Style | Ranch |
| Basement Type | Full |
| Constructed Date | 1975 |
| Construction Style Attachment | Detached |
| Cooling Type | Central Air Conditioning |
| Exterior Finish | Stucco |
| Half Bath Total | 2 |
| Heating Fuel | Electric |
| Heating Type | Forced Air |
| Roof Material | Asphalt Shingle |
| Roof Style | Unknown |
| Stories Total | 2 |
| Size Interior | 2,076 Ft2 |
| Type | House |
| Utility Water | Municipal Water |
| Additional Parking | |
| Attached Garage | 1 |
| R V | 2 |
| Acreage | No |
| Sewer | Septic Tank |
| Size Irregular | 0.22 |
| Size Total | 0.22 Ac|under 1 Acre |
| Size Total Text | 0.22 Ac|under 1 Acre |
| Level | Type | Length | Width | Dimensions |
|---|---|---|---|---|
| Basement | Primary Bedroom | 12'2'' x 11'7'' | ||
| Basement | 2pc Bathroom | 4'11'' x 4'10'' | ||
| Basement | 4pc Bathroom | 8'4'' x 4'11'' | ||
| Basement | Utility Room | 6'8'' x 4'6'' | ||
| Basement | Laundry Room | 6'9'' x 5'2'' | ||
| Basement | Bedroom | 12'9'' x 11'8'' | ||
| Basement | Living Room | 13'7'' x 11'8'' | ||
| Basement | Kitchen | 11'7'' x 11' | ||
| Main Level | Living Room | 16'9'' x 12'3'' | ||
| Main Level | Foyer | 12'3'' x 9'1'' | ||
| Main Level | Kitchen | 13'5'' x 12'7'' | ||
| Main Level | Primary Bedroom | 12'6'' x 11'7'' | ||
| Main Level | Bedroom | 10' x 9'3'' | ||
| Main Level | 4pc Bathroom | 9'3'' x 5'3'' | ||
| Main Level | Dining Room | 12'6'' x 9'2'' | ||
| Main Level | Laundry Room | 10'1'' x 8'4'' | ||
| Main Level | 2pc Bathroom | 4'11'' x 4'10'' |
| Sewer | Available |
https://www.realtor.ca/real-estate/30368103/10115-74th-avenue-osoyoos-osoyoos
Contact us for more information
Ken Davreux

(250) 495-2100

The trademarks REALTOR®, REALTORS®, and the REALTOR® logo are controlled by The Canadian Real Estate Association (CREA) and identify real estate professionals who are members of CREA. The trademarks MLS®, Multiple Listing Service® and the associated logos are owned by The Canadian Real Estate Association (CREA) and identify the quality of services provided by real estate professionals who are members of CREA. The trademark DDF® is owned by The Canadian Real Estate Association (CREA) and identifies CREA's Data Distribution Facility (DDF®)