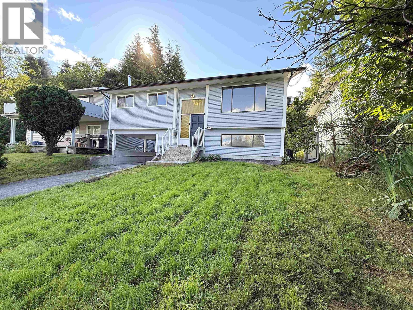
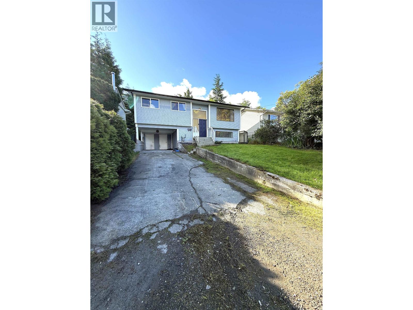
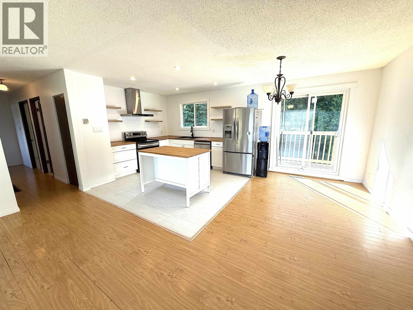
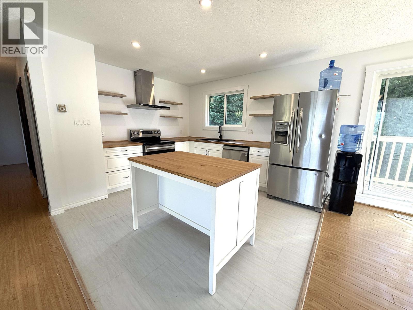
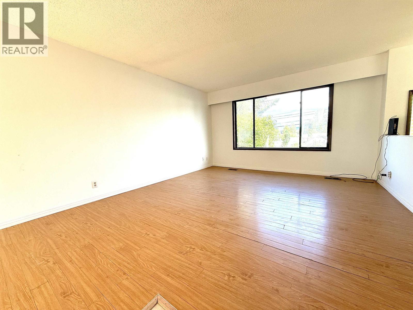
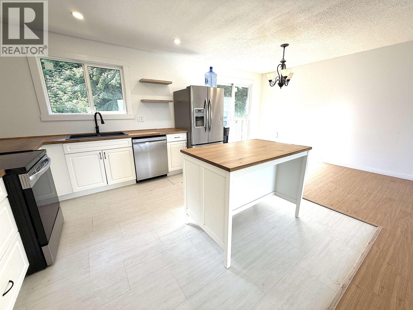
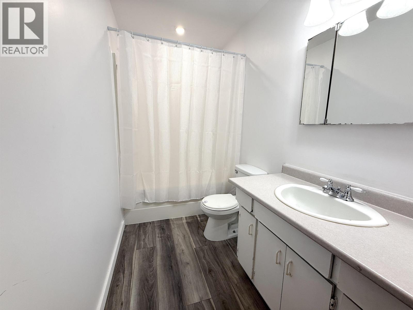
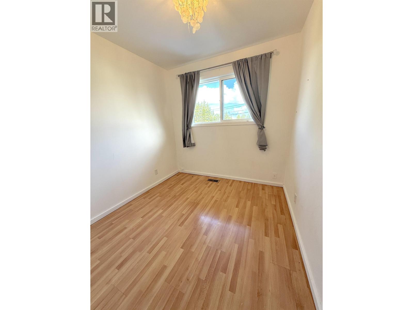
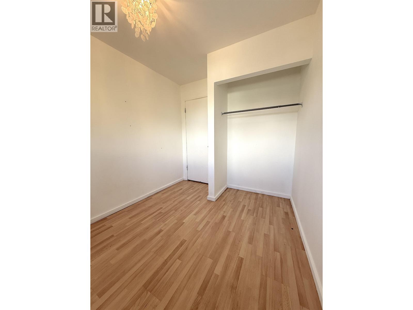
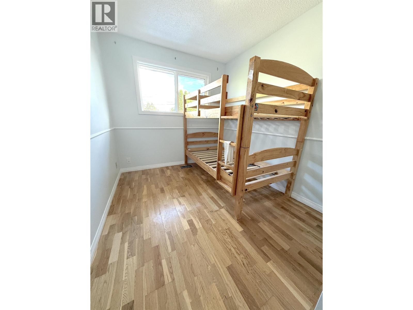
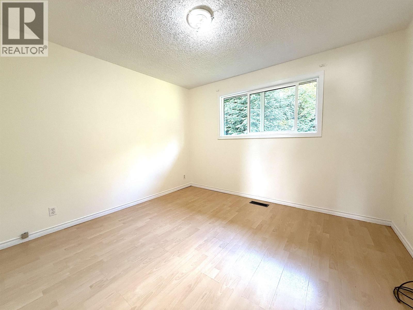
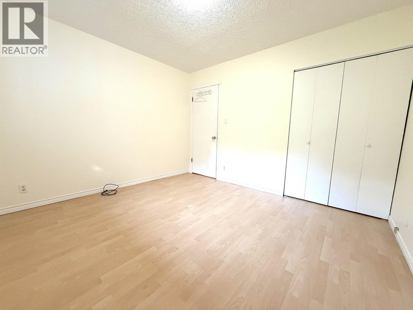
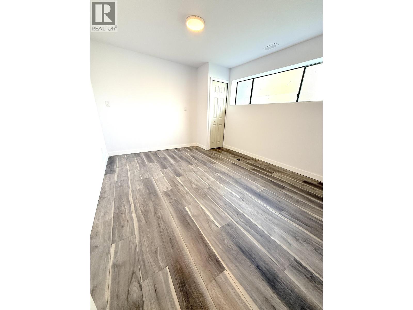
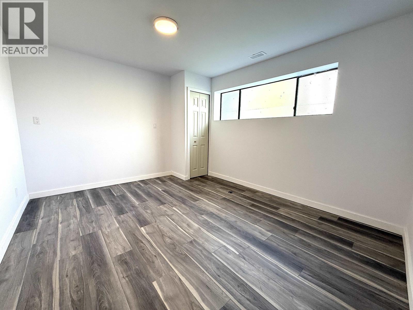
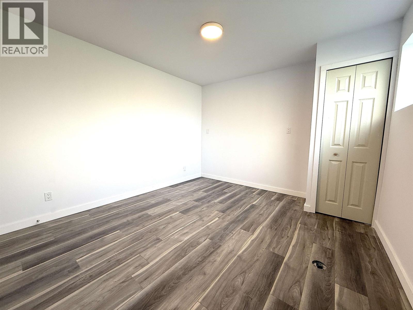
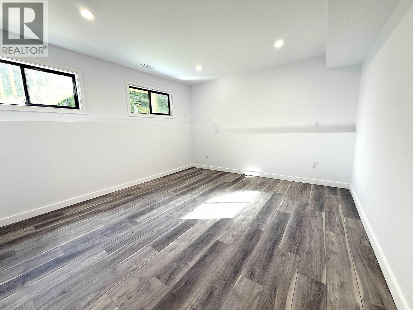
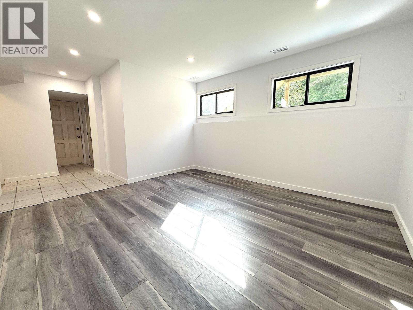
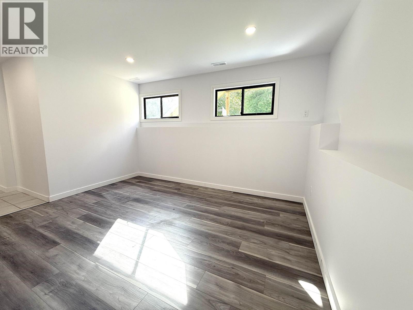
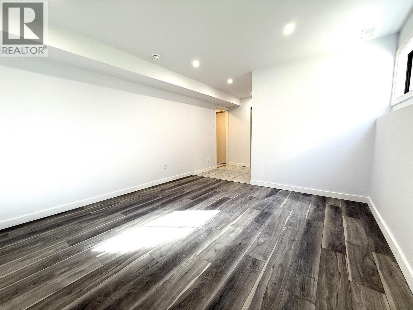
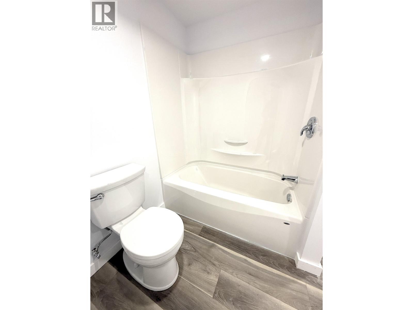
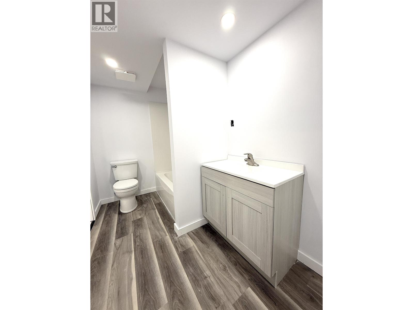
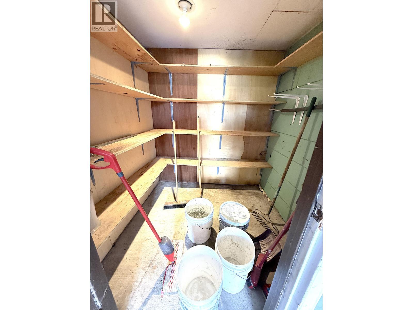
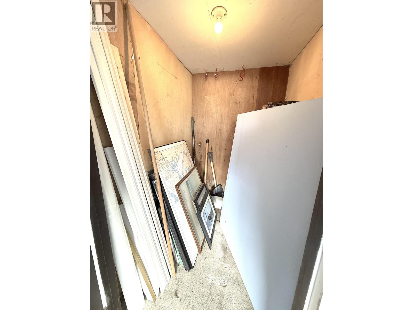
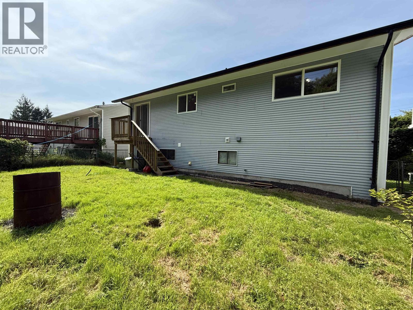
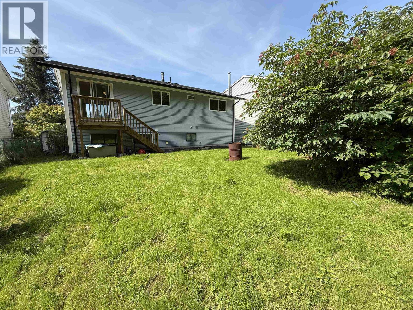
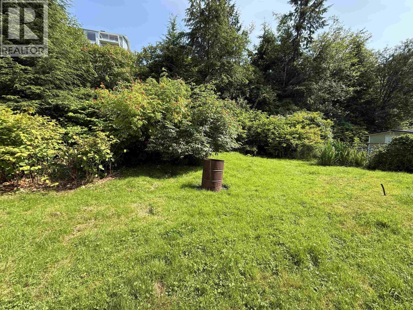
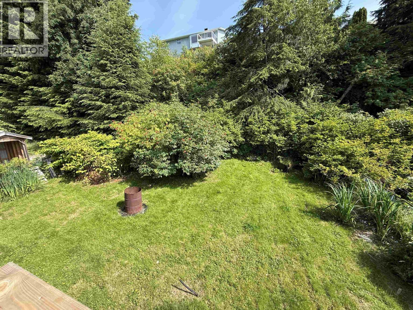
Welcome to this inviting 4-bedroom, 2-bathroom family home, perfectly situated in a peaceful neighbourhood where privacy & tranquility come together. Designed with family living in mind, this home offers a family room that's perfect for relaxing, entertaining, or spending quality time. The bright kitchen opens directly onto a quaint barbecue deck, creating an ideal space for outdoor grilling for your summer gatherings, or enjoying your morning coffee. Outside, you'll find a welcoming front yard and a private backyard with plenty of room for children to play, pets to roam, or simply unwind in your own outdoor retreat. Off-street parking adds everyday convenience, with a carport & two storage lockers. Recent upgrades include a 4 year old roof, brand new second bath and brand new lower level. (id:44393)
| MLS® Number | R3146003 |
| Property Type | Single Family |
| Bathroom Total | 2 |
| Bedrooms Total | 4 |
| Appliances | Dishwasher, Refrigerator, Stove |
| Architectural Style | Split Level Entry |
| Basement Development | Finished |
| Basement Type | N/a (finished) |
| Constructed Date | 1975 |
| Construction Style Attachment | Detached |
| Exterior Finish | Vinyl Siding |
| Foundation Type | Concrete Perimeter |
| Heating Fuel | Natural Gas |
| Heating Type | Forced Air |
| Roof Material | Asphalt Shingle |
| Roof Style | Conventional |
| Stories Total | 2 |
| Size Interior | 1,812 Ft2 |
| Total Finished Area | 1812 Sqft |
| Type | House |
| Utility Water | Municipal Water |
| Open |
| Acreage | No |
| Size Irregular | 5000 |
| Size Total | 5000 Sqft |
| Size Total Text | 5000 Sqft |
| Level | Type | Length | Width | Dimensions |
|---|---|---|---|---|
| Lower Level | Bedroom 5 | 13 ft | 11 ft | 13 ft x 11 ft |
| Lower Level | Recreational, Games Room | 12 ft ,7 in | 11 ft ,1 in | 12 ft ,7 in x 11 ft ,1 in |
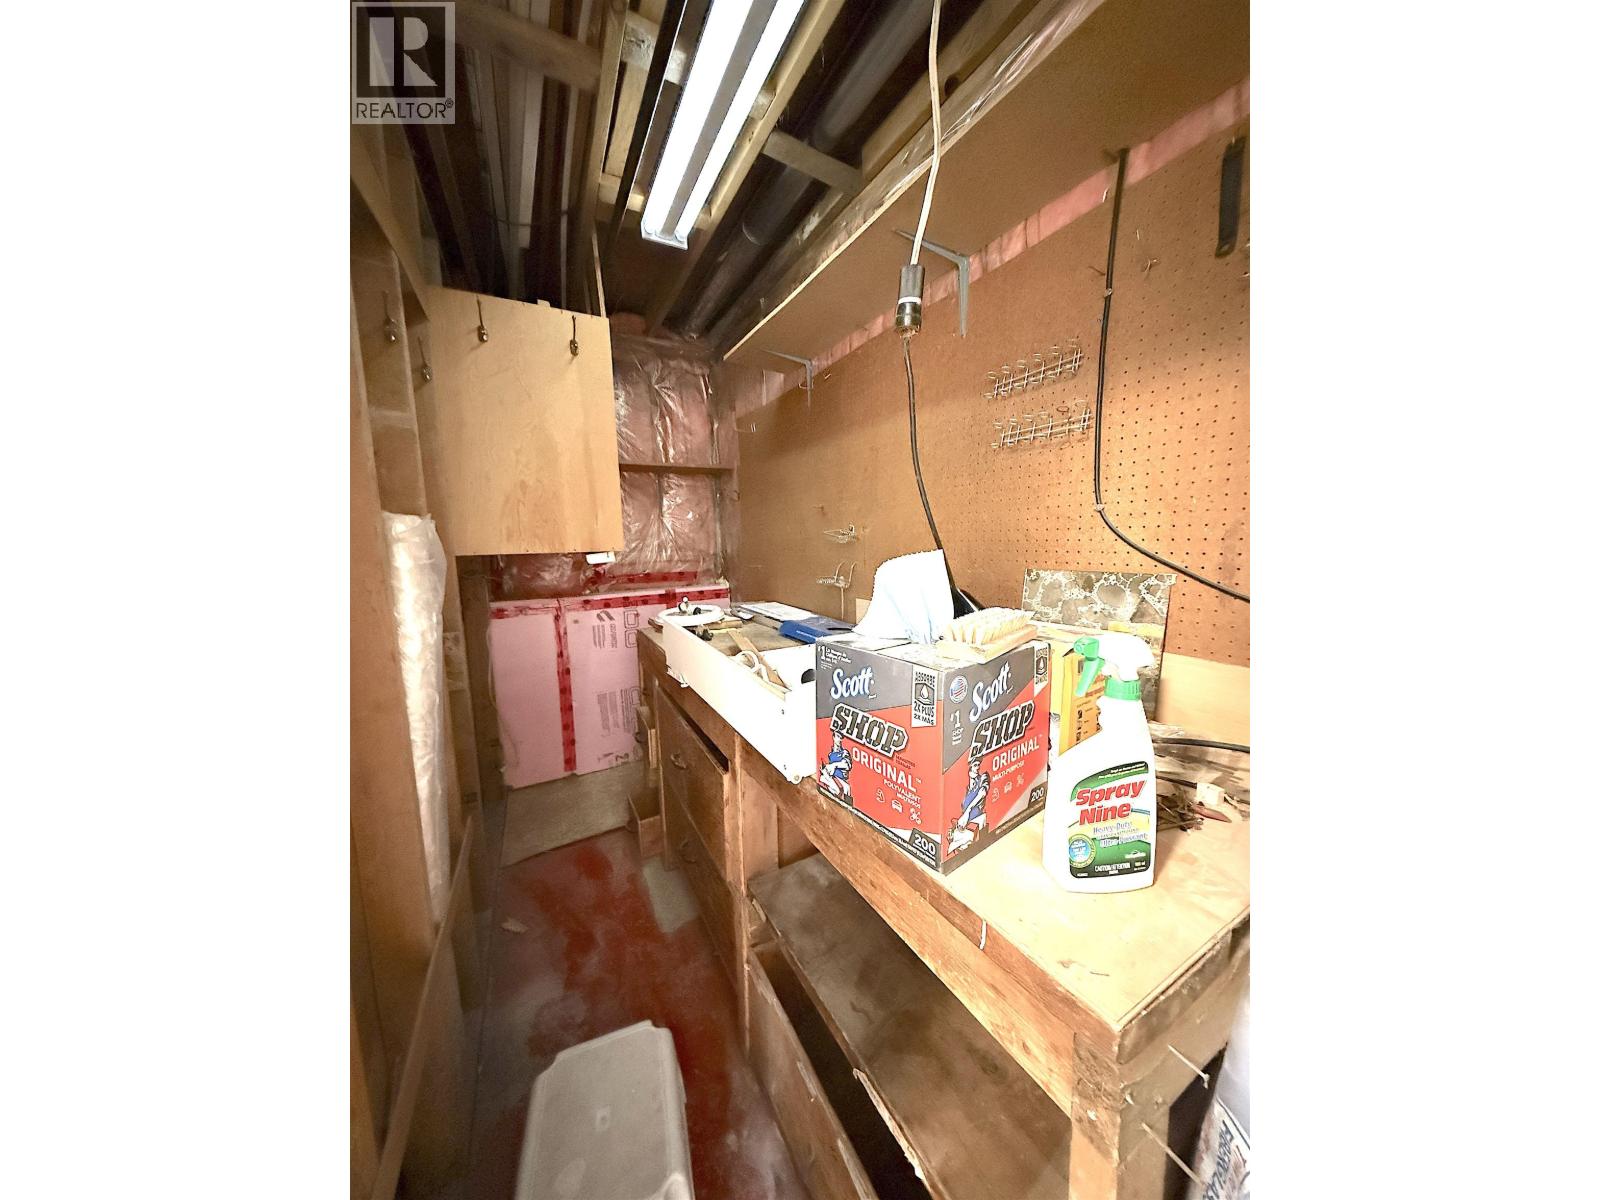
| Lower Level | Workshop | 14 ft | 4 ft | 14 ft x 4 ft |
| Main Level | Kitchen | 12 ft | 11 ft ,6 in | 12 ft x 11 ft ,6 in |
| Main Level | Eating Area | 11 ft ,4 in | 7 ft ,5 in | 11 ft ,4 in x 7 ft ,5 in |
| Main Level | Living Room | 13 ft ,8 in | 13 ft ,7 in | 13 ft ,8 in x 13 ft ,7 in |
| Main Level | Bedroom 2 | 11 ft ,7 in | 11 ft | 11 ft ,7 in x 11 ft |
| Main Level | Bedroom 3 | 9 ft ,4 in | 8 ft | 9 ft ,4 in x 8 ft |
| Main Level | Bedroom 4 | 8 ft | 8 ft | 8 ft x 8 ft |
https://www.realtor.ca/real-estate/30031044/1012-e-10th-avenue-prince-rupert
Contact us for more information
Kenn Long
Personal Real Estate Corporation
(250) 624-9444
(250) 638-1422
remax-princerupert.bc.ca

The trademarks REALTOR®, REALTORS®, and the REALTOR® logo are controlled by The Canadian Real Estate Association (CREA) and identify real estate professionals who are members of CREA. The trademarks MLS®, Multiple Listing Service® and the associated logos are owned by The Canadian Real Estate Association (CREA) and identify the quality of services provided by real estate professionals who are members of CREA. The trademark DDF® is owned by The Canadian Real Estate Association (CREA) and identifies CREA's Data Distribution Facility (DDF®)