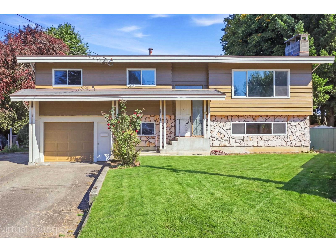
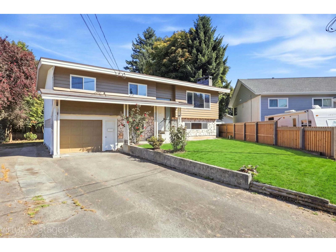
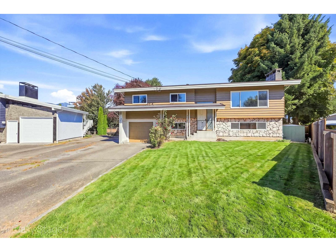
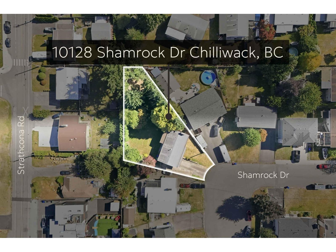
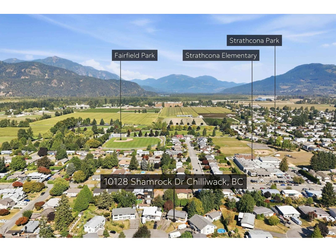
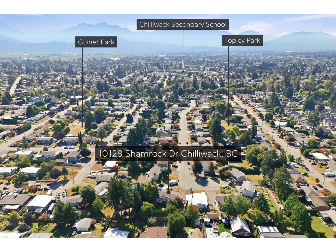
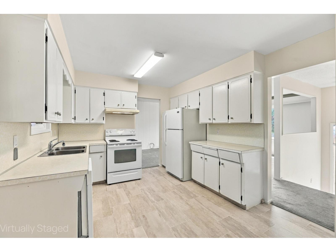
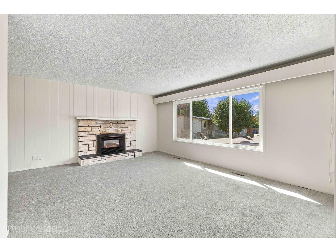
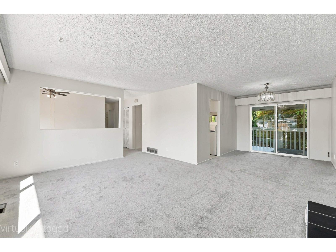
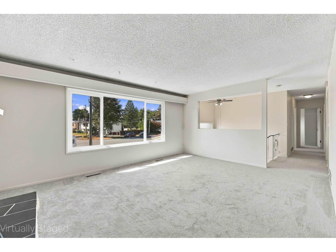
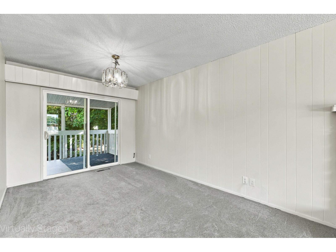
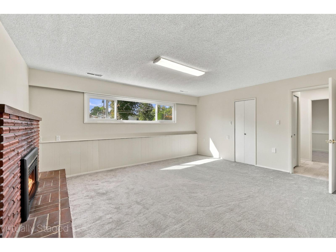
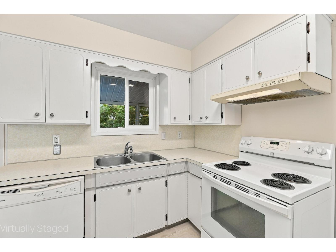
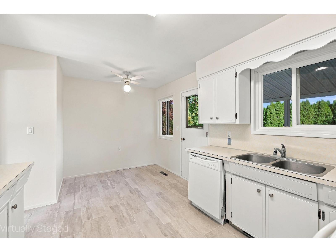
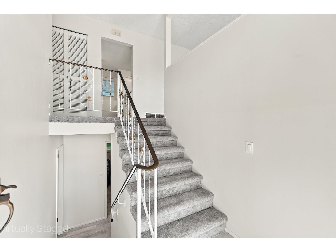
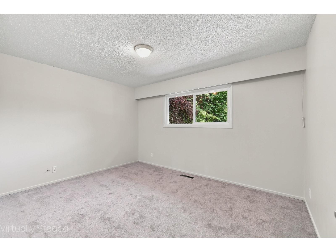
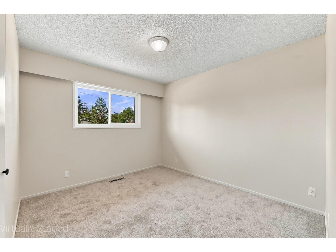
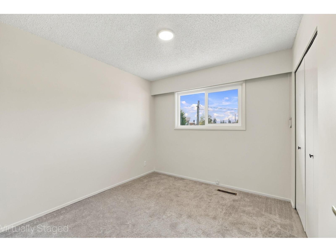
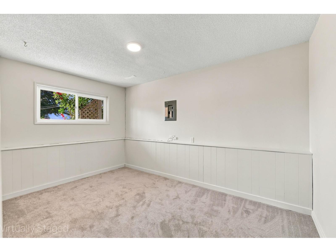
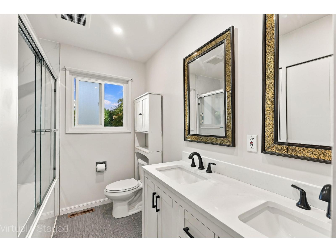
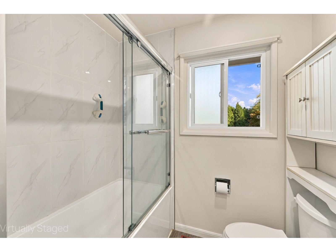
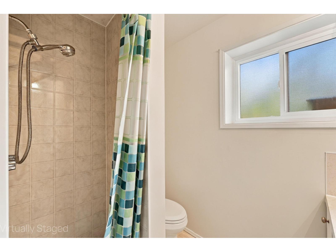
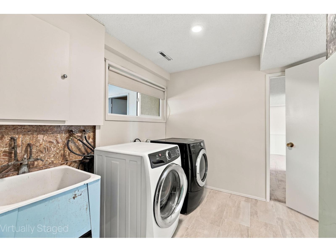
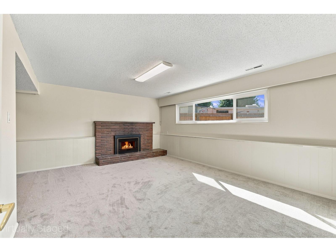
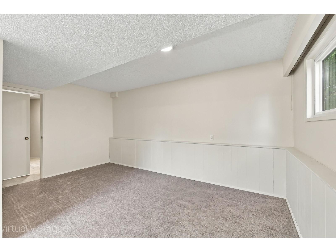
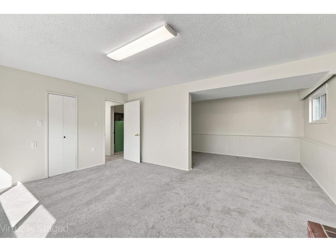
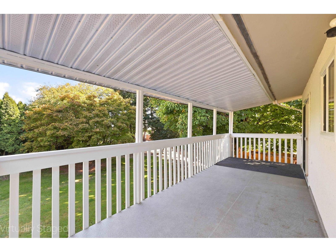
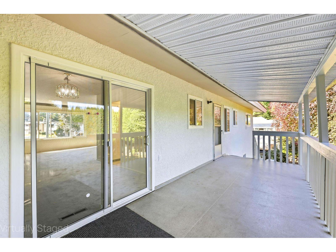
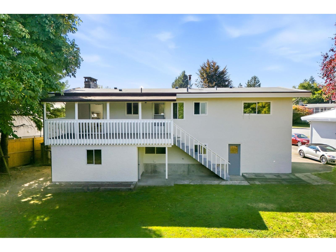
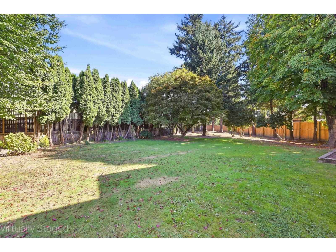
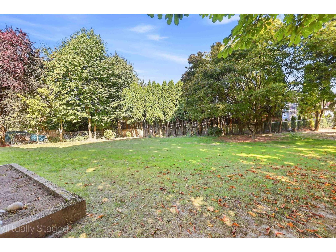
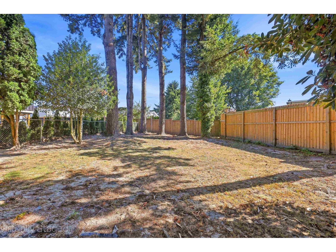
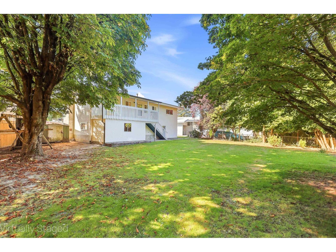
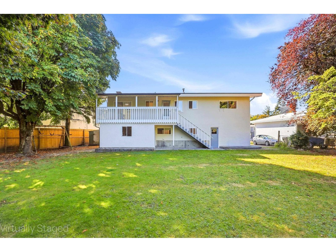
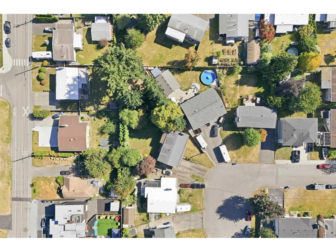
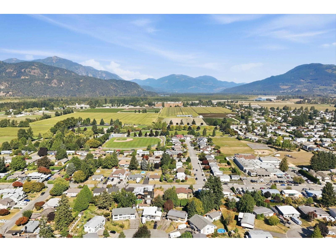
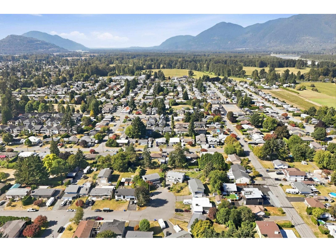
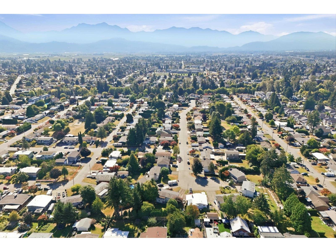
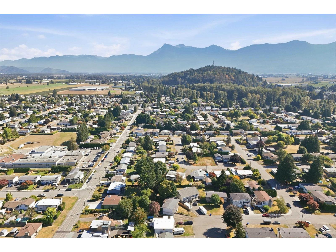
Spacious split-level home on an impressive 12,415 sq. ft. on desirable Fairfield Island! Offering approximately 2,200 sq. ft. of living space, this 4-bedroom, 2 bathroom home is an excellent choice for families, investors, or those looking for extra room to grow. Enjoy a large, fully fenced yard with plenty of space for kids, pets, gardening, and outdoor activities, plus separate driveways for added parking and convenience. Recent updates include fresh paint interior and exterior, updated lighting, and new flooring. The dining area opens onto a large patio, creating the perfect setting for summer entertaining and family gatherings. Located on a quiet, family-friendly cul-de-sac close to parks, excellent schools, Fraser River trails, and popular fishing spots. The 12,415 sq. offers an abundance of outdoor space and developmental possibilities. A fantastic opportunity in one of Fairfield Island's desirable neighbourhoods! (id:44393)
| MLS® Number | R3167674 |
| Property Type | Single Family |
| Storage Type | Storage |
| View Type | Mountain View |
| Bathroom Total | 2 |
| Bedrooms Total | 4 |
| Appliances | Washer, Dryer, Refrigerator, Stove, Dishwasher |
| Architectural Style | Split Level Entry |
| Basement Development | Finished |
| Basement Type | Full (finished) |
| Constructed Date | 1975 |
| Construction Style Attachment | Detached |
| Fireplace Present | Yes |
| Fireplace Total | 2 |
| Heating Fuel | Natural Gas |
| Heating Type | Forced Air |
| Stories Total | 2 |
| Size Interior | 1,977 Ft2 |
| Type | House |
| Garage | 1 |
| R V |
| Acreage | No |
| Size Frontage | 85 Ft |
| Size Irregular | 12415 |
| Size Total | 12415 Sqft |
| Size Total Text | 12415 Sqft |
| Level | Type | Length | Width | Dimensions |
|---|---|---|---|---|
| Basement | Recreational, Games Room | 16 ft ,3 in | 21 ft ,1 in | 16 ft ,3 in x 21 ft ,1 in |
| Basement | Bedroom 4 | 8 ft ,4 in | 12 ft ,1 in | 8 ft ,4 in x 12 ft ,1 in |
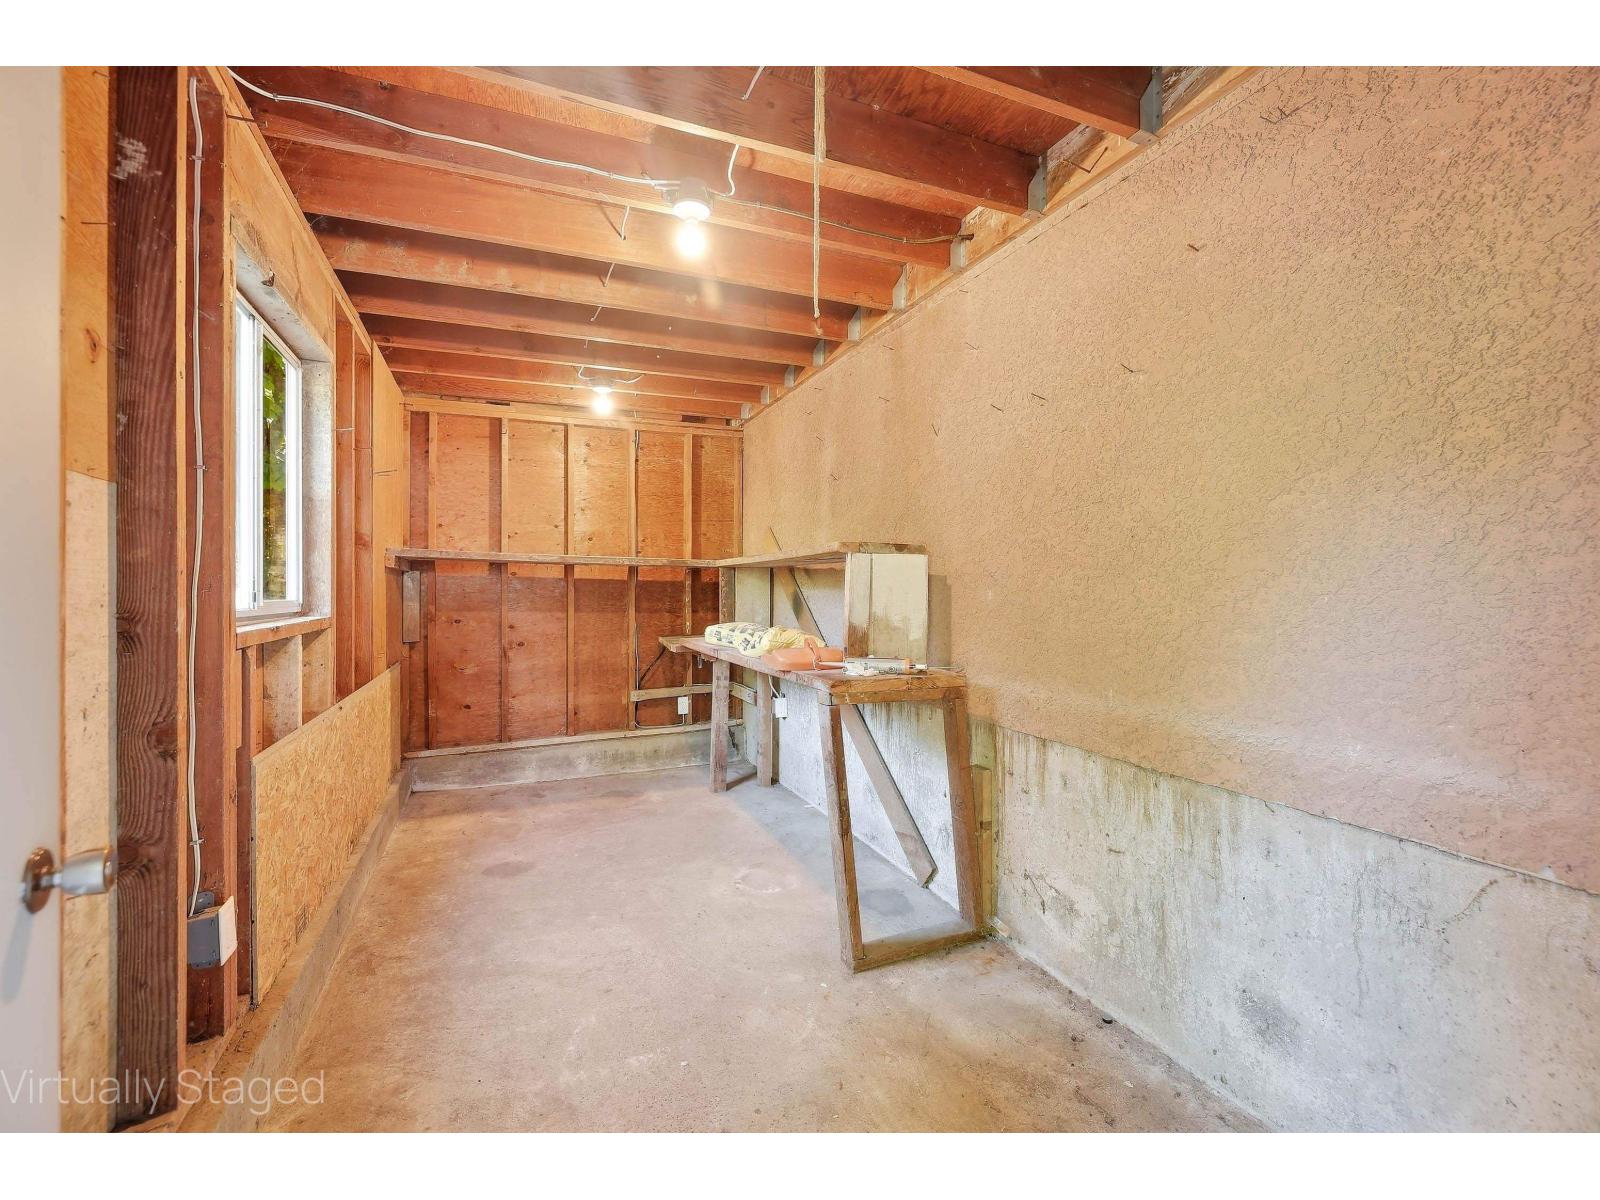
| Basement | Utility Room | 15 ft | 8 ft ,11 in | 15 ft x 8 ft ,11 in |
| Main Level | Living Room | 16 ft ,7 in | 12 ft ,10 in | 16 ft ,7 in x 12 ft ,10 in |
| Main Level | Dining Room | 8 ft ,8 in | 9 ft ,10 in | 8 ft ,8 in x 9 ft ,10 in |
| Main Level | Kitchen | 8 ft ,9 in | 9 ft ,6 in | 8 ft ,9 in x 9 ft ,6 in |
| Main Level | Dining Nook | 6 ft ,9 in | 9 ft ,6 in | 6 ft ,9 in x 9 ft ,6 in |
| Main Level | Primary Bedroom | 12 ft ,9 in | 9 ft ,6 in | 12 ft ,9 in x 9 ft ,6 in |
| Main Level | Bedroom 2 | 9 ft ,6 in | 12 ft ,10 in | 9 ft ,6 in x 12 ft ,10 in |
| Main Level | Bedroom 3 | 8 ft ,8 in | 9 ft ,3 in | 8 ft ,8 in x 9 ft ,3 in |
| Main Level | Foyer | 6 ft | 4 ft ,11 in | 6 ft x 4 ft ,11 in |
https://www.realtor.ca/real-estate/30306934/10128-shamrock-drive-fairfield-island-chilliwack
Contact us for more information
Dax Marsh
Care Team Real Estate Group

(833) 817-6506
(833) 817-6506
exprealty.ca/

The trademarks REALTOR®, REALTORS®, and the REALTOR® logo are controlled by The Canadian Real Estate Association (CREA) and identify real estate professionals who are members of CREA. The trademarks MLS®, Multiple Listing Service® and the associated logos are owned by The Canadian Real Estate Association (CREA) and identify the quality of services provided by real estate professionals who are members of CREA. The trademark DDF® is owned by The Canadian Real Estate Association (CREA) and identifies CREA's Data Distribution Facility (DDF®)