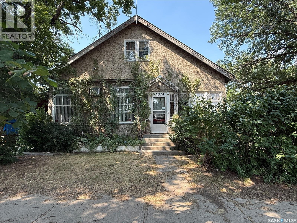
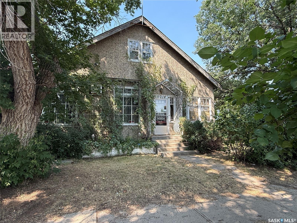
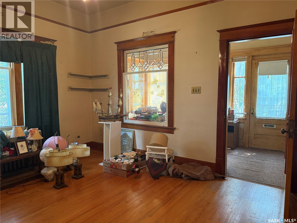
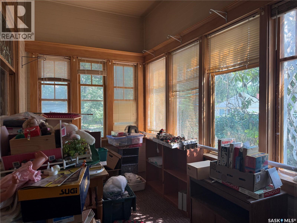
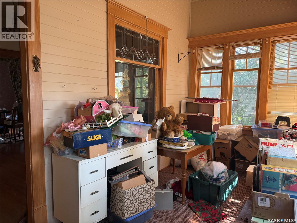
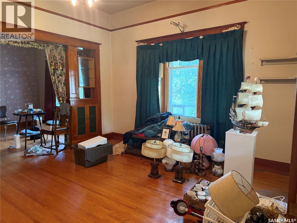
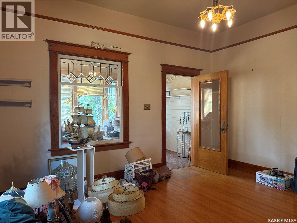
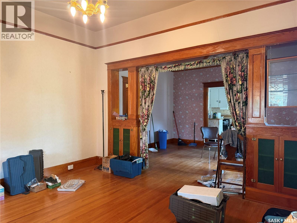
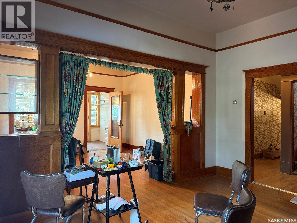

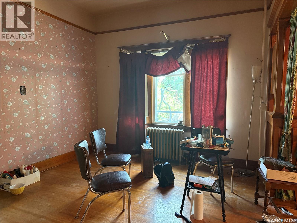
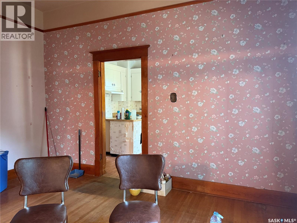

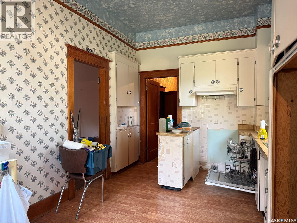
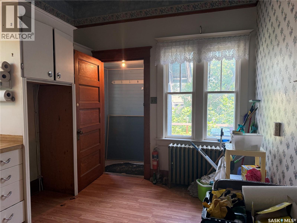
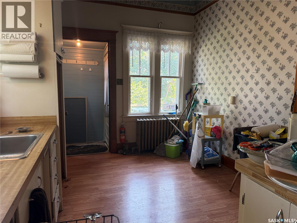
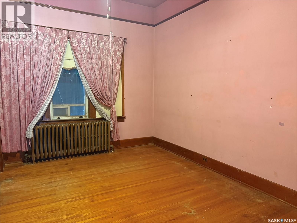
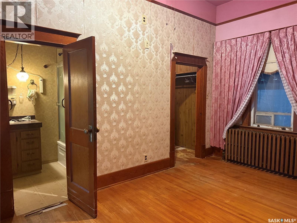
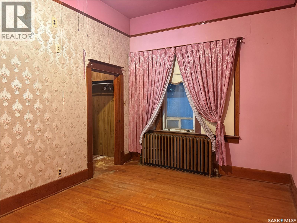
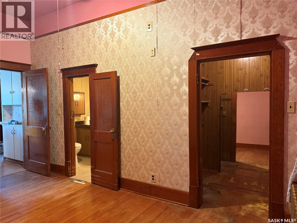
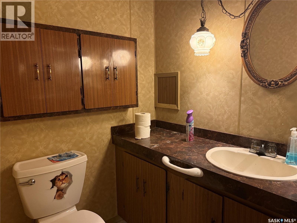
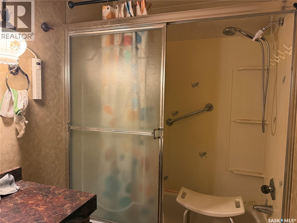
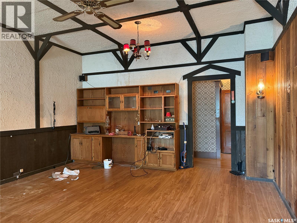
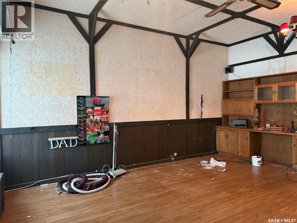
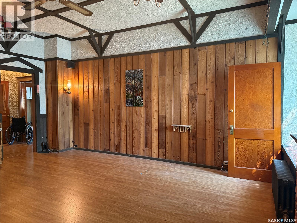
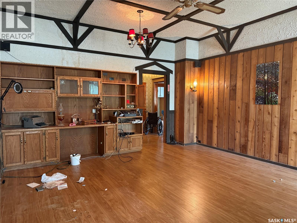
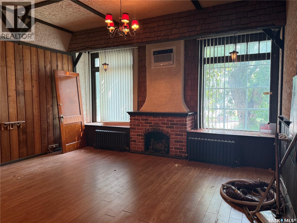
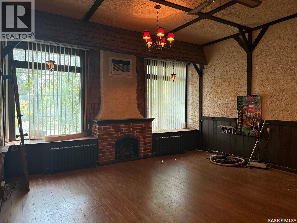
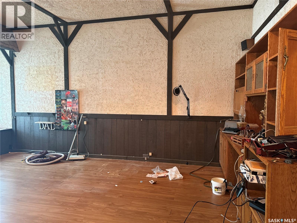
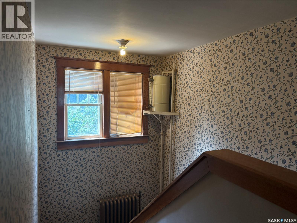
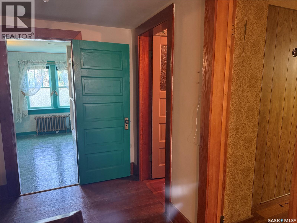
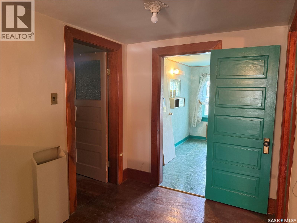
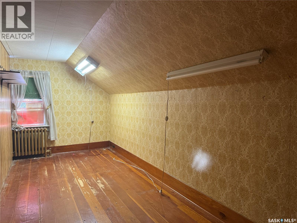
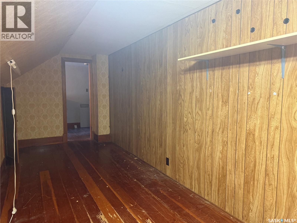
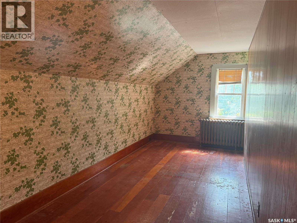
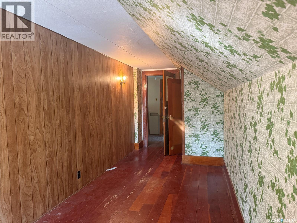
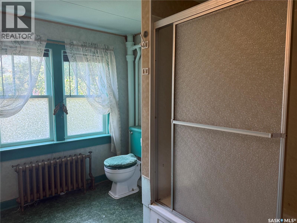
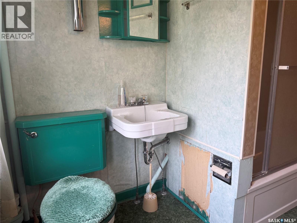
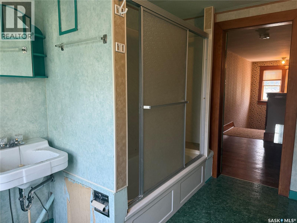
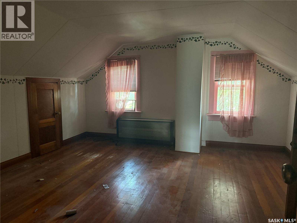
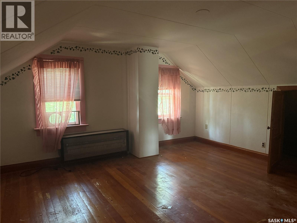
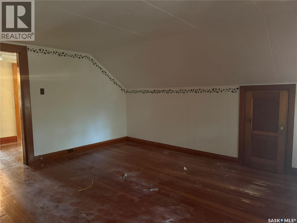
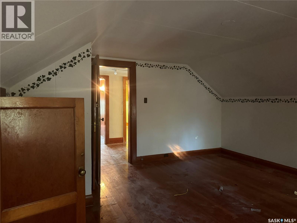
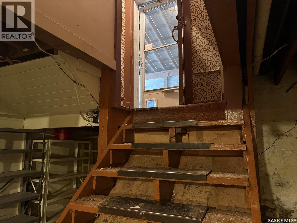
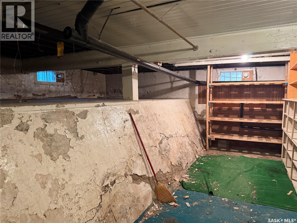
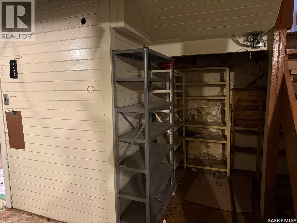
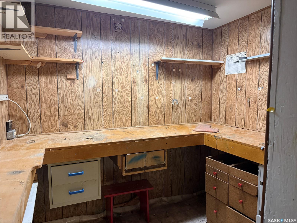
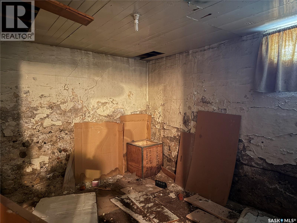
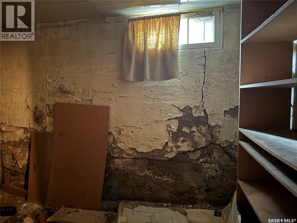
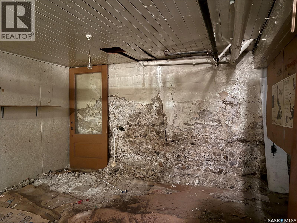
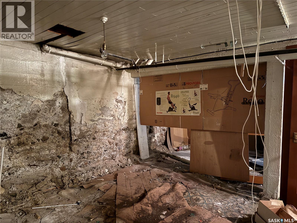
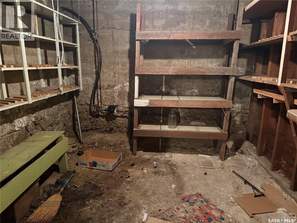
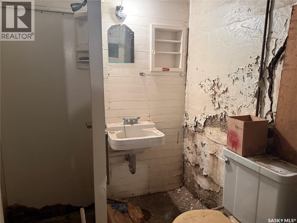
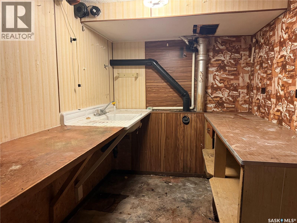
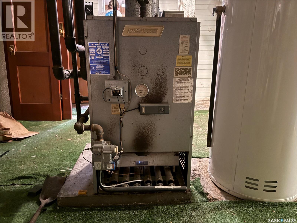
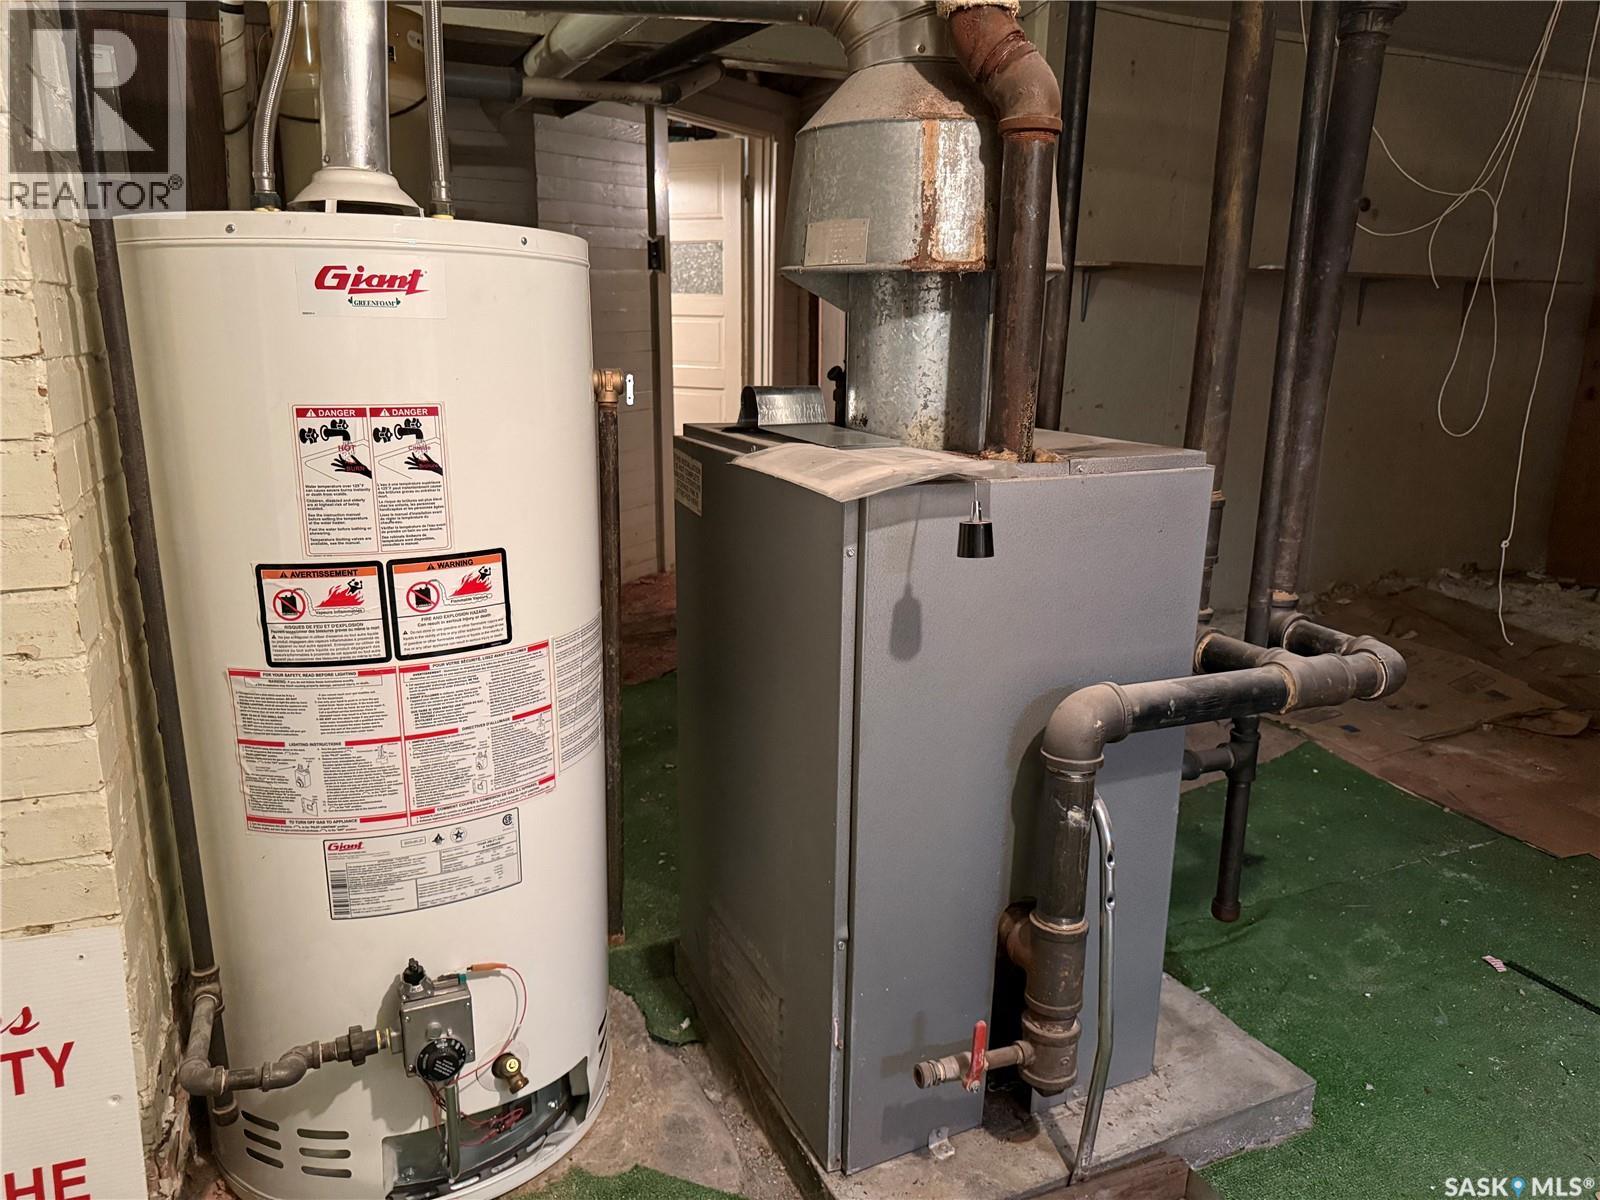
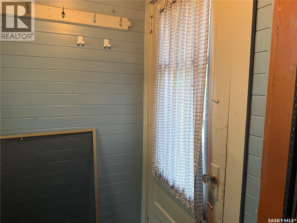
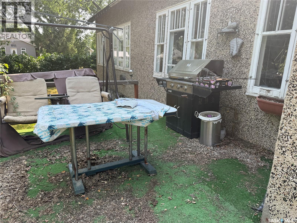
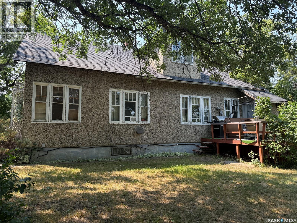
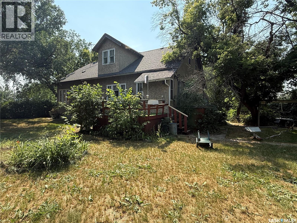
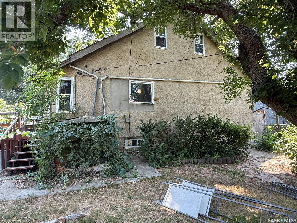
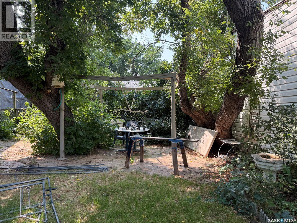
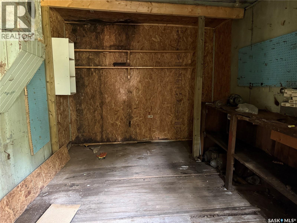
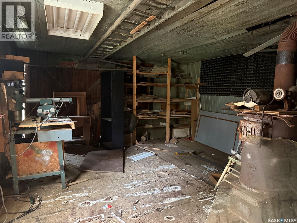
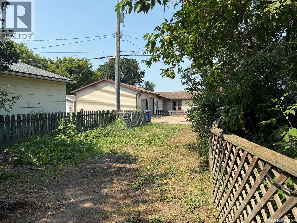
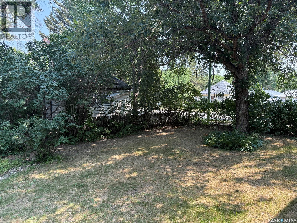
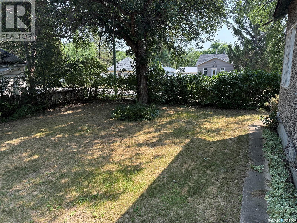
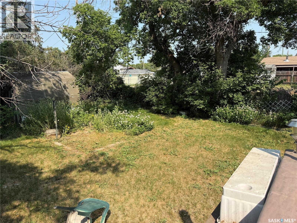
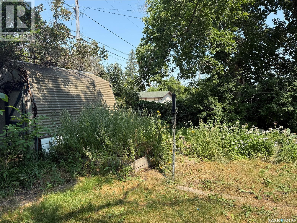
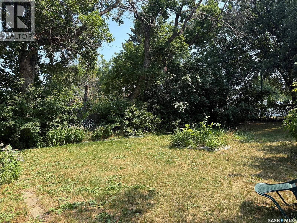
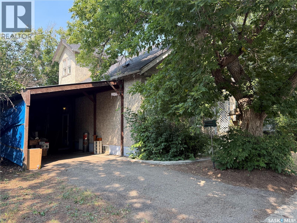
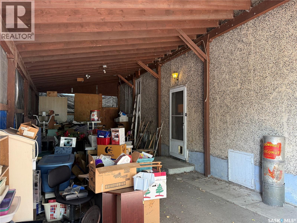
Step back in time and discover the timeless charm of this character home, where many original features have been lovingly preserved. From the beautiful original wood trim, hardwood floors, and select transom windows to the stunning wood archway with built-in china/book cabinets, this home offers warmth and character that is hard to find. Relax on the inviting south-facing front porch before stepping into the spacious living room, highlighted by its original hardwood flooring and elegant architectural details. The formal dining room, also featuring original hardwood floors, provides the perfect setting for family gatherings and entertaining. At the rear of the home is a cozy eat-in kitchen with a convenient back porch leading to the deck-an ideal space for summer BBQs. Just off the kitchen, you'll find the generously sized primary bedroom complete with original hardwood floors, a walk-in closet, and a private 3-piece ensuite. A spacious family room is tucked around the corner from the dining room, offering additional living space for relaxing or entertaining. The second-floor features three comfortable bedrooms and a 4-piece bathroom, providing plenty of room for a growing family or guests. A side entrance from the carport, leads upstairs to the main floor or to the basement. The basement includes a workshop, storage room, and an additional 3-piece bathroom. While the basement would benefit from renovation, it presents an excellent opportunity to create additional useable space for various needs. Situated on an impressive 99' x 110' partially fenced lot, the property offers mature trees, shrubs, and lawn, creating a private outdoor setting. A large storage shed, carport, and off-street parking complete this wonderful property. If you've been searching for a character home with original charm, spacious living areas, and incredible potential, this is one you won't want to miss! (id:44393)
| MLS® Number | SK044348 |
| Property Type | Single Family |
| Neigbourhood | Westmount/Elsom |
| Features | Treed, Rectangular |
| Structure | Deck, Patio(s) |
| Bathroom Total | 2 |
| Bedrooms Total | 4 |
| Appliances | Dishwasher, Window Coverings, Hood Fan, Storage Shed |
| Basement Development | Unfinished |
| Basement Type | Full (unfinished) |
| Constructed Date | 1937 |
| Construction Style Attachment | Detached |
| Cooling Type | Wall Unit |
| Heating Fuel | Natural Gas |
| Heating Type | Hot Water |
| Stories Total | 2 |
| Size Interior | 1,408 Ft2 |
| Type | House |
| Carport | |
| None | |
| Parking Space(s) | 4 |
| Acreage | No |
| Fence Type | Partially Fenced |
| Landscape Features | Lawn, Underground Sprinkler, Garden Area |
| Size Frontage | 98 Ft ,9 In |
| Size Irregular | 10883.59 |
| Size Total | 10883.59 Sqft |
| Size Total Text | 10883.59 Sqft |
| Level | Type | Length | Width | Dimensions |
|---|---|---|---|---|
| Second Level | Bedroom | 19 ft ,11 in | 7 ft ,1 in | 19 ft ,11 in x 7 ft ,1 in |
| Second Level | 4pc Bathroom | Measurements not available | ||
| Second Level | Bedroom | 15 ft ,7 in | 7 ft ,1 in | 15 ft ,7 in x 7 ft ,1 in |
| Second Level | Bedroom | 15 ft | 14 ft ,4 in | 15 ft x 14 ft ,4 in |
| Basement | Other | Measurements not available | ||
| Basement | Other | Measurements not available | ||
| Main Level | Enclosed Porch | 6 ft ,9 in | 15 ft | 6 ft ,9 in x 15 ft |
| Main Level | Living Room | 13 ft | 14 ft ,9 in | 13 ft x 14 ft ,9 in |
| Main Level | Dining Room | 11 ft ,6 in | 14 ft ,8 in | 11 ft ,6 in x 14 ft ,8 in |
| Main Level | Kitchen/dining Room | 10 ft | 14 ft ,8 in | 10 ft x 14 ft ,8 in |
| Main Level | Enclosed Porch | 4 ft ,8 in | 3 ft ,7 in | 4 ft ,8 in x 3 ft ,7 in |
| Main Level | Family Room | 20 ft | 15 ft ,8 in | 20 ft x 15 ft ,8 in |
| Main Level | Primary Bedroom | 14 ft ,1 in | 9 ft ,9 in | 14 ft ,1 in x 9 ft ,9 in |
| Main Level | Other | 5 ft | 6 ft | 5 ft x 6 ft |
| Main Level | 4pc Ensuite Bath | Measurements not available |
https://www.realtor.ca/real-estate/30107923/1014-iroquois-street-w-moose-jaw-westmountelsom
Contact us for more information
Donna Paul
Broker

(306) 694-8082
(306) 694-8084
www.royallepagelandmart.com/

The trademarks REALTOR®, REALTORS®, and the REALTOR® logo are controlled by The Canadian Real Estate Association (CREA) and identify real estate professionals who are members of CREA. The trademarks MLS®, Multiple Listing Service® and the associated logos are owned by The Canadian Real Estate Association (CREA) and identify the quality of services provided by real estate professionals who are members of CREA. The trademark DDF® is owned by The Canadian Real Estate Association (CREA) and identifies CREA's Data Distribution Facility (DDF®)