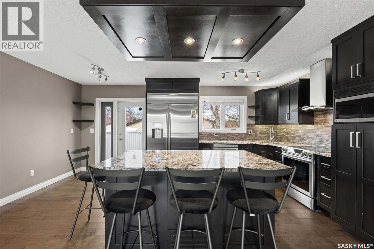
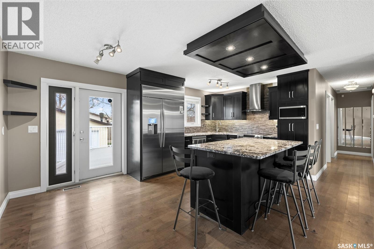
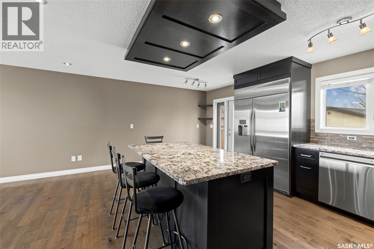
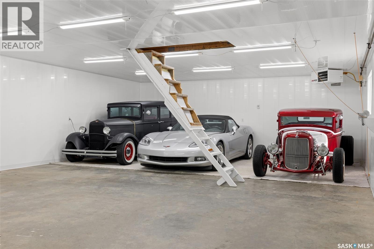
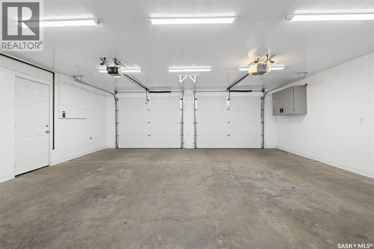
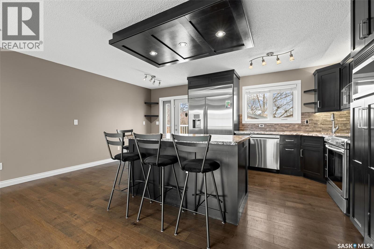
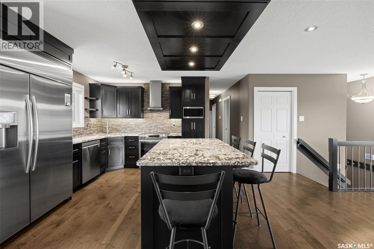
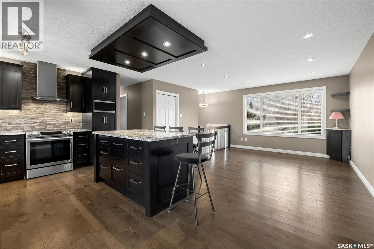
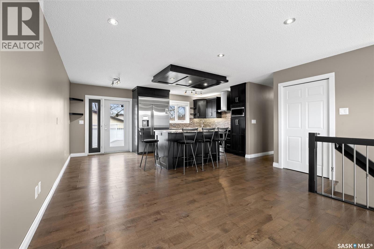
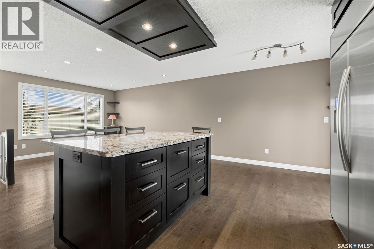
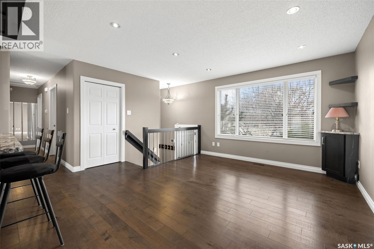
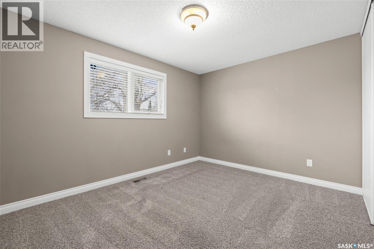
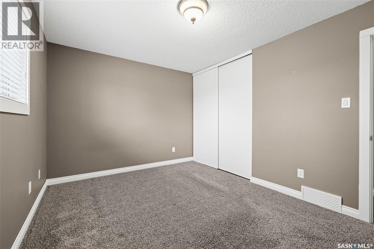
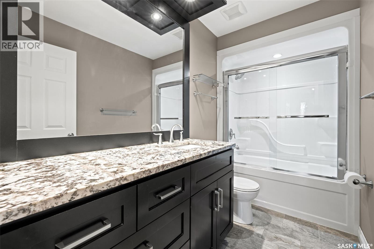
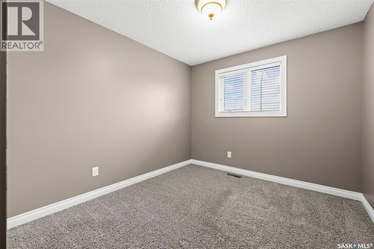
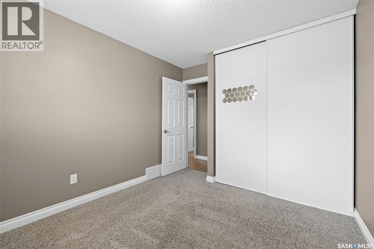
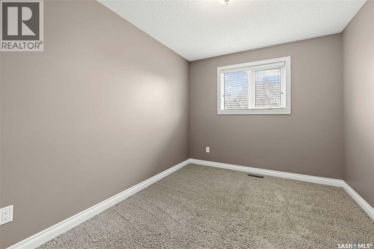
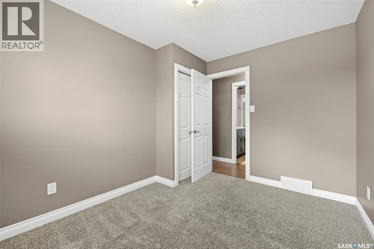
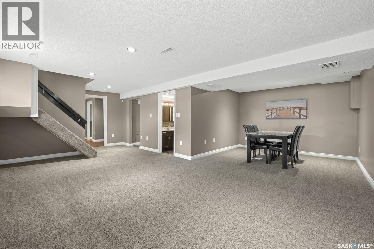
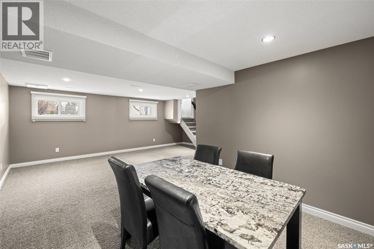
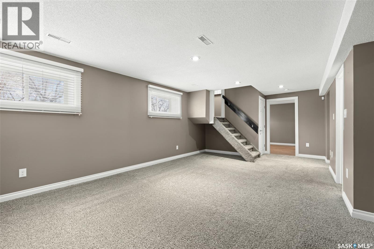
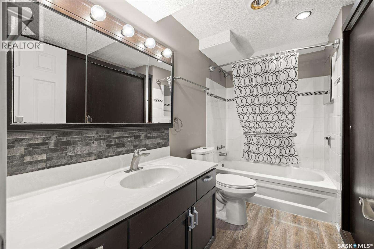
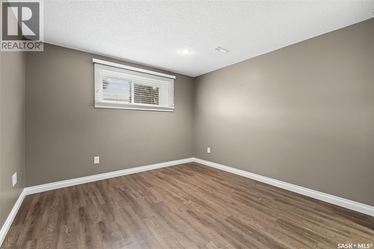
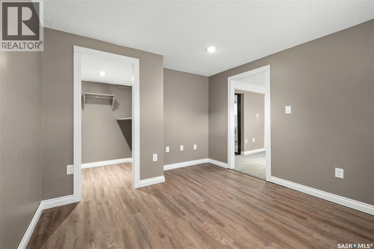
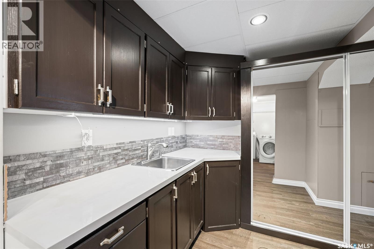
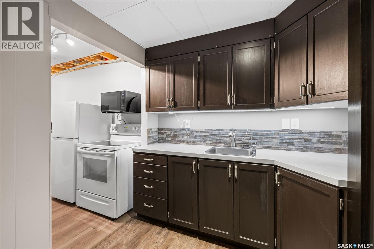
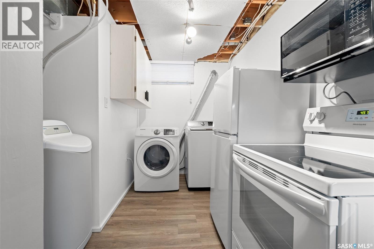
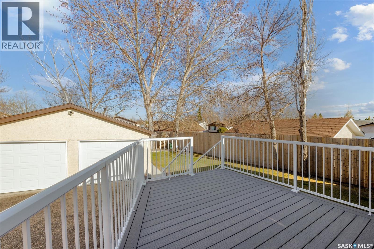
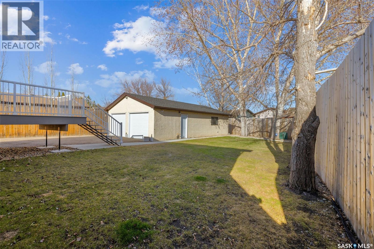
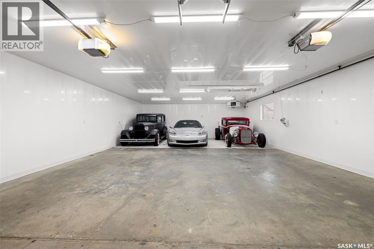
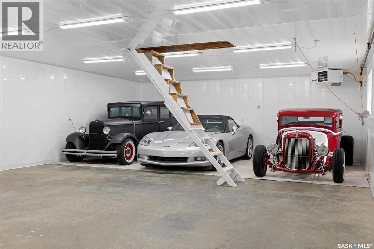
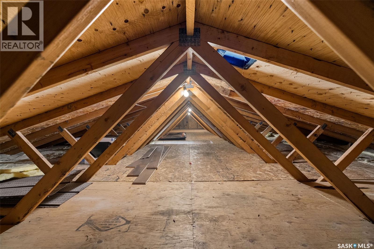
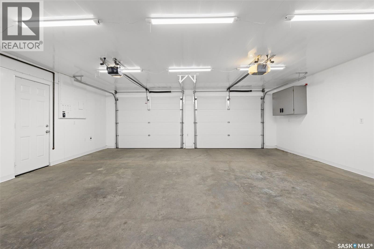
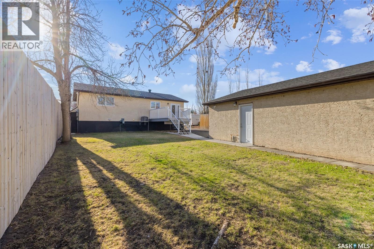
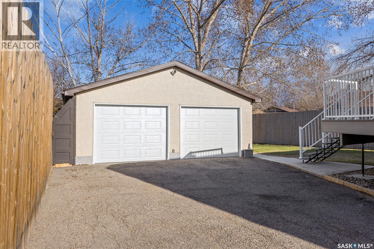
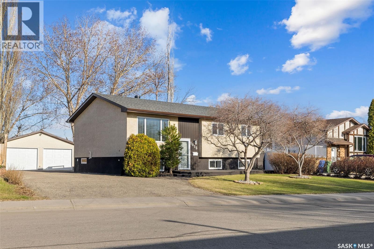
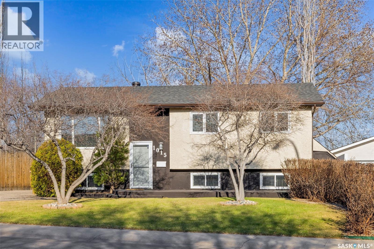
Set on an impressive 7,705 sq ft lot, this exceptionally well-cared-for home offers both a dream kitchen and a dream garage. A kitchen designed for the cook in the family with a large island, dark cabinetry, under-mount lighting, stone countertops, stunning backsplash, and high-end appliances. The Samsung refrigerator ft smart tech, equipped with a touchscreen to manage various settings including water filtration and temp control. The kitchen has direct access to the back deck. Car enthusiasts and anyone who appreciates a workspace will absolutely love the garage. The massive, fully insulated garage has been wrapped in vinyl, ft a nat gas heater, LED lighting, updated overhead doors, and a drop-down staircase leading to attic storage. The home has quality flooring throughout, including tile in the foyer and hardwood in the kitchen, living room, and hallways. The entrance also ft a built-in shoe rack for convenience. The main level offers 3 beds and a full 4-pc bath, while the spacious bi-level basement brings in tons of sunlight and includes a bedroom, a large walk-in closet, a full 4-pc bath, under-stair storage, and a full kitchen — ideal for extended family or added flexibility. Outside, the massive private backyard ft a tall fence and offers the perfect setup for relaxing or entertaining. Enjoy the large composite deck with aluminum railing, plenty of green space, and a storage shed. Additional value includes all owned equipment, 2 fridges, 2 stoves, and 2 microwaves, while the matching dining table, chairs, and kitchen island stools will remain with the home. The carpets have also just been professionally cleaned, making this property truly move-in ready. Located in Regina’s desirable northwest, you’ll love being close to schools, lakes, and all Rochdale amenities, including restaurants, entertainment, groceries, and gas. Plus, enjoy walking-distance access to the spray pad, pool, gym, and rink at the North West Leisure Centre and Doug Wickenheiser Arena. (id:44393)
| MLS® Number | SK036266 |
| Property Type | Single Family |
| Neigbourhood | Rochdale Park |
| Features | Treed, Irregular Lot Size |
| Structure | Deck, Patio(s) |
| Bathroom Total | 2 |
| Bedrooms Total | 4 |
| Appliances | Washer, Refrigerator, Dishwasher, Dryer, Microwave, Alarm System, Garburator, Window Coverings, Garage Door Opener Remote(s), Hood Fan, Storage Shed, Stove |
| Architectural Style | Bi-level |
| Basement Development | Finished |
| Basement Type | Full (finished) |
| Constructed Date | 1987 |
| Construction Style Attachment | Detached |
| Cooling Type | Central Air Conditioning |
| Fire Protection | Alarm System |
| Heating Fuel | Natural Gas |
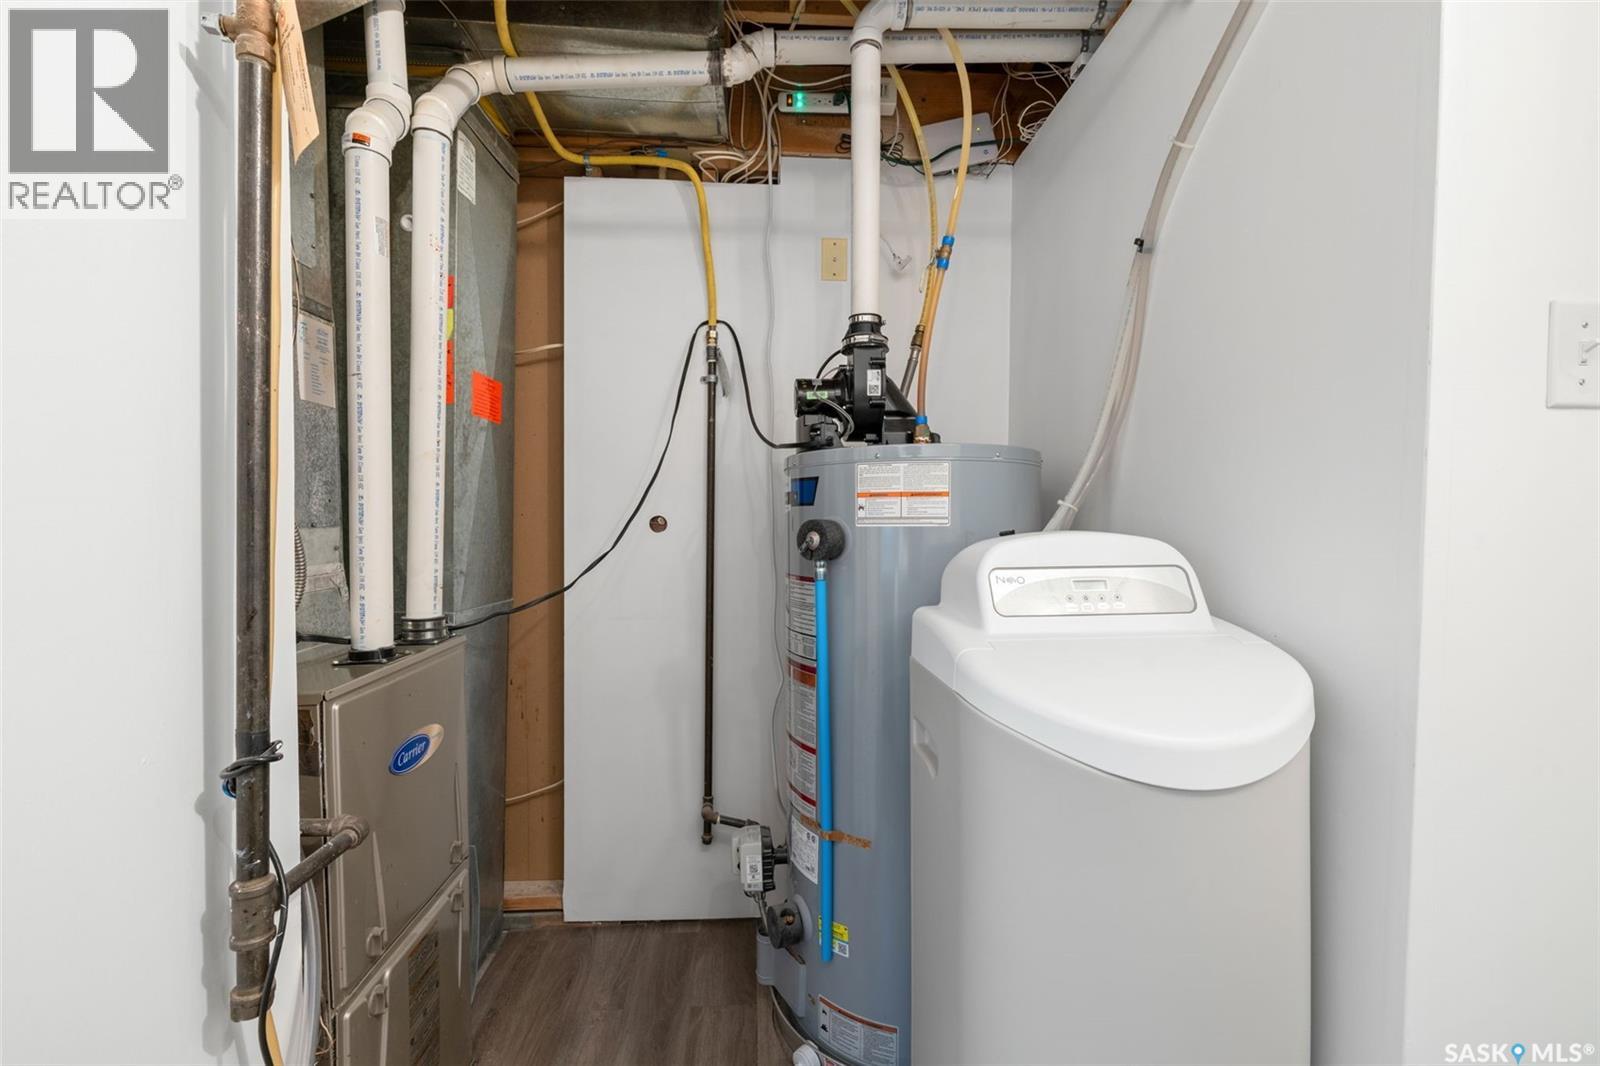
| Heating Type | Forced Air |
| Size Interior | 1,002 Ft2 |
| Type | House |
| Detached Garage | |
| Heated Garage | |
| Parking Space(s) | 10 |
| Acreage | No |
| Fence Type | Partially Fenced |
| Landscape Features | Lawn |
| Size Irregular | 7705.00 |
| Size Total | 7705 Sqft |
| Size Total Text | 7705 Sqft |
| Level | Type | Length | Width | Dimensions |
|---|---|---|---|---|
| Basement | Family Room | 18 ft ,3 in | 12 ft ,8 in | 18 ft ,3 in x 12 ft ,8 in |
| Basement | Dining Nook | 11 ft ,1 in | 10 ft ,5 in | 11 ft ,1 in x 10 ft ,5 in |
| Basement | 4pc Bathroom | Measurements not available | ||
| Basement | Bedroom | 11 ft ,8 in | 10 ft ,1 in | 11 ft ,8 in x 10 ft ,1 in |
| Basement | Kitchen | Measurements not available | ||
| Basement | Laundry Room | Measurements not available | ||
| Main Level | Foyer | Measurements not available | ||
| Main Level | Living Room | 11 ft ,11 in | 14 ft ,1 in | 11 ft ,11 in x 14 ft ,1 in |
| Main Level | Kitchen/dining Room | 10 ft ,4 in | 18 ft ,1 in | 10 ft ,4 in x 18 ft ,1 in |
| Main Level | Primary Bedroom | 13 ft ,4 in | 10 ft ,1 in | 13 ft ,4 in x 10 ft ,1 in |
| Main Level | Bedroom | 10 ft ,3 in | 9 ft ,5 in | 10 ft ,3 in x 9 ft ,5 in |
| Main Level | Bedroom | 11 ft ,8 in | 8 ft ,1 in | 11 ft ,8 in x 8 ft ,1 in |
| Main Level | 4pc Bathroom | Measurements not available |
https://www.realtor.ca/real-estate/29769401/1015-kenderdine-drive-n-regina-rochdale-park
Contact us for more information
Jeremy Yungwirth
Salesperson

(306) 779-3000
(306) 779-3001
www.realtyexecutivesdiversified.com/

The trademarks REALTOR®, REALTORS®, and the REALTOR® logo are controlled by The Canadian Real Estate Association (CREA) and identify real estate professionals who are members of CREA. The trademarks MLS®, Multiple Listing Service® and the associated logos are owned by The Canadian Real Estate Association (CREA) and identify the quality of services provided by real estate professionals who are members of CREA. The trademark DDF® is owned by The Canadian Real Estate Association (CREA) and identifies CREA's Data Distribution Facility (DDF®)