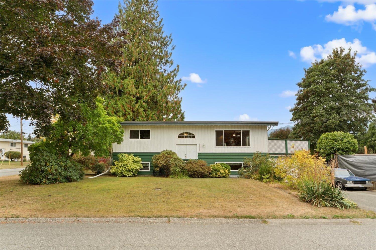
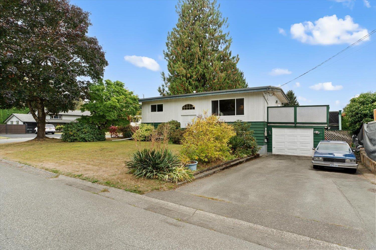
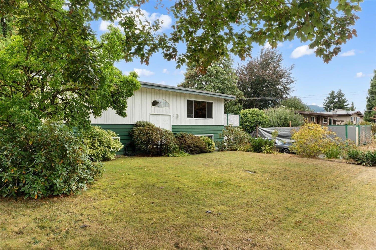
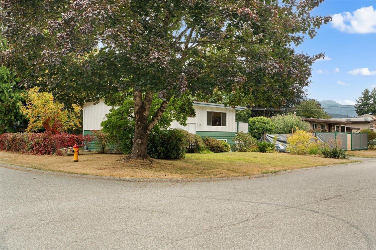
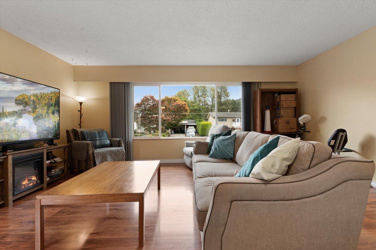
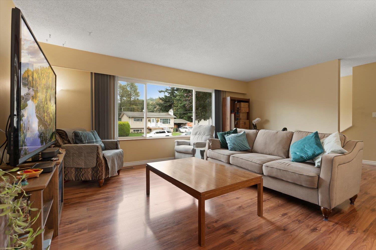
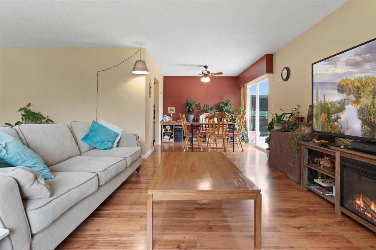
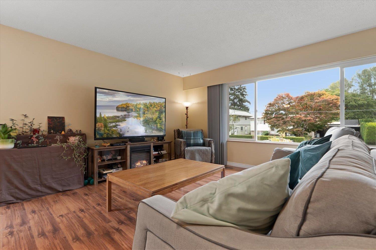
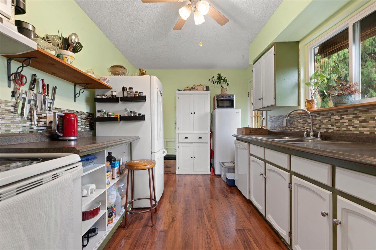
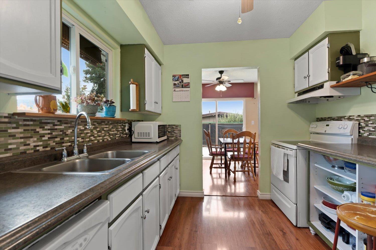
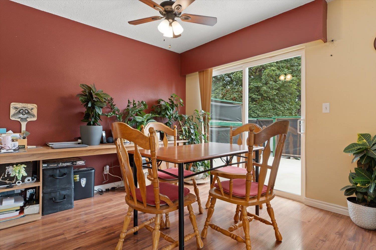
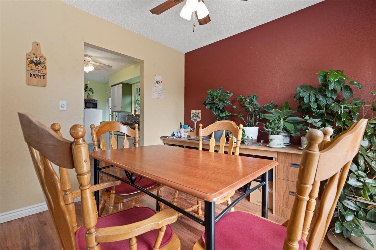
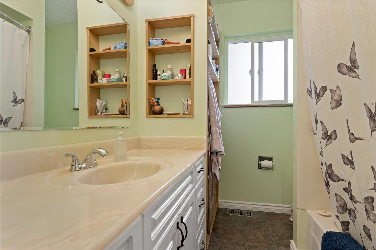
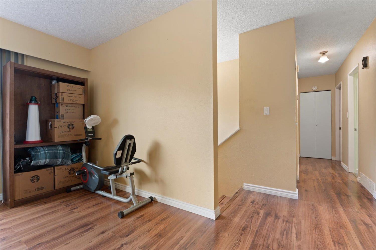
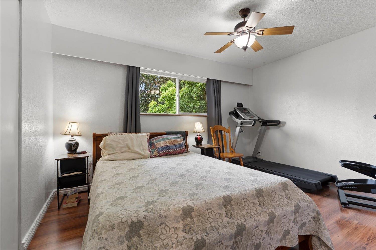
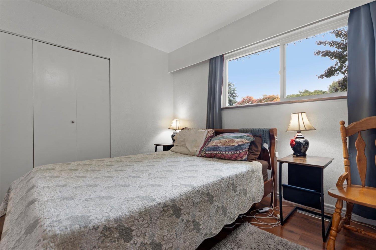
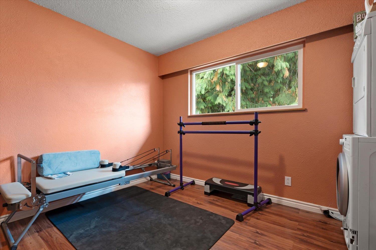
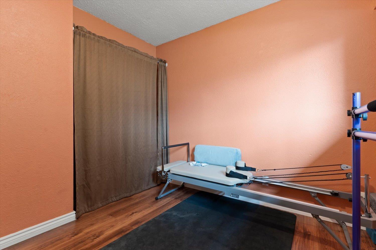
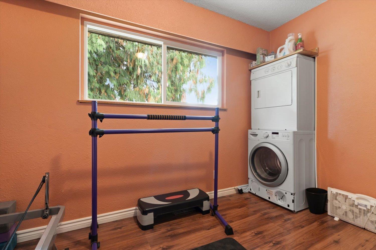
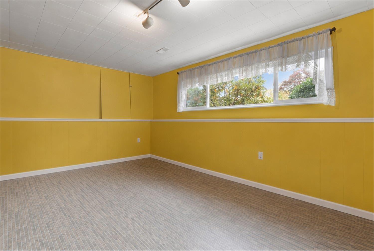
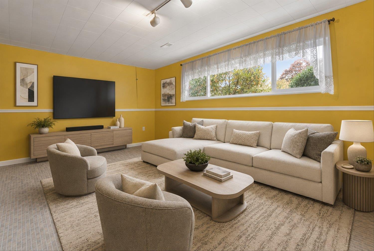
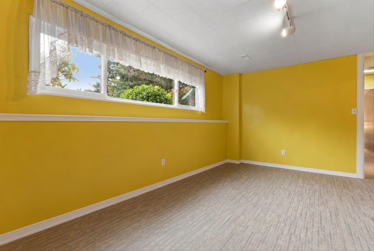
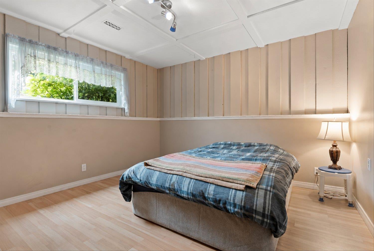
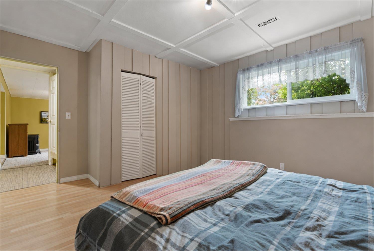
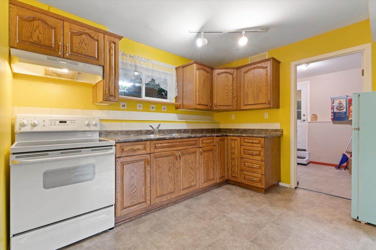
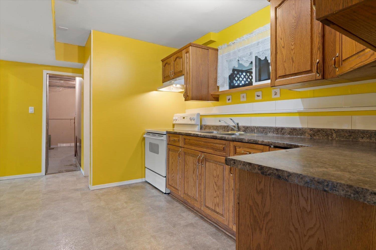
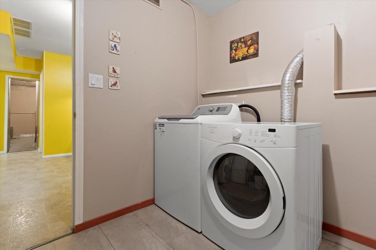
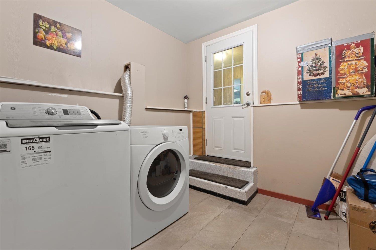
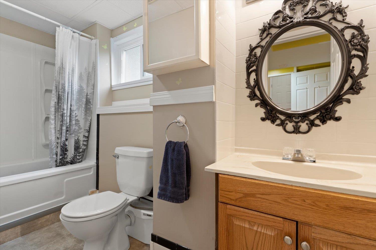
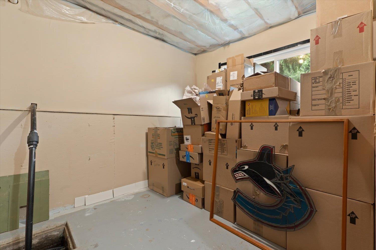
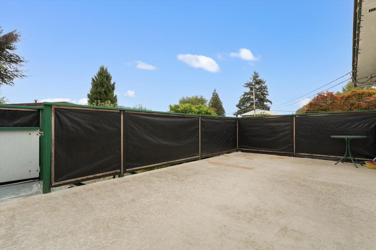
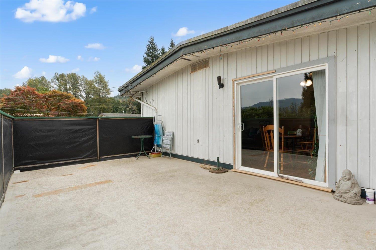
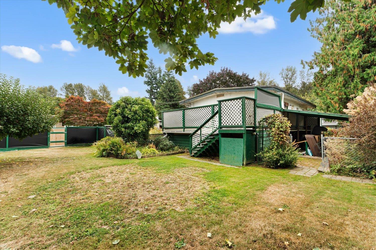
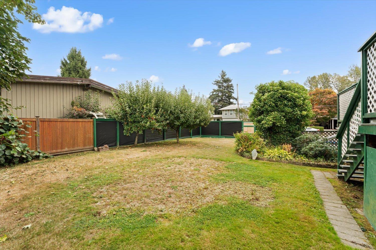
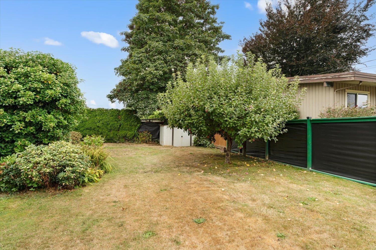
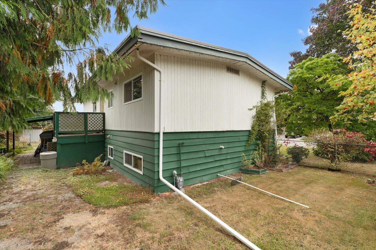
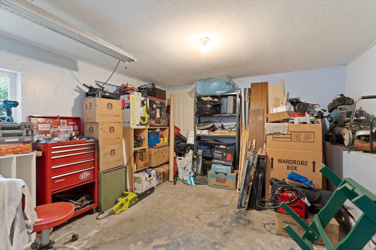
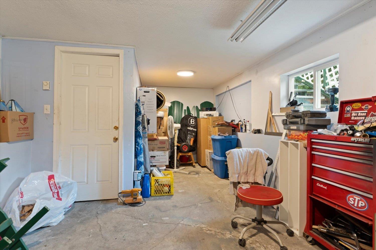
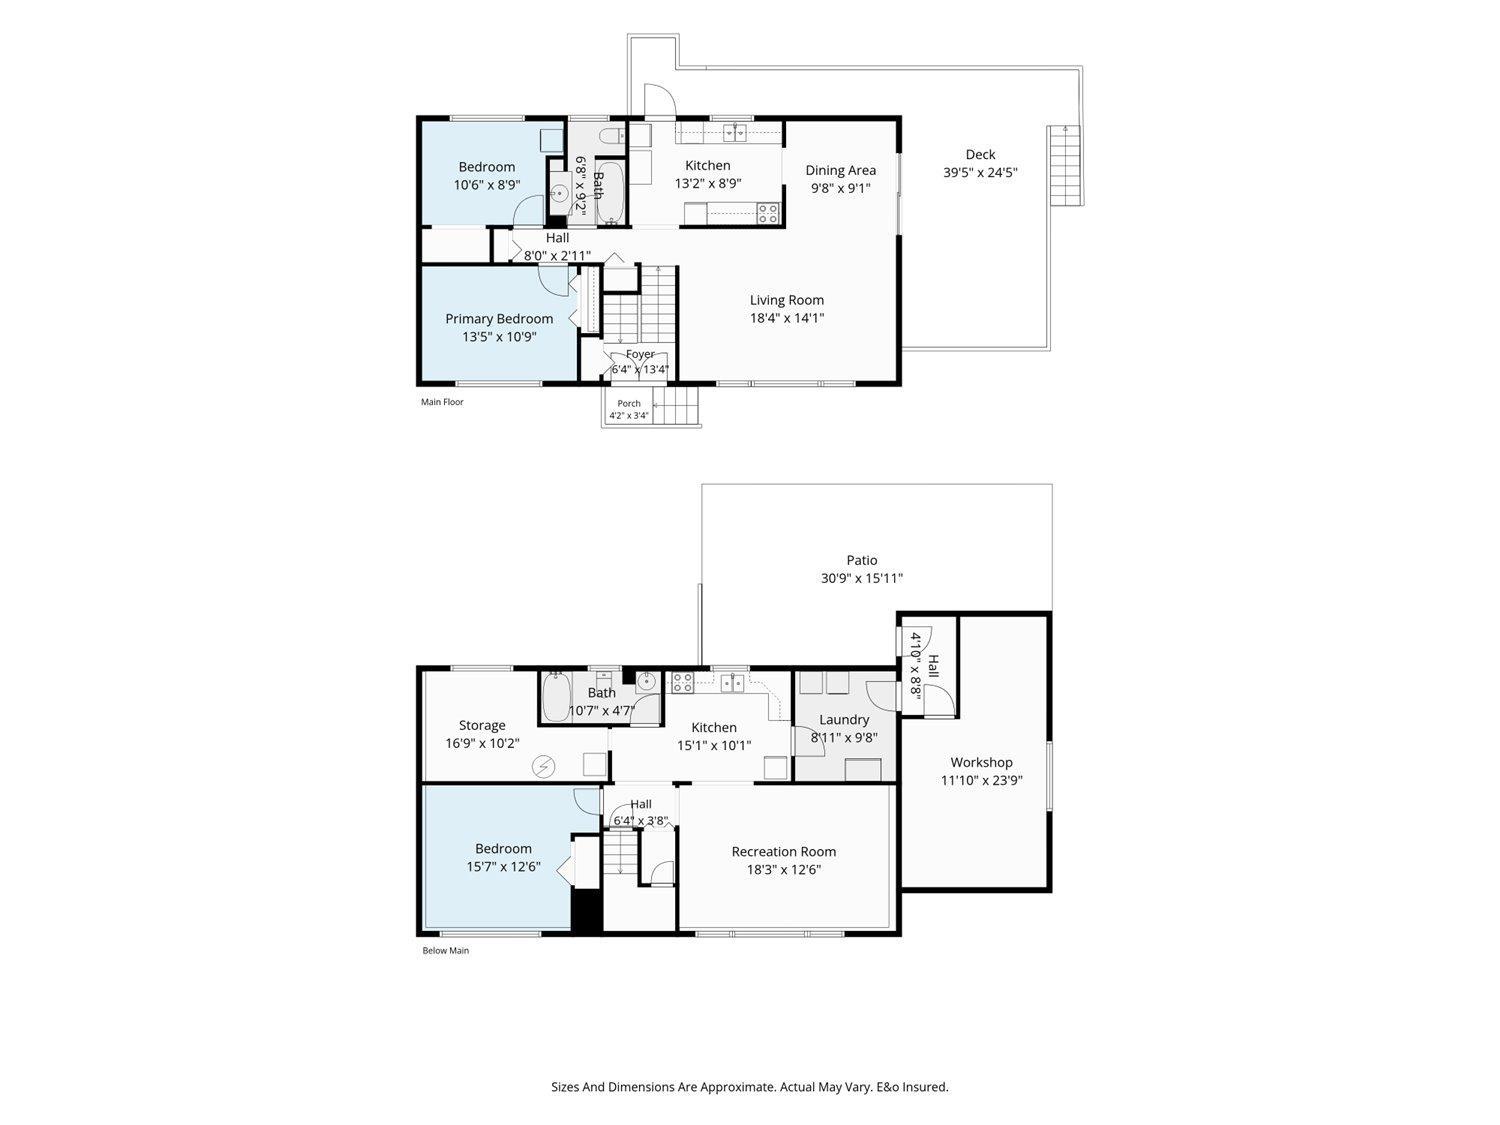
Welcome to desirable Fairfield Island! This split-entry home with a suite sits on a large 7,800+ sq. ft. corner lot with subdivision potential. The functional layout offers 2 bedrooms and a full bathroom on the main, plus a spacious 1-bedroom, potentially 2-bedroom, suite below with separate entry, laundry and full bath. Enjoy mountain views from the large sundeck off the dining room and kitchen. Updates over the years include the hot water tank, furnace, kitchen, windows and doors. Outside offers a generous side yard with space for a potential coach house/shop and RV parking. Close to schools, parks, trails and recreation. So much potential"-don't miss this one! (id:44393)
| MLS® Number | R3170453 |
| Property Type | Single Family |
| View Type | Mountain View |
| Bathroom Total | 2 |
| Bedrooms Total | 2 |
| Appliances | Washer, Dryer, Refrigerator, Stove, Dishwasher |
| Architectural Style | Split Level Entry |
| Basement Type | Full |
| Constructed Date | 1971 |
| Construction Style Attachment | Detached |
| Heating Fuel | Natural Gas |
| Heating Type | Forced Air |
| Stories Total | 2 |
| Size Interior | 2,363 Ft2 |
| Type | House |
| Open |
| Acreage | No |
| Size Irregular | 7810 |
| Size Total | 7810 Sqft |
| Size Total Text | 7810 Sqft |
| Level | Type | Length | Width | Dimensions |
|---|---|---|---|---|
| Above | Living Room | 18 ft ,4 in | 14 ft ,1 in | 18 ft ,4 in x 14 ft ,1 in |
| Above | Kitchen | 13 ft ,2 in | 8 ft ,9 in | 13 ft ,2 in x 8 ft ,9 in |
| Above | Dining Room | 9 ft ,8 in | 9 ft ,1 in | 9 ft ,8 in x 9 ft ,1 in |
| Above | Primary Bedroom | 13 ft ,5 in | 10 ft ,9 in | 13 ft ,5 in x 10 ft ,9 in |
| Above | Foyer | 6 ft ,4 in | 13 ft ,4 in | 6 ft ,4 in x 13 ft ,4 in |
| Lower Level | Living Room | 18 ft ,3 in | 12 ft ,6 in | 18 ft ,3 in x 12 ft ,6 in |
| Lower Level | Kitchen | 15 ft ,1 in | 10 ft ,1 in | 15 ft ,1 in x 10 ft ,1 in |
| Lower Level | Bedroom 2 | 15 ft ,7 in | 12 ft ,6 in | 15 ft ,7 in x 12 ft ,6 in |
| Lower Level | Steam Room | 16 ft ,9 in | 10 ft ,2 in | 16 ft ,9 in x 10 ft ,2 in |
| Lower Level | Laundry Room | 8 ft ,11 in | 9 ft ,8 in | 8 ft ,11 in x 9 ft ,8 in |
| Lower Level | Workshop | 11 ft ,10 in | 23 ft ,9 in | 11 ft ,10 in x 23 ft ,9 in |
https://www.realtor.ca/real-estate/30339792/10151-wedgewood-drive-fairfield-island-chilliwack
Contact us for more information
Carley Diack

(604) 795-2955
(800) 795-2955
(604) 795-2770
www.homelifeadvantage.com/
Chayse Diack
(604) 795-2955
(800) 795-2955
(604) 795-2770
www.homelifeadvantage.com/

The trademarks REALTOR®, REALTORS®, and the REALTOR® logo are controlled by The Canadian Real Estate Association (CREA) and identify real estate professionals who are members of CREA. The trademarks MLS®, Multiple Listing Service® and the associated logos are owned by The Canadian Real Estate Association (CREA) and identify the quality of services provided by real estate professionals who are members of CREA. The trademark DDF® is owned by The Canadian Real Estate Association (CREA) and identifies CREA's Data Distribution Facility (DDF®)