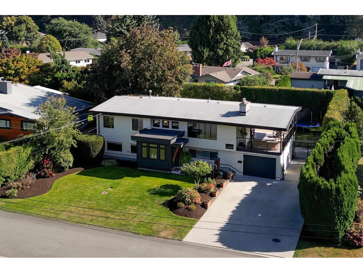
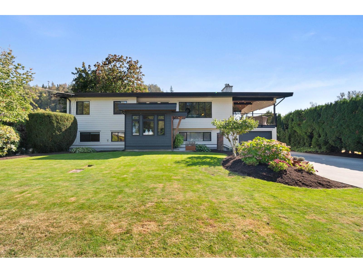
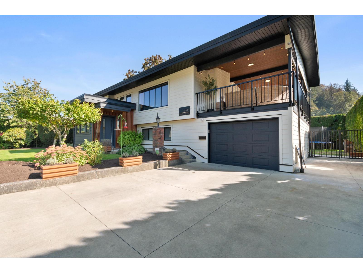
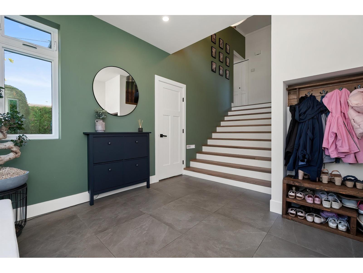
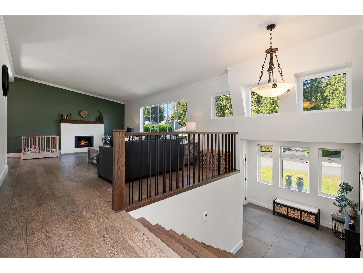
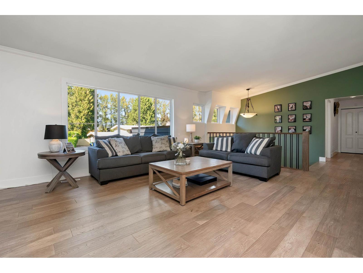
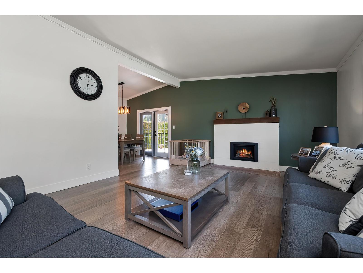
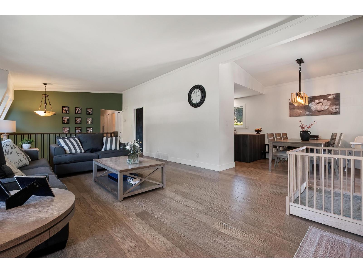
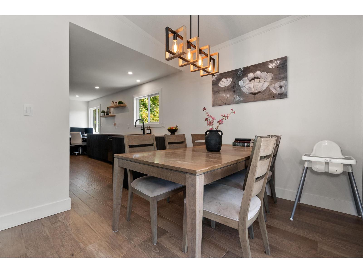
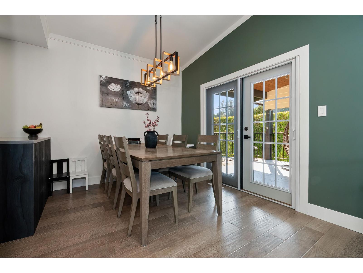
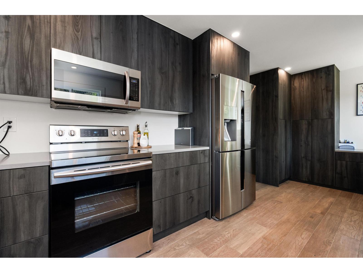
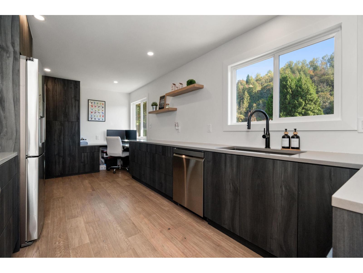
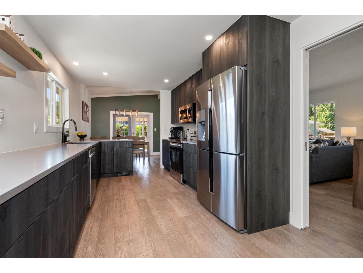
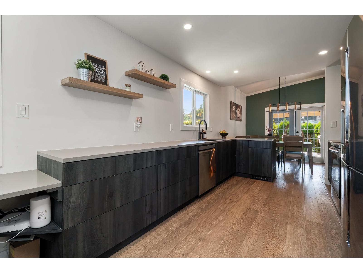
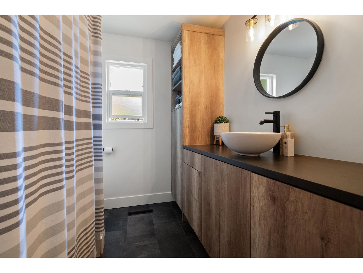
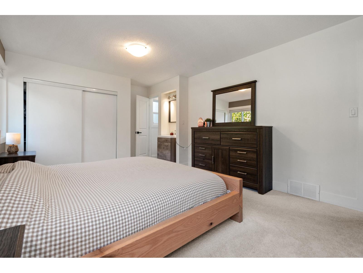
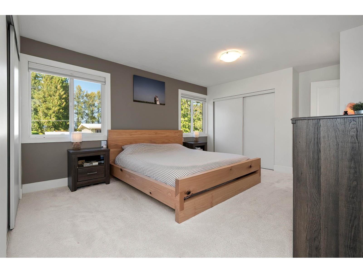
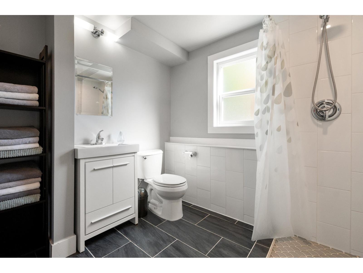
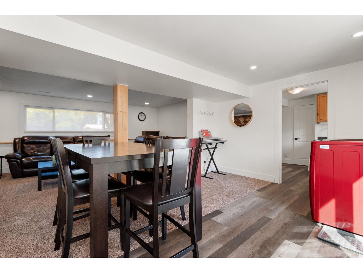
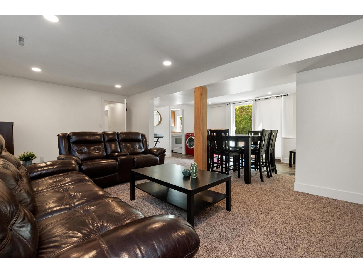
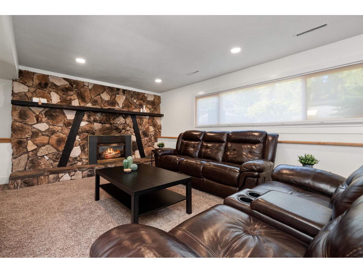
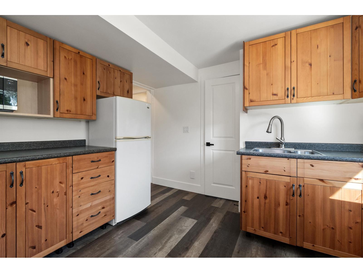
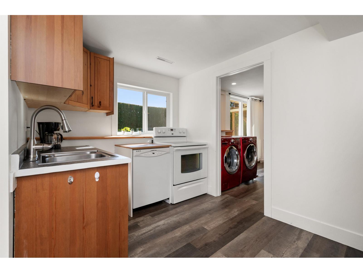
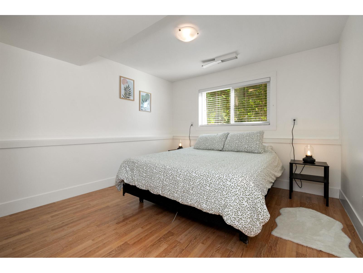
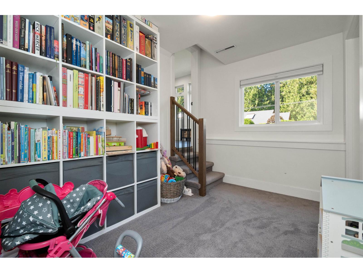
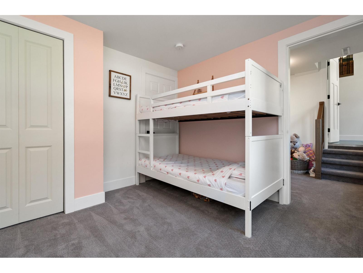
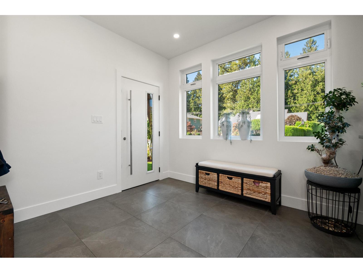
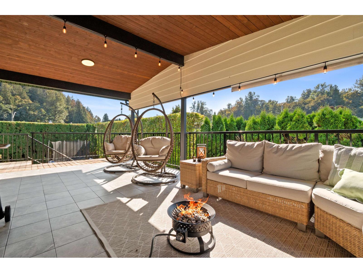
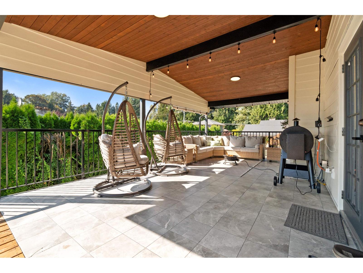
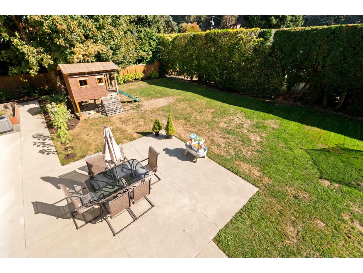
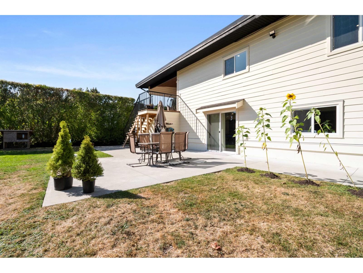
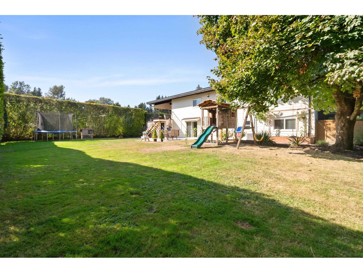
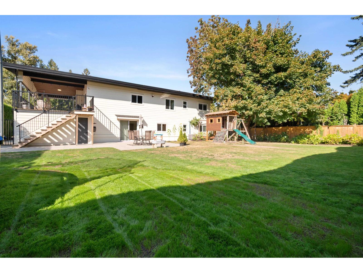
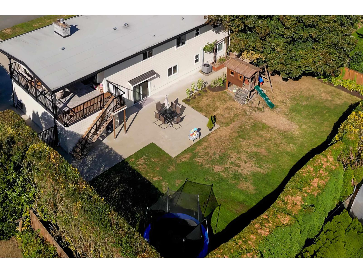
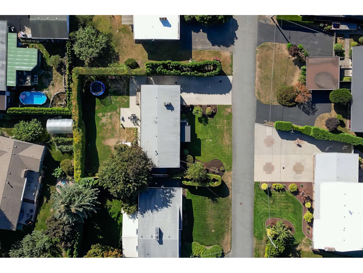
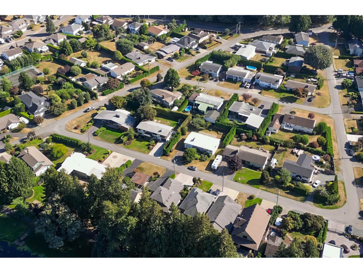
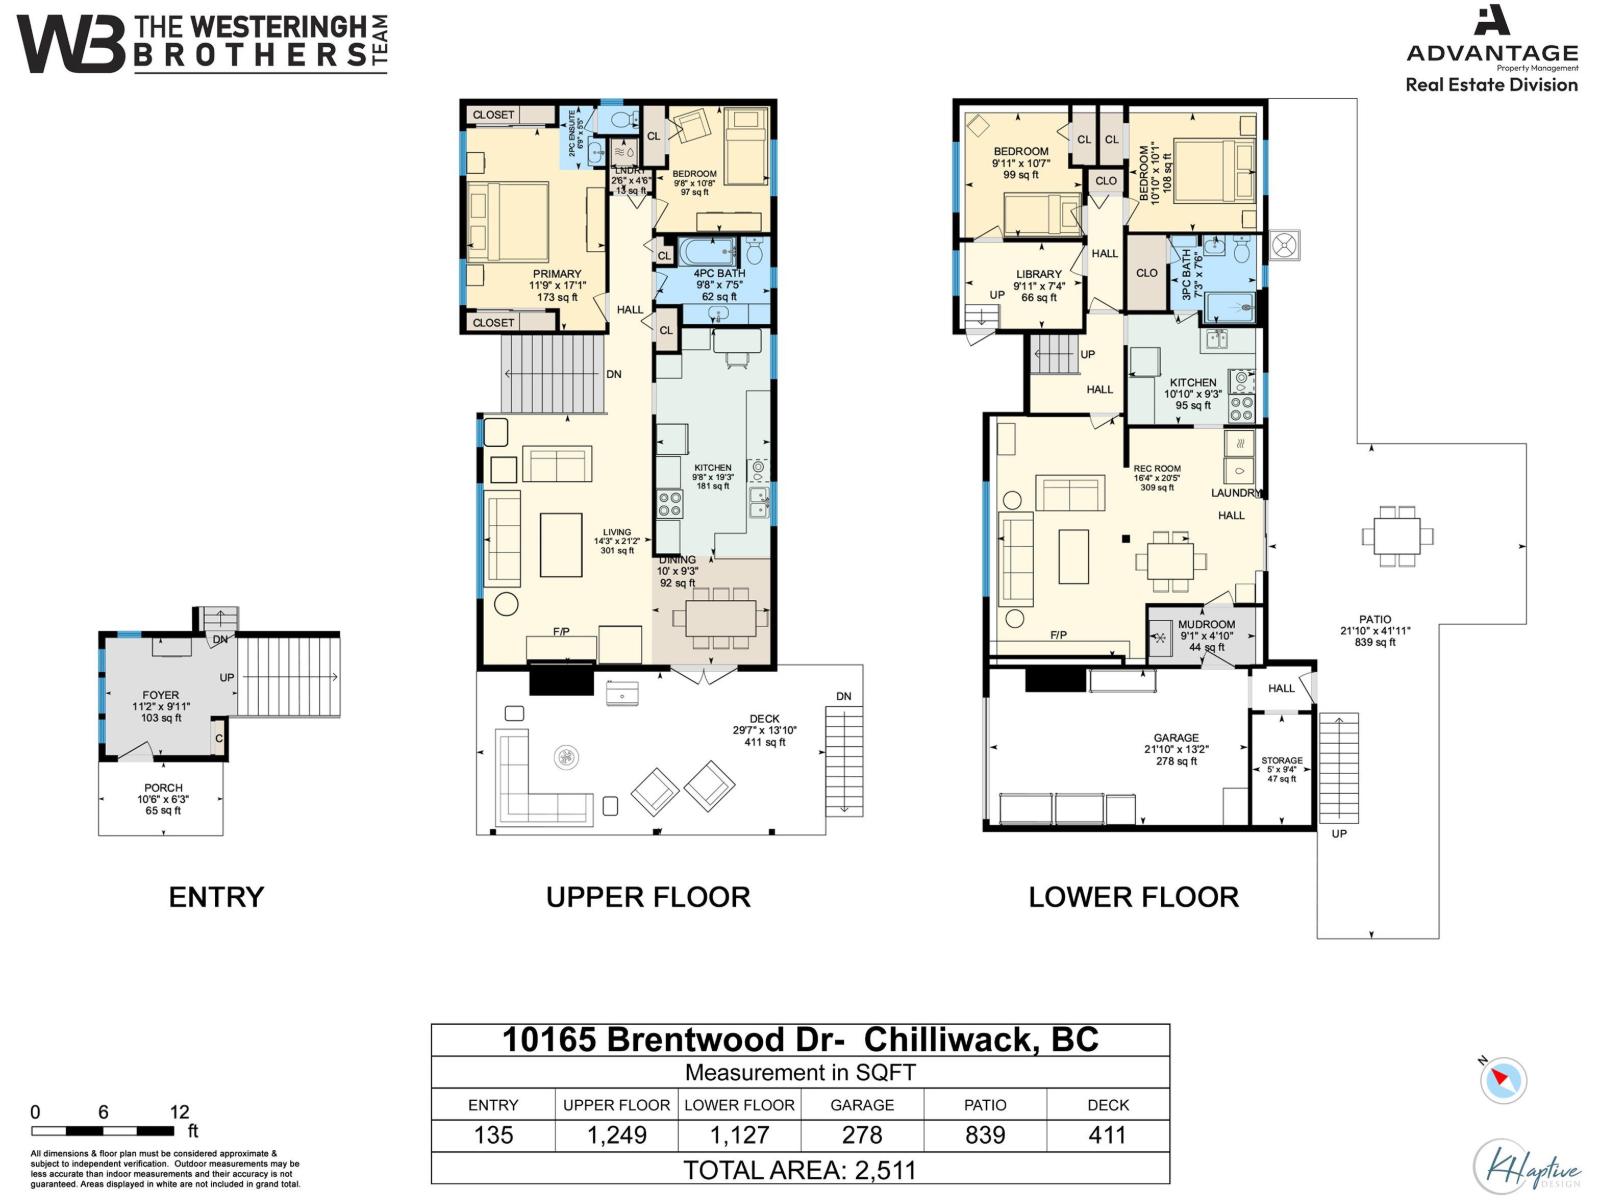
Fully renovated home on 1/4 acre in a quiet neighbourhood! Extensively updated inside and out since 2016 w/ new windows, roof(2019), cladding, furnace & HWT. Stunning custom entry w/ heated tile floors, vaulted ceiling in living & dining room, 2 NG fireplaces, AC & central vac. Updated kitchen w/ stone counters & ample workspace. Spacious primary w/ 2 closets & 2pc ensuite. Basement offers a den, 1 or 2 bed suite w/ separate entry & additional soundproofing. Beautifully landscaped, fully fenced backyard w/ irrigation front & back, covered tiled deck, NG BBQ hookups & huge concrete patio. Large concrete driveway w/ drive-through backyard access(shop potential?). Amazing location characterized by large lots, stylish 1970's custom homes, and plenty of mature trees. Close to Little Mtn Elementary and Hwy 1. Don't miss out! (id:44393)
| MLS® Number | R3167572 |
| Property Type | Single Family |
| Bathroom Total | 3 |
| Bedrooms Total | 4 |
| Appliances | Washer, Dryer, Refrigerator, Stove, Dishwasher |
| Basement Development | Finished |
| Basement Type | Full (finished) |
| Constructed Date | 1972 |
| Construction Style Attachment | Detached |
| Cooling Type | Central Air Conditioning |
| Fireplace Present | Yes |
| Fireplace Total | 2 |
| Heating Fuel | Natural Gas |
| Heating Type | Forced Air |
| Stories Total | 3 |
| Size Interior | 2,511 Ft2 |
| Type | House |
| Garage | 1 |
| R V |
| Acreage | No |
| Size Frontage | 90 Ft |
| Size Irregular | 9583 |
| Size Total | 9583 Sqft |
| Size Total Text | 9583 Sqft |
| Level | Type | Length | Width | Dimensions |
|---|---|---|---|---|
| Lower Level | Kitchen | 10 ft ,10 in | 9 ft ,3 in | 10 ft ,10 in x 9 ft ,3 in |
| Lower Level | Living Room | 16 ft ,4 in | 20 ft ,5 in | 16 ft ,4 in x 20 ft ,5 in |
| Lower Level | Bedroom 3 | 9 ft ,11 in | 10 ft ,7 in | 9 ft ,11 in x 10 ft ,7 in |
| Lower Level | Bedroom 4 | 10 ft ,10 in | 10 ft ,1 in | 10 ft ,10 in x 10 ft ,1 in |
| Main Level | Living Room | 14 ft ,3 in | 21 ft ,2 in | 14 ft ,3 in x 21 ft ,2 in |
| Main Level | Kitchen | 9 ft ,8 in | 19 ft ,3 in | 9 ft ,8 in x 19 ft ,3 in |
| Main Level | Dining Room | 10 ft | 9 ft ,3 in | 10 ft x 9 ft ,3 in |
| Main Level | Primary Bedroom | 11 ft ,9 in | 17 ft ,1 in | 11 ft ,9 in x 17 ft ,1 in |
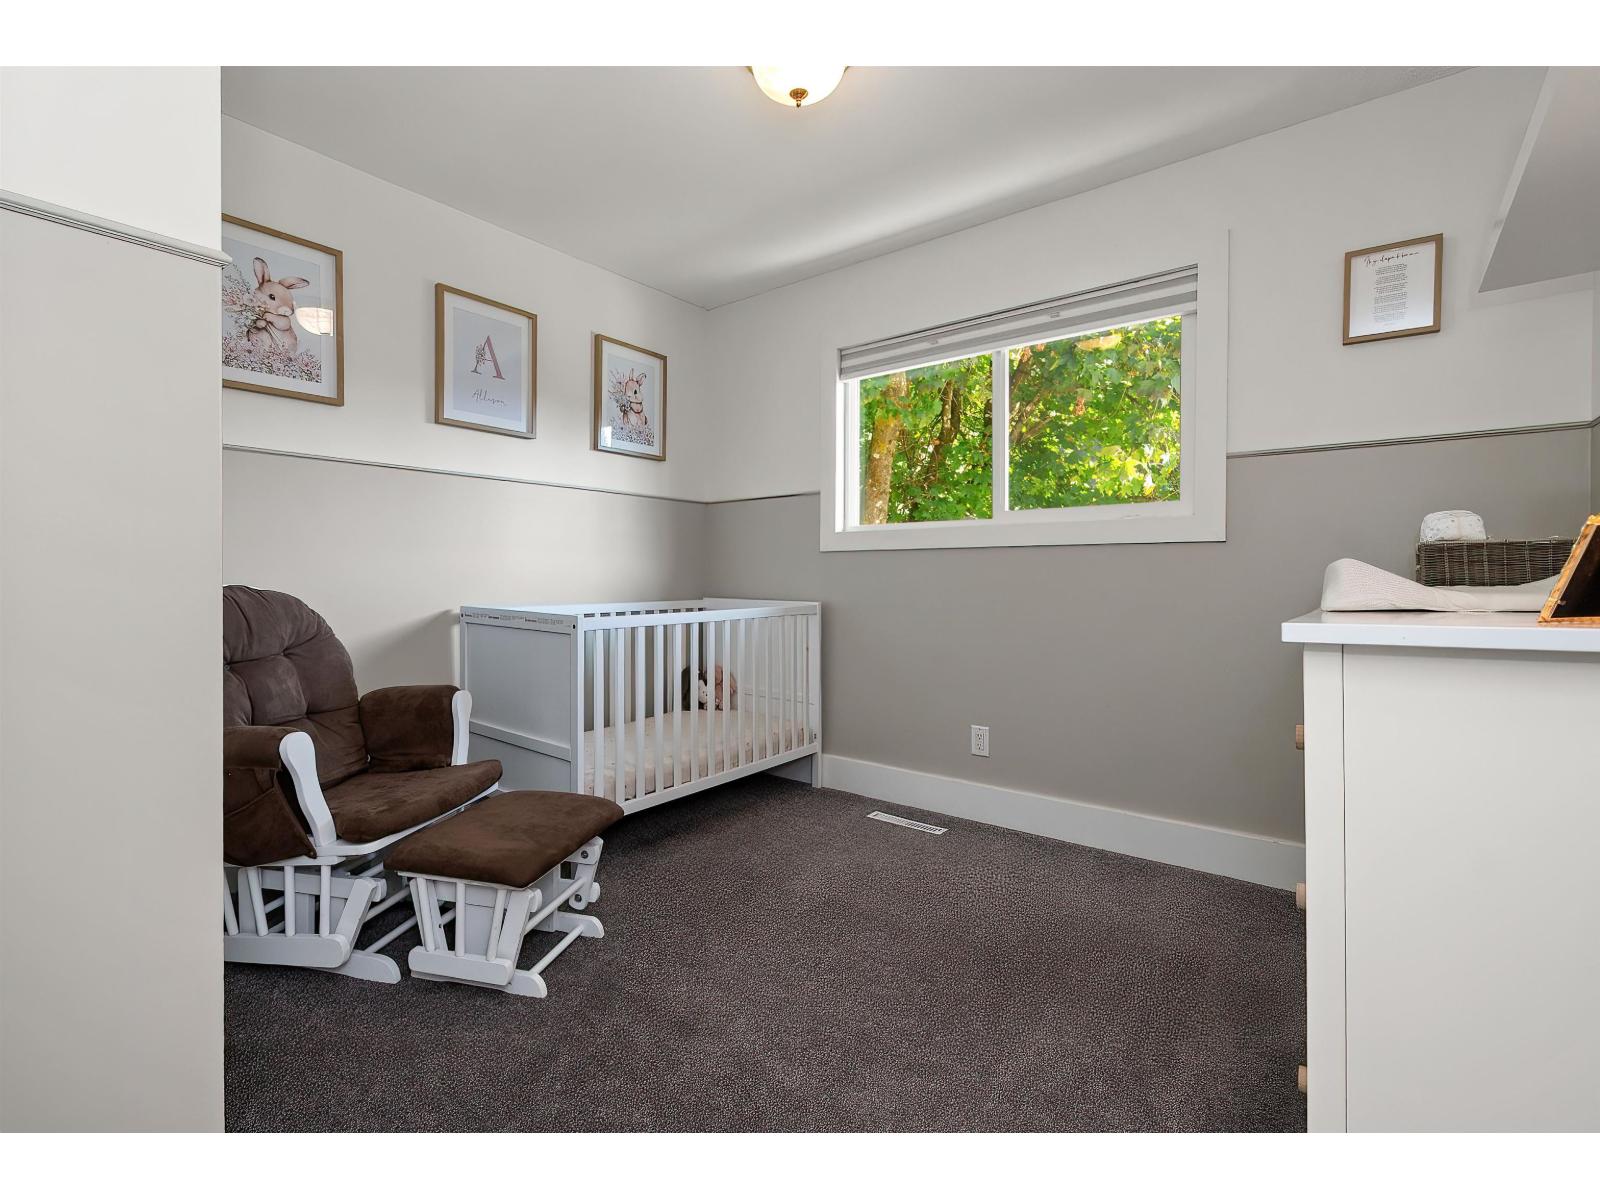
| Main Level | Bedroom 2 | 9 ft ,8 in | 10 ft ,8 in | 9 ft ,8 in x 10 ft ,8 in |
https://www.realtor.ca/real-estate/30306933/10165-brentwood-drive-little-mountain-chilliwack
Contact us for more information
Caleb Westeringh
The Westeringh Brothers Team

(604) 795-2955
(800) 795-2955
(604) 795-2770
www.homelifeadvantage.com/

The trademarks REALTOR®, REALTORS®, and the REALTOR® logo are controlled by The Canadian Real Estate Association (CREA) and identify real estate professionals who are members of CREA. The trademarks MLS®, Multiple Listing Service® and the associated logos are owned by The Canadian Real Estate Association (CREA) and identify the quality of services provided by real estate professionals who are members of CREA. The trademark DDF® is owned by The Canadian Real Estate Association (CREA) and identifies CREA's Data Distribution Facility (DDF®)