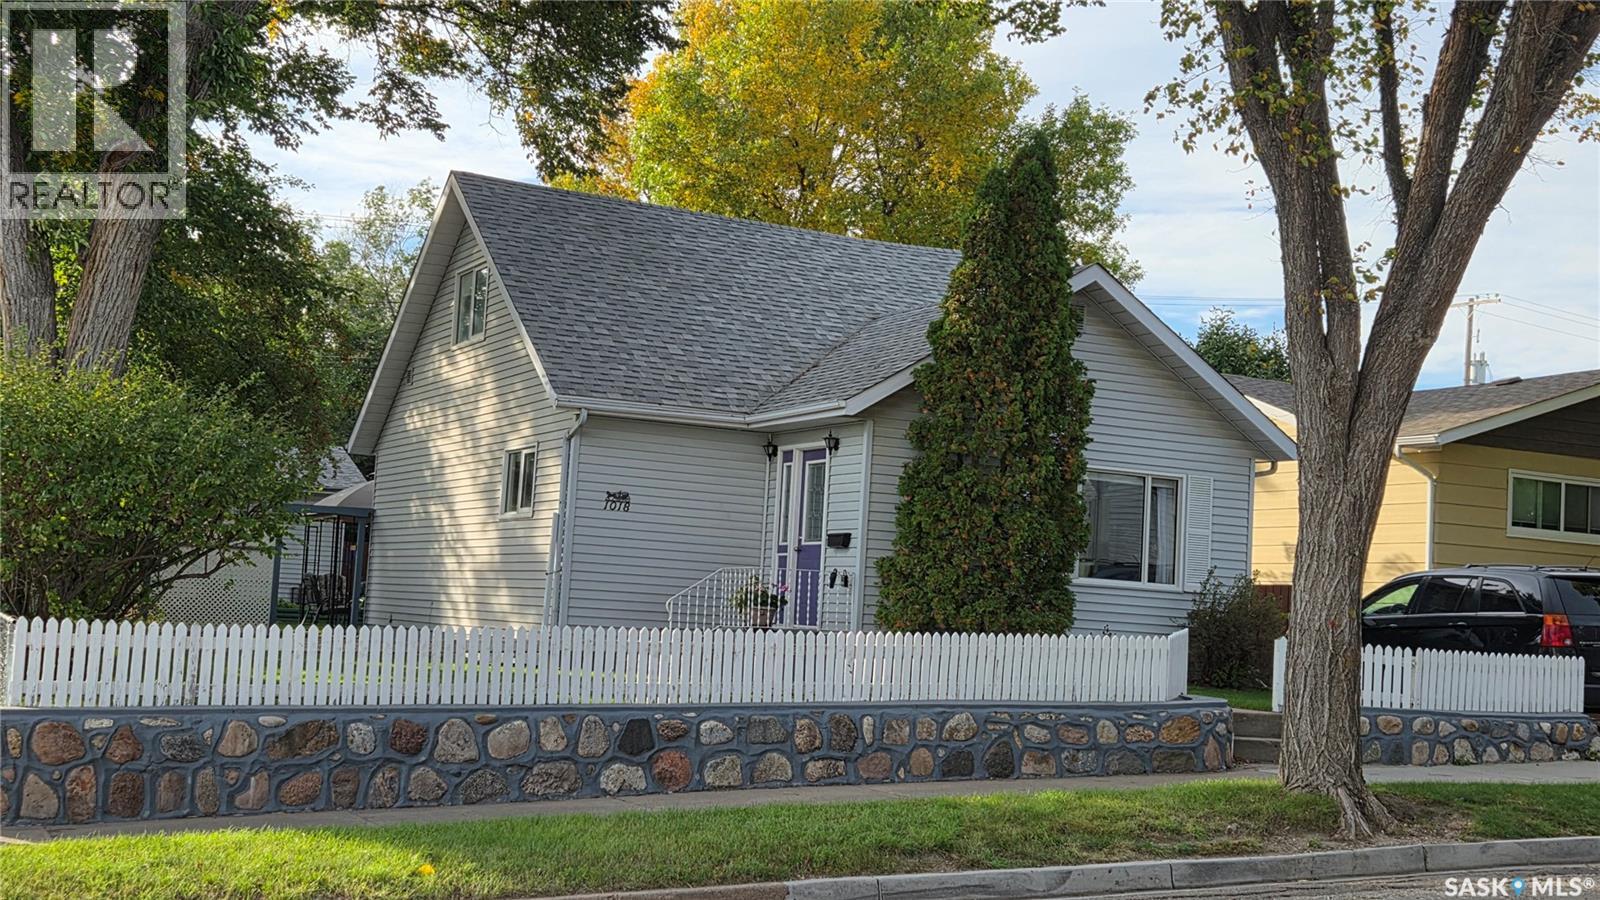
Can you believe it?? Lovingly cared for by the same family for "72" years!! Many updates to this well maintained 2+2 bedroom home nestled in the avenues. Bright welcoming entry with closet and storage. Nice sized living/dining room combo. Oak eat-in kitchen has pull-out shelving and appliances. 2 good sized bedrooms (one with a walk-in closet) on the upper level. Laundry/utility area offers additional storage and washer/dryer. Door off the utility room leads to the landscaped back yard with raised flower bed, patio with a gazebo and mature trees. The back yard features wheelchair accessibility. There is a 18x24 heated garage to complete this package. (id:44393)
| MLS® Number | SK049643 |
| Property Type | Single Family |
| Neigbourhood | Central MJ |
| Features | Treed, Rectangular |
| Structure | Patio(s) |
| Bathroom Total | 1 |
| Bedrooms Total | 4 |
| Appliances | Washer, Refrigerator, Dishwasher, Dryer, Microwave, Window Coverings, Garage Door Opener Remote(s), Storage Shed, Stove |
| Basement Type | Crawl Space |
| Constructed Date | 1946 |
| Construction Style Attachment | Detached |
| Cooling Type | Central Air Conditioning |
| Heating Fuel | Natural Gas |
| Heating Type | Forced Air |
| Stories Total | 2 |
| Size Interior | 956 Ft2 |
| Type | House |
| Detached Garage | |
| Gravel | |
| Heated Garage | |
| Parking Space(s) | 2 |
| Acreage | No |
| Fence Type | Partially Fenced |
| Landscape Features | Lawn, Garden Area |
| Size Frontage | 56 Ft ,6 In |
| Size Irregular | 56.6x112 |
| Size Total Text | 56.6x112 |
| Level | Type | Length | Width | Dimensions |
|---|---|---|---|---|
| Second Level | Bedroom | 15 ft ,2 in | 7 ft ,9 in | 15 ft ,2 in x 7 ft ,9 in |
| Second Level | Bedroom | 15 ft ,2 in | 11 ft ,10 in | 15 ft ,2 in x 11 ft ,10 in |
| Main Level | Foyer | 9 ft ,6 in | 3 ft ,10 in | 9 ft ,6 in x 3 ft ,10 in |
| Main Level | Living Room | 11 ft ,10 in | 15 ft | 11 ft ,10 in x 15 ft |
| Main Level | Dining Room | 11 ft ,10 in | 9 ft | 11 ft ,10 in x 9 ft |
| Main Level | Kitchen/dining Room | 9 ft ,6 in | 12 ft | 9 ft ,6 in x 12 ft |
| Main Level | Primary Bedroom | 11 ft ,9 in | 8 ft | 11 ft ,9 in x 8 ft |
| Main Level | Bedroom | 11 ft ,9 in | 8 ft ,6 in | 11 ft ,9 in x 8 ft ,6 in |
| Main Level | 4pc Bathroom | 9 ft ,4 in | 11 ft ,8 in | 9 ft ,4 in x 11 ft ,8 in |
| Main Level | Laundry Room | 9 ft ,4 in | 11 ft ,8 in | 9 ft ,4 in x 11 ft ,8 in |
https://www.realtor.ca/real-estate/30331368/1018-4th-avenue-nw-moose-jaw-central-mj
Contact us for more information
Lori Keeler
Broker

(306) 694-5766
(306) 692-6464

The trademarks REALTOR®, REALTORS®, and the REALTOR® logo are controlled by The Canadian Real Estate Association (CREA) and identify real estate professionals who are members of CREA. The trademarks MLS®, Multiple Listing Service® and the associated logos are owned by The Canadian Real Estate Association (CREA) and identify the quality of services provided by real estate professionals who are members of CREA. The trademark DDF® is owned by The Canadian Real Estate Association (CREA) and identifies CREA's Data Distribution Facility (DDF®)