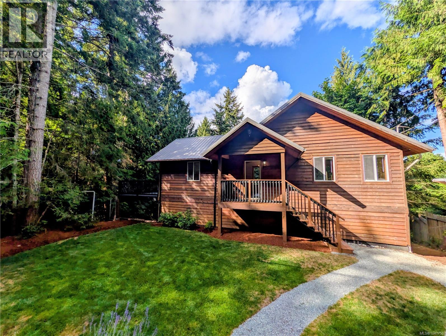
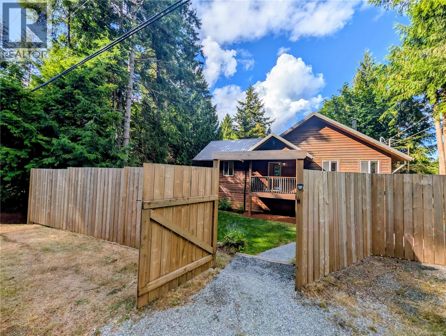
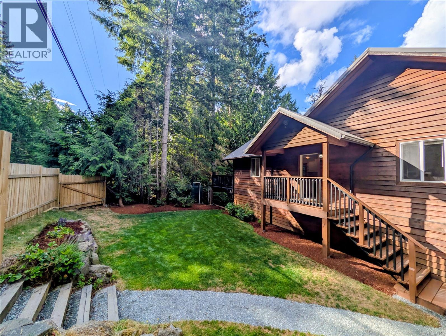
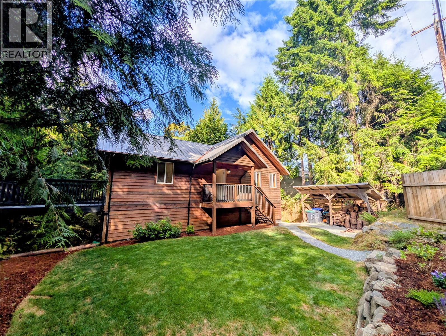
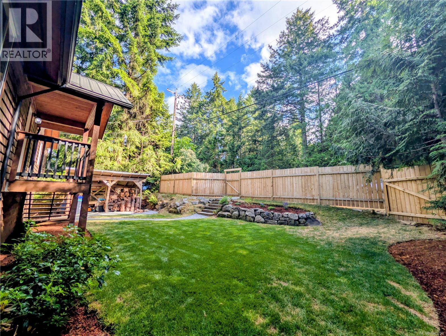
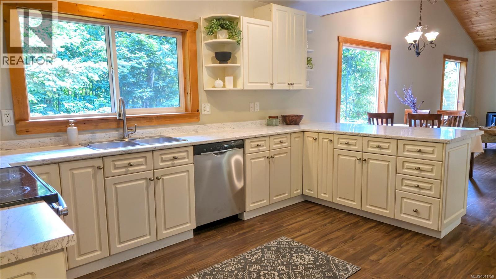
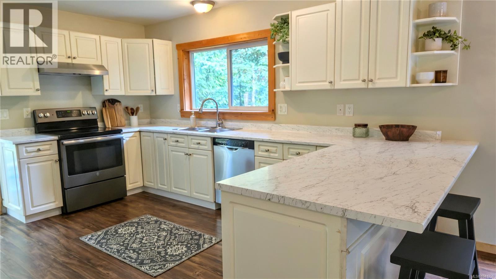
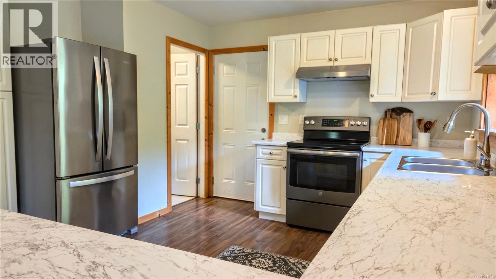
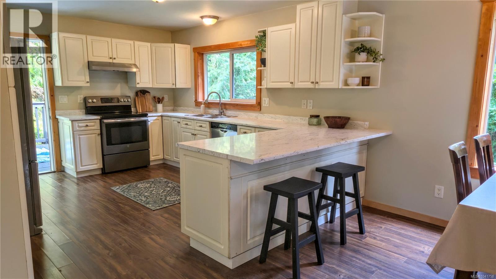
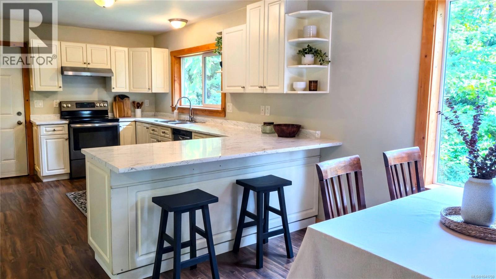
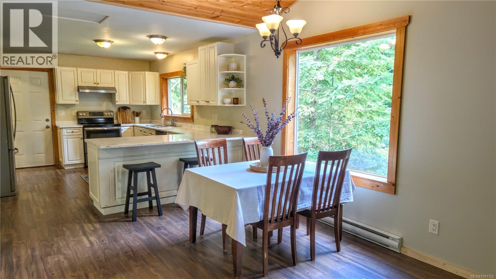
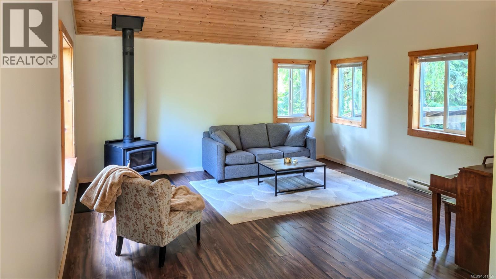
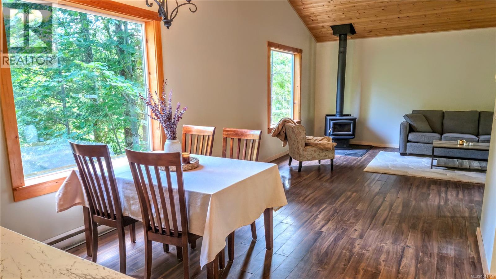
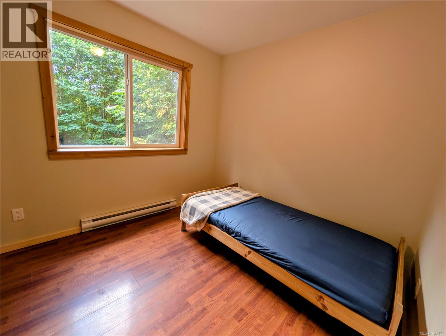
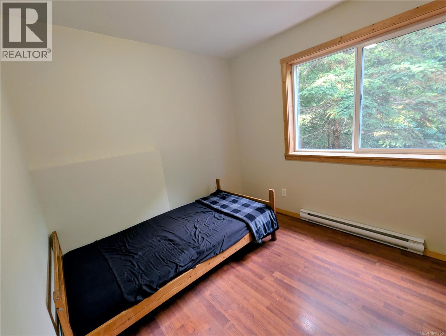
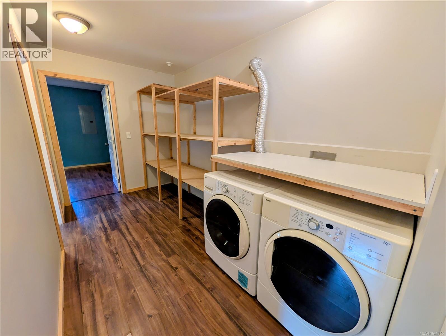
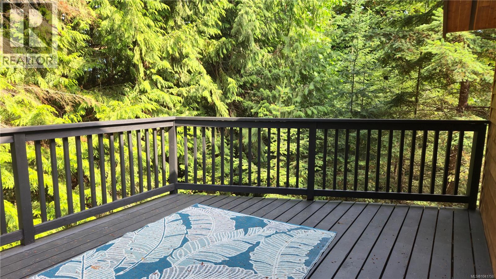
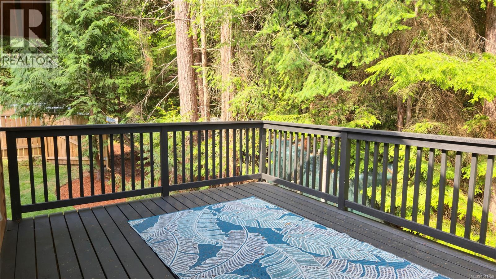
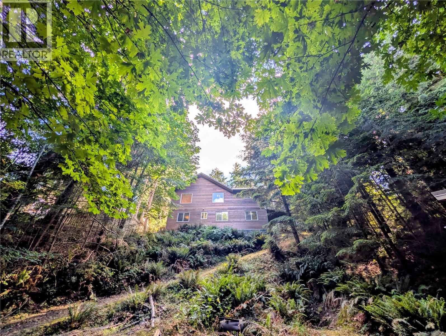
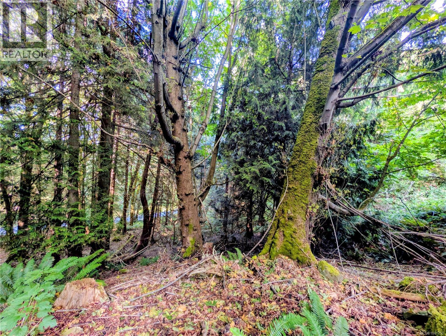
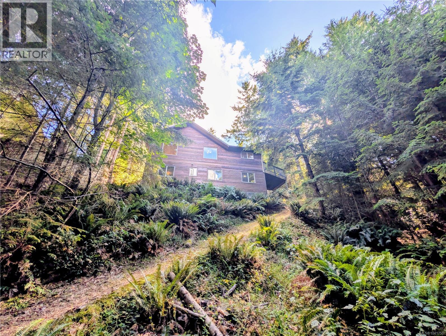
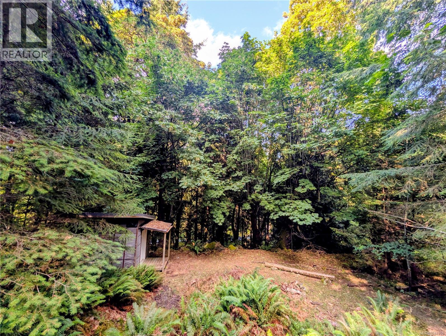
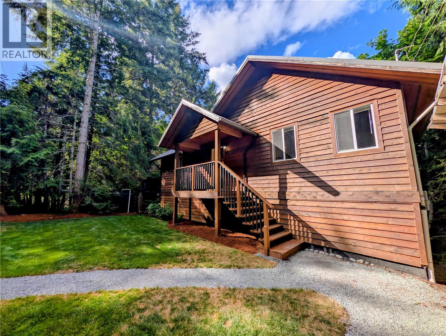
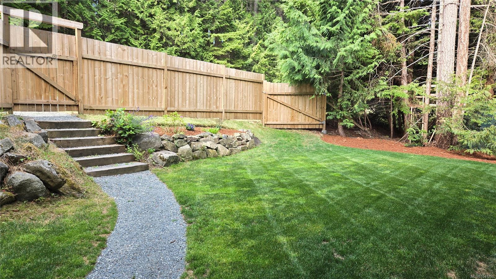
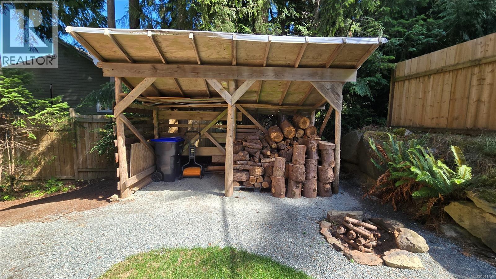
This 3 bedroom West Coast-style home built in 2008 is set on a hillside surrounded by mature maple, cedar, and fir trees - enjoy the greenery of tree-top views offering a sense of seclusion while being located only a short distance from the elementary school, shopping and the ferry. The kitchen, dining and living area with cozy woodstove is contained on the open-concept main floor with three bedrooms on the walk-out lower level. Recent updates include new kitchen counters, hood fan, and sink and new hot water tank. Classic cedar siding and a durable metal roof enhance the home's West Coast appeal and a large balcony and fenced yard provides a private outdoor space for children, pets, gardening, or simply relaxing with family and friends. This location also offers easy access to nearby walking and cycling trails for year-round outdoor activity. A peaceful setting, practical layout, and excellent location make this a wonderful place to call home. (id:44393)
| MLS® Number | 1041750 |
| Property Type | Single Family |
| Neigbourhood | Gabriola Island |
| Features | Central Location, Hillside, Wooded Area, Other |
| Parking Space Total | 2 |
| Plan | Vip22078 |
| Structure | Shed |
| Bathroom Total | 2 |
| Bedrooms Total | 3 |
| Appliances | Dishwasher, Dryer, Range - Electric, Refrigerator, Washer |
| Constructed Date | 2008 |
| Cooling Type | None |
| Fireplace Present | Yes |
| Fireplace Total | 1 |
| Heating Fuel | Electric, Wood |
| Heating Type | Baseboard Heaters |
| Size Interior | 1,356 Ft2 |
| Type | House |
| Acreage | No |
| Size Irregular | 0.56 |
| Size Total | 0.56 Ac |
| Size Total Text | 0.56 Ac |
| Zoning Type | Residential |
| Level | Type | Length | Width | Dimensions |
|---|---|---|---|---|
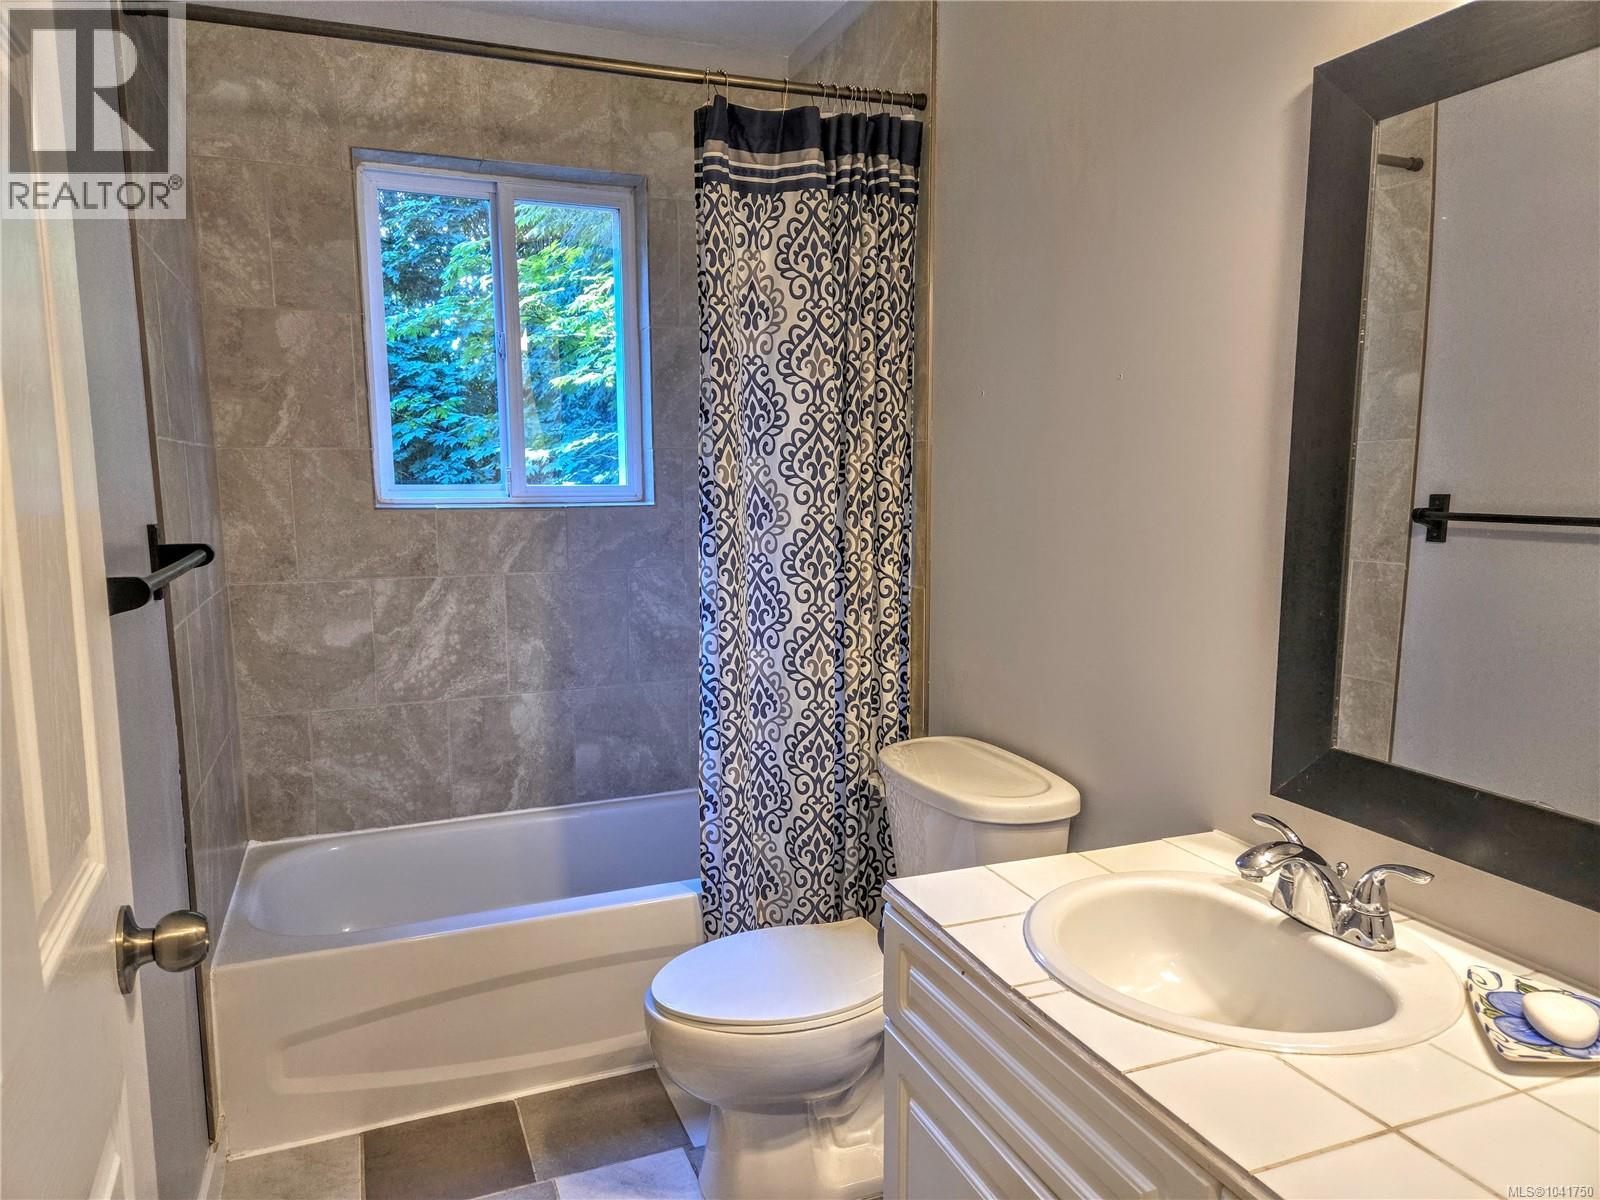
| Lower Level | Bathroom | 4-Piece | ||
| Lower Level | Bedroom | 9'11 x 8'8 | ||
| Lower Level | Bedroom | 9'8 x 8'10 | ||
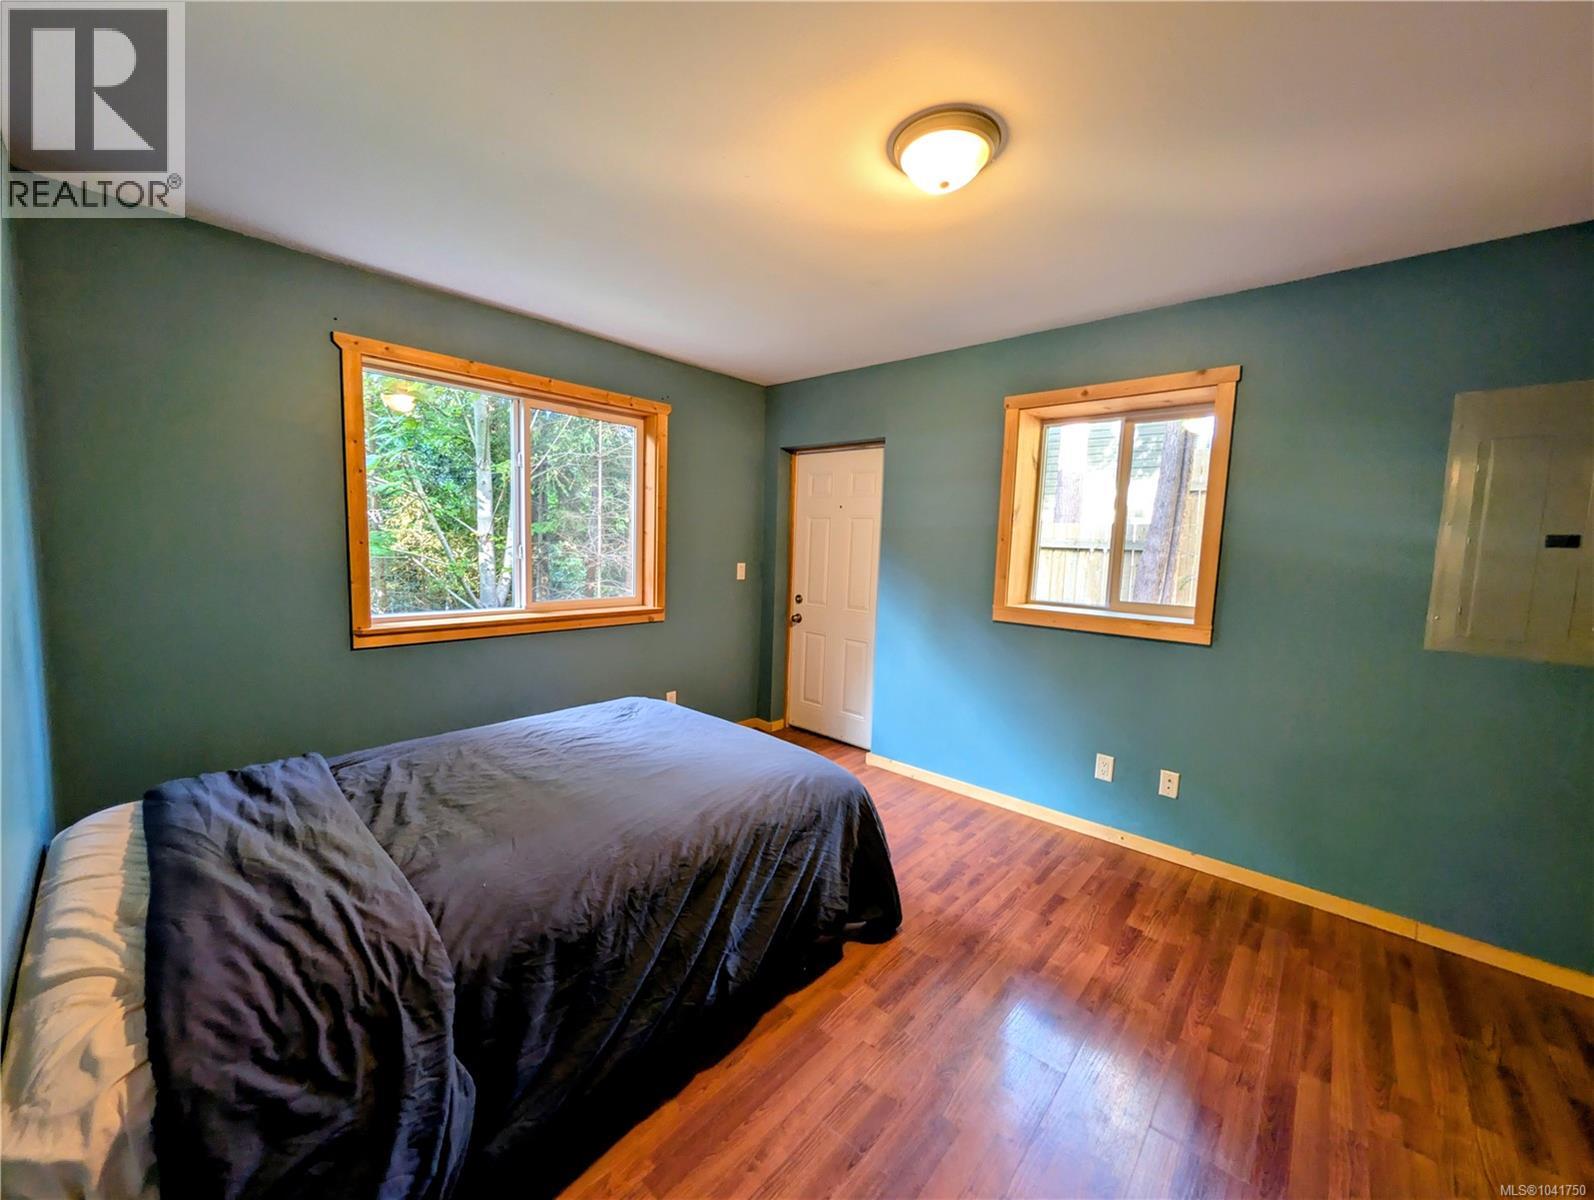
| Lower Level | Primary Bedroom | 10'9 x 15'8 | ||
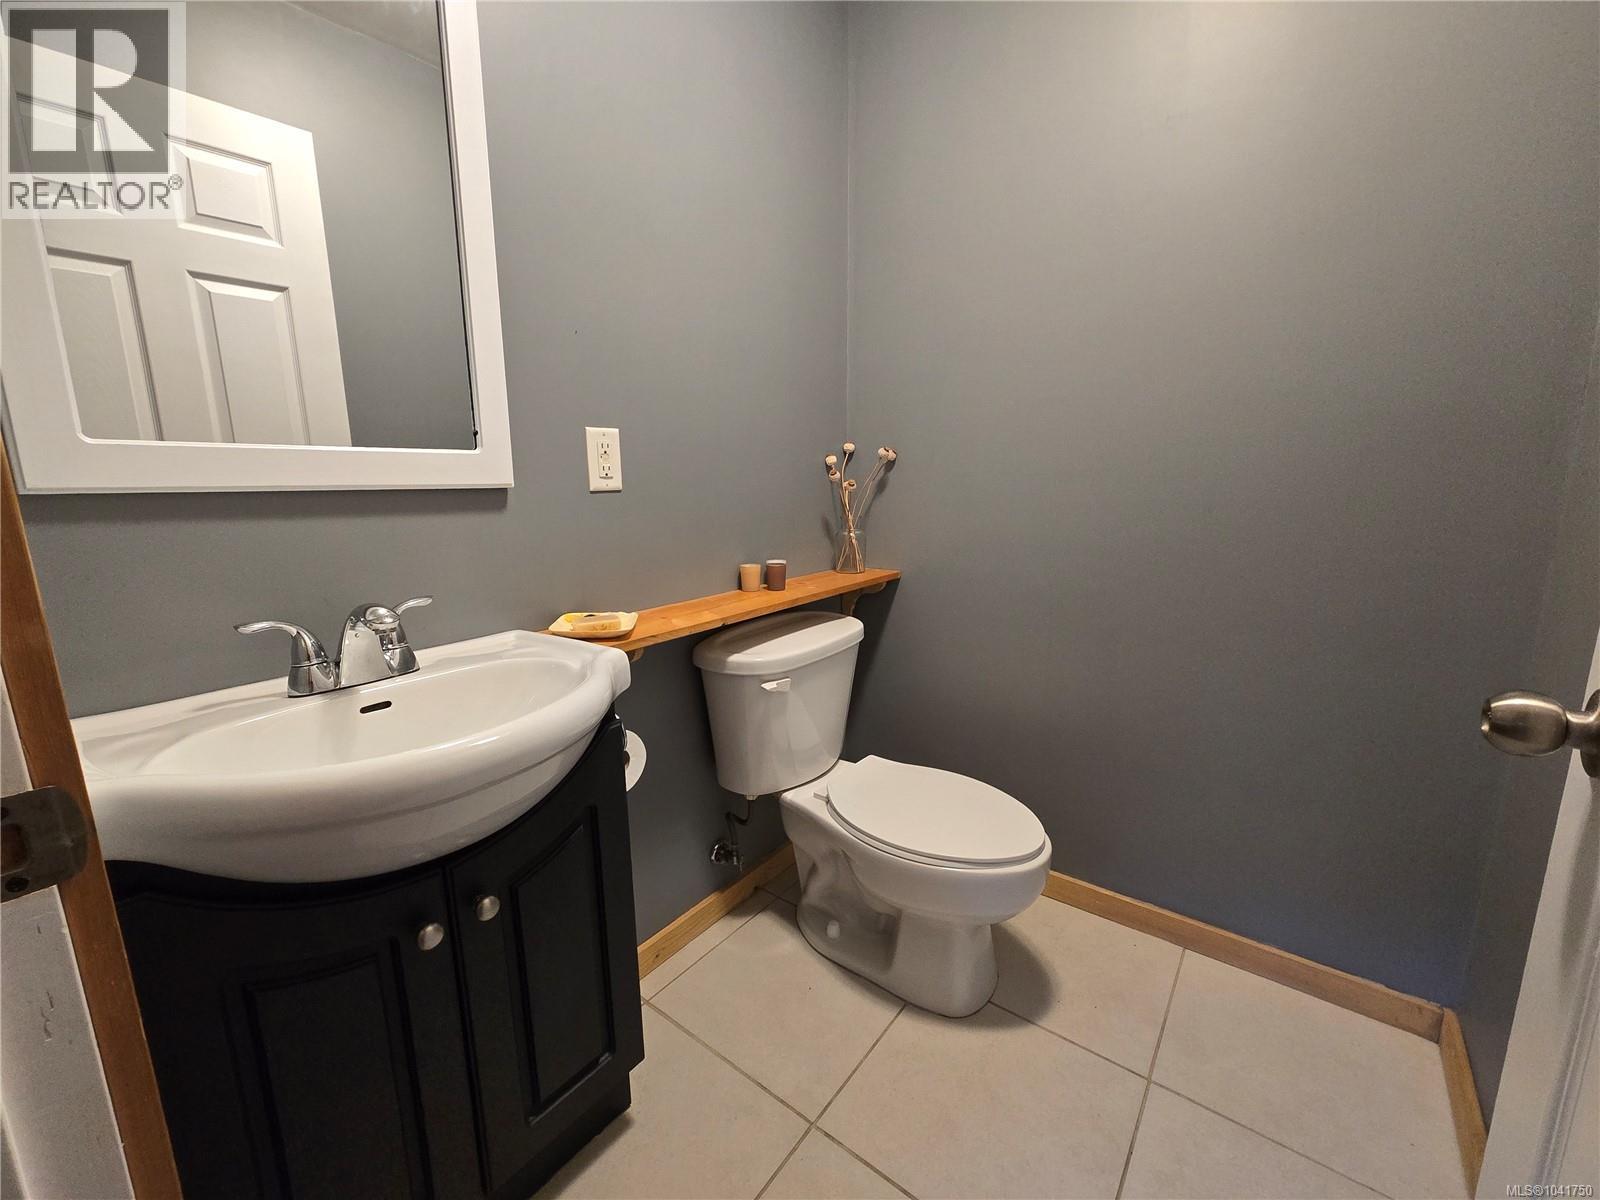
| Main Level | Bathroom | 2-Piece | ||
| Main Level | Living Room | 16 ft | 16 ft x Measurements not available | |
| Main Level | Dining Room | 10 ft | 11 ft | 10 ft x 11 ft |
| Main Level | Kitchen | 13'6 x 12'4 |
https://www.realtor.ca/real-estate/29963372/1018-bertha-ave-gabriola-island-gabriola-island
Contact us for more information
Robyn Mcmahon

(250) 247-2088
(187) 742-2845
royallepagegabriola.ca/
www.facebook.com/royallepage
www.linkedin.com/company/royal-lepage
twitter.com/royal_lepage
Carly Mcmahon
(250) 247-2088
(187) 742-2845
royallepagegabriola.ca/
www.facebook.com/royallepage
www.linkedin.com/company/royal-lepage
twitter.com/royal_lepage

The trademarks REALTOR®, REALTORS®, and the REALTOR® logo are controlled by The Canadian Real Estate Association (CREA) and identify real estate professionals who are members of CREA. The trademarks MLS®, Multiple Listing Service® and the associated logos are owned by The Canadian Real Estate Association (CREA) and identify the quality of services provided by real estate professionals who are members of CREA. The trademark DDF® is owned by The Canadian Real Estate Association (CREA) and identifies CREA's Data Distribution Facility (DDF®)