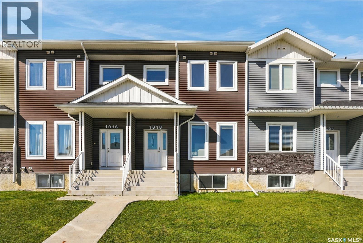
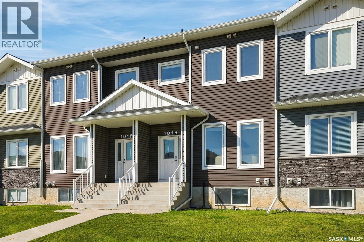
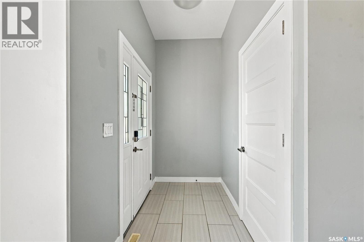
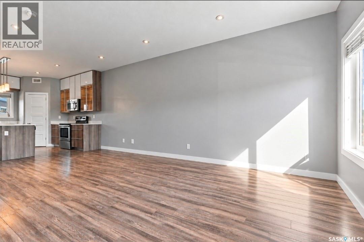
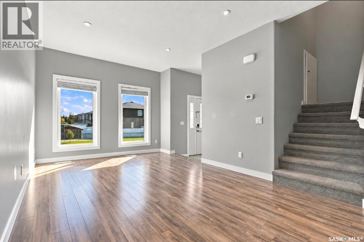
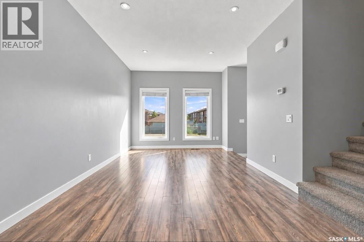
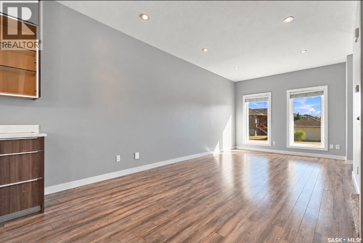
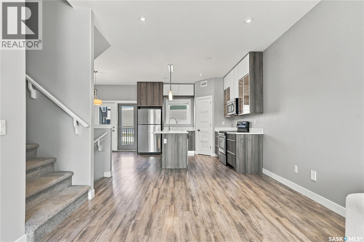
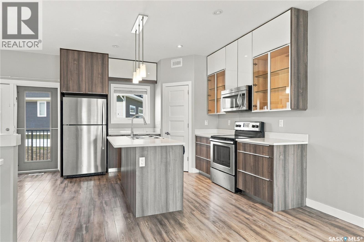
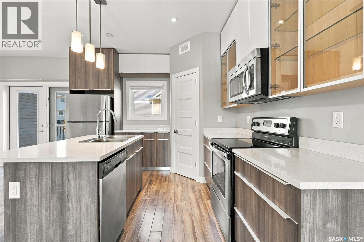
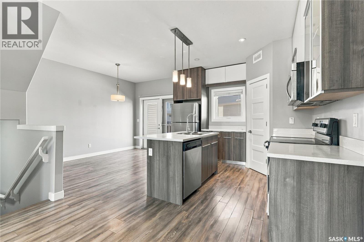
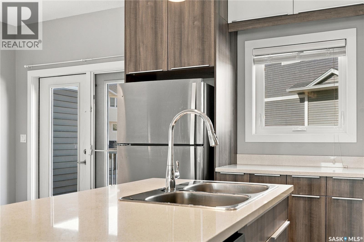
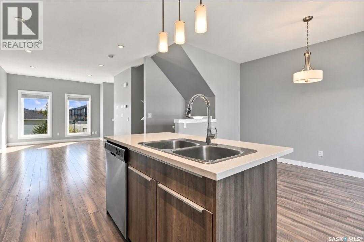
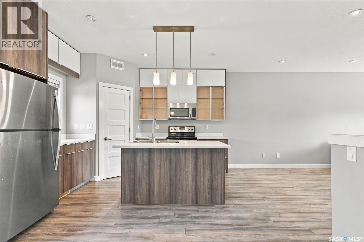
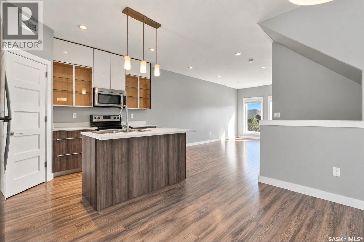
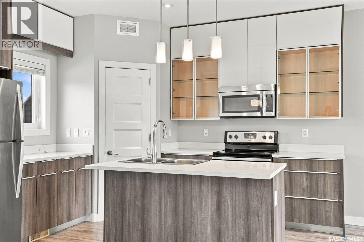
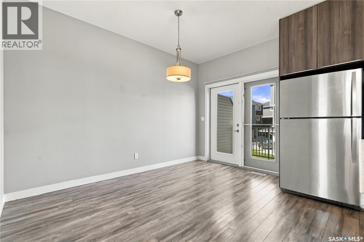
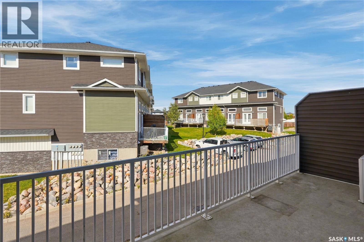
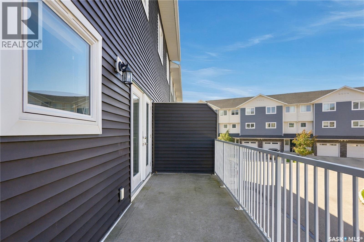
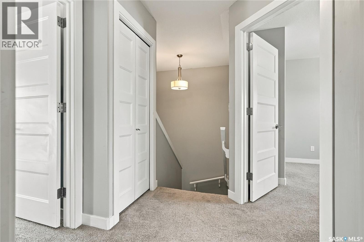
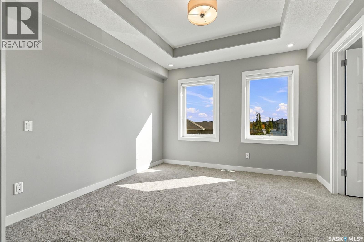
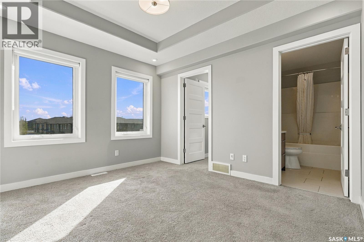
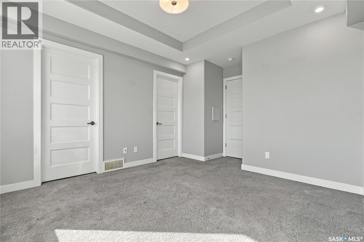
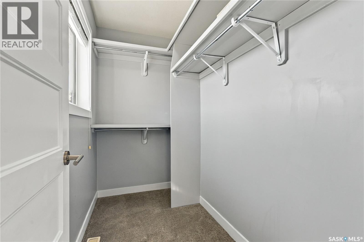
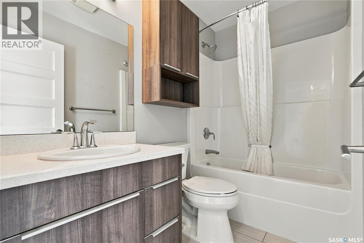
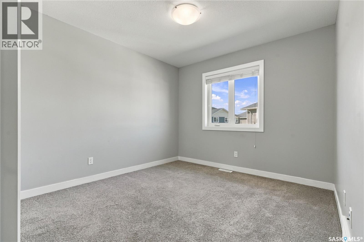
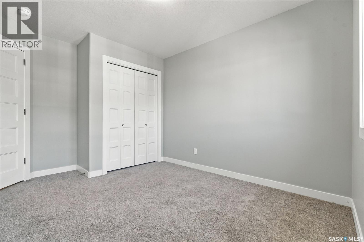
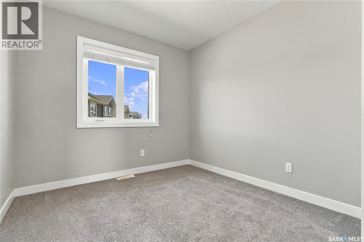
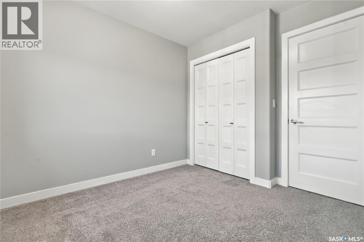
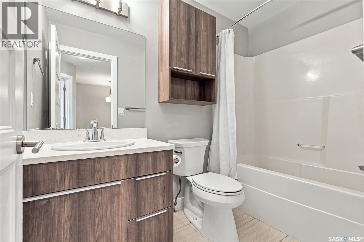
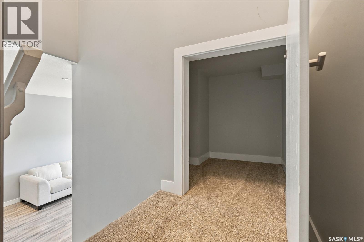
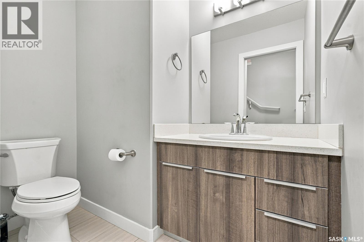
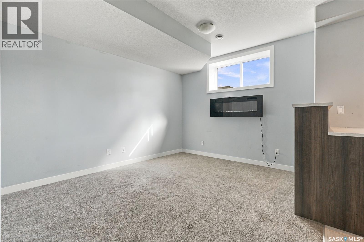
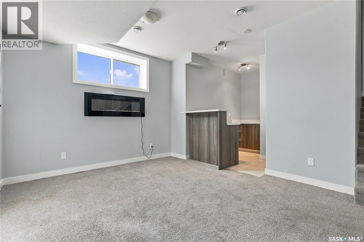
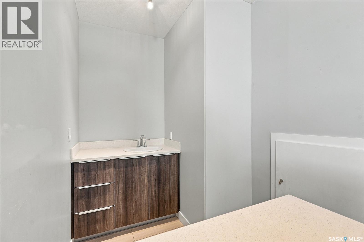
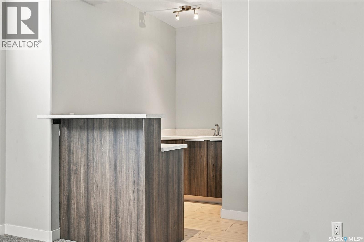
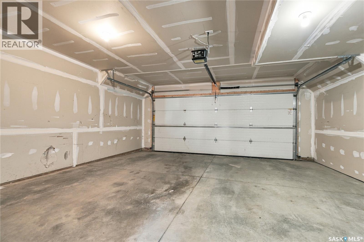
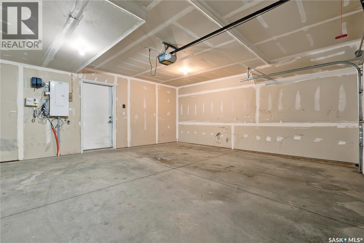
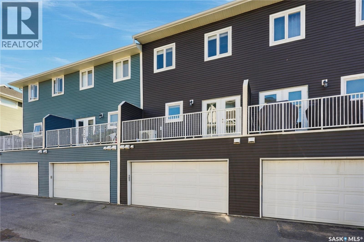
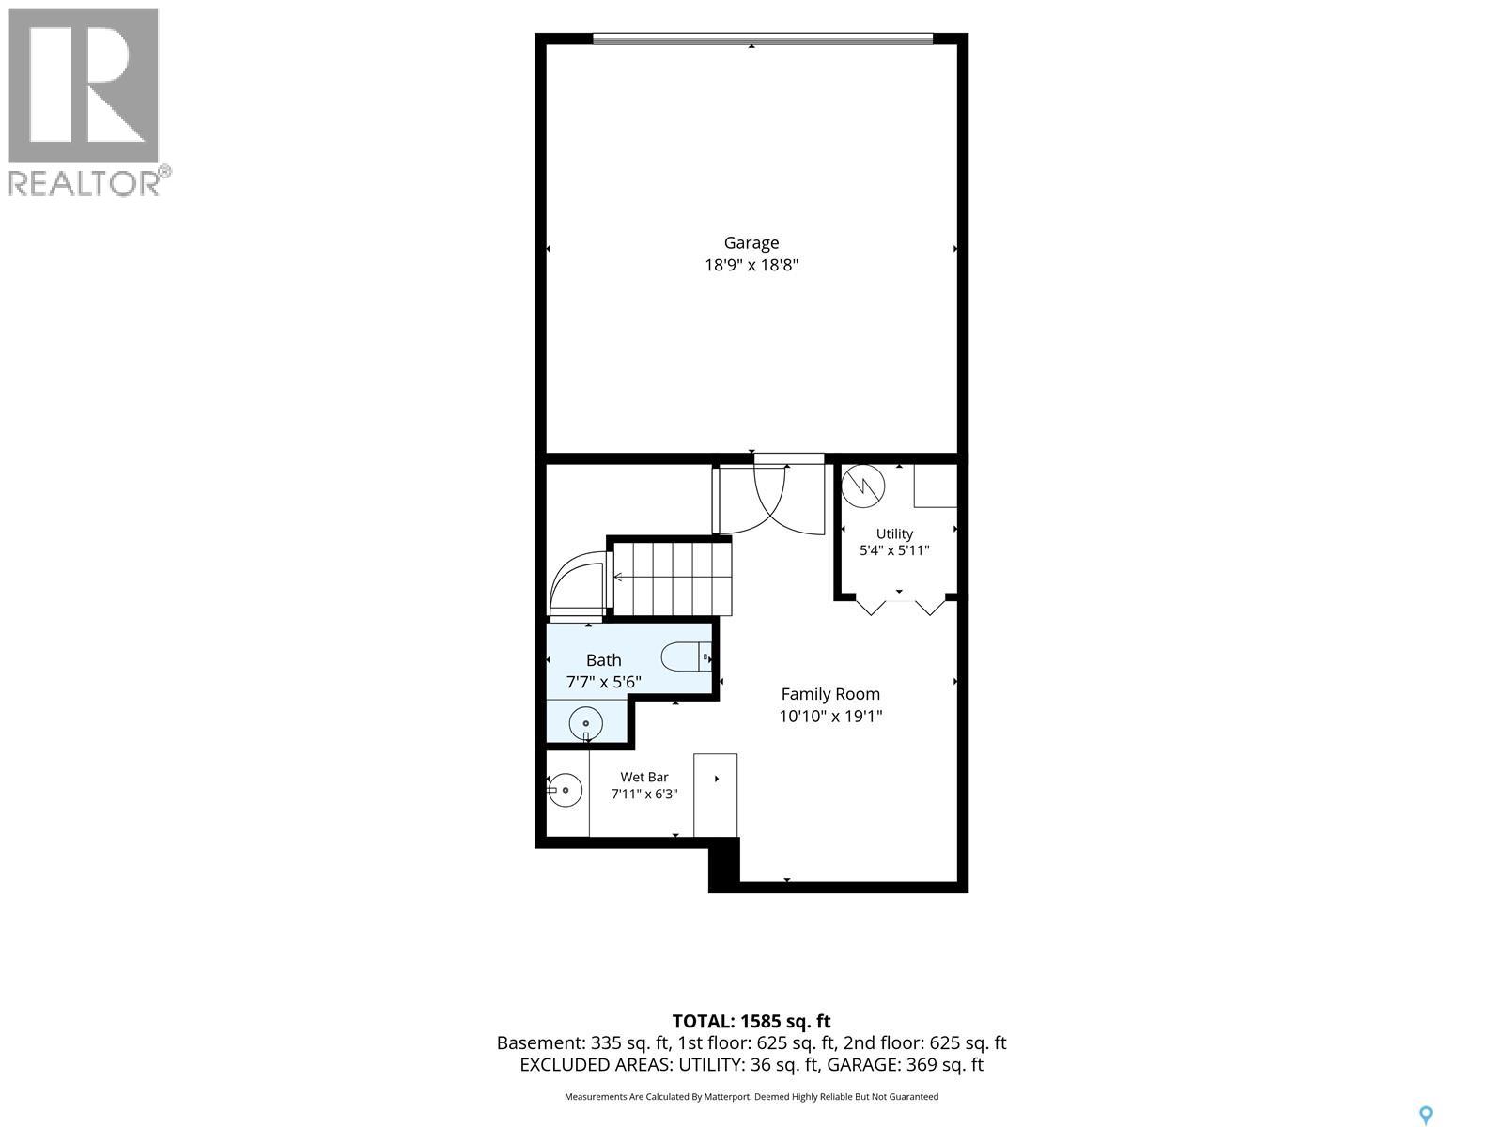
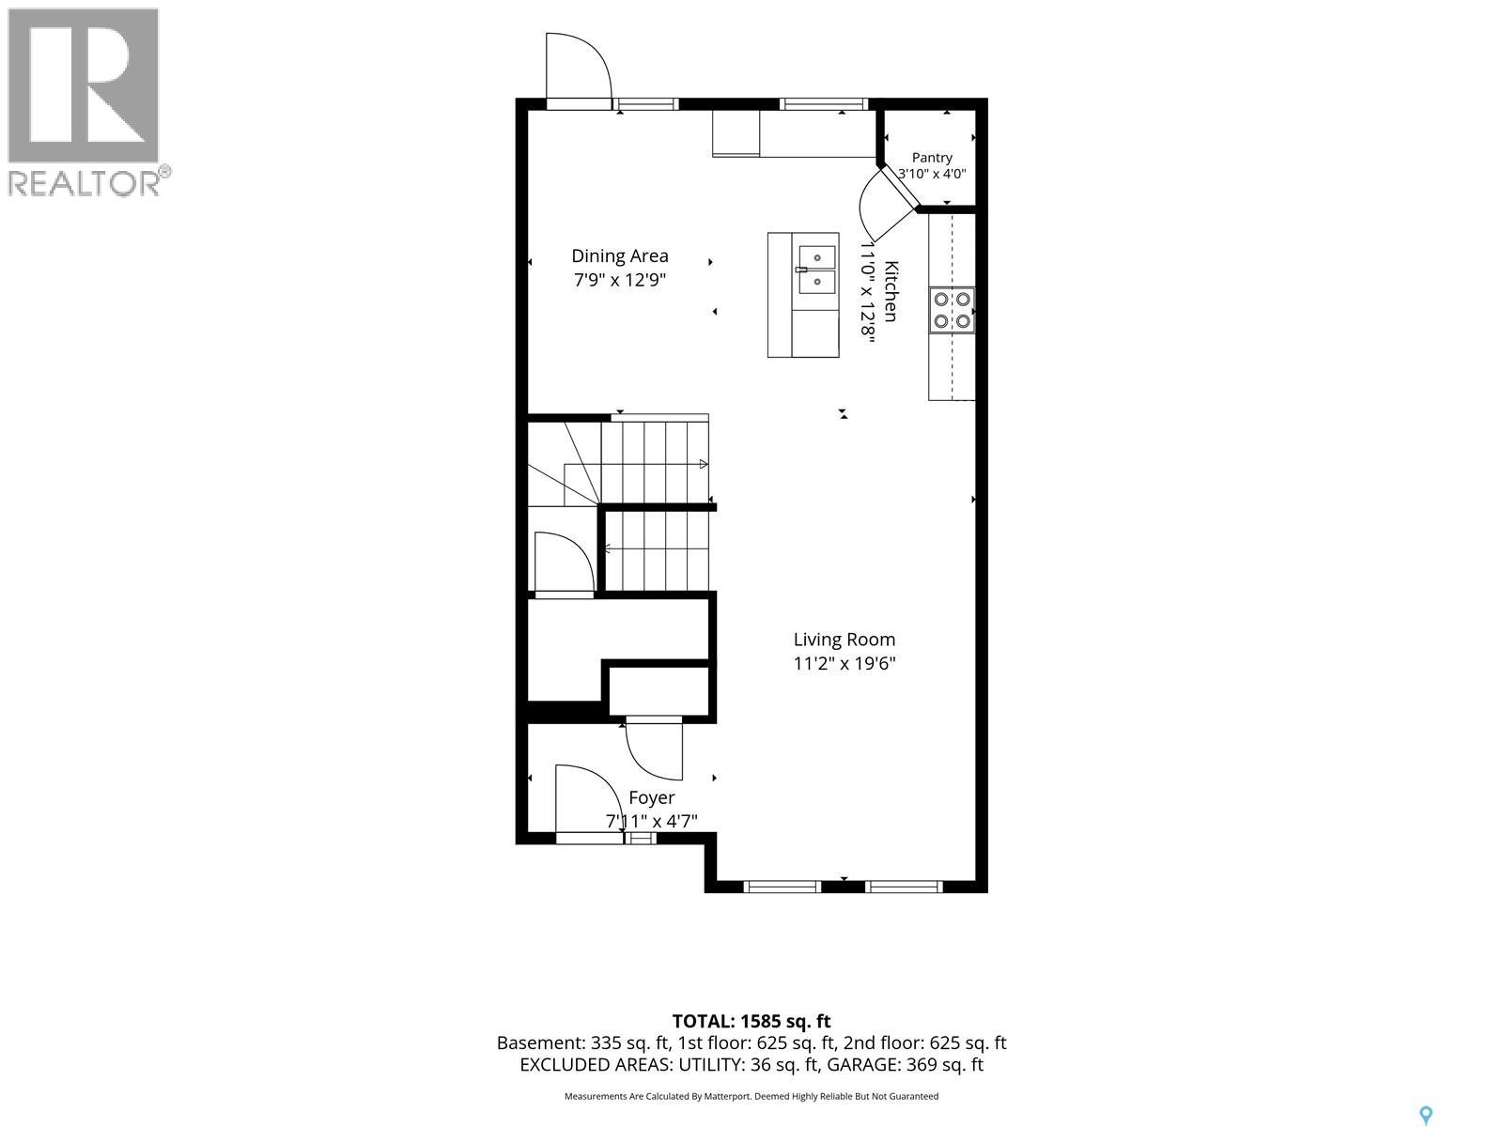
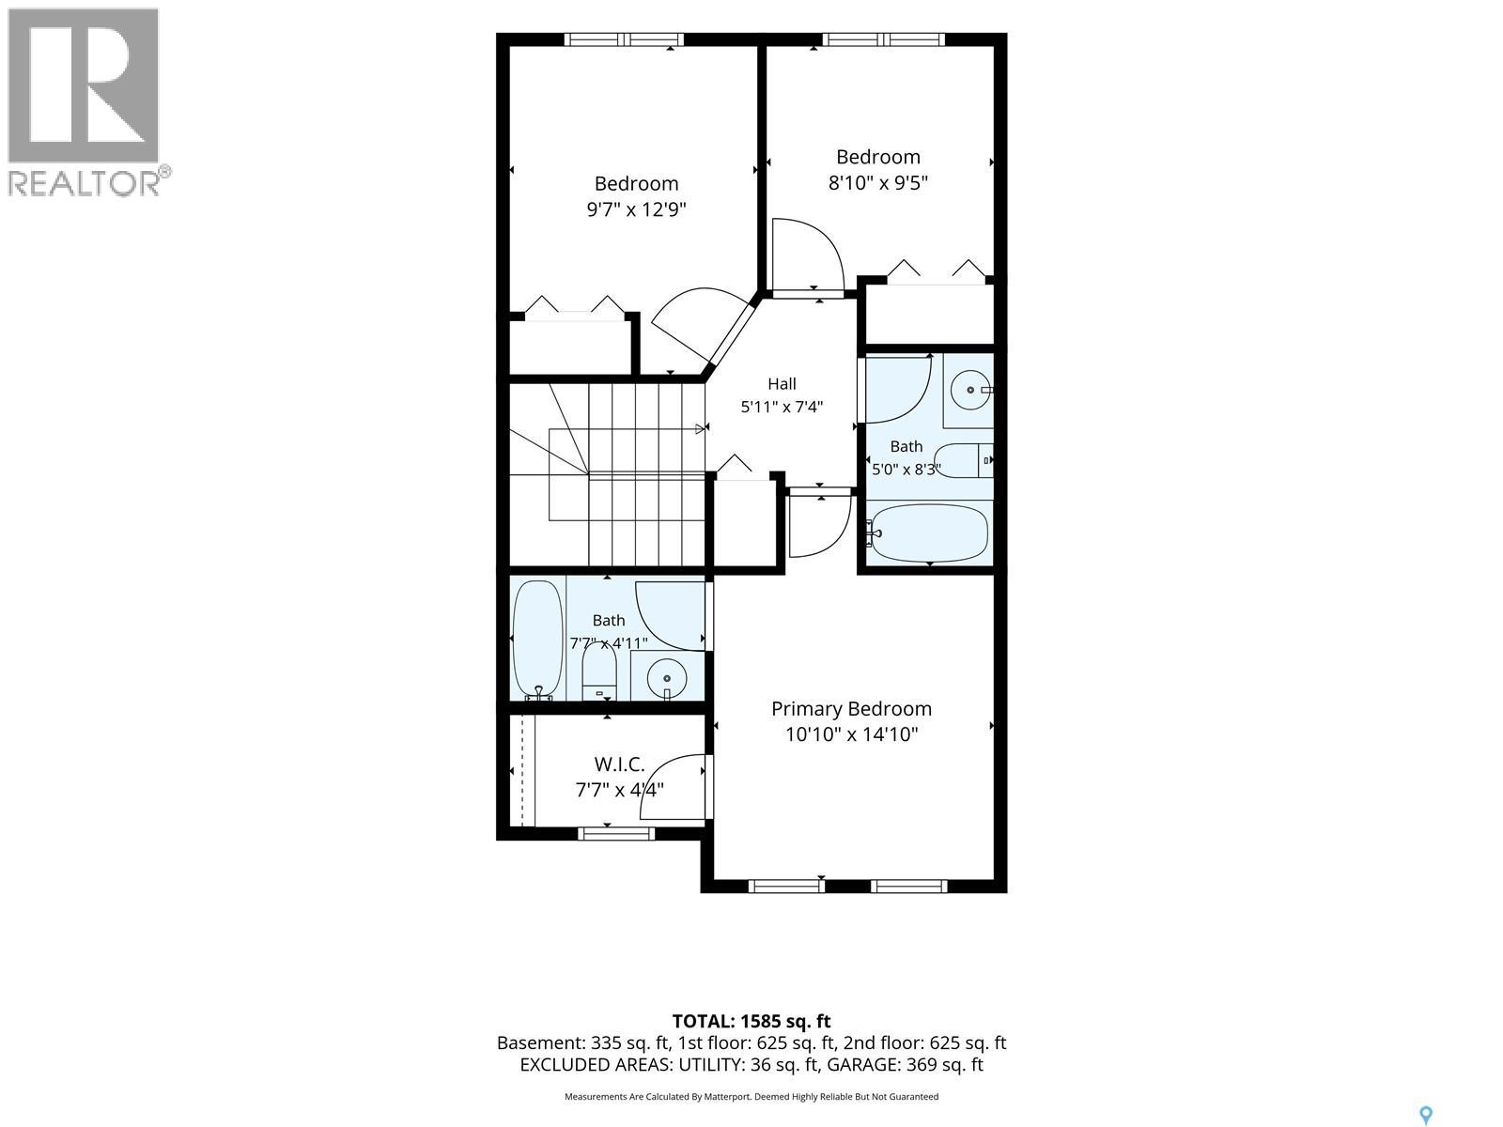
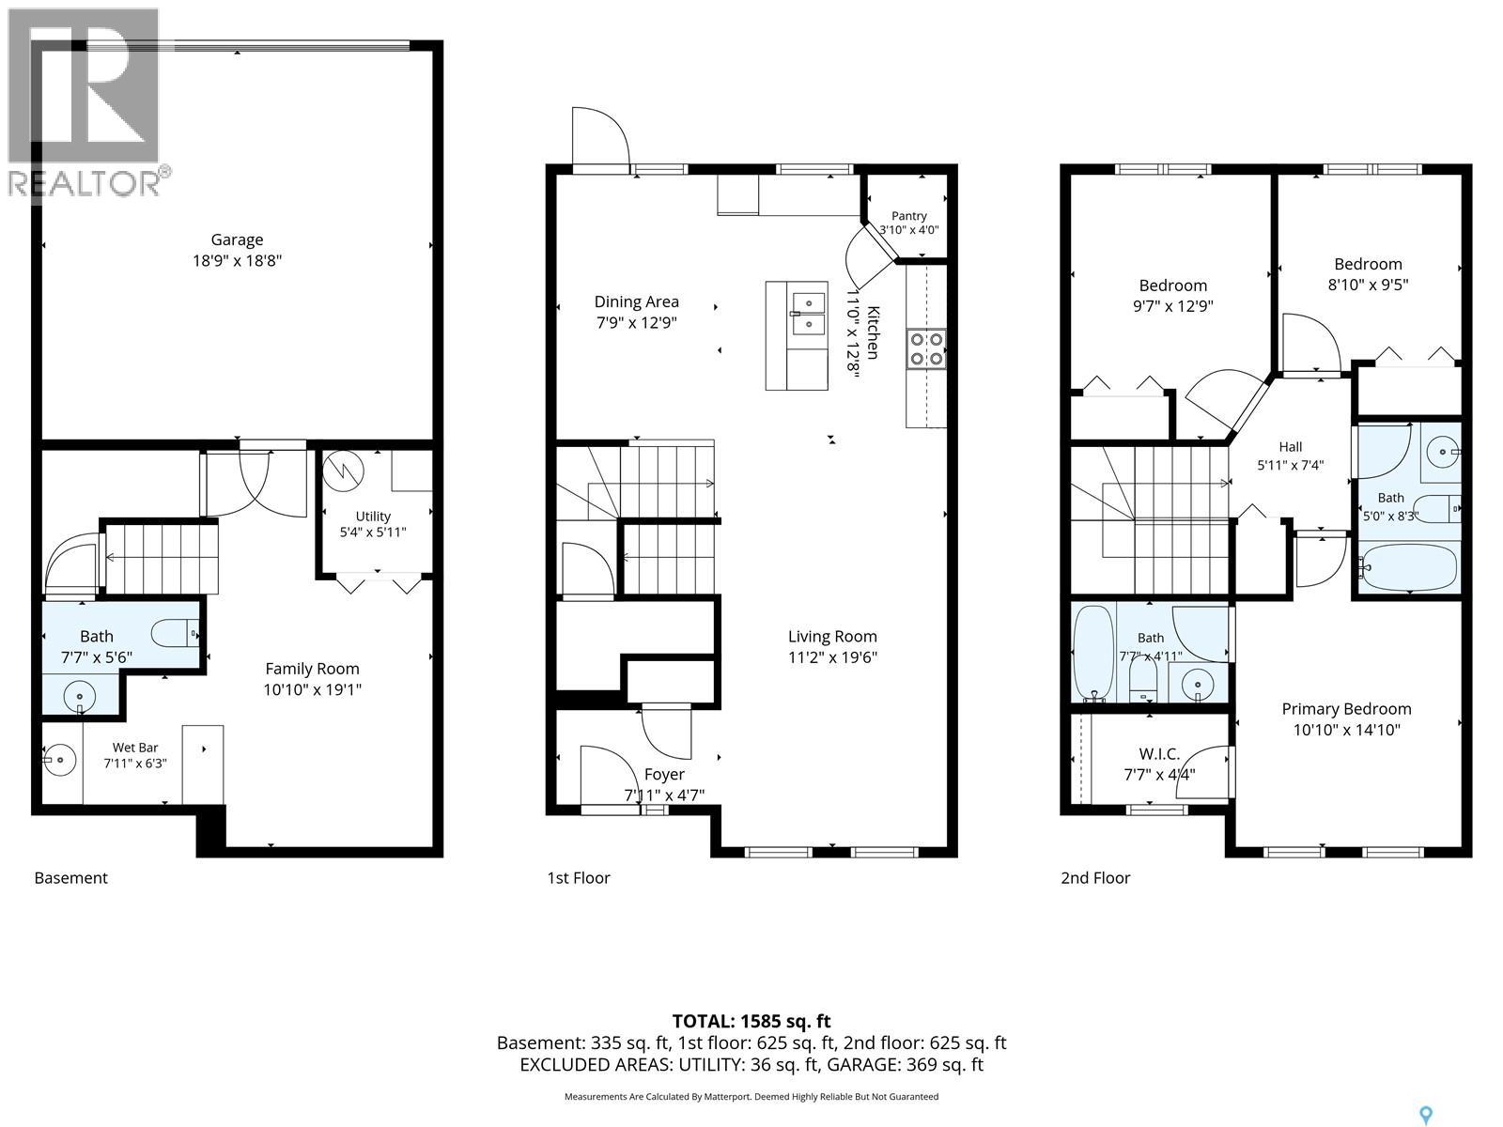
Welcome to 1018 Evergreen Boulevard, an exceptional 1,308 sq. ft. two-storey townhouse offering sophisticated style, thoughtful design, and an ideal location in the heart of Evergreen. Perfectly positioned within walking distance of Sylvia Fedoruk and St. Nicholas Schools, parks, walking trails, and a variety of everyday amenities, this beautifully appointed home offers both convenience and an elevated sense of living. The main floor welcomes you with an impressive open-concept layout highlighted by soaring 12-foot ceilings, expansive windows, recessed lighting, and high-quality laminate flooring. The beautifully designed kitchen features quartz countertops, island, stainless steel appliances, soft-close cabinetry, and a corner pantry, flowing seamlessly into the elegant dining area. Garden doors extend the living space outdoors to a private balcony—ideal for morning coffee or evening entertaining. Upstairs, the spacious primary retreat offers a walk-in closet complete with custom organizers and a beautifully finished 4-piece ensuite featuring upgraded tile flooring. Two additional bedrooms and a second 4-piece bathroom provide comfortable accommodations for family or guests. The fully finished lower level adds even more versatility, featuring a convenient 2-piece bathroom, spacious family room, and wet bar—perfect for entertaining or relaxed evenings at home. Direct access to the double attached garage adds the finishing touch to this exceptionally functional property. Thoughtfully designed across three levels and finished with quality details throughout, 1018 Evergreen Boulevard offers a refined, move-in-ready lifestyle in one of Saskatoon’s most desirable communities. (id:44393)
| MLS® Number | SK049552 |
| Property Type | Single Family |
| Neigbourhood | Evergreen |
| Community Features | Pets Allowed With Restrictions |
| Features | Balcony |
| Bathroom Total | 3 |
| Bedrooms Total | 3 |
| Appliances | Washer, Refrigerator, Dishwasher, Dryer, Microwave, Garage Door Opener Remote(s), Stove |
| Architectural Style | 2 Level |
| Basement Development | Finished |
| Basement Type | Full (finished) |
| Constructed Date | 2016 |
| Construction Style Attachment | Attached |
| Cooling Type | Central Air Conditioning |
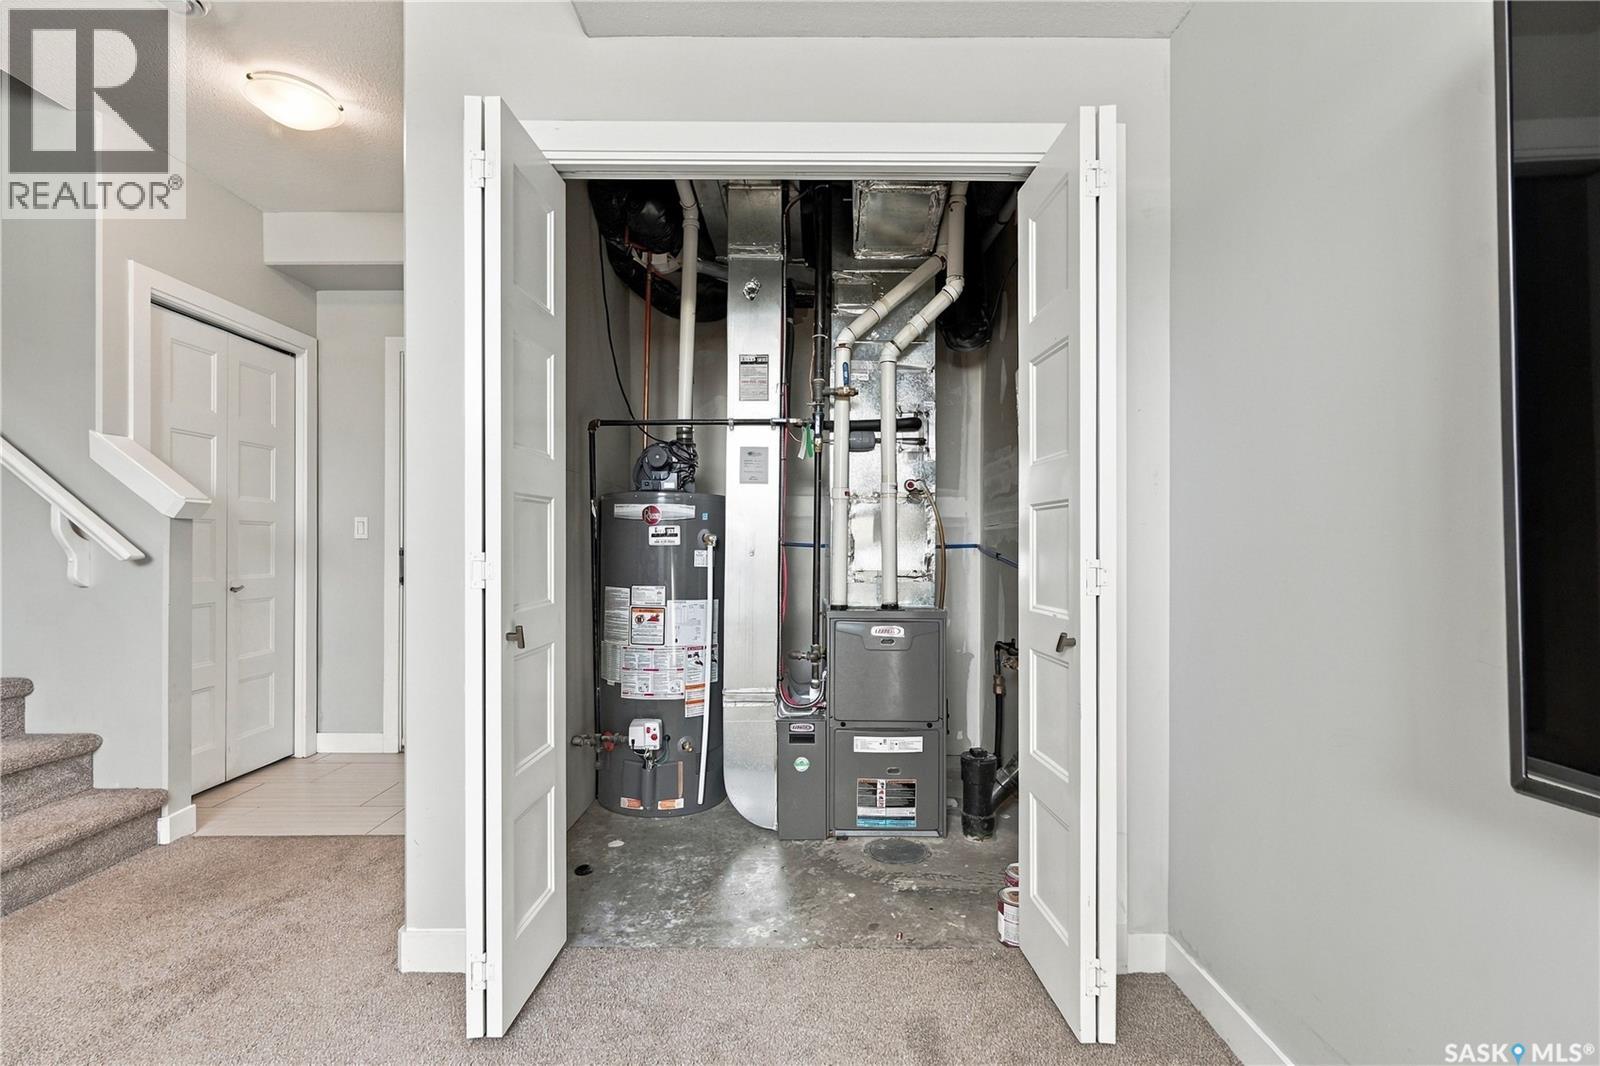
| Heating Fuel | Natural Gas |
| Heating Type | Forced Air |
| Stories Total | 2 |
| Size Interior | 1,308 Ft2 |
| Type | Row / Townhouse |
| Attached Garage | |
| Other | |
| Parking Space(s) | 2 |
| Acreage | No |
| Landscape Features | Lawn |
| Level | Type | Length | Width | Dimensions |
|---|---|---|---|---|
| Second Level | Primary Bedroom | 10'8 x 11'10 | ||
| Second Level | 4pc Ensuite Bath | Measurements not available | ||
| Second Level | Bedroom | 8'9 x 9'2 | ||
| Second Level | Bedroom | 9'11 x 10'4 | ||
| Second Level | 4pc Bathroom | Measurements not available | ||
| Second Level | Laundry Room | Measurements not available | ||
| Basement | Family Room | 11 ft | 15 ft ,1 in | 11 ft x 15 ft ,1 in |
| Basement | Other | Measurements not available | ||
| Main Level | Living Room | 20'10 x 11'10 | ||
| Main Level | Kitchen | 11'4 x 11'11 | ||
| Main Level | Dining Room | 7'4 x 12'8 | ||
| Main Level | 2pc Bathroom | Measurements not available |
https://www.realtor.ca/real-estate/30336853/1018-evergreen-boulevard-saskatoon-evergreen
Contact us for more information
Derrick Stretch
Broker

(306) 373-7520
(306) 373-2528
Mitchell Stretch
Salesperson
(306) 373-7520
(306) 373-2528

The trademarks REALTOR®, REALTORS®, and the REALTOR® logo are controlled by The Canadian Real Estate Association (CREA) and identify real estate professionals who are members of CREA. The trademarks MLS®, Multiple Listing Service® and the associated logos are owned by The Canadian Real Estate Association (CREA) and identify the quality of services provided by real estate professionals who are members of CREA. The trademark DDF® is owned by The Canadian Real Estate Association (CREA) and identifies CREA's Data Distribution Facility (DDF®)