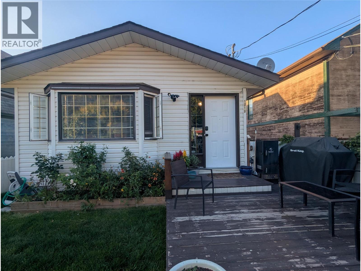
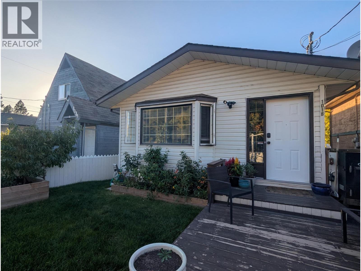
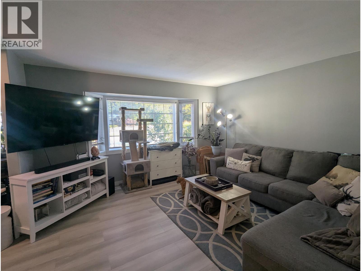
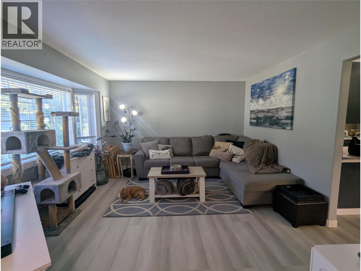
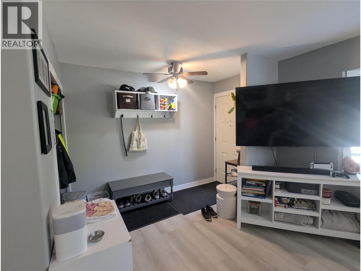
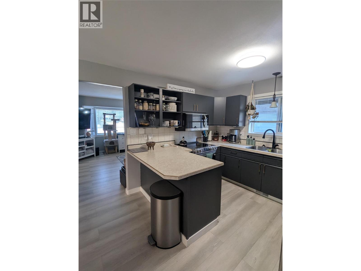
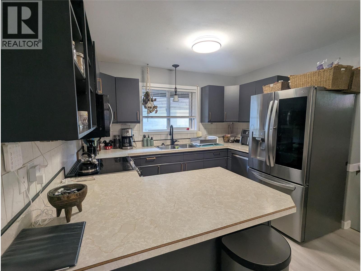
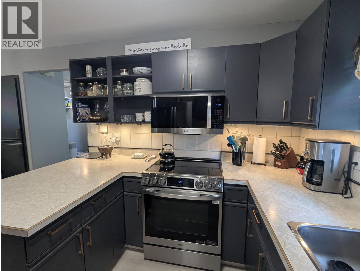
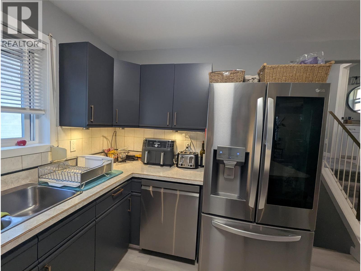
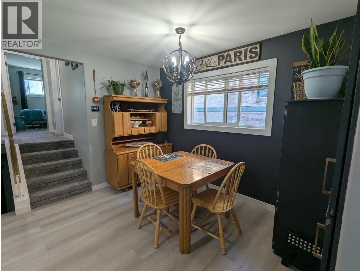
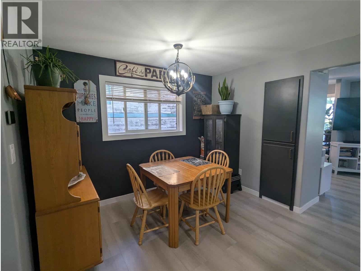
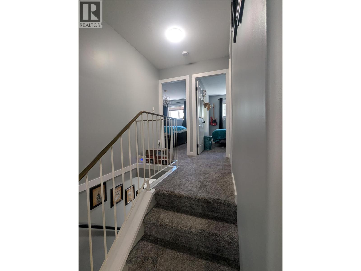
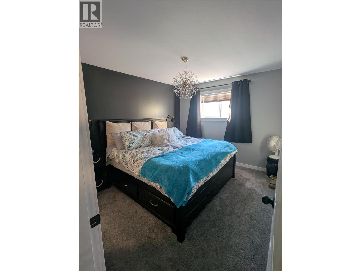
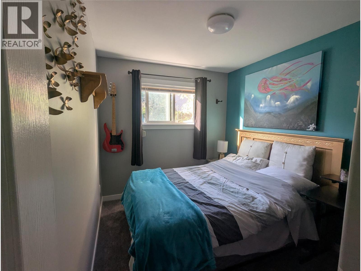
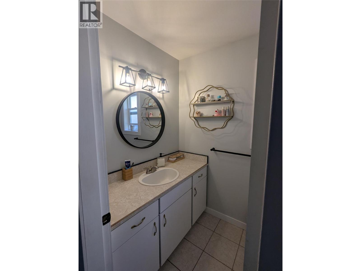
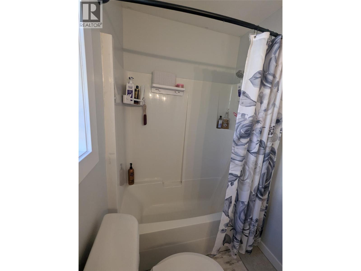
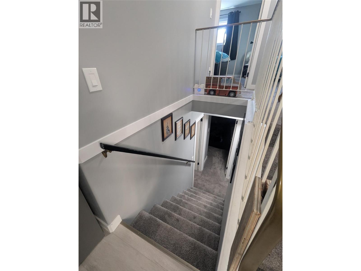
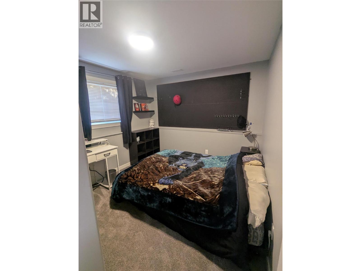
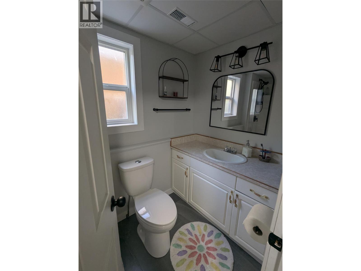
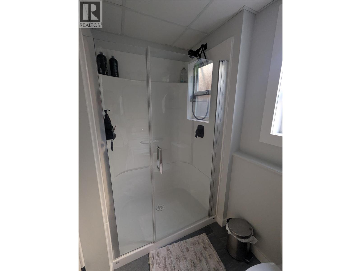
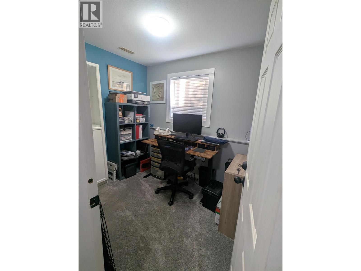
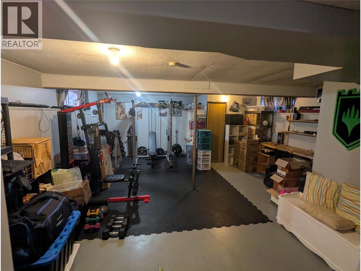
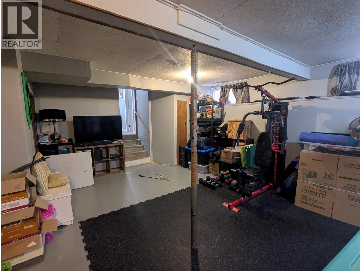
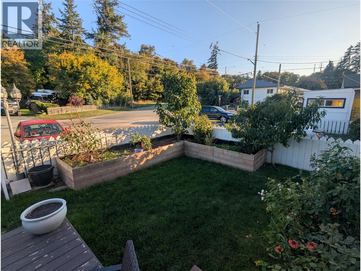
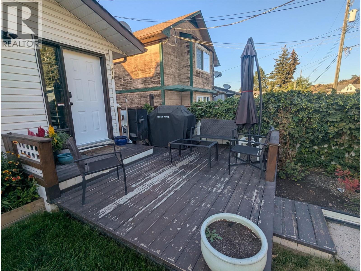
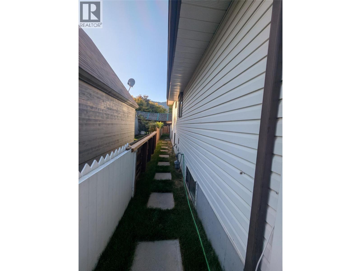
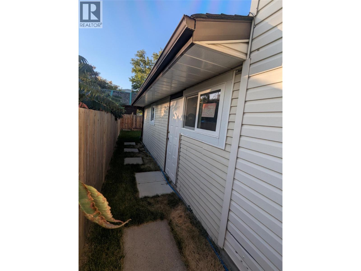
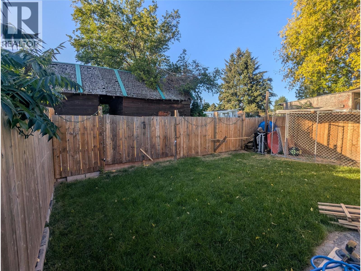
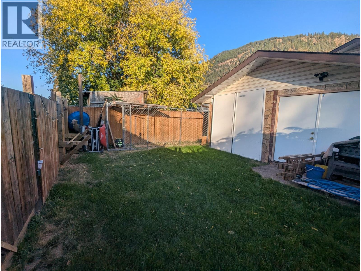
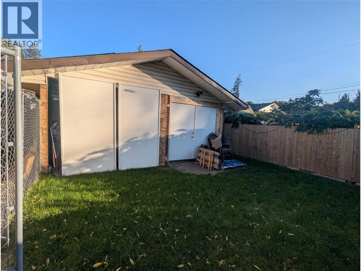
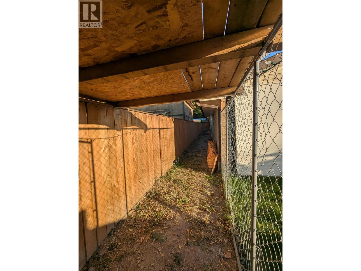
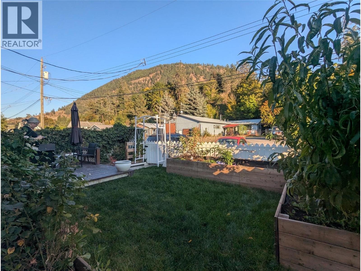
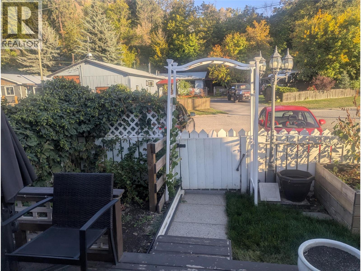
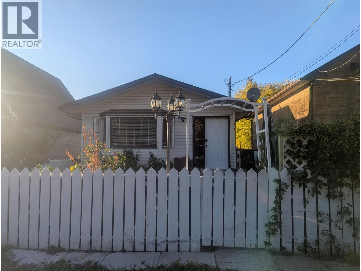
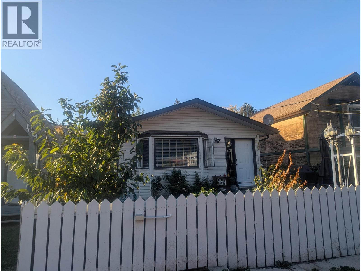
Looking for a compact yard but still have room for the family. We have the spot for you. 3 bdrm plus den home with two bathrooms offers plenty of room for everyone. This four level split home is bright, inviting and offers a lot of upgrades done since 2024: furnace with central air, top of the line appliances, flooring, blinds, light fixtures, toilets and shower. The master bedroom on the upper floor features a large walk in closet. The lower level has a great set up for an office/hobby room and the basement is ready for your family room ideas. The property features a fully fenced yard with alley access, a dog run as well as a dream man-cave. The 20 x 25 space attached to the back of the house has plenty of storage and workspace. In the yard you will find 2 cherry and one peach tree, blueberry, haskap, gooseberry, saskatoon berries and hops as well as raided beds. The front patio lets you enjoy the beautiful sunshine while being just minutes away from Little Shuswap Lake, shopping, and all small town Chase has to offer. (id:44393)
| MLS® Number | 10401332 |
| Property Type | Single Family |
| Neigbourhood | Chase |
| Amenities Near By | Golf Nearby, Park, Recreation, Shopping |
| Community Features | Family Oriented, Rentals Allowed |
| Features | Level Lot |
| Parking Space Total | 3 |
| Bathroom Total | 2 |
| Bedrooms Total | 3 |
| Appliances | Range, Refrigerator, Dishwasher, Washer & Dryer |
| Architectural Style | Multi-level |
| Basement Type | Full |
| Constructed Date | 1994 |
| Construction Style Attachment | Detached |
| Construction Style Split Level | Other |
| Cooling Type | Central Air Conditioning |
| Exterior Finish | Vinyl Siding |
| Flooring Type | Carpeted, Laminate |
| Heating Type | Forced Air, See Remarks |
| Roof Material | Asphalt Shingle |
| Roof Style | Unknown |
| Stories Total | 4 |
| Size Interior | 1,558 Ft2 |
| Type | House |
| Utility Water | Municipal Water |
| See Remarks |
| Access Type | Easy Access |
| Acreage | No |
| Fence Type | Fence |
| Land Amenities | Golf Nearby, Park, Recreation, Shopping |
| Landscape Features | Landscaped, Level |
| Sewer | Municipal Sewage System |
| Size Irregular | 0.08 |
| Size Total | 0.08 Ac|under 1 Acre |
| Size Total Text | 0.08 Ac|under 1 Acre |
| Level | Type | Length | Width | Dimensions |
|---|---|---|---|---|
| Second Level | Primary Bedroom | 11'6'' x 10'3'' | ||
| Second Level | Bedroom | 11'8'' x 8'4'' | ||
| Second Level | 4pc Bathroom | Measurements not available | ||
| Basement | Family Room | 22'8'' x 18'2'' | ||
| Lower Level | Den | 7'0'' x 8'11'' | ||
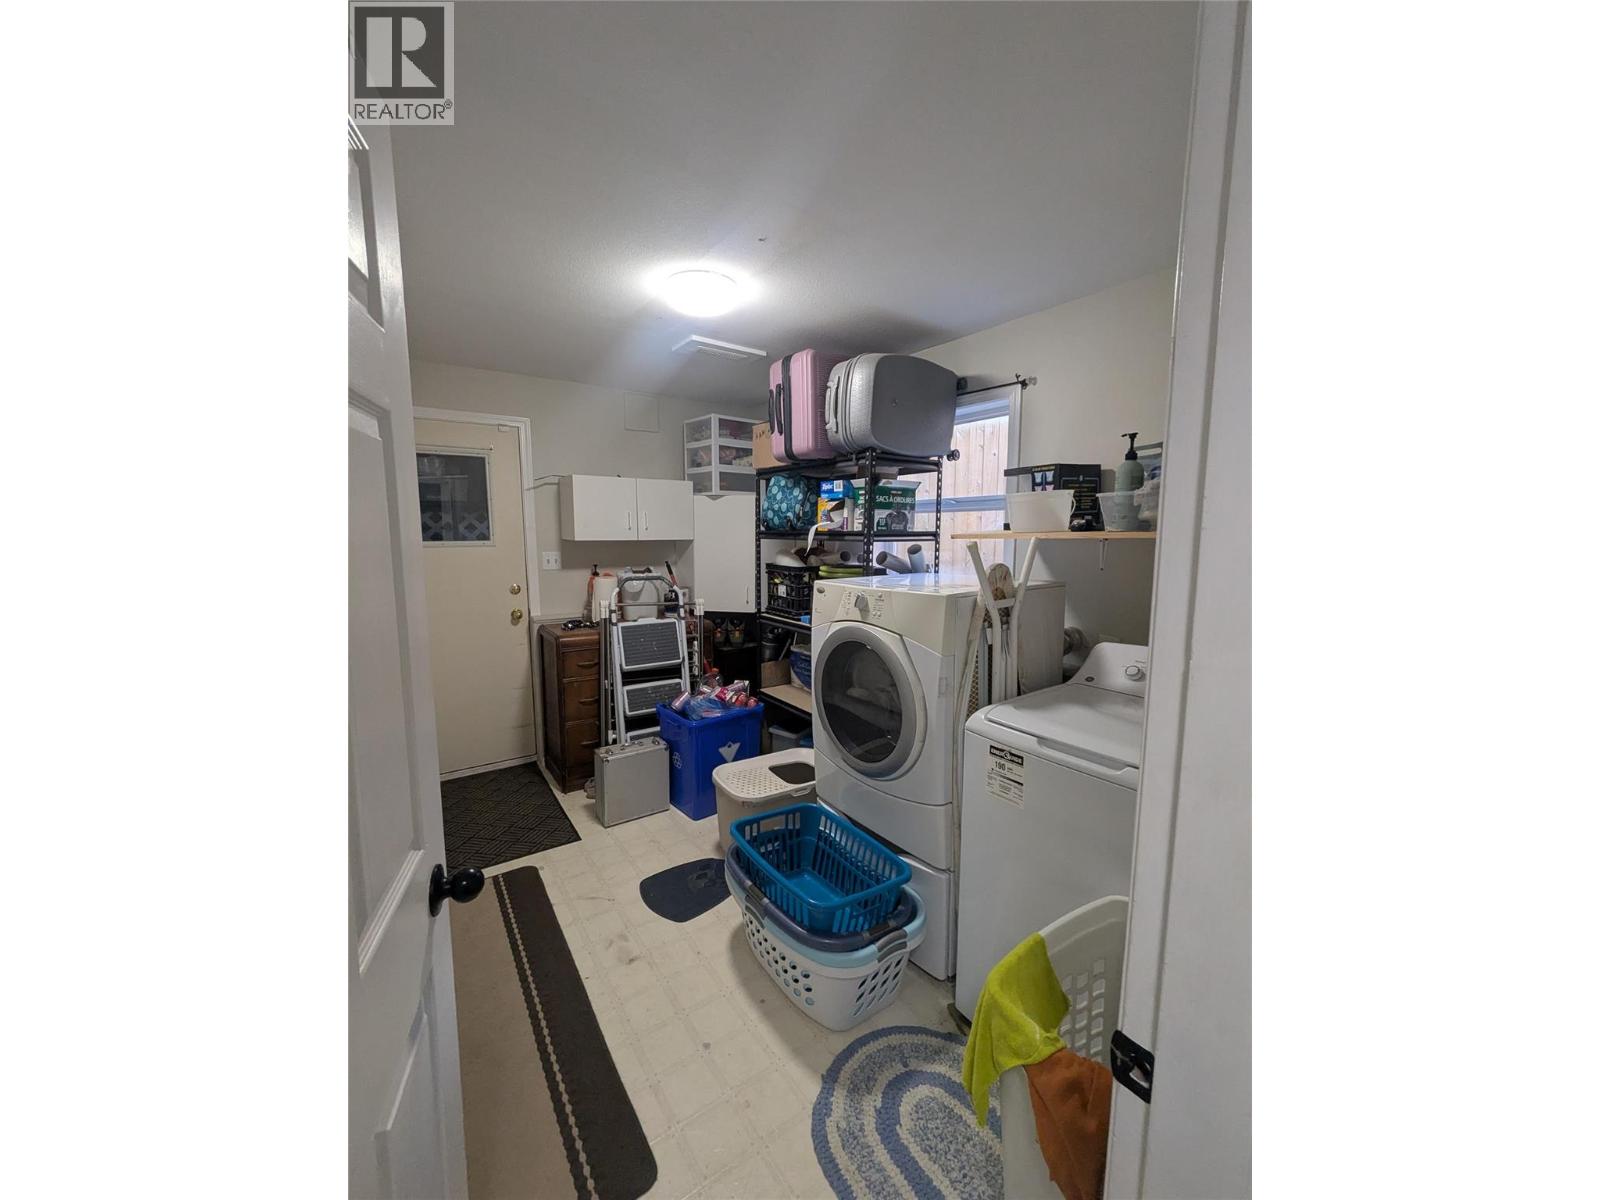
| Lower Level | Laundry Room | 12'9'' x 8'5'' | ||
| Lower Level | Bedroom | 10'7'' x 10'1'' | ||
| Lower Level | 3pc Bathroom | Measurements not available | ||
| Main Level | Dining Room | 10'0'' x 10'6'' | ||
| Main Level | Living Room | 18'9'' x 13'8'' | ||
| Main Level | Kitchen | 10'2'' x 10'6'' |
https://www.realtor.ca/real-estate/30300787/1018-hillside-avenue-chase-chase
Contact us for more information
Ricky Hedrich

(250) 679-3224

The trademarks REALTOR®, REALTORS®, and the REALTOR® logo are controlled by The Canadian Real Estate Association (CREA) and identify real estate professionals who are members of CREA. The trademarks MLS®, Multiple Listing Service® and the associated logos are owned by The Canadian Real Estate Association (CREA) and identify the quality of services provided by real estate professionals who are members of CREA. The trademark DDF® is owned by The Canadian Real Estate Association (CREA) and identifies CREA's Data Distribution Facility (DDF®)