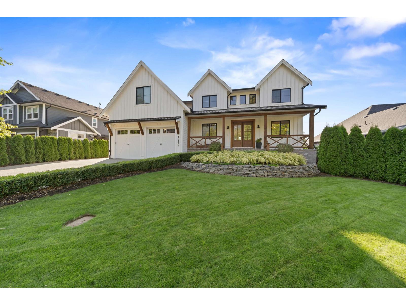
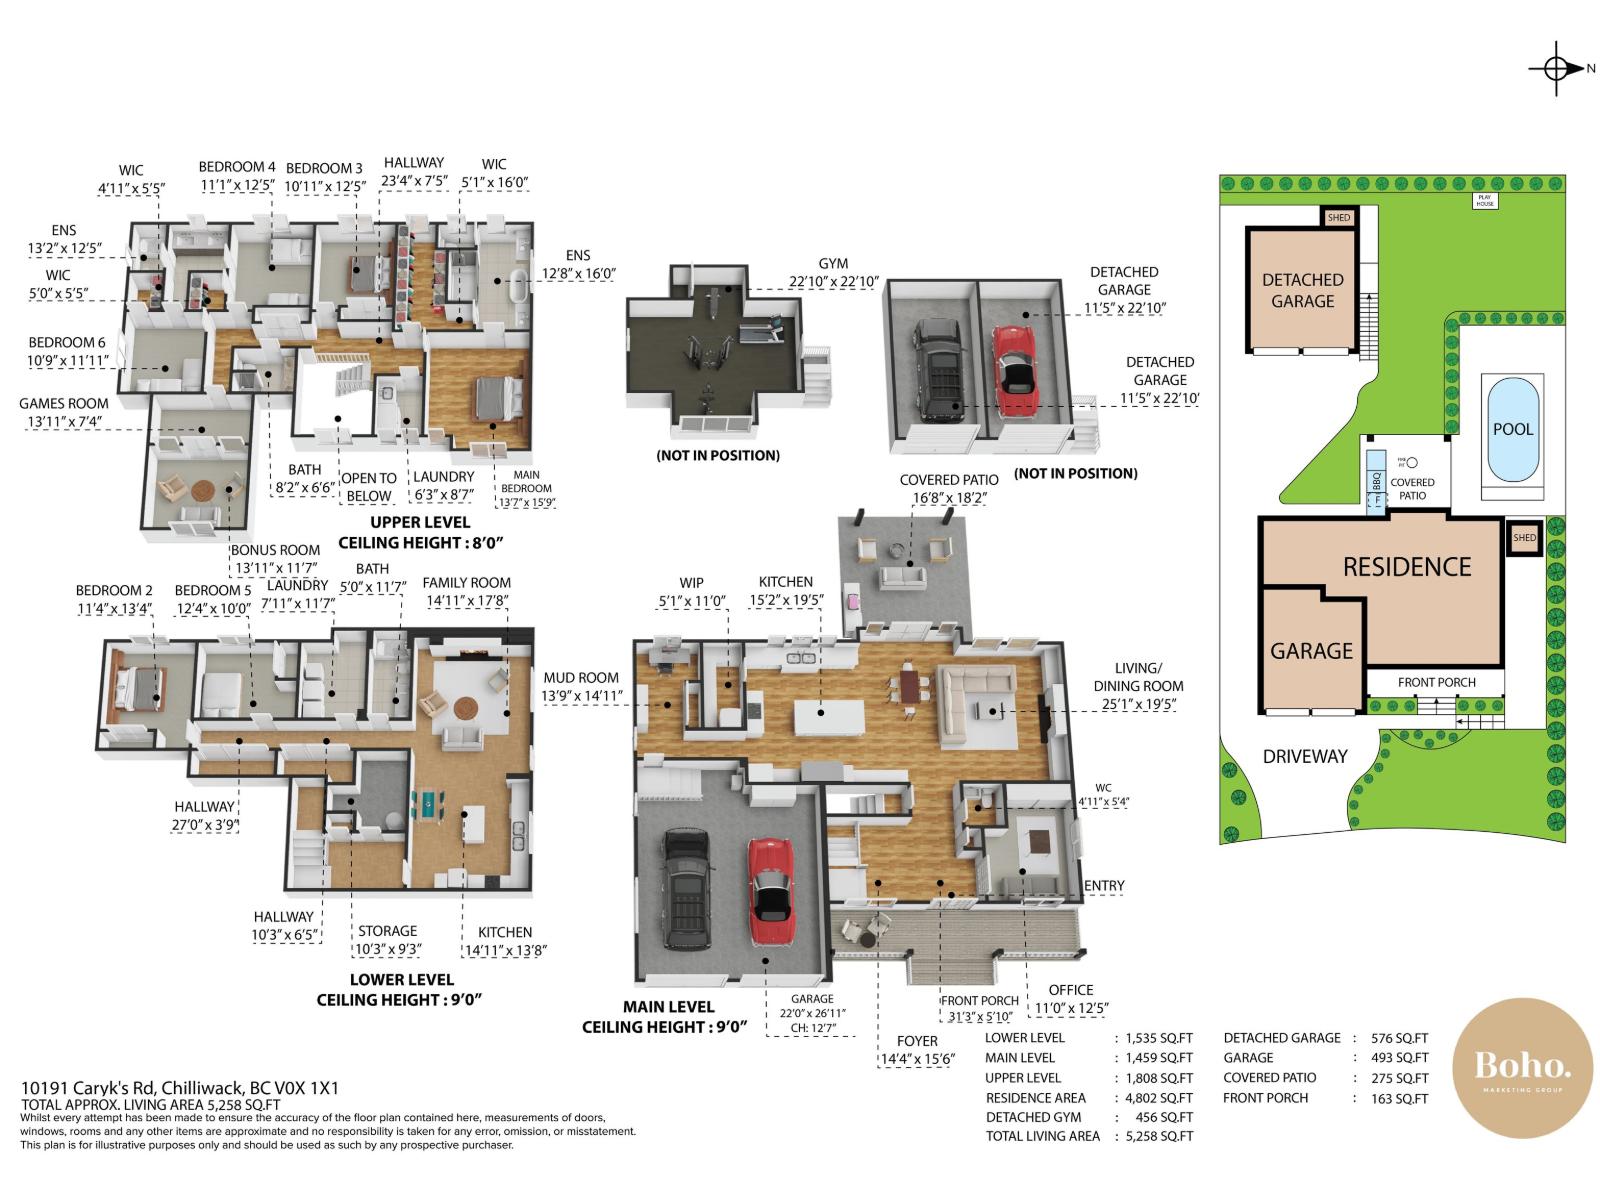
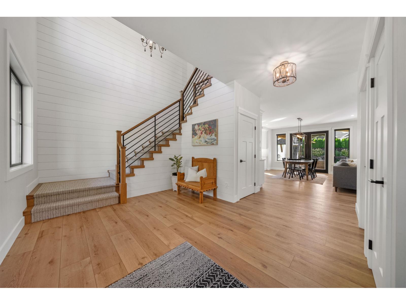
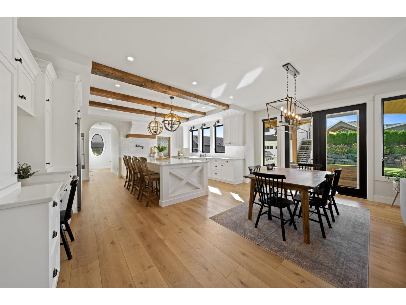
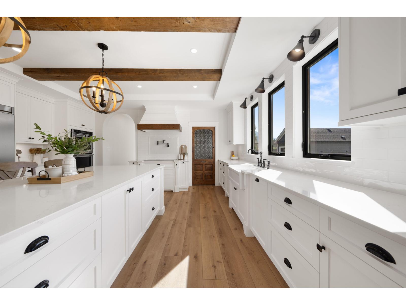
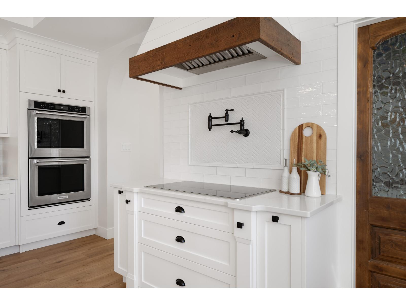
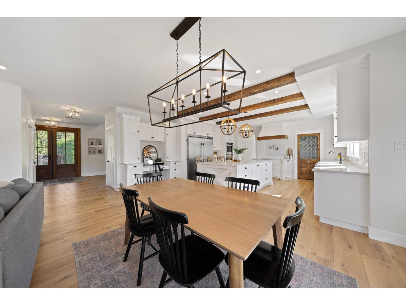
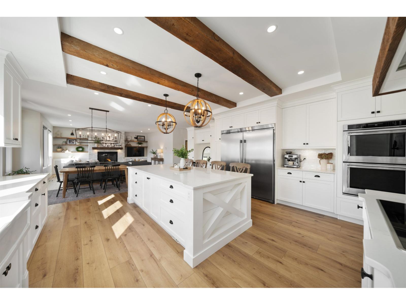
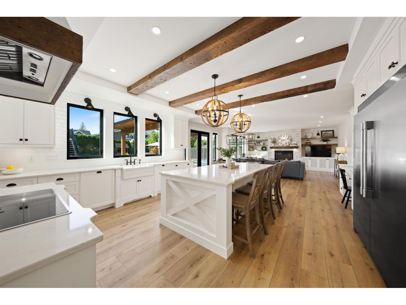
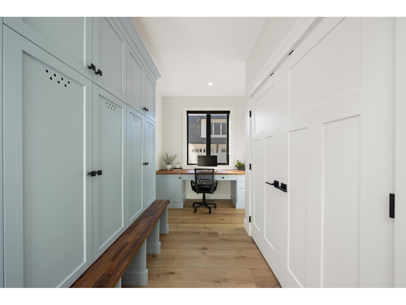
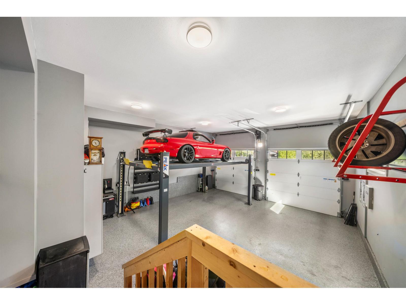
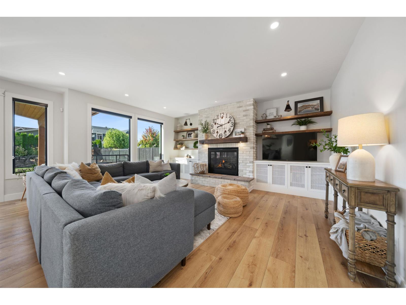
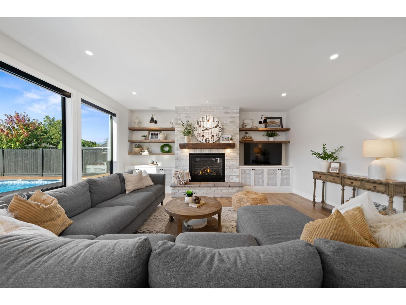
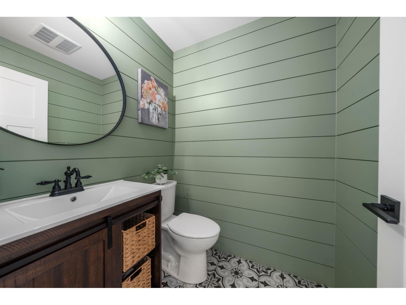
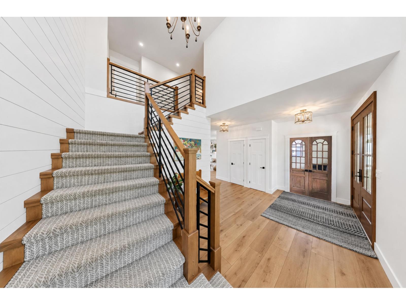
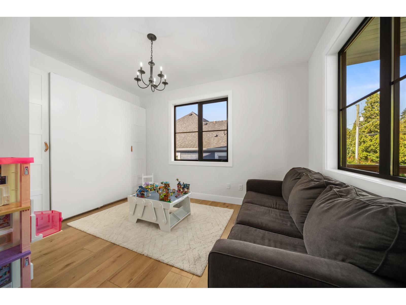
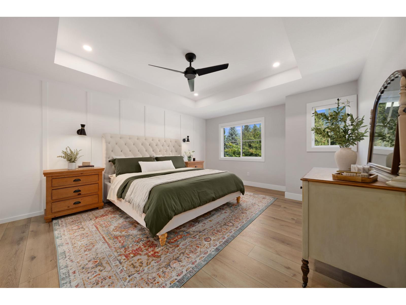
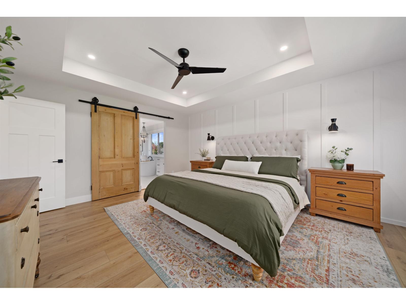
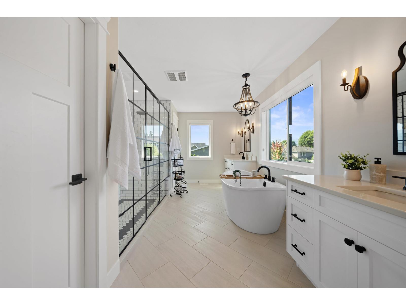
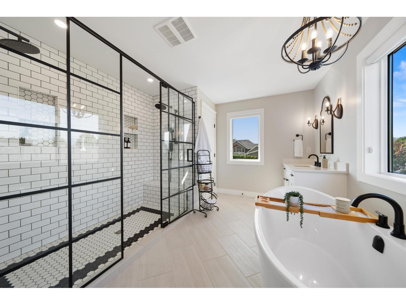
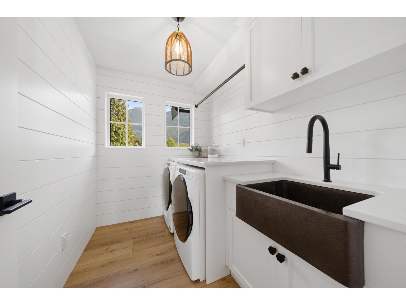
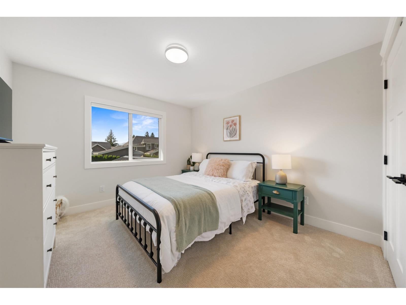
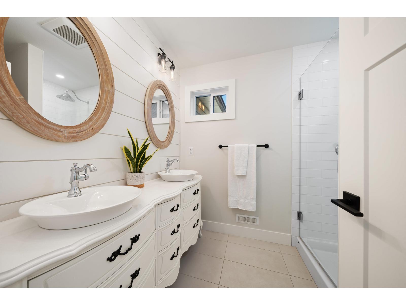
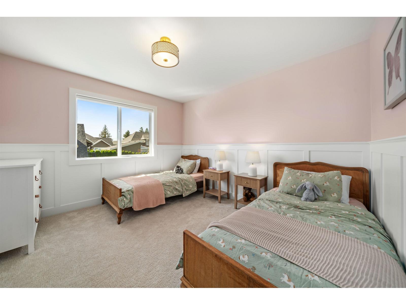
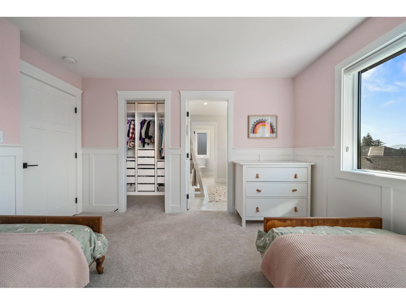
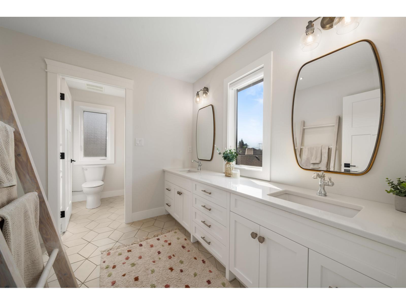
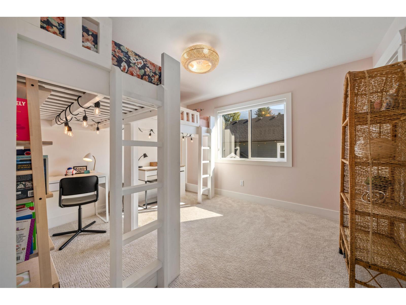
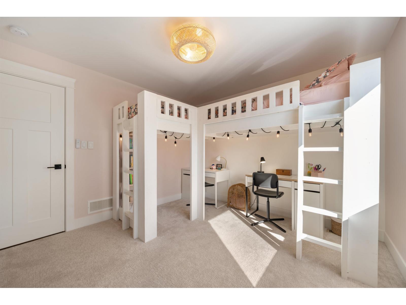
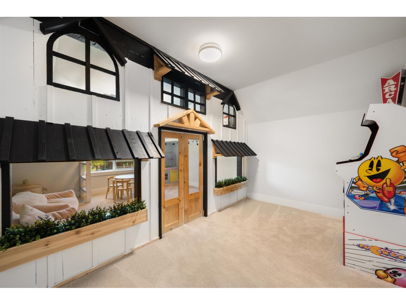
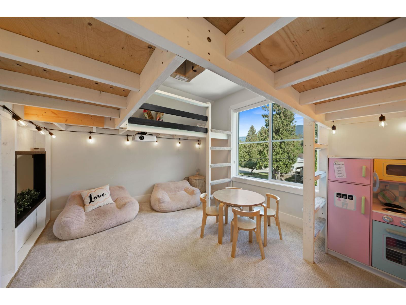
MODERN FARMHOUSE living at its finest! This stunning 5,258 sq ft home offers 6 beds + den, 5 baths with a spacious 2 bed in-law suite, ideal for multi-generational living. Loaded with character from reclaimed 125-year-old barn wood & vintage wood doors throughout. Showpiece kitchen with high-end appliances, dbl wall oven, 70" fridge/freezer & induction cooktop. The backyard is an entertainer's dream with a pool, Coverstar walk-on safety cover, huge cedar deck, covered patio & room to play. Kids will LOVE the built-in playhouse just outside their bedrooms! Oversized garage with hoist plus detached 24'x24' shop with 456 sq ft finished above with in-law suite potential. RV/boat parking with RV plug, sani-dump & backup generator. CLICK "VIRTUAL TOUR" FOR MORE INFO, PICS, VIDEOS & 3D FLOORPLAN. (id:44393)
| MLS® Number | R3168261 |
| Property Type | Single Family |
| View Type | Mountain View |
| Bathroom Total | 5 |
| Bedrooms Total | 6 |
| Amenities | Fireplace(s) |
| Appliances | Washer, Dryer, Refrigerator, Stove, Dishwasher, Range |
| Basement Development | Finished |
| Basement Type | Full (finished) |
| Constructed Date | 2019 |
| Construction Style Attachment | Detached |
| Cooling Type | Central Air Conditioning |
| Fireplace Present | Yes |
| Fireplace Total | 2 |
| Heating Fuel | Natural Gas |
| Heating Type | Forced Air |
| Stories Total | 3 |
| Size Interior | 5,258 Ft2 |
| Type | House |
| Detached Garage | |
| Garage | 3 |
| Acreage | No |
| Size Frontage | 80 Ft |
| Size Irregular | 11850.28 |
| Size Total | 11850.28 Sqft |
| Size Total Text | 11850.28 Sqft |
| Level | Type | Length | Width | Dimensions |
|---|---|---|---|---|
| Above | Primary Bedroom | 13 ft ,7 in | 15 ft ,9 in | 13 ft ,7 in x 15 ft ,9 in |
| Above | Other | 7 ft | 16 ft | 7 ft x 16 ft |
| Above | Bedroom 2 | 10 ft ,11 in | 12 ft ,5 in | 10 ft ,11 in x 12 ft ,5 in |
| Above | Bedroom 3 | 11 ft ,1 in | 12 ft ,5 in | 11 ft ,1 in x 12 ft ,5 in |
| Above | Bedroom 4 | 10 ft ,9 in | 11 ft ,11 in | 10 ft ,9 in x 11 ft ,11 in |
| Above | Recreational, Games Room | 13 ft ,11 in | 18 ft ,11 in | 13 ft ,11 in x 18 ft ,11 in |
| Above | Laundry Room | 6 ft ,3 in | 8 ft ,7 in | 6 ft ,3 in x 8 ft ,7 in |
| Basement | Kitchen | 14 ft ,11 in | 13 ft ,8 in | 14 ft ,11 in x 13 ft ,8 in |
| Basement | Family Room | 14 ft ,11 in | 17 ft ,8 in | 14 ft ,11 in x 17 ft ,8 in |
| Basement | Laundry Room | 7 ft ,11 in | 11 ft ,7 in | 7 ft ,11 in x 11 ft ,7 in |
| Basement | Bedroom 5 | 12 ft ,4 in | 10 ft | 12 ft ,4 in x 10 ft |
| Basement | Bedroom 6 | 11 ft ,4 in | 13 ft ,4 in | 11 ft ,4 in x 13 ft ,4 in |
| Basement | Storage | 10 ft ,3 in | 9 ft ,3 in | 10 ft ,3 in x 9 ft ,3 in |
| Main Level | Laundry Room | 25 ft ,1 in | 19 ft ,5 in | 25 ft ,1 in x 19 ft ,5 in |
| Main Level | Kitchen | 15 ft ,2 in | 19 ft ,5 in | 15 ft ,2 in x 19 ft ,5 in |
| Main Level | Mud Room | 13 ft ,9 in | 14 ft ,11 in | 13 ft ,9 in x 14 ft ,11 in |
| Main Level | Foyer | 14 ft ,4 in | 15 ft ,6 in | 14 ft ,4 in x 15 ft ,6 in |
| Main Level | Pantry | 5 ft ,1 in | 11 ft | 5 ft ,1 in x 11 ft |
| Main Level | Office | 11 ft | 12 ft ,5 in | 11 ft x 12 ft ,5 in |
| Upper Level | Other | 22 ft ,10 in | 22 ft ,10 in | 22 ft ,10 in x 22 ft ,10 in |
https://www.realtor.ca/real-estate/30312528/10191-caryks-road-rosedale-chilliwack
Contact us for more information
Dan Edwards
Personal Real Estate Corporation, Boho. Marketing Group

(604) 468-0010
(604) 468-0042
www.eliteincanada.com/

The trademarks REALTOR®, REALTORS®, and the REALTOR® logo are controlled by The Canadian Real Estate Association (CREA) and identify real estate professionals who are members of CREA. The trademarks MLS®, Multiple Listing Service® and the associated logos are owned by The Canadian Real Estate Association (CREA) and identify the quality of services provided by real estate professionals who are members of CREA. The trademark DDF® is owned by The Canadian Real Estate Association (CREA) and identifies CREA's Data Distribution Facility (DDF®)