Maintenance,
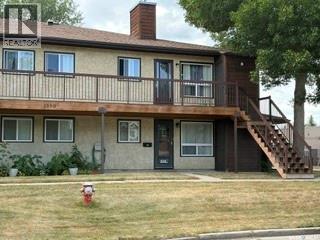
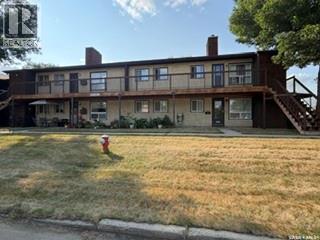
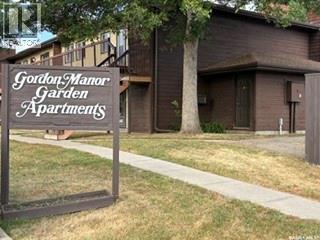
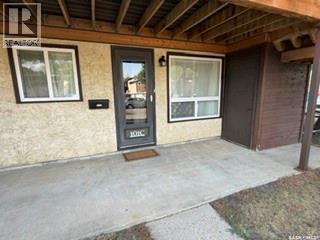
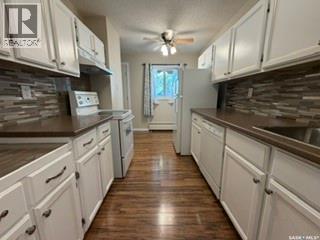
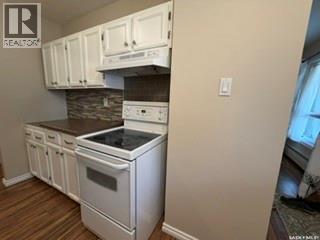
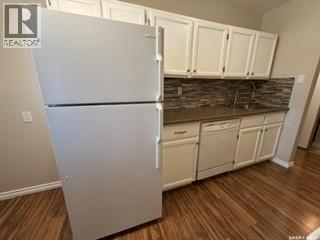
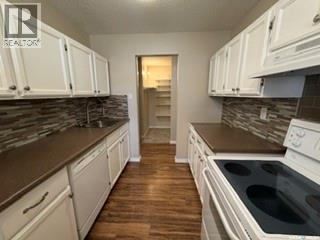
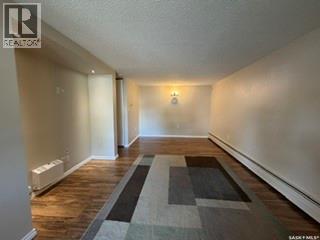
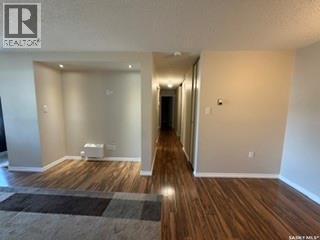
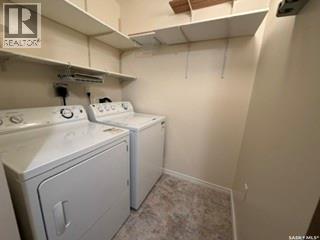
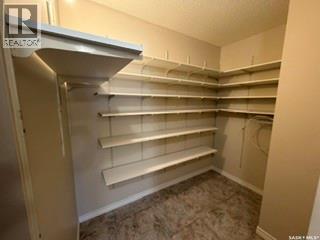
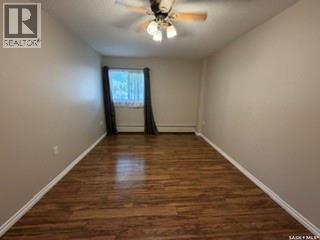
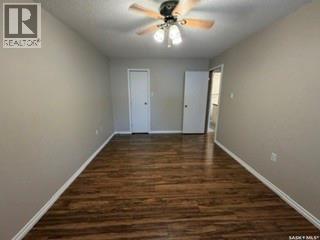
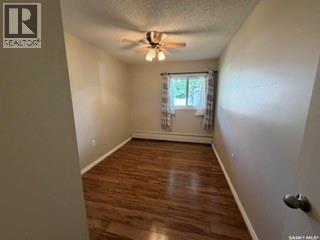
$487 MonthlyWelcome to this beautifully updated ground level end-unit condo, offering the perfect combination of comfort, convenience, and privacy. This move-in-ready home features newer windows, bright white kitchen with a stylish glass tile backsplash, dining area ang large living room with the added comfort of a wall air conditioning unit. Spacious primary bedroom is a true retreat, complete with a large walk-in closet and ceiling fan. A generous second bedroom offers a large closet, making it ideal for guests, family, or a home office. Enjoy the convenience of in-suite laundry, plus an oversized storage room with built-in shelving for all your organizational needs. Step outside to your quiet, private patio—an inviting space to relax with your morning coffee or unwind at the end of the day. An additional exterior storage area on the patio provides even more room for seasonal items. Condo includes a parking stall conveniently situated just steps from your front door. You'll also love the nearby walking paths, parks, and ball diamond, offering plenty of opportunities to enjoy the outdoors. (id:44393)
| MLS® Number | SK044638 |
| Property Type | Single Family |
| Neigbourhood | Palliser |
| Community Features | Pets Allowed With Restrictions |
| Structure | Patio(s) |
| Bathroom Total | 2 |
| Bedrooms Total | 2 |
| Appliances | Washer, Refrigerator, Dishwasher, Dryer, Alarm System, Window Coverings, Stove |
| Constructed Date | 1980 |
| Construction Style Attachment | Attached |
| Cooling Type | Wall Unit |
| Fire Protection | Alarm System |
| Heating Type | Baseboard Heaters, Hot Water |
| Size Interior | 925 Ft2 |
| Type | Row / Townhouse |
| Surfaced | 1 |
| Parking Space(s) | 1 |
| Acreage | No |
| Level | Type | Length | Width | Dimensions |
|---|---|---|---|---|
| Main Level | Kitchen | 7 ft ,10 in | 13 ft ,2 in | 7 ft ,10 in x 13 ft ,2 in |
| Main Level | Living Room | 11 ft | 14 ft ,10 in | 11 ft x 14 ft ,10 in |
| Main Level | Dining Room | 11 ft | 8 ft ,2 in | 11 ft x 8 ft ,2 in |
| Main Level | Primary Bedroom | 10 ft ,2 in | 16 ft ,6 in | 10 ft ,2 in x 16 ft ,6 in |
| Main Level | Bedroom | 8 ft ,7 in | 11 ft ,2 in | 8 ft ,7 in x 11 ft ,2 in |
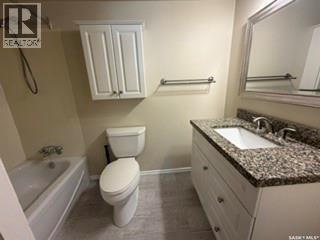
| Main Level | 4pc Bathroom | Measurements not available | ||
| Main Level | Laundry Room | Measurements not available | ||
| Main Level | Storage | Measurements not available |
https://www.realtor.ca/real-estate/30123313/101c-1350-gordon-road-moose-jaw-palliser
Contact us for more information
Keri Simpson
Associate Broker
(306) 585-7800
coldwellbankerlocalrealty.com/

The trademarks REALTOR®, REALTORS®, and the REALTOR® logo are controlled by The Canadian Real Estate Association (CREA) and identify real estate professionals who are members of CREA. The trademarks MLS®, Multiple Listing Service® and the associated logos are owned by The Canadian Real Estate Association (CREA) and identify the quality of services provided by real estate professionals who are members of CREA. The trademark DDF® is owned by The Canadian Real Estate Association (CREA) and identifies CREA's Data Distribution Facility (DDF®)