Maintenance,
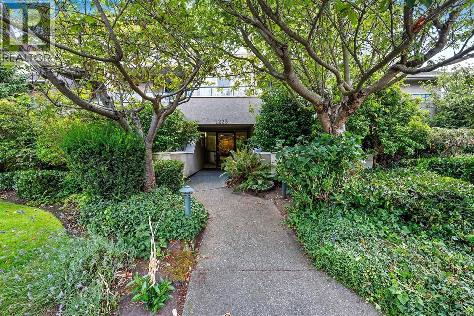
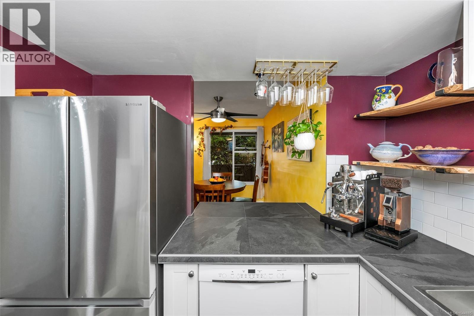
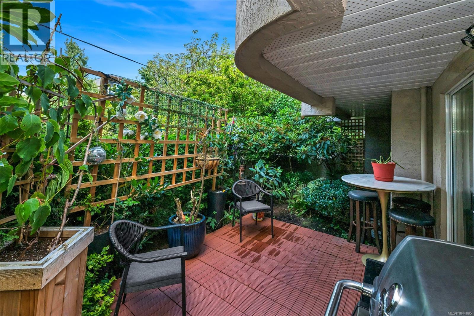
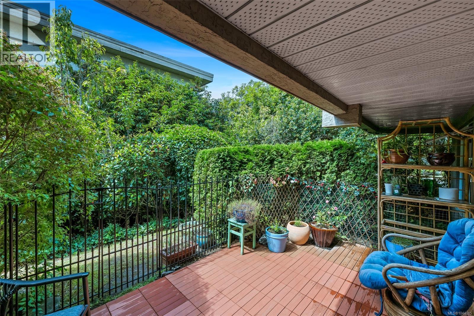
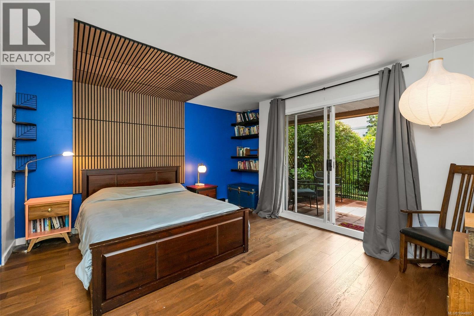
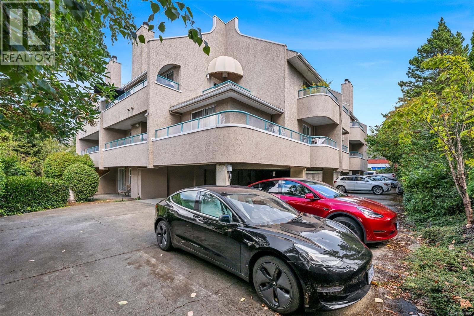
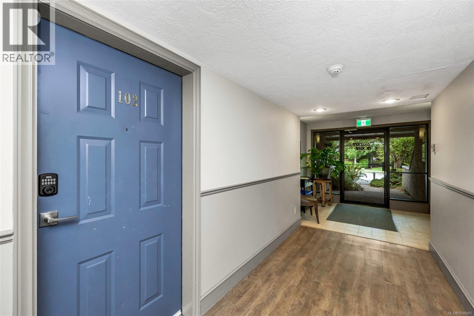
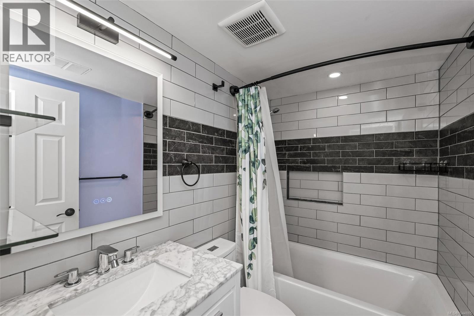
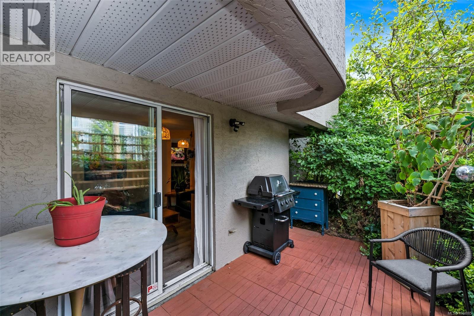
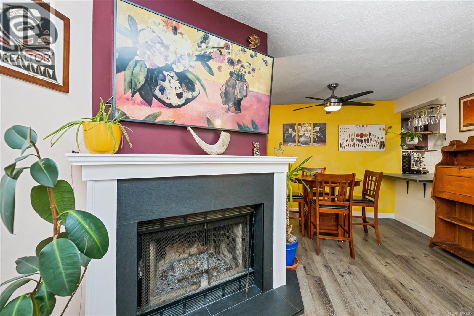
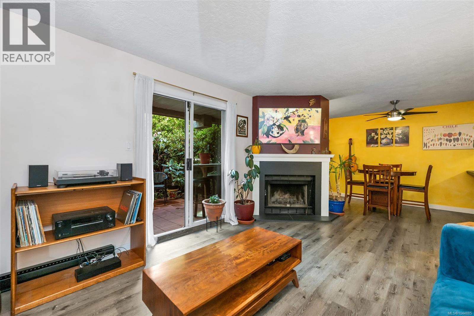
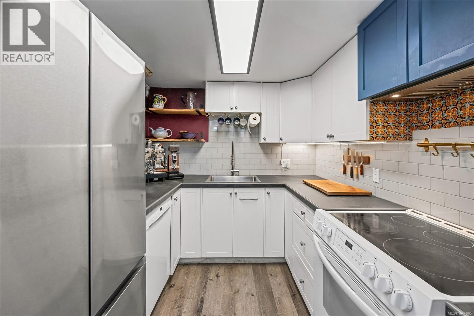
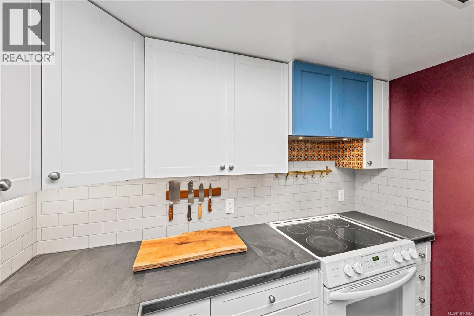
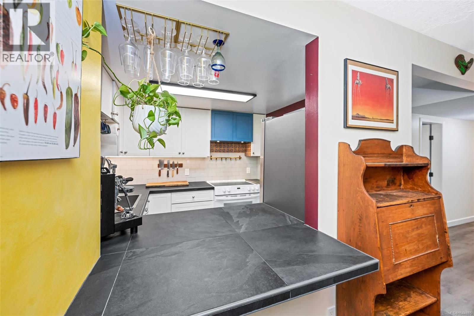
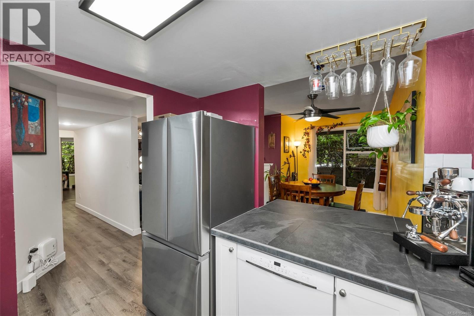
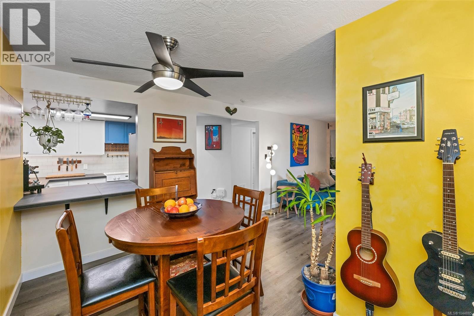
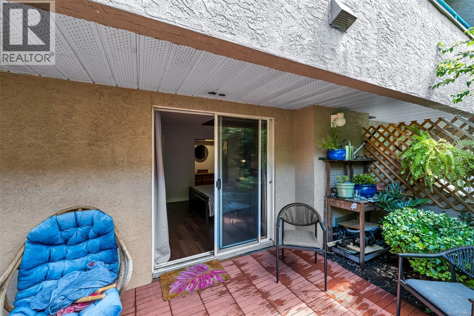
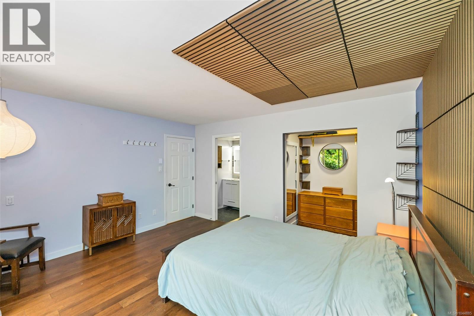
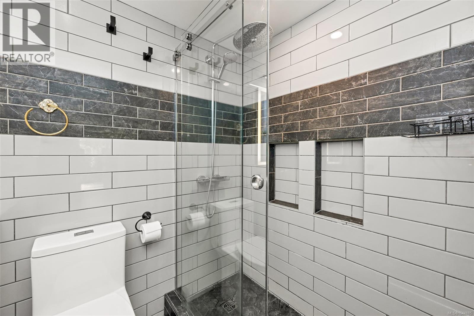
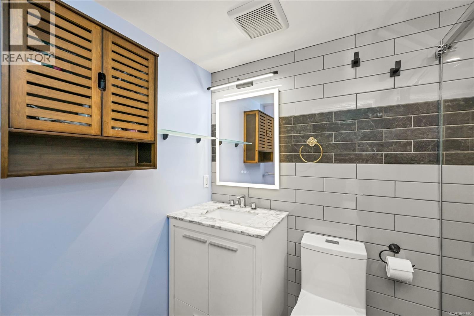
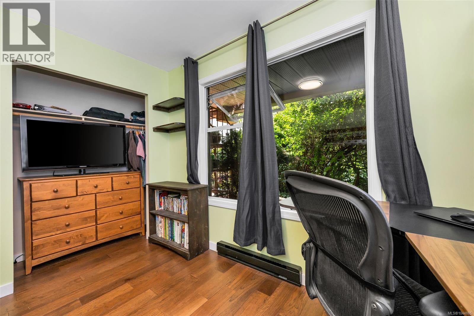
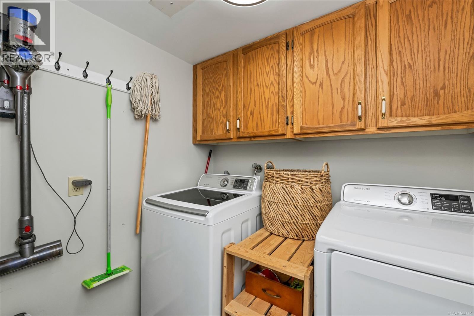
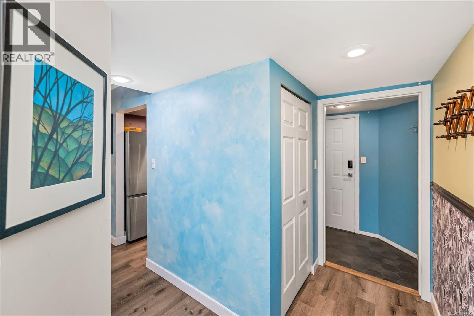
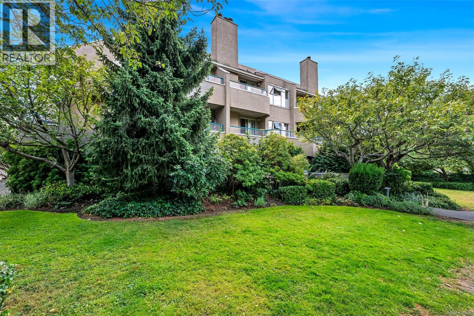
$603.95 MonthlyWelcome to #102 - 1223 Johnson Street - Heaven in Downtown. Spacious layout. Ground-floor, corner unit - over 1,300 square feet of living space, including two private outdoor patios - one great for a BBQ - and another one for private outdoor living. Perfect for anyone downsizing, this home offers plenty of room and main-level convenience—no elevator required, even for access to your private, parking spot just outside your door. The property has been beautifully renovated throughout with new floors, bathrooms, a new kitchen, and updated lighting & heating. The primary bedroom is a dream with a walk-in closet, private patio, and a full ensuite bathroom with double shower heads & heated mirrors. Spacious great room features a gorgeous wood-burning fireplace. Additional features include a full-size in-suite laundry room (not just a closet), a separate storage locker & the main floor guest room is FREE for your family/friends to stay. Pets welcome even medium dogs. An unbeatable location on the edge of Fernwood and Rockland for lovely evening walks. (id:44393)
2:00 pm
Ends at:4:00 pm
| MLS® Number | 1044885 |
| Property Type | Single Family |
| Neigbourhood | Downtown |
| Community Name | Cardiff House |
| Community Features | Pets Allowed, Family Oriented |
| Features | Central Location, Irregular Lot Size, Other |
| Parking Space Total | 1 |
| Plan | Vis1603 |
| Structure | Patio(s) |
| Bathroom Total | 2 |
| Bedrooms Total | 2 |
| Appliances | Dishwasher, Dryer, Refrigerator, Washer |
| Constructed Date | 1988 |
| Cooling Type | None |
| Fireplace Present | Yes |
| Fireplace Total | 1 |
| Heating Fuel | Electric, Wood |
| Heating Type | Baseboard Heaters |
| Size Interior | 1,076 Ft2 |
| Type | Apartment |
| Access Type | Road Access |
| Acreage | No |
| Size Irregular | 1272 |
| Size Total | 1272 Sqft |
| Size Total Text | 1272 Sqft |
| Zoning Type | Multi-family |
| Level | Type | Length | Width | Dimensions |
|---|---|---|---|---|
| Main Level | Entrance | 4 ft | 6 ft | 4 ft x 6 ft |
| Main Level | Ensuite | 7 ft | 6 ft | 7 ft x 6 ft |
| Main Level | Bathroom | 7 ft | 5 ft | 7 ft x 5 ft |
| Main Level | Laundry Room | 6 ft | 6 ft | 6 ft x 6 ft |
| Main Level | Bedroom | 10 ft | 11 ft | 10 ft x 11 ft |
| Main Level | Primary Bedroom | 12 ft | 14 ft | 12 ft x 14 ft |
| Main Level | Kitchen | 9 ft | 8 ft | 9 ft x 8 ft |
| Main Level | Dining Room | 12 ft | 7 ft | 12 ft x 7 ft |
| Main Level | Living Room | 18 ft | 12 ft | 18 ft x 12 ft |
| Main Level | Patio | 9 ft | 14 ft | 9 ft x 14 ft |
| Main Level | Patio | 14 ft | 9 ft | 14 ft x 9 ft |
https://www.realtor.ca/real-estate/30107451/102-1223-johnson-st-victoria-downtown
Contact us for more information
Stephen Calderwood
Personal Real Estate Corporation

(250) 370-7788
(250) 370-2657
Vincent Baart
Personal Real Estate Corporation
(250) 370-7788
(250) 370-2657
Adrian Maclaren
(250) 370-7788
(250) 370-2657

The trademarks REALTOR®, REALTORS®, and the REALTOR® logo are controlled by The Canadian Real Estate Association (CREA) and identify real estate professionals who are members of CREA. The trademarks MLS®, Multiple Listing Service® and the associated logos are owned by The Canadian Real Estate Association (CREA) and identify the quality of services provided by real estate professionals who are members of CREA. The trademark DDF® is owned by The Canadian Real Estate Association (CREA) and identifies CREA's Data Distribution Facility (DDF®)