Maintenance,
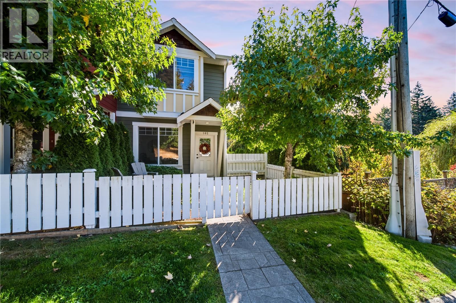
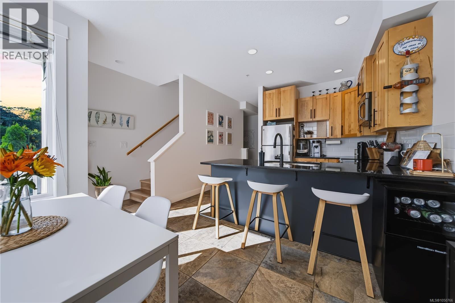
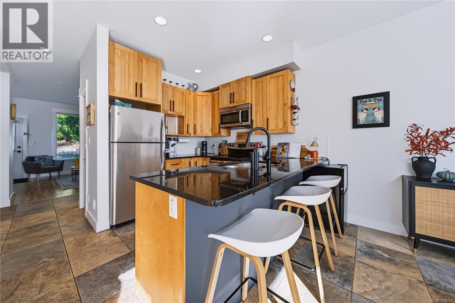
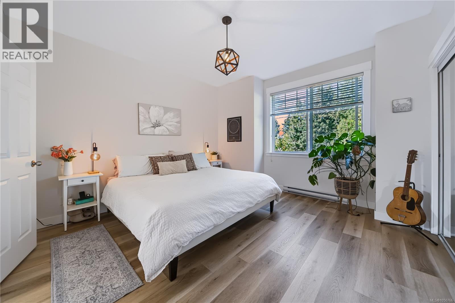
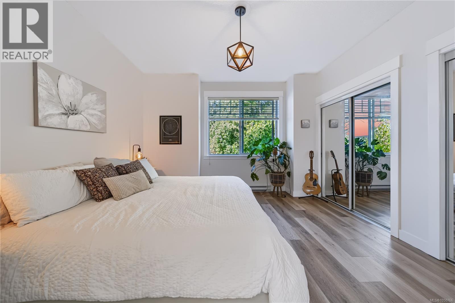
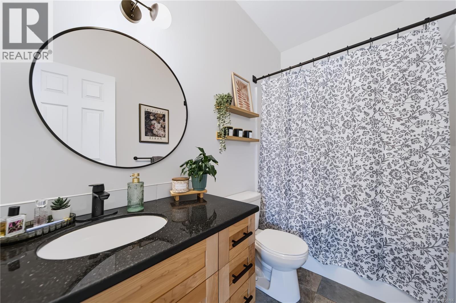
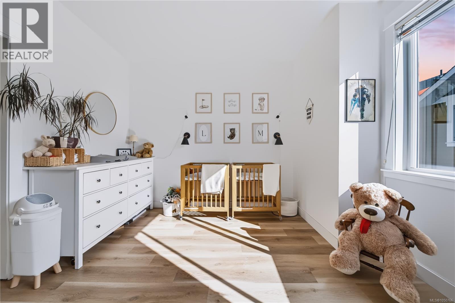
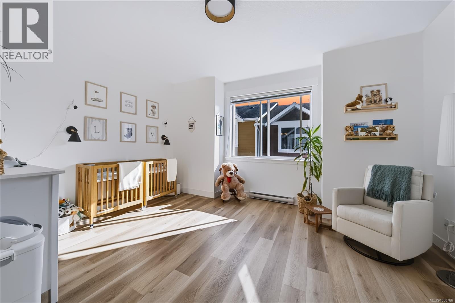
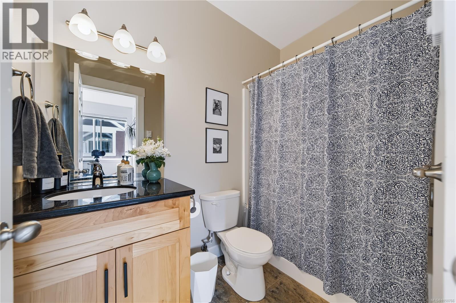
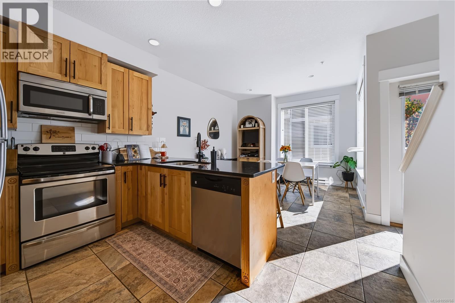
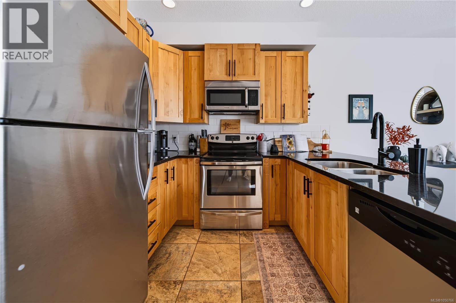
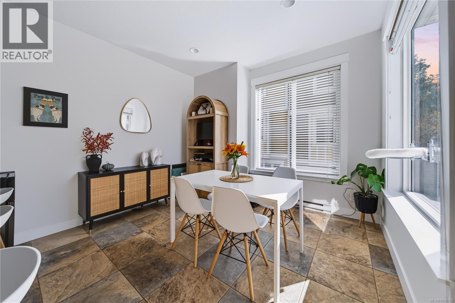
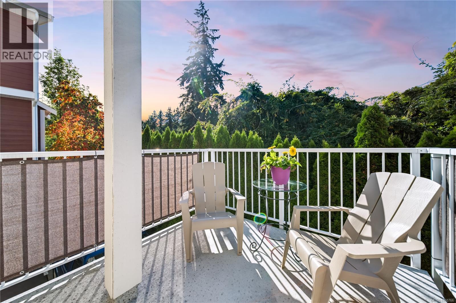
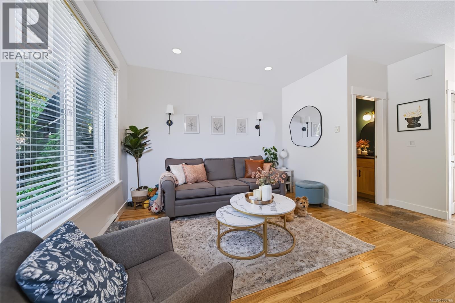
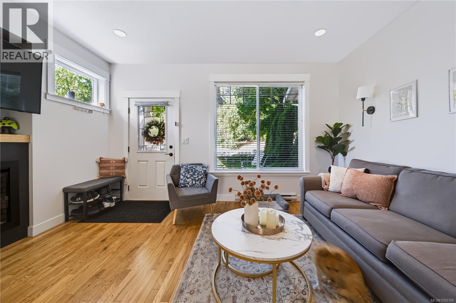
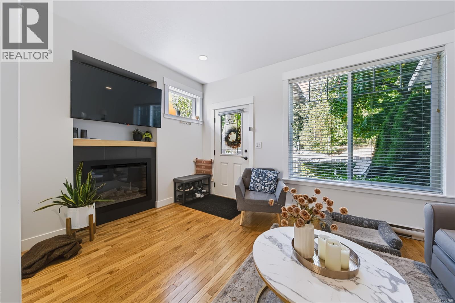
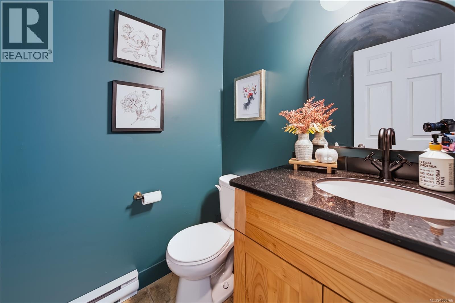
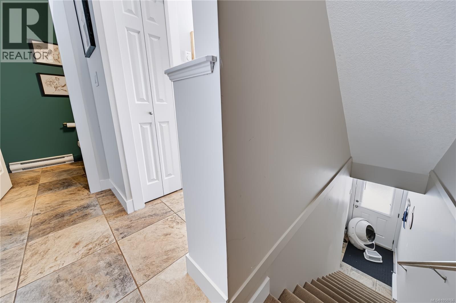
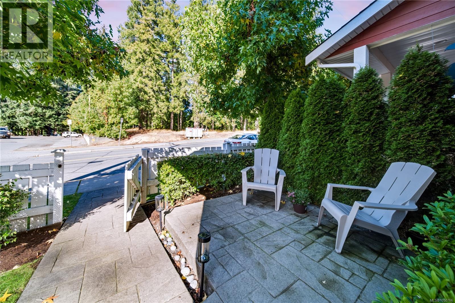
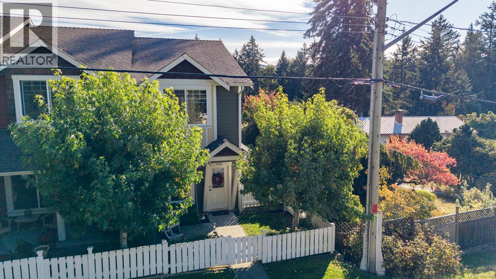
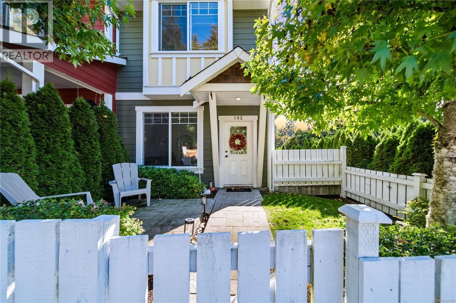
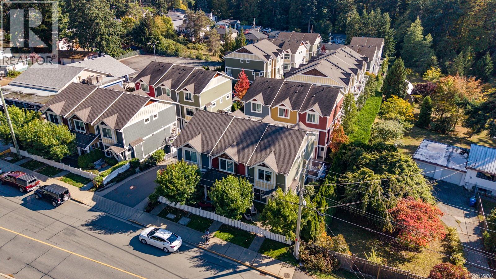
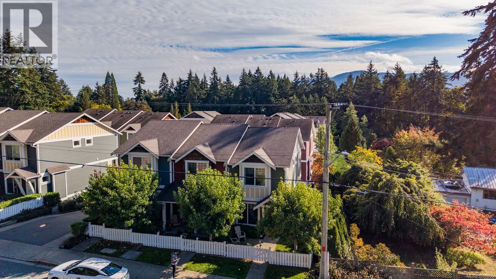
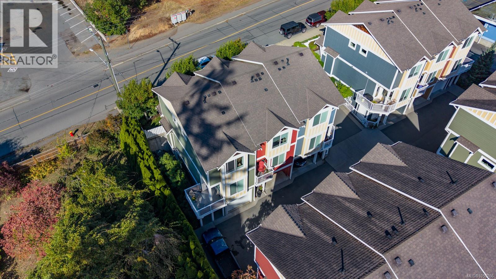
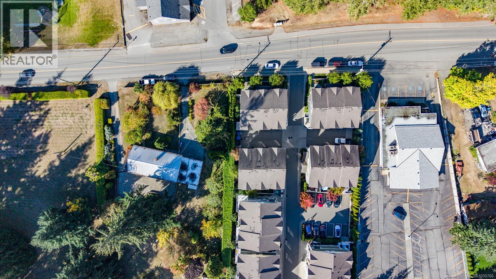
$361.61 MonthlyWelcome to Pleasant Valley Painted Village! This beautifully cared-for 2 bedroom, 3 bathroom townhome shows true pride of ownership, with full interior paint and a long list of cosmetic upgrades. The floor plan is a standout, with two entrances: a no-step front door right off the street that opens into the bright living room with a cozy fireplace, and a lower-level entry beside your own garage. The main floor flows from the living room, past a handy powder room, into the kitchen with stainless appliances and an island with breakfast bar, then on to the dining area. Step out from the dining area to your private balcony for morning coffee and a treed outlook. Upstairs you'll find two generous bedrooms at opposite ends for privacy, plus two full bathrooms. Low strata fees, pets welcome (with some restrictions), and a location that's hard to beat: close to Pleasant Valley School, shopping, restaurants, transit and all amenities. Move-in ready and waiting for you! (id:44393)
| MLS® Number | 1050766 |
| Property Type | Single Family |
| Neigbourhood | Pleasant Valley |
| Community Features | Pets Allowed With Restrictions, Family Oriented |
| Features | Central Location, Other |
| Parking Space Total | 1 |
| Plan | Eps1119 |
| Bathroom Total | 3 |
| Bedrooms Total | 2 |
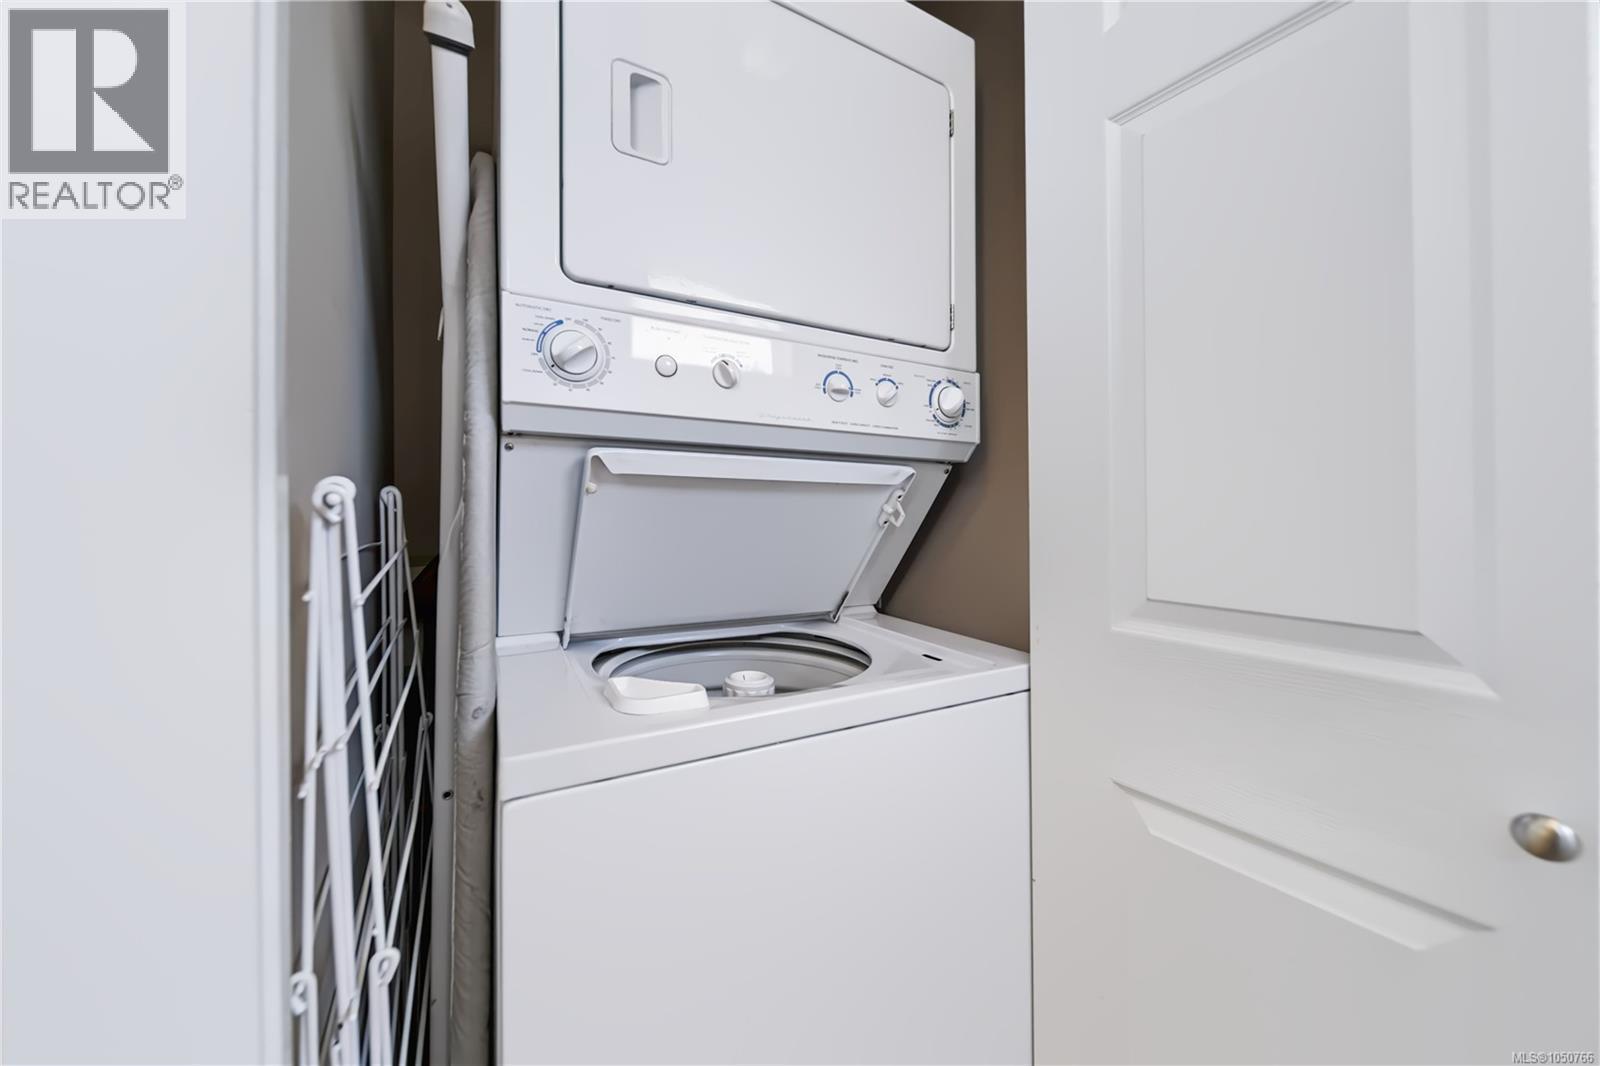
| Appliances | Dishwasher, Dryer, Refrigerator, Washer |
| Constructed Date | 2012 |
| Cooling Type | None |
| Fireplace Present | Yes |
| Fireplace Total | 1 |
| Heating Fuel | Electric |
| Heating Type | Baseboard Heaters |
| Size Interior | 1,208 Ft2 |
| Type | Row / Townhouse |
| Attached Garage | |
| Garage | |
| Street |
| Access Type | Road Access |
| Acreage | No |
| Size Irregular | 1277 |
| Size Total | 1277 Sqft |
| Size Total Text | 1277 Sqft |
| Zoning Type | Multi-family |
| Level | Type | Length | Width | Dimensions |
|---|---|---|---|---|
| Second Level | Ensuite | 4-Piece | ||
| Second Level | Bedroom | 15'0 x 11'9 | ||
| Second Level | Ensuite | 4-Piece | ||
| Second Level | Primary Bedroom | 13'10 x 12'7 | ||
| Main Level | Dining Room | 11'4 x 10'11 | ||
| Main Level | Kitchen | 9'4 x 7'9 | ||
| Main Level | Bathroom | 2-Piece | ||
| Main Level | Living Room | 15'0 x 12'2 |
https://www.realtor.ca/real-estate/30355105/102-6057-doumont-rd-nanaimo-pleasant-valley
Contact us for more information
Brooke Haxton
Personal Real Estate Corporation

(250) 591-4601
(250) 591-4602
www.460realty.com/
twitter.com/460Realty

The trademarks REALTOR®, REALTORS®, and the REALTOR® logo are controlled by The Canadian Real Estate Association (CREA) and identify real estate professionals who are members of CREA. The trademarks MLS®, Multiple Listing Service® and the associated logos are owned by The Canadian Real Estate Association (CREA) and identify the quality of services provided by real estate professionals who are members of CREA. The trademark DDF® is owned by The Canadian Real Estate Association (CREA) and identifies CREA's Data Distribution Facility (DDF®)