Maintenance,
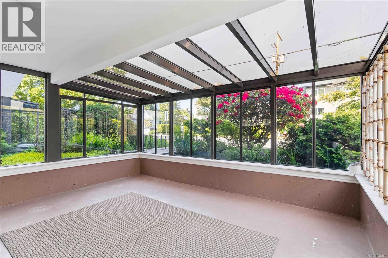
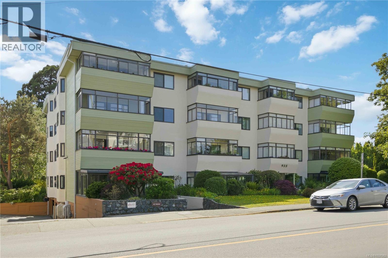
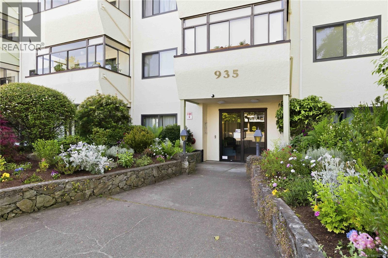
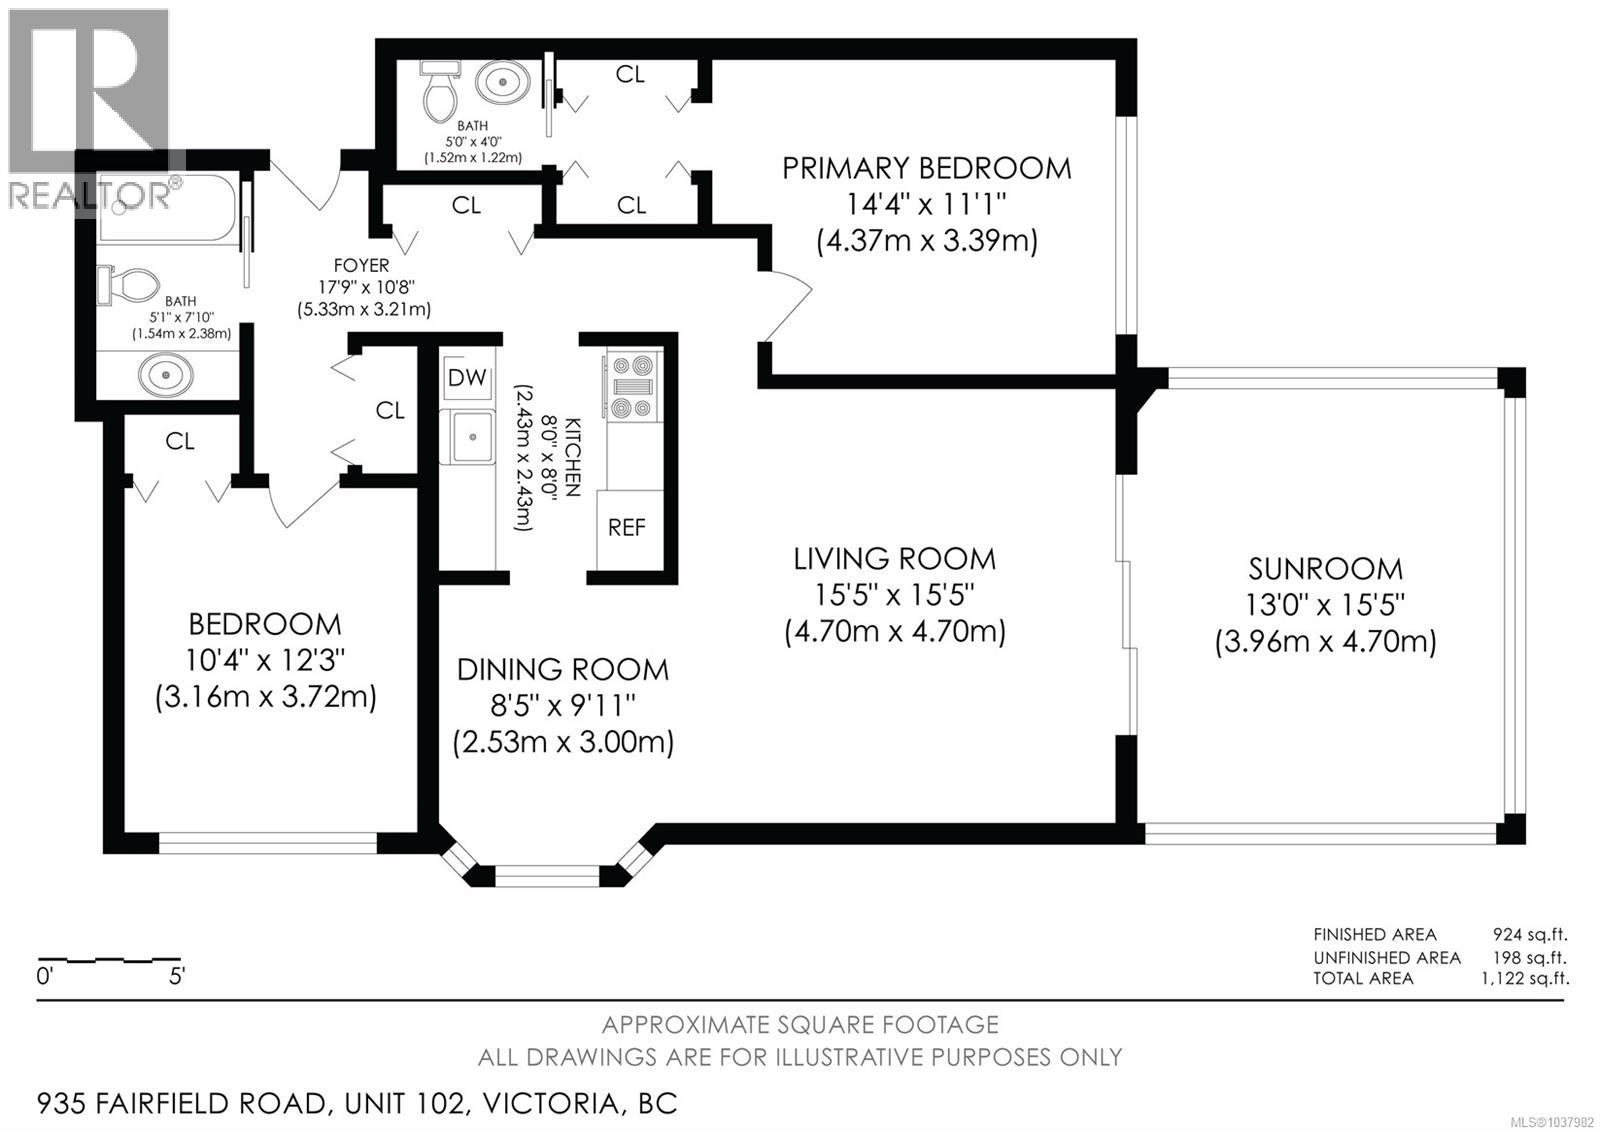
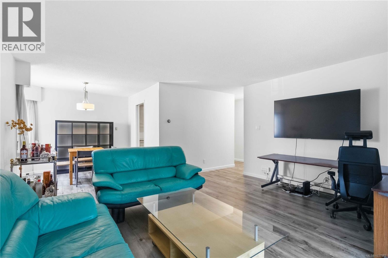
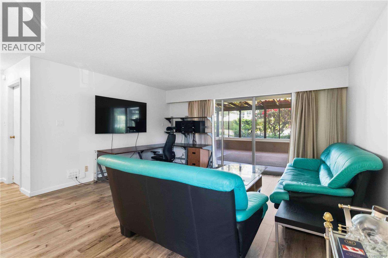
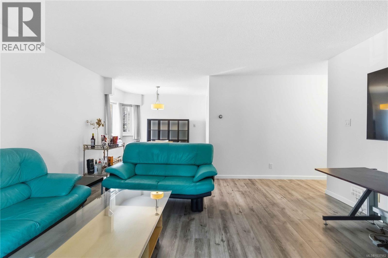
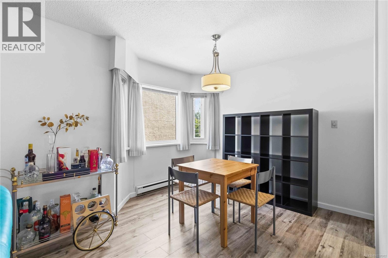
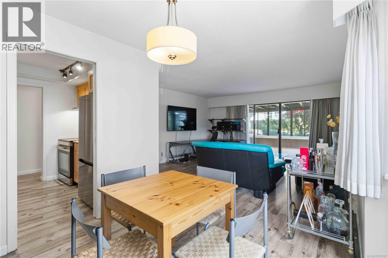
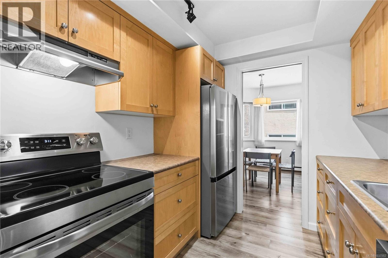
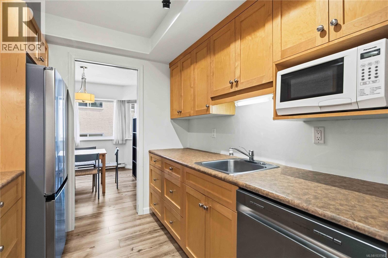
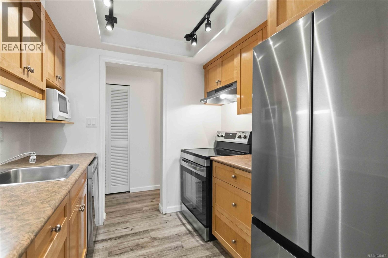
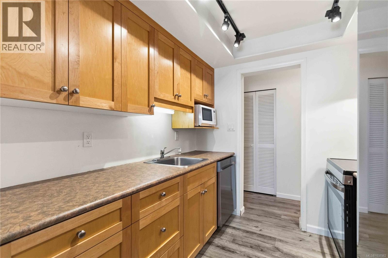
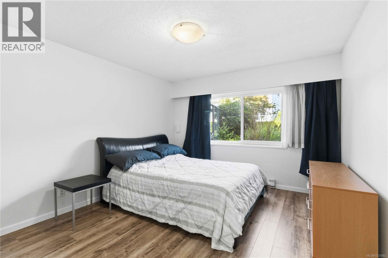
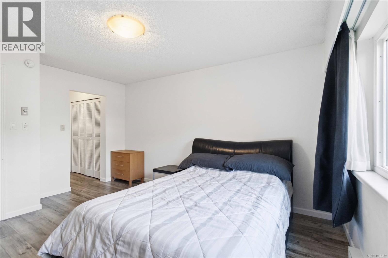
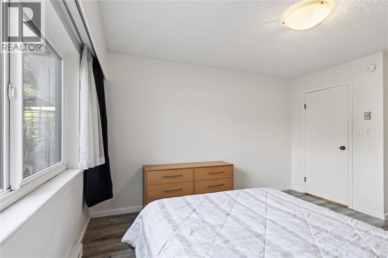
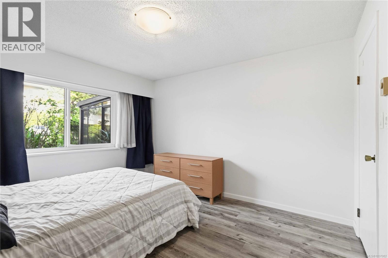
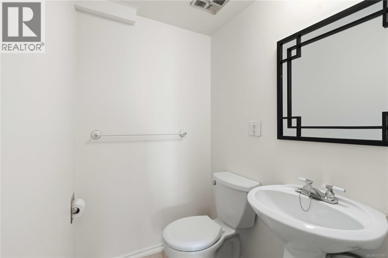
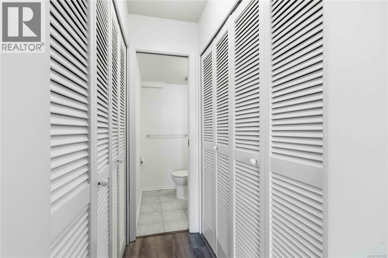
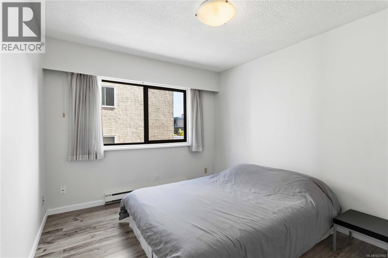
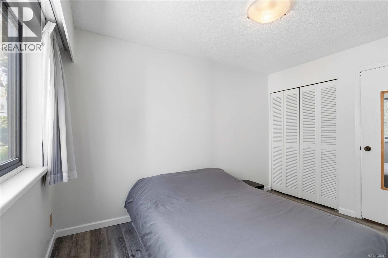
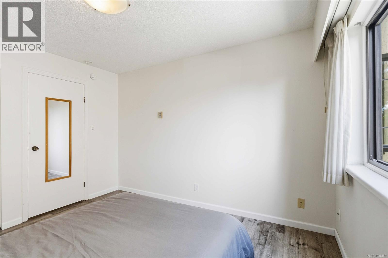
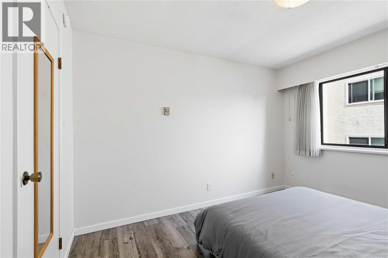
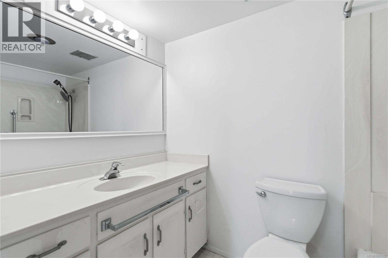
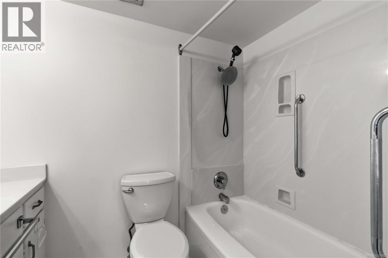
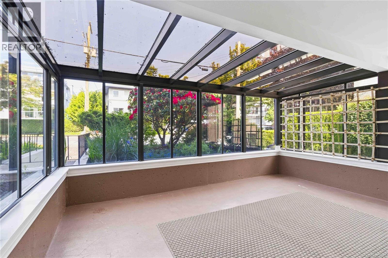
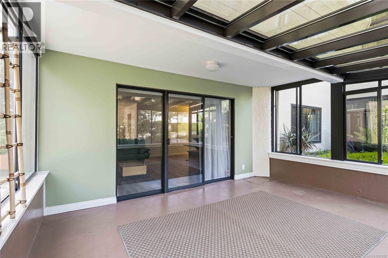
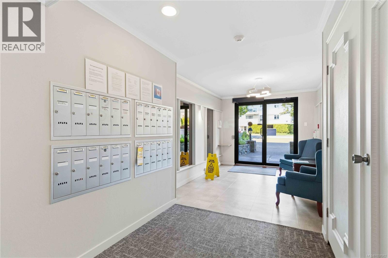
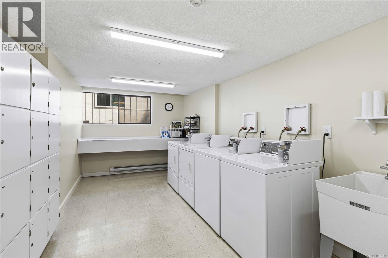
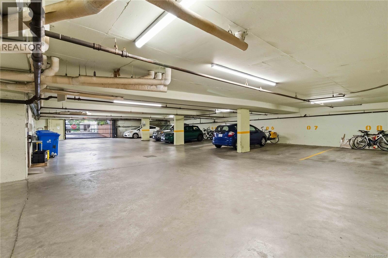
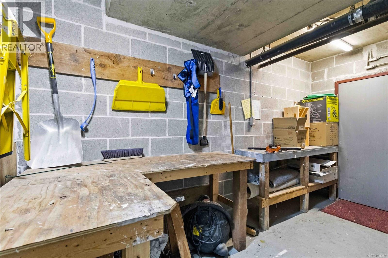
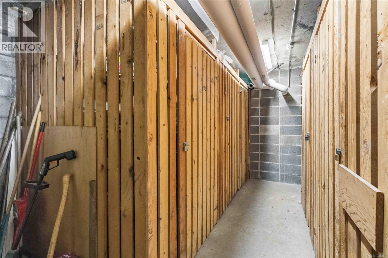
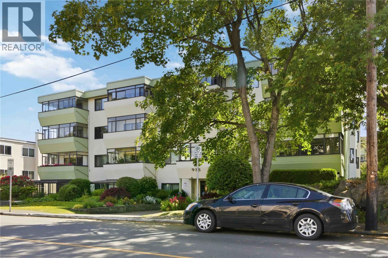
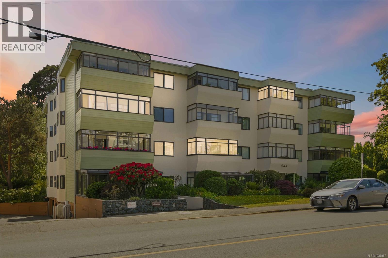
$651 MonthlyFabulous Fairfield living between Cook Street Village and downtown! This bright and spacious 2 bed, 2 bath condo offers the kind of square footage that’s hard to find today. Quietly located within the building, this inviting home features a large 200 sq. ft. glass-enclosed balcony—perfect for morning coffee, growing herbs, or relaxing year-round. The thoughtful layout flows seamlessly from the updated kitchen and dining area into the generous living room and enclosed balcony, making it ideal for entertaining. The kitchen includes a full set of brand-new appliances, and new laminate flooring runs throughout the home. The bedroom wing offers privacy with a full 4-piece bath and 2 large bedrooms, including a spacious primary with 2-piece ensuite. This well-maintained building includes secure underground parking and separate storage. Just steps to Cook Street Village, downtown, parks, restaurants, and the ocean, this is a rare opportunity to enjoy the best of Fairfield living in a condo that truly feels like home. (id:44393)
| MLS® Number | 1037982 |
| Property Type | Single Family |
| Neigbourhood | Fairfield West |
| Community Name | Yorkshire House |
| Community Features | Pets Allowed With Restrictions, Family Oriented |
| Features | Rectangular |
| Parking Space Total | 1 |
| Plan | Vis205 |
| Bathroom Total | 2 |
| Bedrooms Total | 2 |
| Appliances | Dishwasher, Range - Electric, Refrigerator |
| Architectural Style | Other |
| Constructed Date | 1975 |
| Cooling Type | None |
| Heating Fuel | Electric |
| Heating Type | Baseboard Heaters |
| Size Interior | 1,169 Ft2 |
| Type | Apartment |
| Underground |
| Acreage | No |
| Size Irregular | 1362 |
| Size Total | 1362 Sqft |
| Size Total Text | 1362 Sqft |
| Zoning Type | Residential |
| Level | Type | Length | Width | Dimensions |
|---|---|---|---|---|
| Main Level | Sunroom | 15' x 12' | ||
| Main Level | Bedroom | 12' x 10' | ||
| Main Level | Ensuite | 2-Piece | ||
| Main Level | Bathroom | 4-Piece | ||
| Main Level | Primary Bedroom | 15' x 11' | ||
| Main Level | Kitchen | 8' x 8' | ||
| Main Level | Dining Room | 10' x 8' | ||
| Main Level | Living Room | 15' x 15' | ||
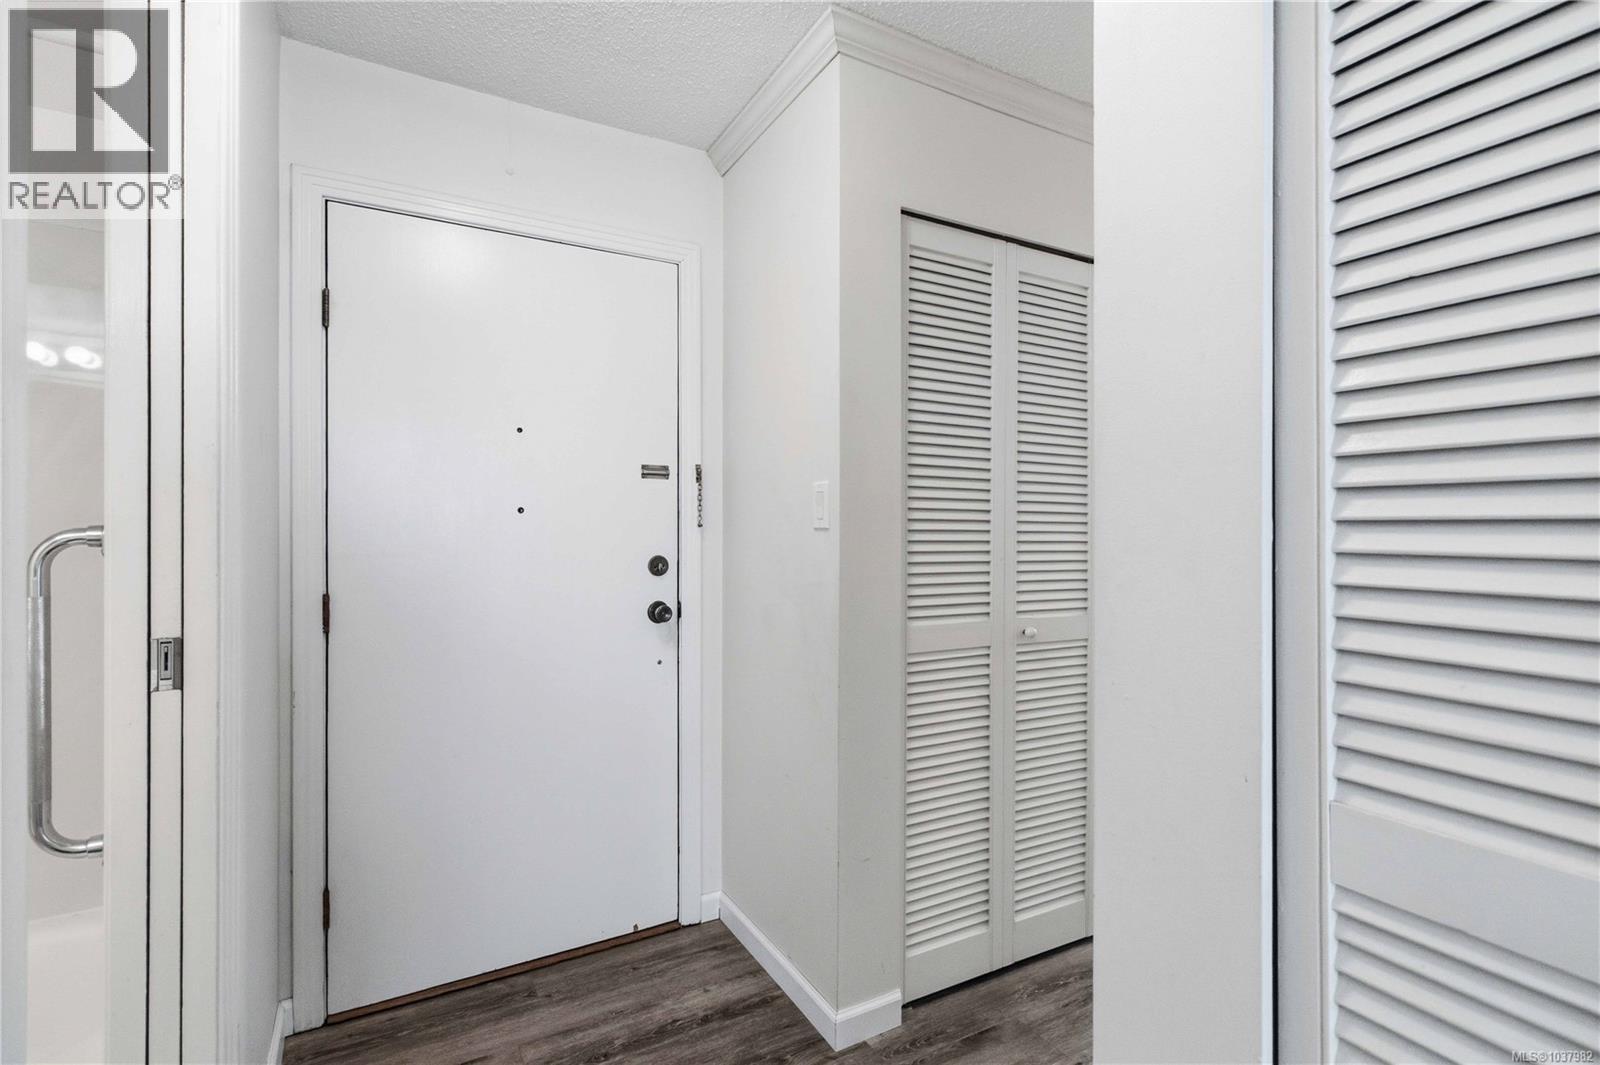
| Main Level | Entrance | 5' x 4' |
https://www.realtor.ca/real-estate/29804236/102-935-fairfield-rd-victoria-fairfield-west
Contact us for more information
Justen Lalonde
Personal Real Estate Corporation

(250) 477-5353
(800) 461-5353
(250) 477-3328
www.rlpvictoria.com/

The trademarks REALTOR®, REALTORS®, and the REALTOR® logo are controlled by The Canadian Real Estate Association (CREA) and identify real estate professionals who are members of CREA. The trademarks MLS®, Multiple Listing Service® and the associated logos are owned by The Canadian Real Estate Association (CREA) and identify the quality of services provided by real estate professionals who are members of CREA. The trademark DDF® is owned by The Canadian Real Estate Association (CREA) and identifies CREA's Data Distribution Facility (DDF®)