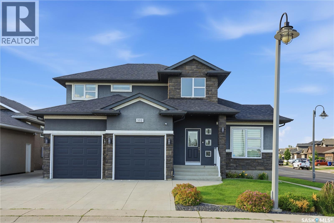
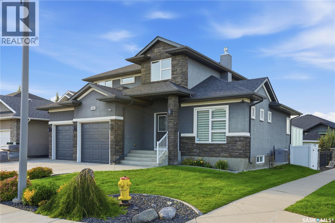
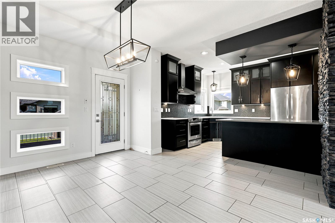
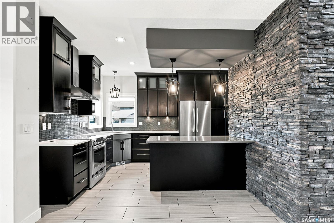
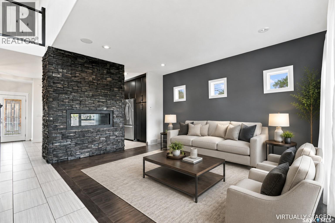
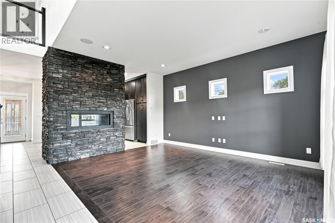
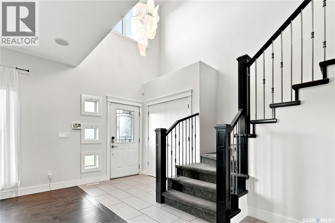
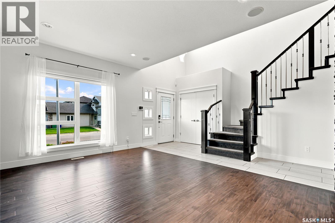
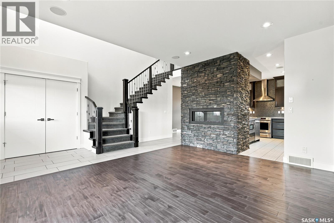
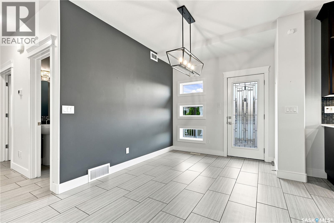
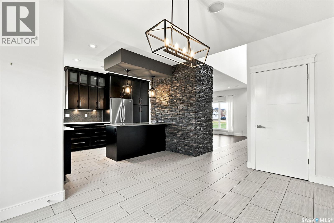
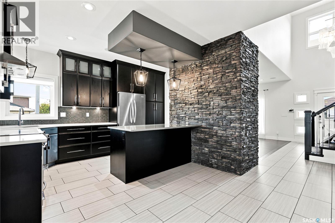
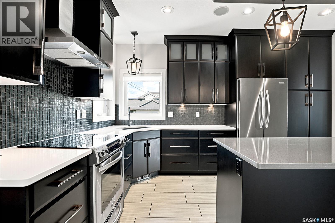
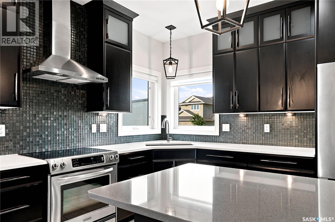
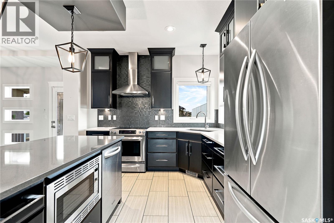
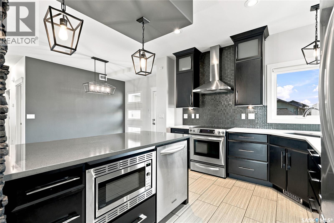
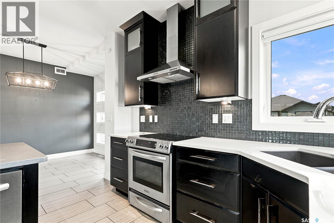
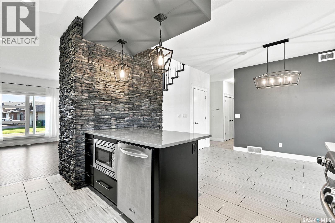
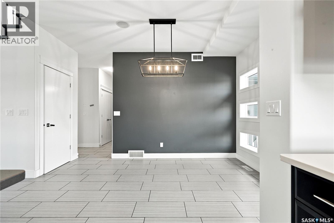
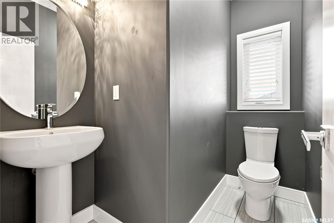
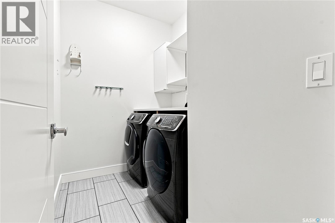
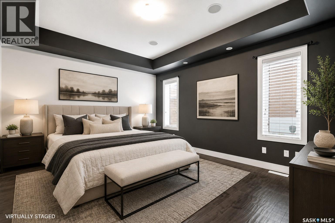
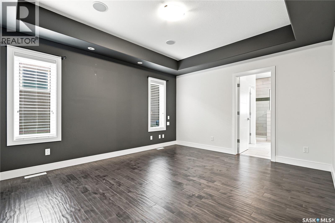
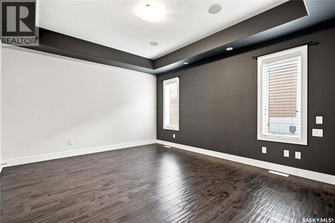
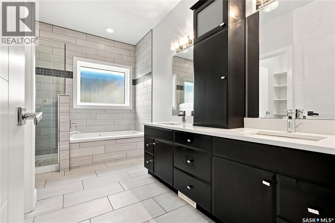
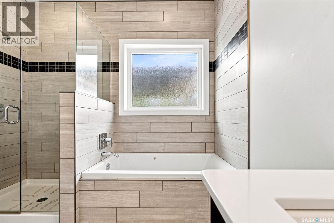
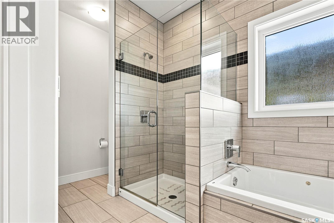
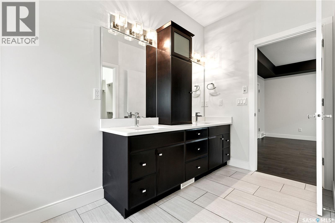
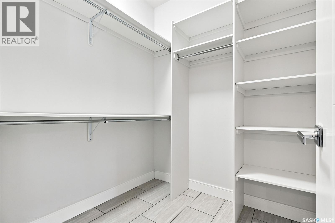
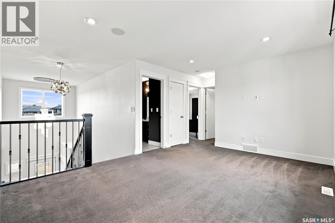
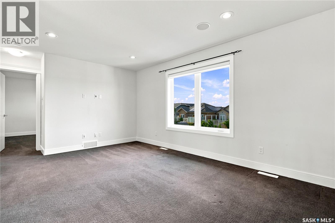
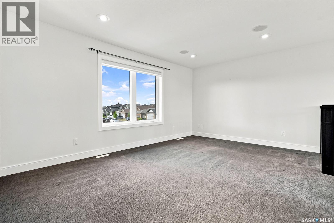
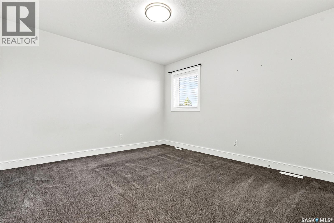
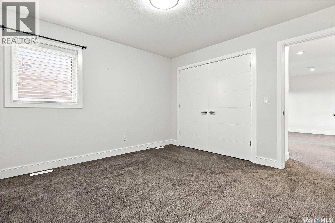
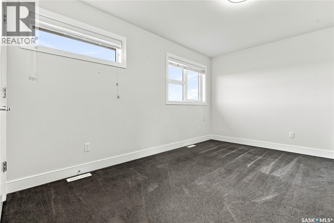
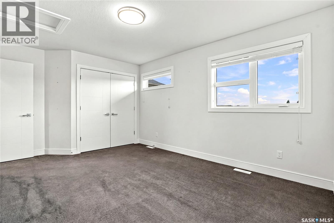
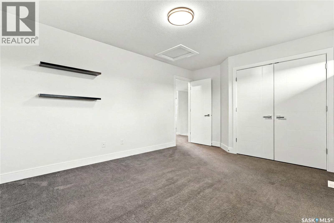
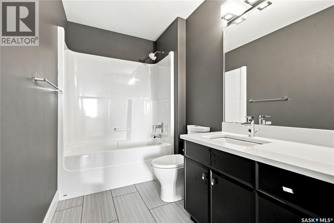
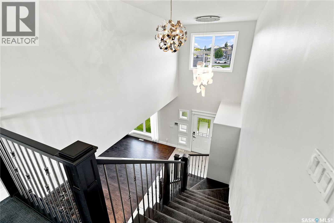
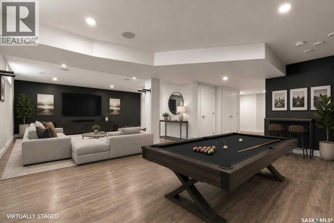
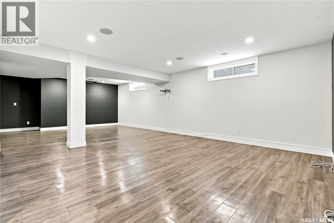
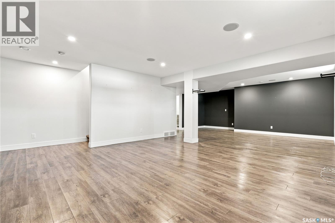
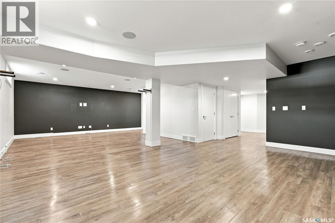
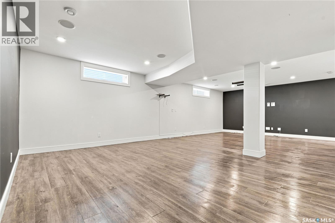
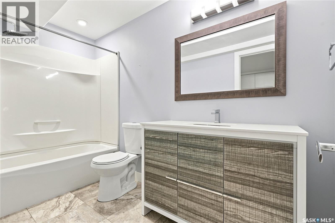
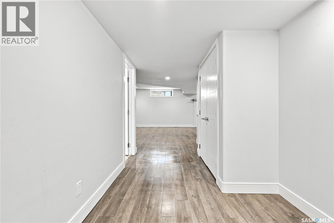
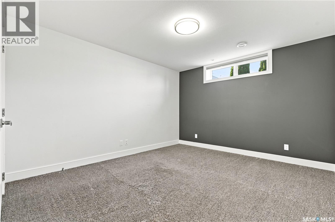
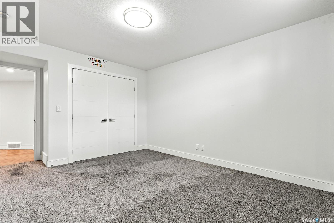
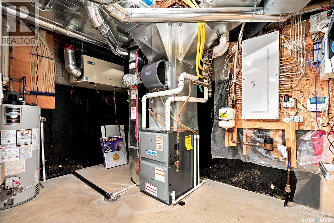
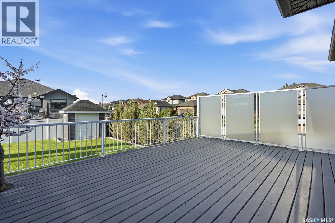
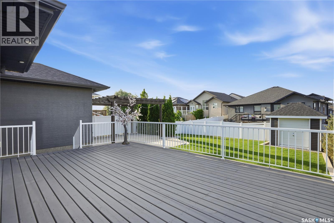
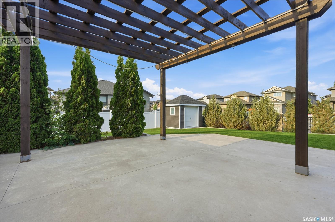
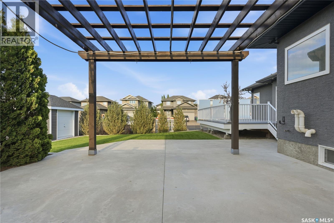
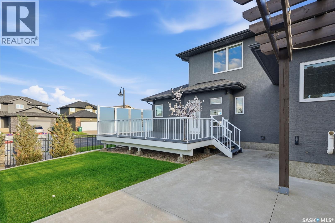
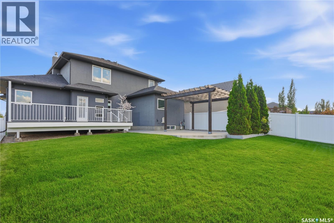
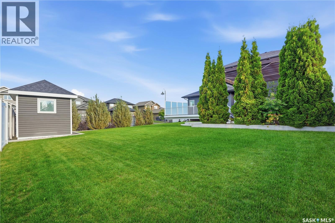
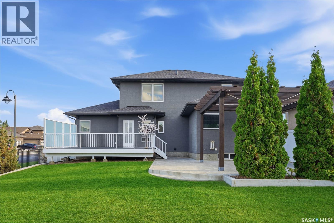
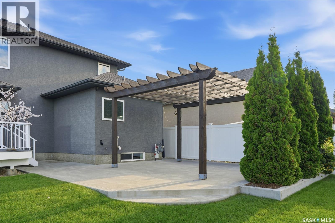
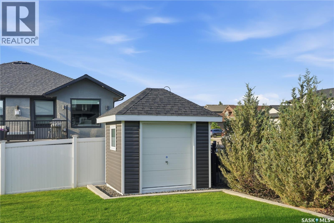
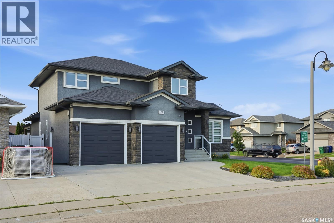
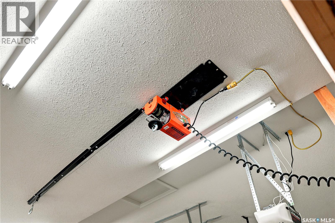
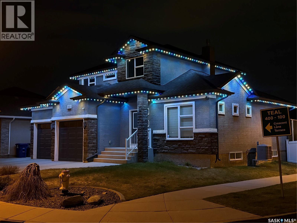
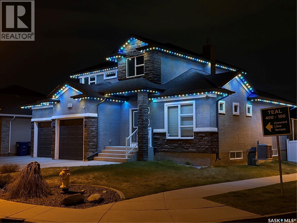
Rare find! Almost 2000 square feet with MAIN FLOOR PRIMARY BEDROOM AND LAUNDRY! Former show home and truly exceptional! Fully developed with 4-bed, 4-baths, you are welcomed by a pretty chandelier foyer, 9’ ceilings, lovely wood flooring, & elegant stone feature walls. The spacious living room features a beautiful natural gas fireplace with custom stonework, while the modern kitchen offers custom maple cabinetry, quartz countertops, & tiled backsplash. Primary bedroom retreat features a spacious luxurious ensuite with dual sinks, custom tiled shower, jetted tub, and walk-in closet. Main floor laundry adds convenience. Upstairs offers 2 bedrooms, bonus room, and full bathroom. The professionally developed basement adds a large family/games room, additional bedroom, and full bathroom. Enjoy the beautifully maintained backyard oasis featuring a large deck with privacy wall and aluminum railings, and pergola-covered patio, vinyl fencing, underground sprinklers, natural gas BBQ hookup, custom shade area, and shed with overhead garage door. One of the finest app-controlled Gemstone permanent exterior lighting systems to incredible year-round curb appeal. Pride of ownership is evident in the professionally maintained front and backyard landscaping. Recent updates include furnace (2025), dishwasher (2024), and humidifier (2024). . Additional features include central air conditioning, heated double attached garage with direct entry, custom closet organizers, and premium finishes throughout. Close to school and all of the amenities Stonebridge has to offer. (id:44393)
2:30 pm
Ends at:4:00 pm
| MLS® Number | SK041909 |
| Property Type | Single Family |
| Neigbourhood | Stonebridge |
| Features | Treed, Corner Site, Double Width Or More Driveway, Sump Pump |
| Structure | Deck, Patio(s) |
| Bathroom Total | 4 |
| Bedrooms Total | 4 |
| Appliances | Washer, Refrigerator, Dishwasher, Dryer, Microwave, Alarm System, Humidifier, Window Coverings, Garage Door Opener Remote(s), Hood Fan, Storage Shed, Stove |
| Architectural Style | 2 Level |
| Basement Development | Finished |
| Basement Type | Full (finished) |
| Constructed Date | 2013 |
| Construction Style Attachment | Detached |
| Cooling Type | Central Air Conditioning, Air Exchanger |
| Fire Protection | Alarm System |
| Fireplace Fuel | Electric |
| Fireplace Present | Yes |
| Fireplace Type | Conventional |
| Heating Fuel | Natural Gas |
| Heating Type | Forced Air |
| Stories Total | 2 |
| Size Interior | 1,920 Ft2 |
| Type | House |
| Attached Garage | |
| Heated Garage | |
| Parking Space(s) | 4 |
| Acreage | No |
| Fence Type | Fence |
| Landscape Features | Lawn, Underground Sprinkler |
| Size Frontage | 37 Ft |
| Size Irregular | 0.15 |
| Size Total | 0.15 Ac |
| Size Total Text | 0.15 Ac |
| Level | Type | Length | Width | Dimensions |
|---|---|---|---|---|
| Second Level | Bonus Room | 16 ft | Measurements not available x 16 ft | |
| Second Level | 4pc Bathroom | x x x | ||
| Second Level | Bedroom | 14 ft | 11 ft | 14 ft x 11 ft |
| Second Level | Bedroom | 12 ft | Measurements not available x 12 ft | |
| Basement | Family Room | 16 ft | 28 ft | 16 ft x 28 ft |
| Basement | 4pc Bathroom | x x x | ||
| Basement | Bedroom | 14 ft | 11 ft | 14 ft x 11 ft |
| Basement | Other | Measurements not available | ||
| Main Level | Primary Bedroom | 14 ft | 14 ft x Measurements not available | |
| Main Level | 2pc Bathroom | x x x | ||
| Main Level | 5pc Ensuite Bath | x x x | ||
| Main Level | Living Room | 12 ft | 12 ft x Measurements not available | |
| Main Level | Dining Room | 13 ft | 13 ft x Measurements not available | |
| Main Level | Laundry Room | x x x | ||
| Main Level | Kitchen | 14 ft | 12 ft | 14 ft x 12 ft |
https://www.realtor.ca/real-estate/30005719/102-teal-crescent-saskatoon-stonebridge
Contact us for more information
Jan Conrad
Salesperson

(306) 373-7520
(306) 373-8722
rexsaskatoon.com/

The trademarks REALTOR®, REALTORS®, and the REALTOR® logo are controlled by The Canadian Real Estate Association (CREA) and identify real estate professionals who are members of CREA. The trademarks MLS®, Multiple Listing Service® and the associated logos are owned by The Canadian Real Estate Association (CREA) and identify the quality of services provided by real estate professionals who are members of CREA. The trademark DDF® is owned by The Canadian Real Estate Association (CREA) and identifies CREA's Data Distribution Facility (DDF®)