Maintenance,
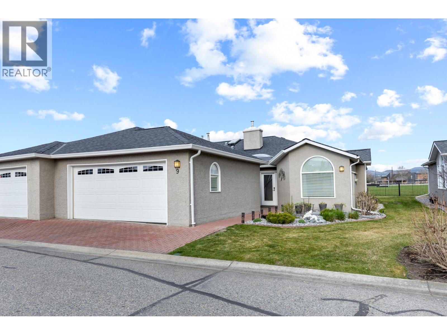
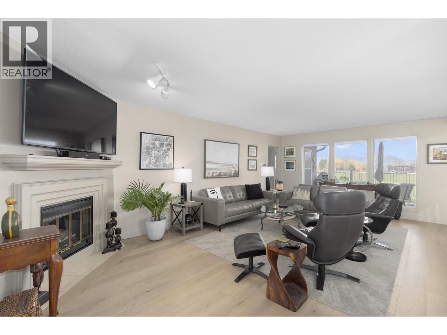
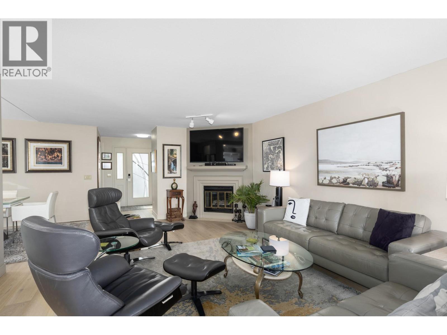
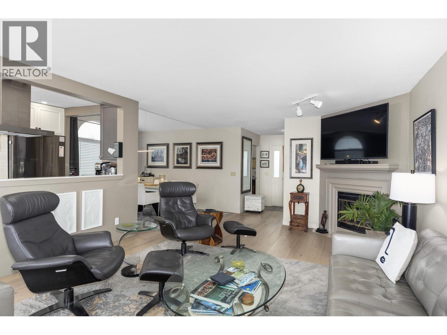
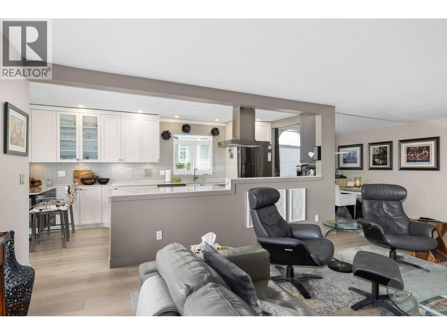
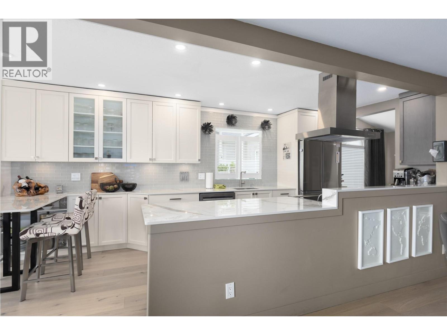
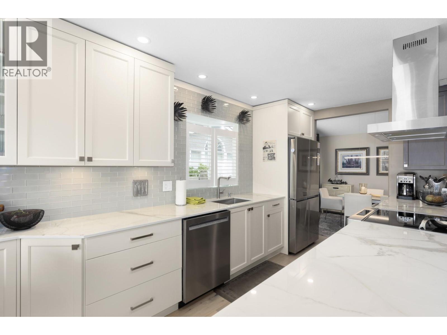
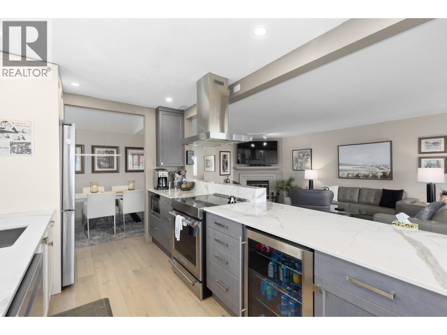
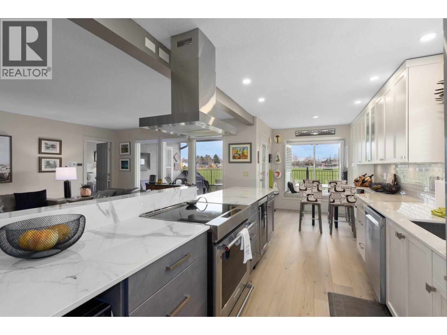
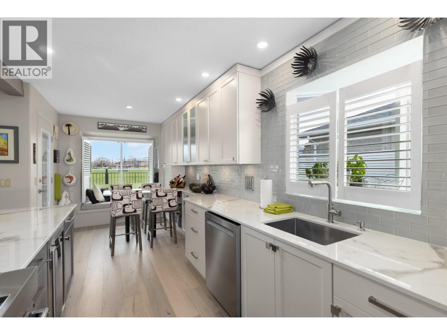
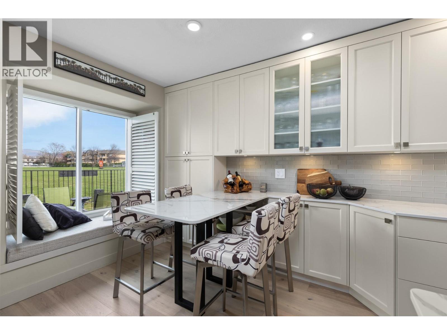
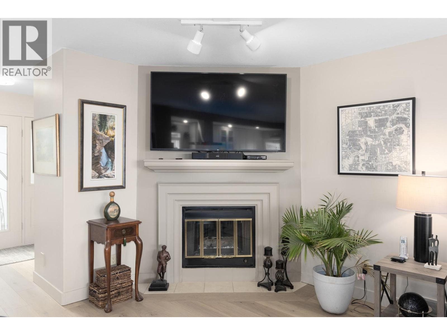
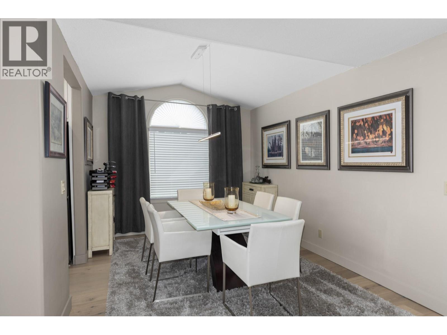
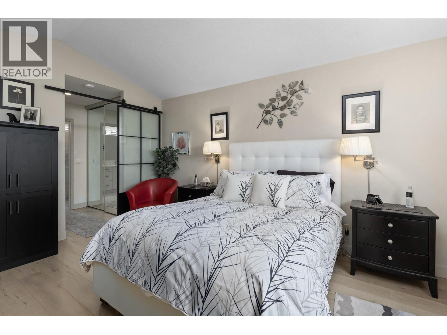
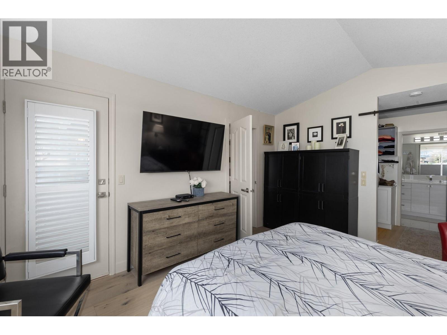
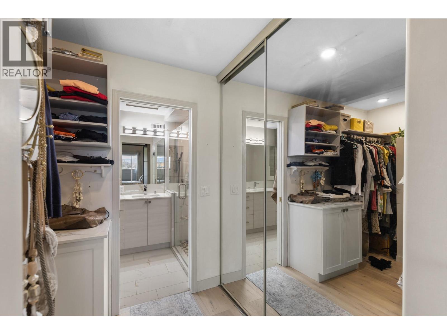
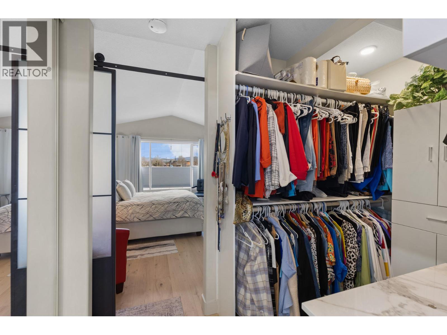
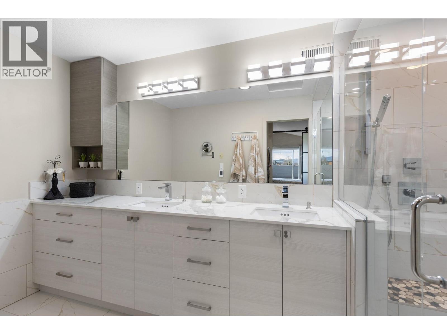
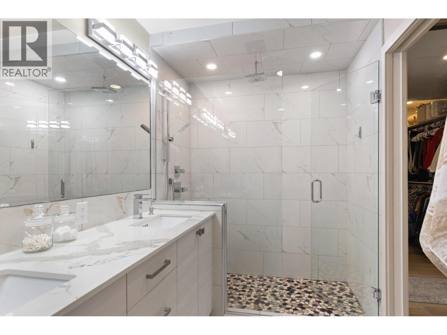
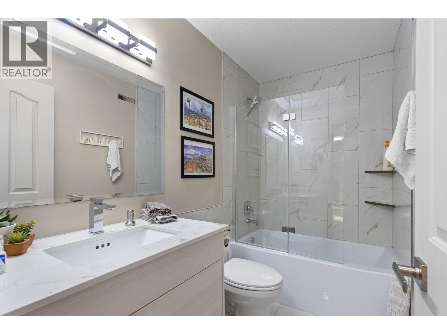
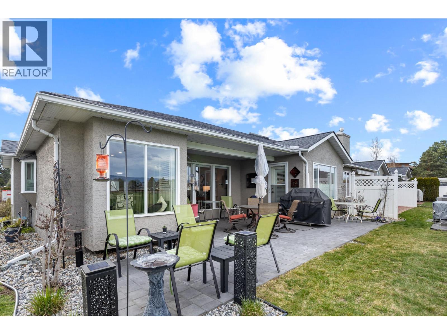
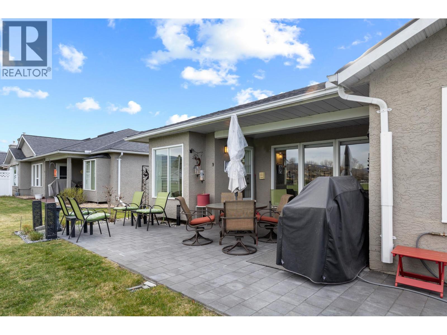
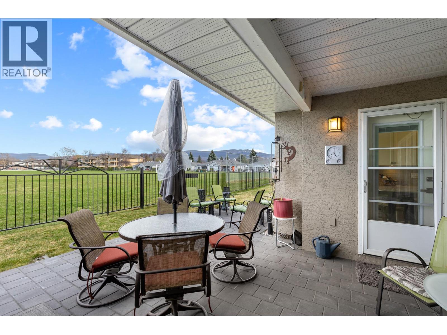
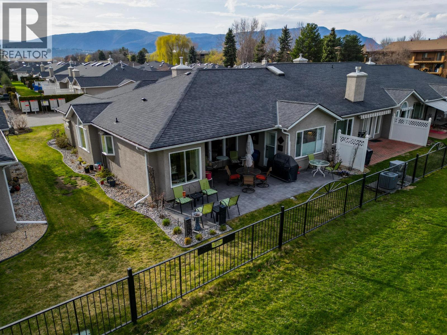
$637.43 MonthlyPremier location backing on to sports field this unit was recently updated, flooring, kitchen & bathrooms. It offers a modern, open layout. New furnace, air conditioner and HWT in April 2026. This home is located steps to the recreation centre and pool. The Meadows complex itself is in a lower mission location that is hard to beat. A short walk to virtually every possible amenity. (id:44393)
| MLS® Number | 10402726 |
| Property Type | Single Family |
| Neigbourhood | Lower Mission |
| Community Name | The Meadows |
| Amenities Near By | Golf Nearby, Park, Shopping |
| Community Features | Pets Allowed With Restrictions, Seniors Oriented |
| Features | Level Lot, Jacuzzi Bath-tub |
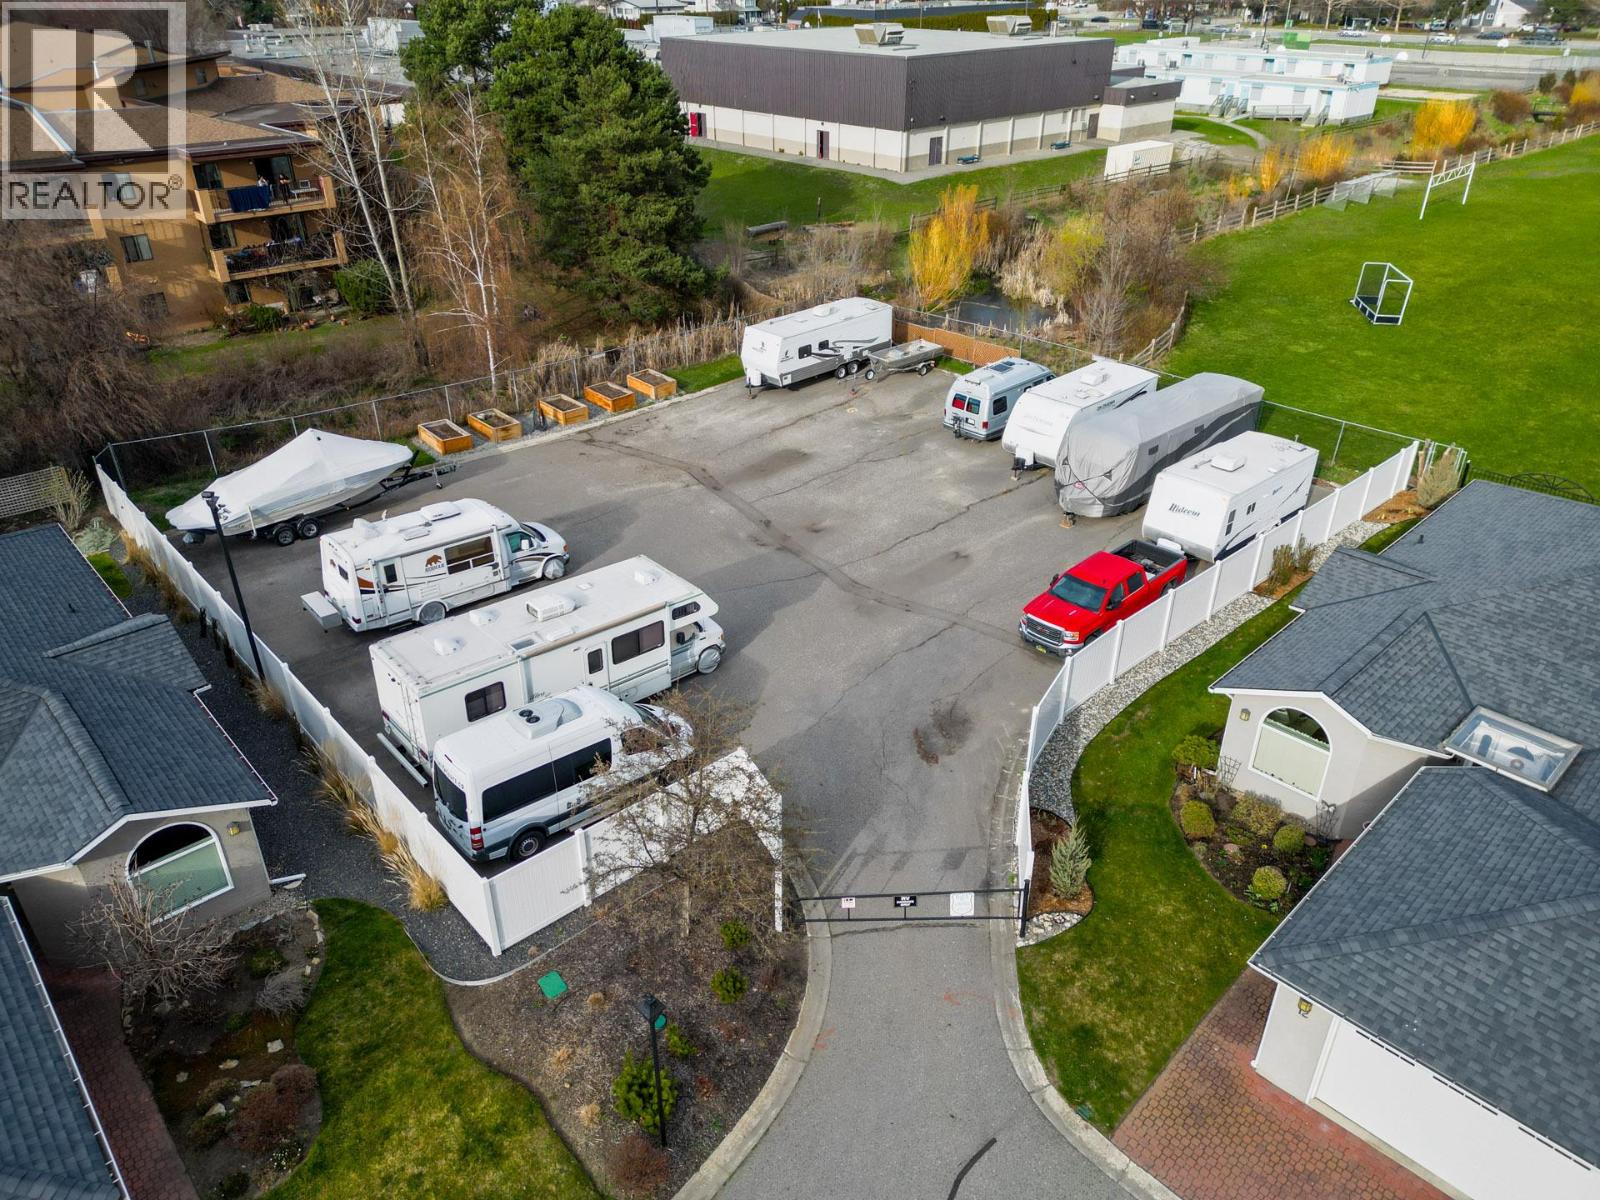
| Parking Space Total | 3 |
| Pool Type | Inground Pool, Outdoor Pool |
| Structure | Clubhouse |
| View Type | Mountain View, View (panoramic) |
| Bathroom Total | 2 |
| Bedrooms Total | 3 |
| Amenities | Clubhouse |
| Appliances | Refrigerator, Dishwasher, Dryer, Range - Electric, Microwave, Washer |
| Architectural Style | Ranch |
| Basement Type | Crawl Space |
| Constructed Date | 1988 |
| Construction Style Attachment | Attached |
| Cooling Type | Central Air Conditioning |
| Exterior Finish | Stucco |
| Fireplace Fuel | Gas |
| Fireplace Present | Yes |
| Fireplace Total | 1 |
| Fireplace Type | Unknown |
| Flooring Type | Ceramic Tile, Hardwood |
| Heating Type | See Remarks |
| Roof Material | Asphalt Shingle |
| Roof Style | Unknown |
| Stories Total | 1 |
| Size Interior | 1,591 Ft2 |
| Type | Row / Townhouse |
| Utility Water | Municipal Water |
| Attached Garage | 2 |
| Access Type | Easy Access |
| Acreage | No |
| Land Amenities | Golf Nearby, Park, Shopping |
| Landscape Features | Landscaped, Level, Underground Sprinkler |
| Sewer | Municipal Sewage System |
| Size Total Text | Under 1 Acre |
| Level | Type | Length | Width | Dimensions |
|---|---|---|---|---|
| Main Level | 5pc Ensuite Bath | 12'0'' x 6'0'' | ||
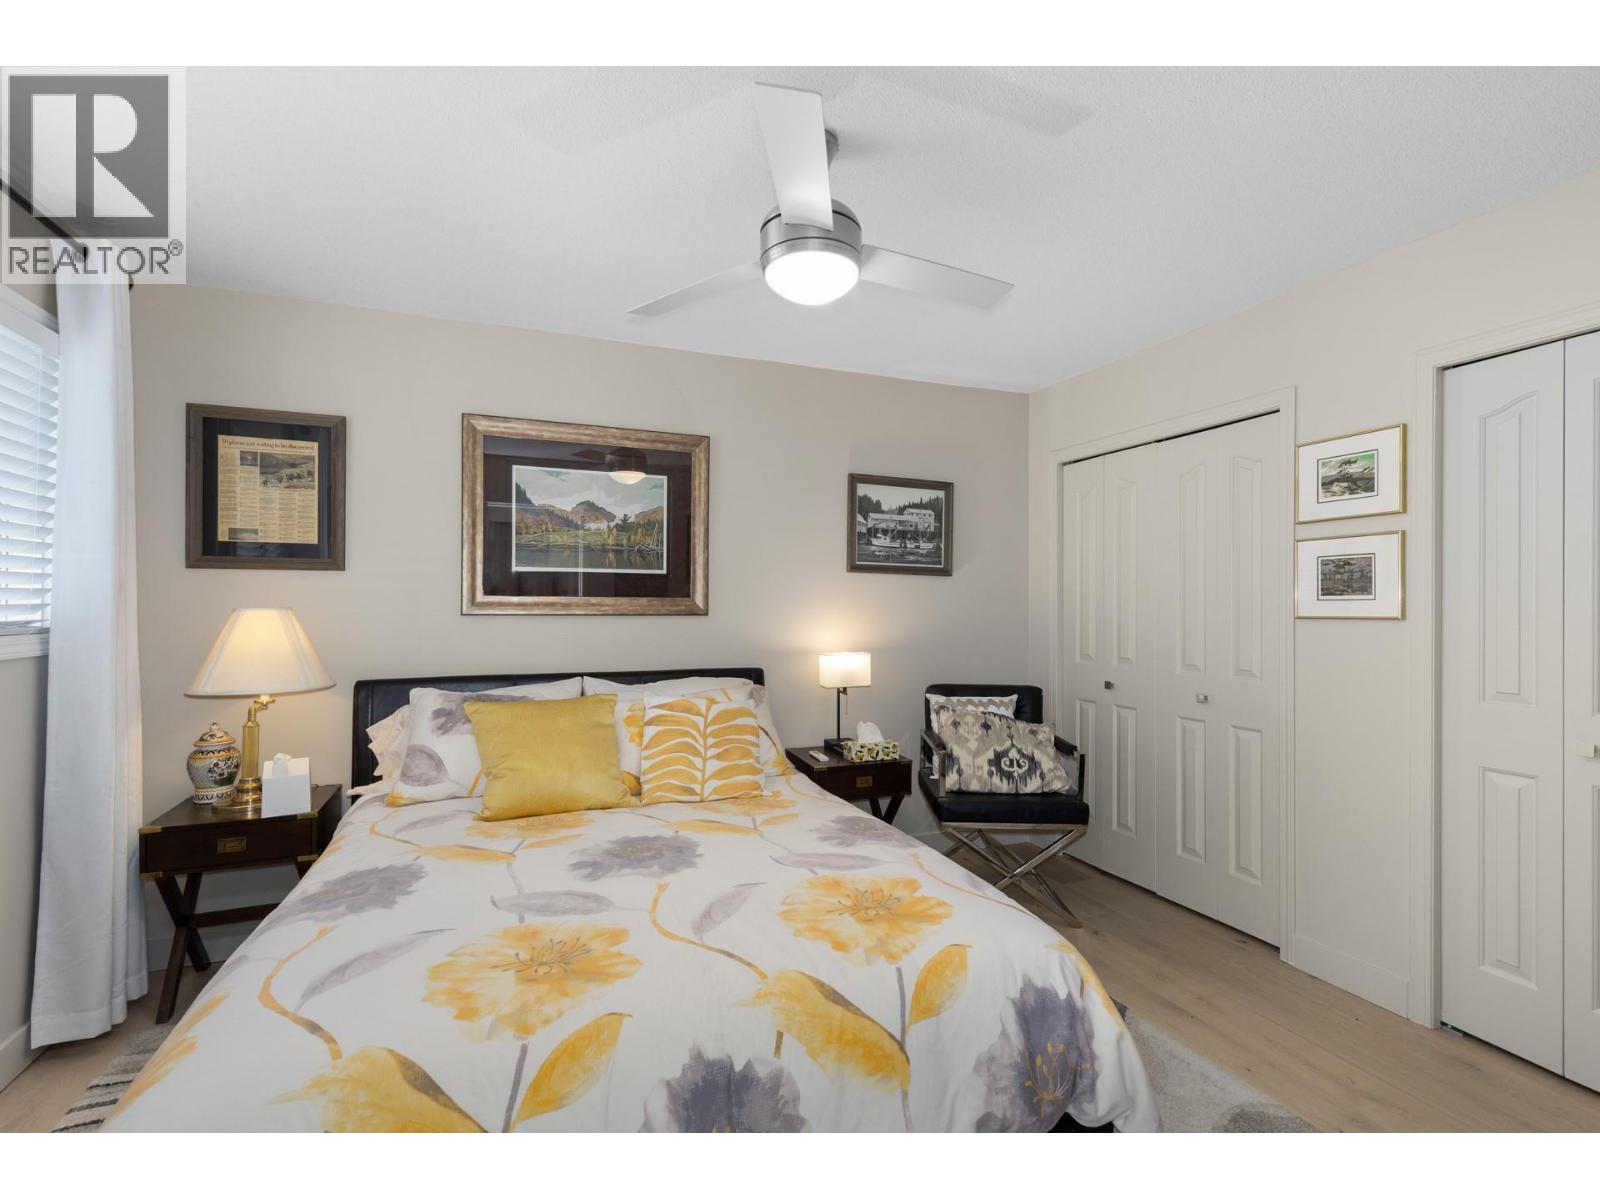
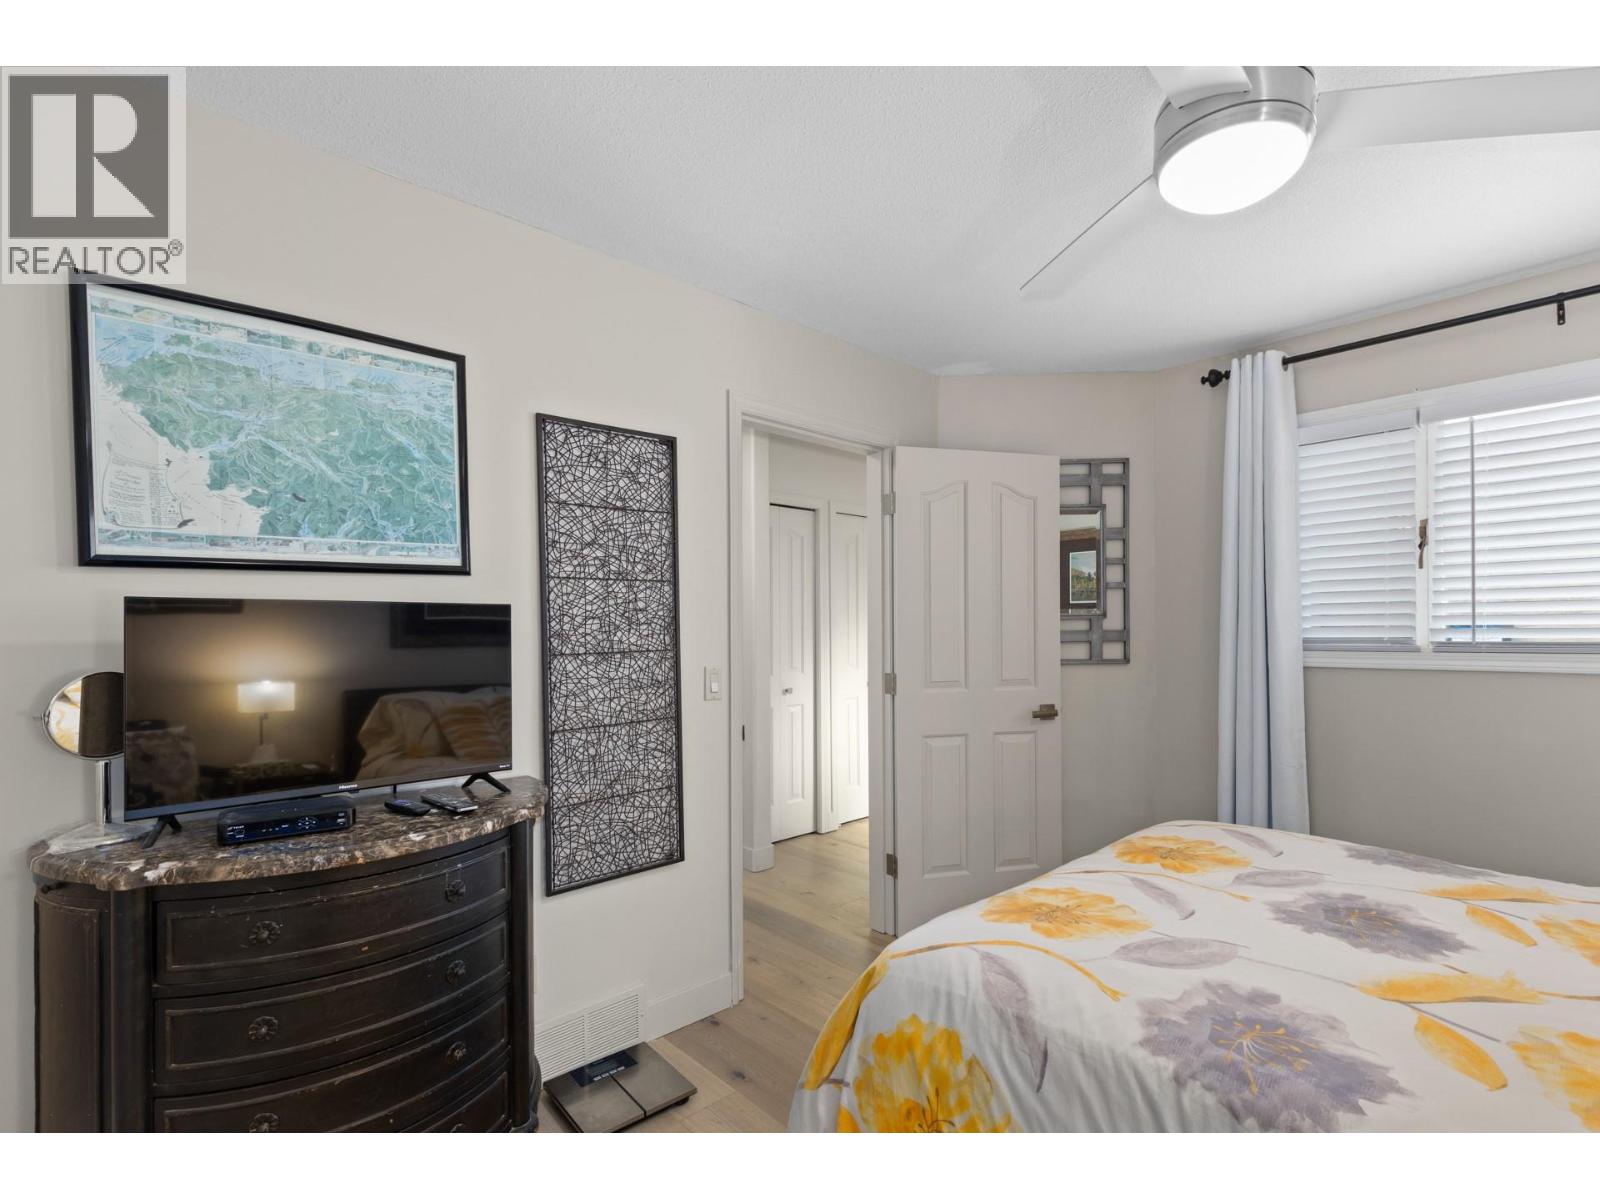
| Main Level | Primary Bedroom | 16'0'' x 12'0'' | ||
| Main Level | Dining Nook | 8'0'' x 8'0'' | ||
| Main Level | Kitchen | 14'0'' x 8'0'' | ||
| Main Level | Living Room | 22'0'' x 14'0'' | ||
| Main Level | Dining Room | 11'0'' x 10'0'' | ||
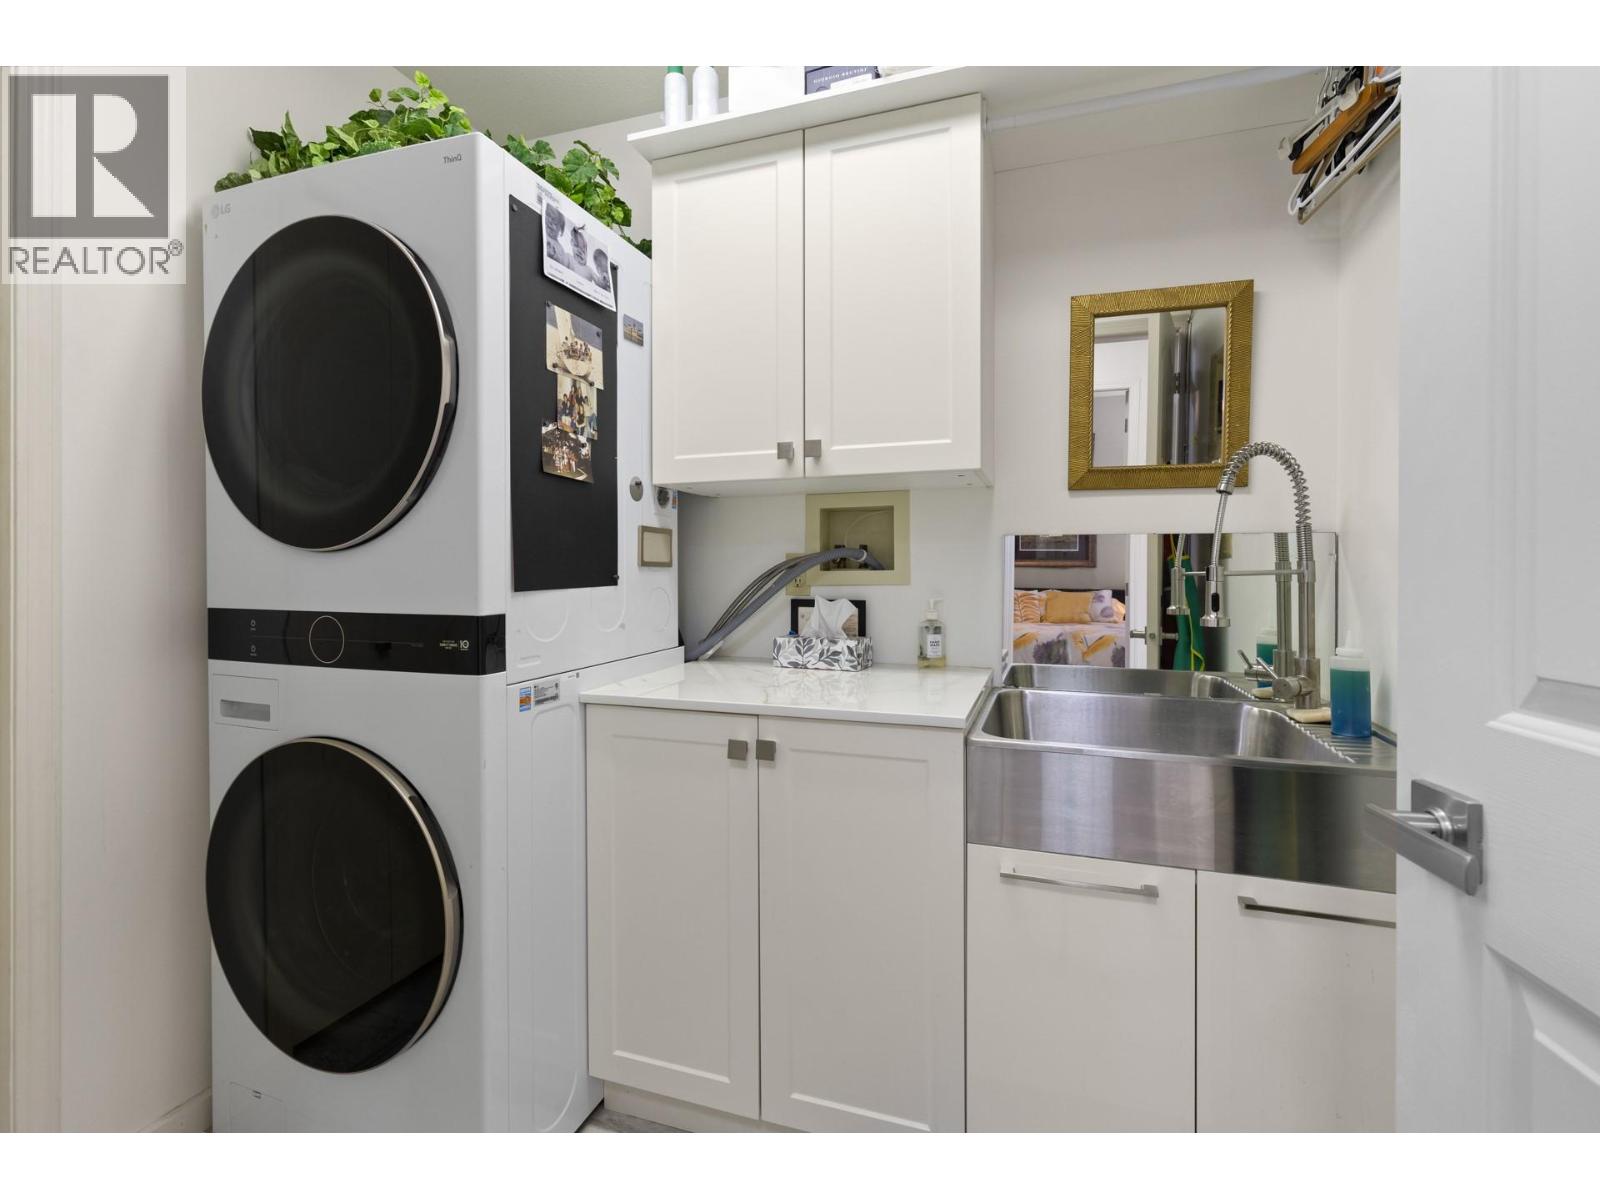
| Main Level | Laundry Room | 7'0'' x 6'0'' | ||
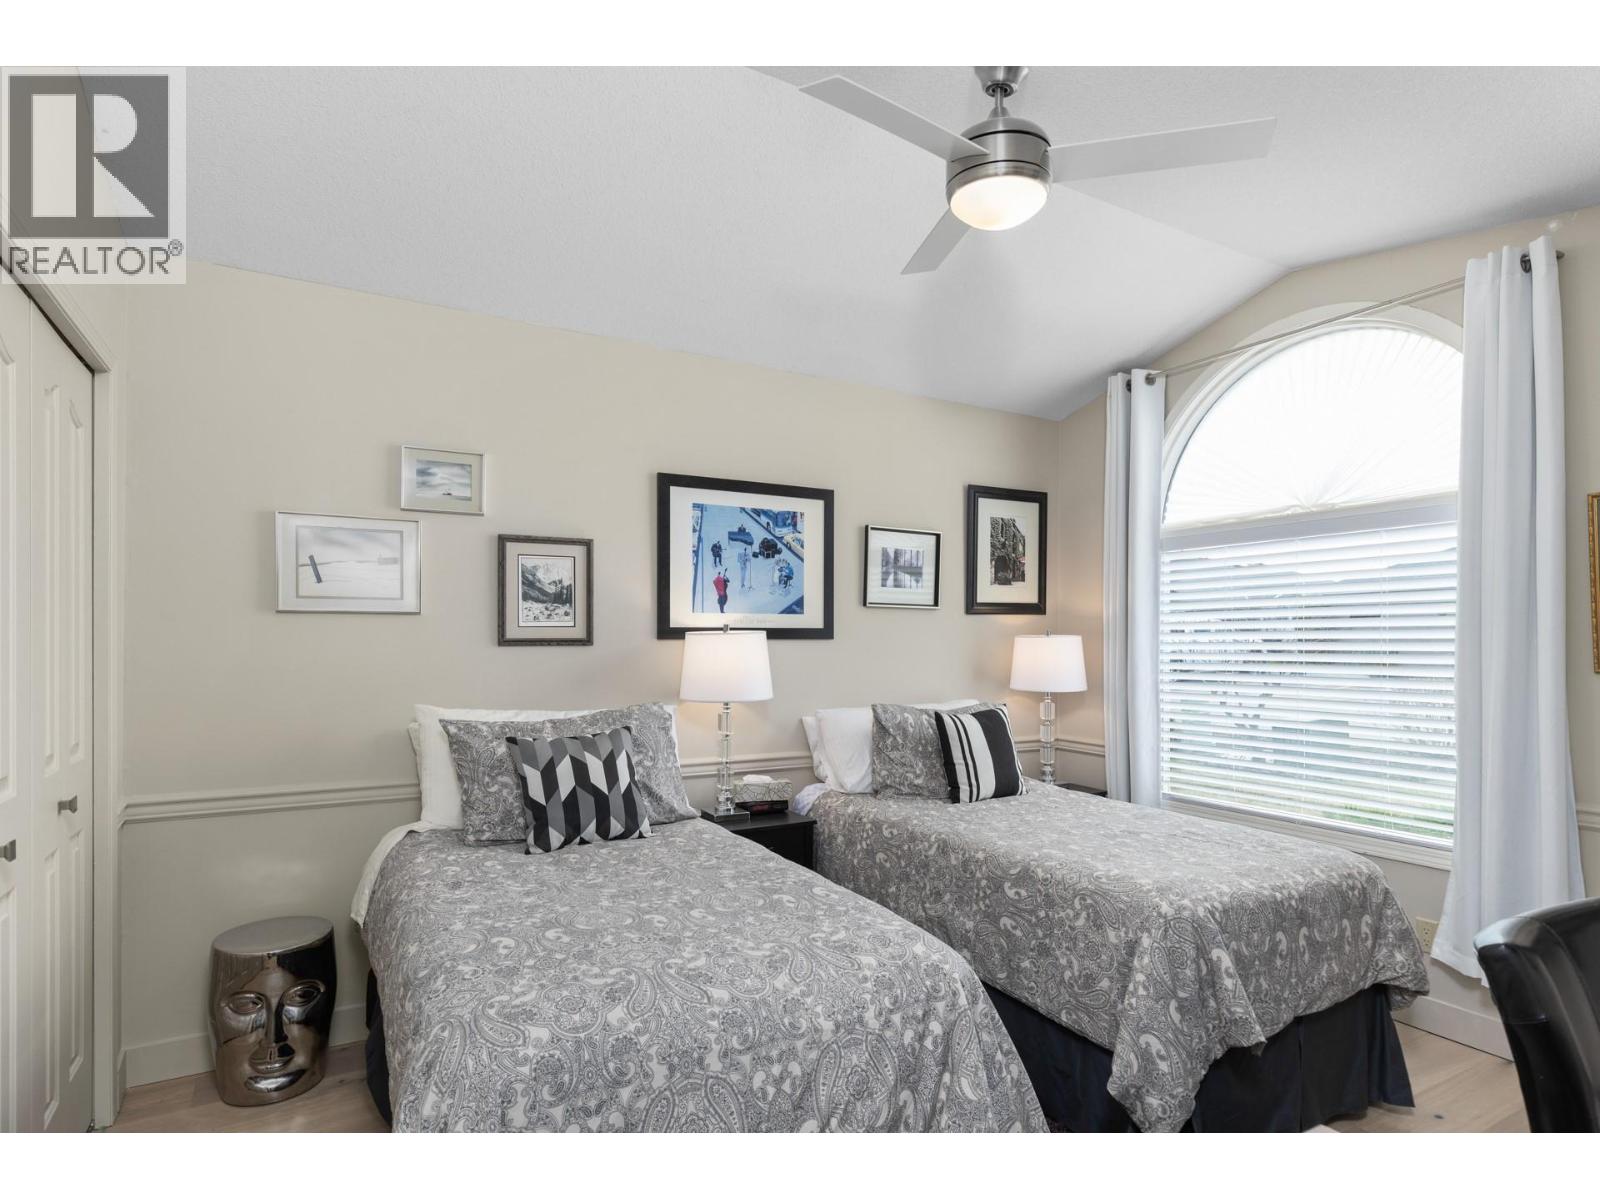
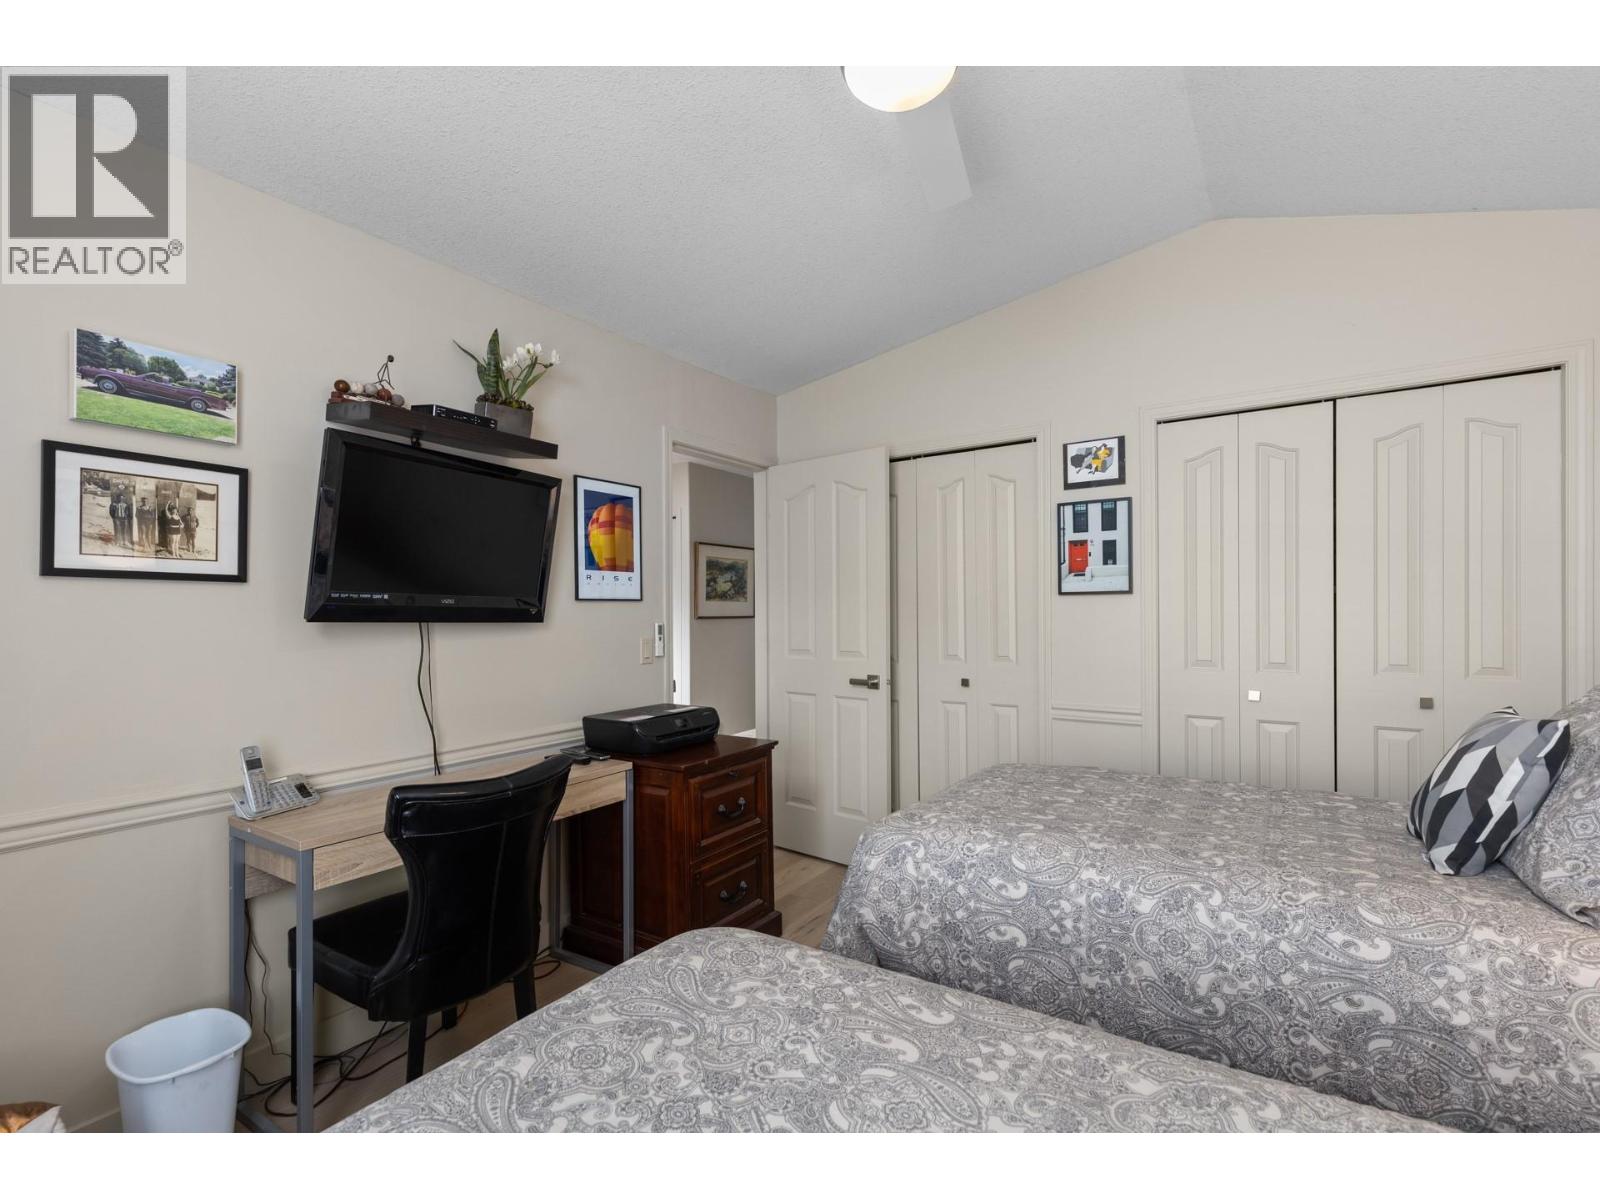
| Main Level | Bedroom | 12'0'' x 10'6'' | ||
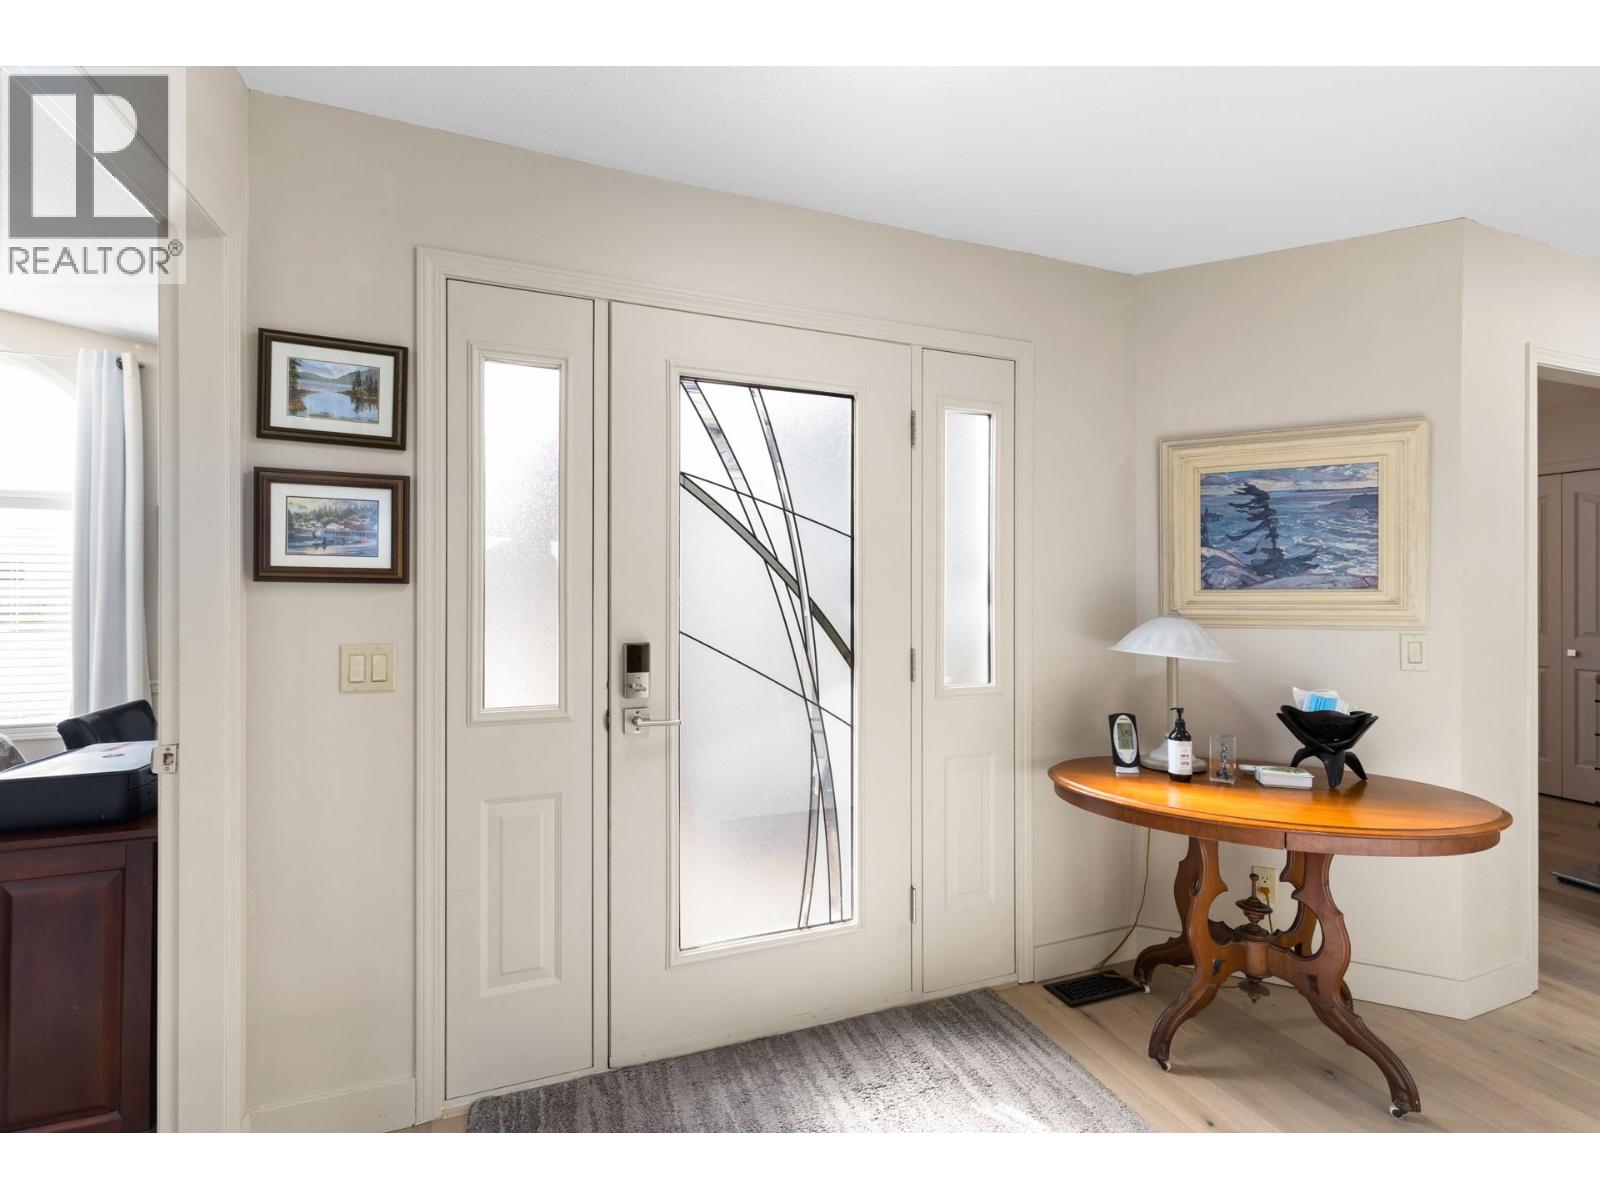
| Main Level | Foyer | 11'0'' x 6'0'' | ||
| Main Level | 4pc Bathroom | 8'6'' x 5'0'' | ||
| Main Level | Bedroom | 12'6'' x 11'0'' |
https://www.realtor.ca/real-estate/30365661/1020-lanfranco-road-unit-9-kelowna-lower-mission
Contact us for more information
Blake Roberts

(833) 817-6506
www.exprealty.ca/
Jenn Collecutt
(833) 817-6506
www.exprealty.ca/

The trademarks REALTOR®, REALTORS®, and the REALTOR® logo are controlled by The Canadian Real Estate Association (CREA) and identify real estate professionals who are members of CREA. The trademarks MLS®, Multiple Listing Service® and the associated logos are owned by The Canadian Real Estate Association (CREA) and identify the quality of services provided by real estate professionals who are members of CREA. The trademark DDF® is owned by The Canadian Real Estate Association (CREA) and identifies CREA's Data Distribution Facility (DDF®)