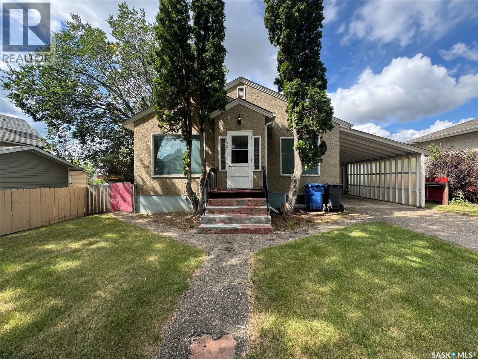
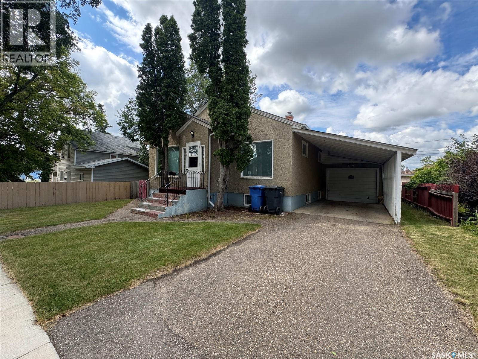
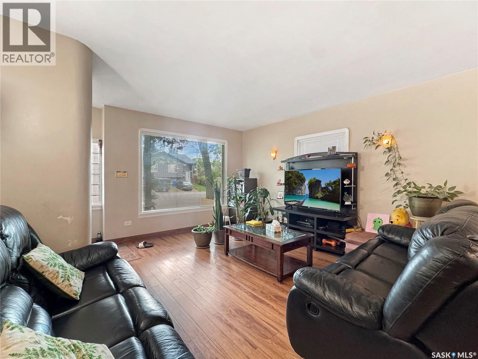
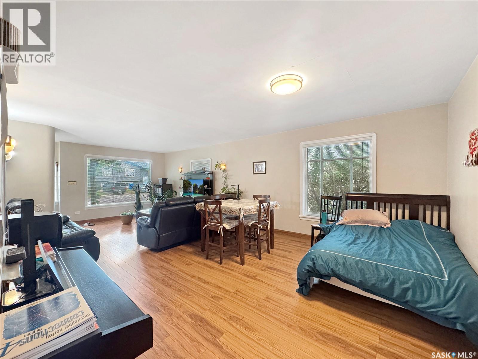
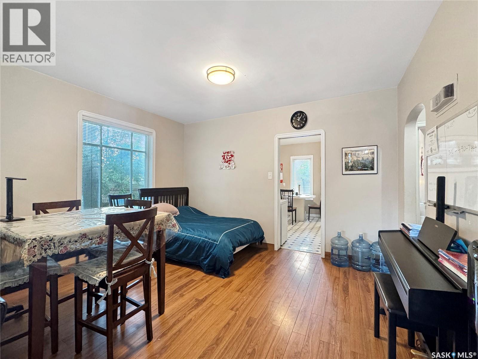
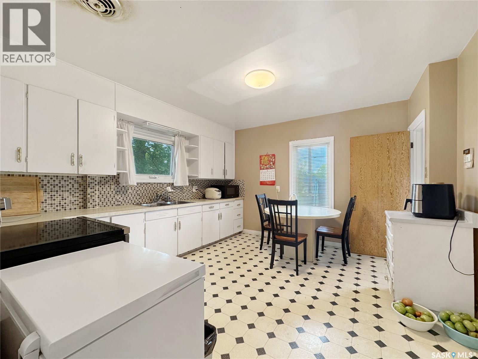
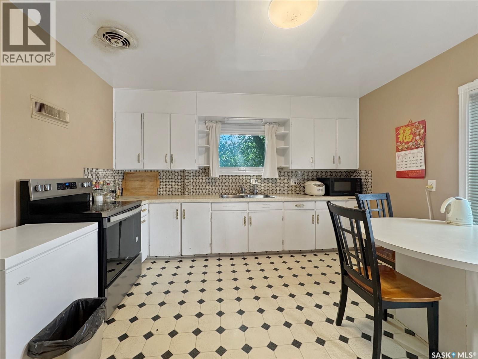
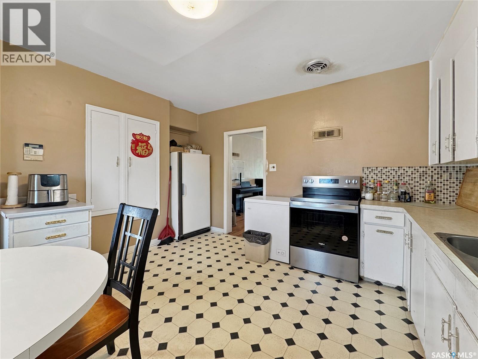
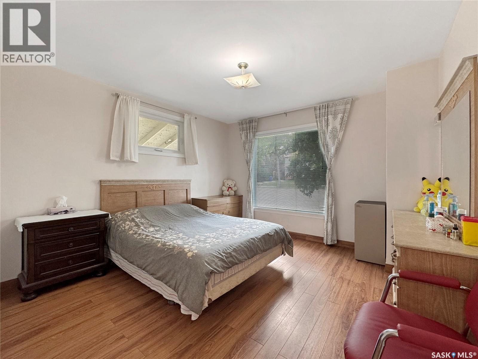
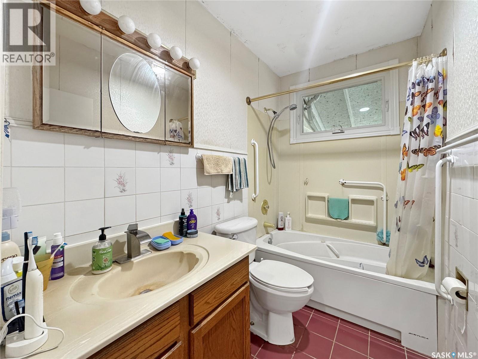
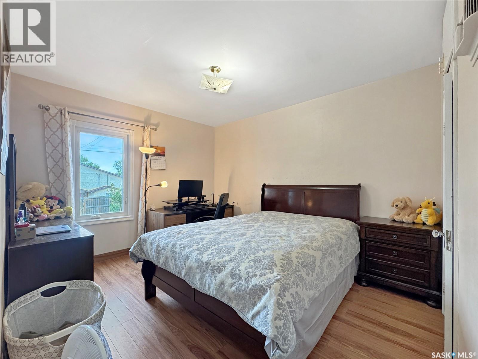
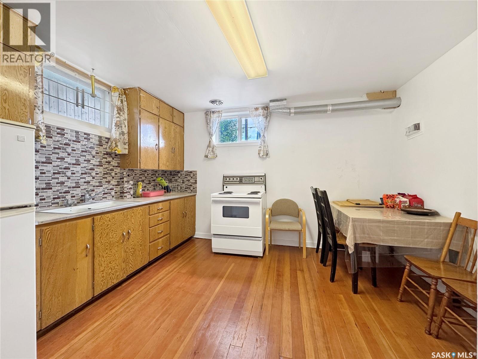
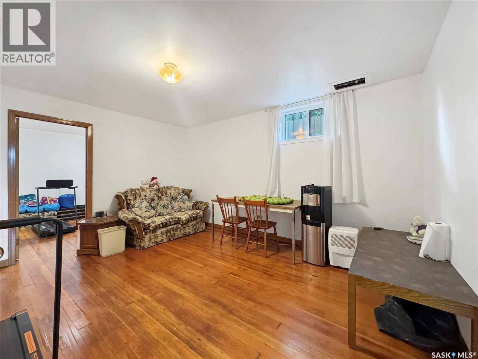
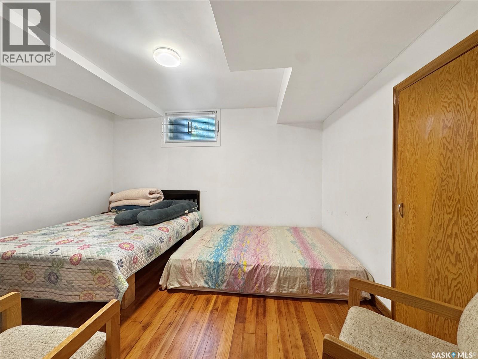
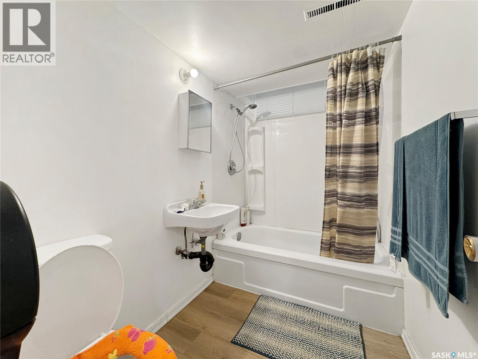
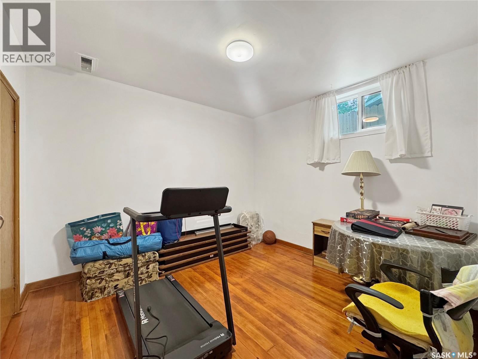
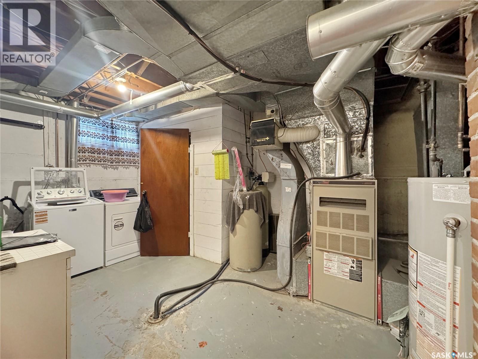
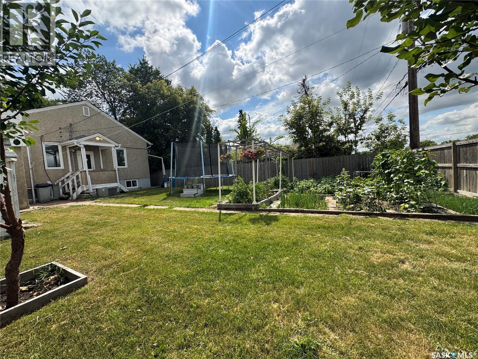
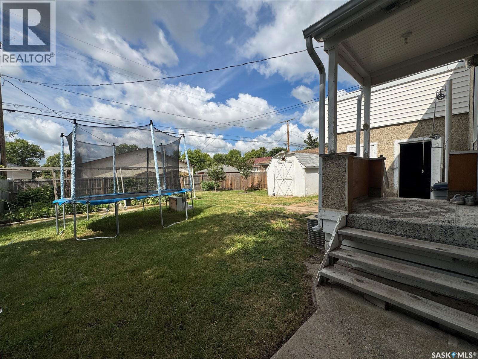
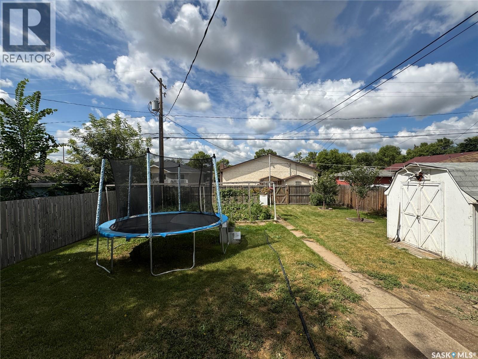
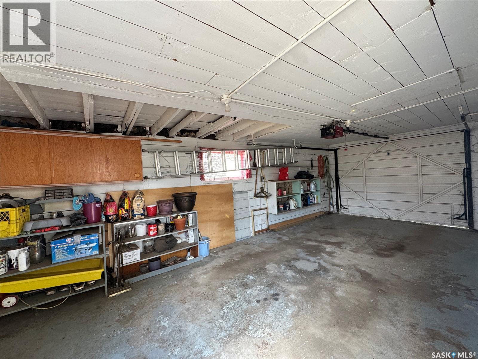
Looking to offset your mortgage while securing a fantastic starter home? Situated on a peaceful, quiet street, this move-in ready home offers incredible value and smart potential for first-time buyers. The main floor boasts a spacious open-concept living and dining area, two generous bedrooms, a four-piece bath, and a enclosed kitchen overlooking the yard. The lower level duplicates this setup with a full kitchen, living space, two additional bedrooms, and a second four-piece bath—complete with its own entry from the from the backyard for private basement access. The outdoor space offers a fully fenced yard, a big garden area, and garage with direct backyard access. Call today to schedule a tour! As per the Seller’s direction, all offers will be presented on 08/16/2026 6:00PM. (id:44393)
| MLS® Number | SK045305 |
| Property Type | Single Family |
| Neigbourhood | Paciwin |
| Features | Treed, Rectangular, Sump Pump |
| Bathroom Total | 2 |
| Bedrooms Total | 4 |
| Appliances | Washer, Refrigerator, Dryer, Freezer, Window Coverings, Storage Shed, Stove |
| Architectural Style | Bungalow |
| Basement Development | Finished |
| Basement Type | Full (finished) |
| Constructed Date | 1950 |
| Construction Style Attachment | Detached |
| Cooling Type | Central Air Conditioning |
| Heating Fuel | Natural Gas |
| Heating Type | Forced Air |
| Stories Total | 1 |
| Size Interior | 1,138 Ft2 |
| Type | House |
| Detached Garage | |
| Parking Space(s) | 3 |
| Acreage | No |
| Fence Type | Fence |
| Landscape Features | Lawn, Garden Area |
| Size Frontage | 50 Ft |
| Size Irregular | 6000.00 |
| Size Total | 6000 Sqft |
| Size Total Text | 6000 Sqft |
| Level | Type | Length | Width | Dimensions |
|---|---|---|---|---|
| Basement | Kitchen/dining Room | 12 ft ,6 in | 10 ft ,9 in | 12 ft ,6 in x 10 ft ,9 in |
| Basement | Living Room | 12 ft ,9 in | 14 ft ,6 in | 12 ft ,9 in x 14 ft ,6 in |
| Basement | Bedroom | 10 ft ,6 in | 9 ft ,11 in | 10 ft ,6 in x 9 ft ,11 in |
| Basement | Bedroom | 13 ft | 10 ft ,7 in | 13 ft x 10 ft ,7 in |
| Basement | 4pc Bathroom | 4 ft ,11 in | 8 ft | 4 ft ,11 in x 8 ft |
| Basement | Laundry Room | 7 ft ,2 in | 13 ft ,10 in | 7 ft ,2 in x 13 ft ,10 in |
| Main Level | Living Room | 14 ft ,11 in | 11 ft ,6 in | 14 ft ,11 in x 11 ft ,6 in |
| Main Level | Dining Room | 12 ft ,5 in | 11 ft ,6 in | 12 ft ,5 in x 11 ft ,6 in |
| Main Level | Bedroom | 12 ft ,1 in | 12 ft ,7 in | 12 ft ,1 in x 12 ft ,7 in |
| Main Level | 4pc Bathroom | 4 ft ,11 in | 8 ft ,3 in | 4 ft ,11 in x 8 ft ,3 in |
| Main Level | Bedroom | 10 ft ,5 in | 12 ft ,7 in | 10 ft ,5 in x 12 ft ,7 in |
| Main Level | Kitchen | 13 ft ,1 in | 12 ft ,9 in | 13 ft ,1 in x 12 ft ,9 in |
https://www.realtor.ca/real-estate/30152735/1021-105th-street-north-battleford-paciwin
Contact us for more information
Janaya Pollard
Salesperson

(306) 445-5555
(306) 445-5066
dreamrealtysk.com/

The trademarks REALTOR®, REALTORS®, and the REALTOR® logo are controlled by The Canadian Real Estate Association (CREA) and identify real estate professionals who are members of CREA. The trademarks MLS®, Multiple Listing Service® and the associated logos are owned by The Canadian Real Estate Association (CREA) and identify the quality of services provided by real estate professionals who are members of CREA. The trademark DDF® is owned by The Canadian Real Estate Association (CREA) and identifies CREA's Data Distribution Facility (DDF®)