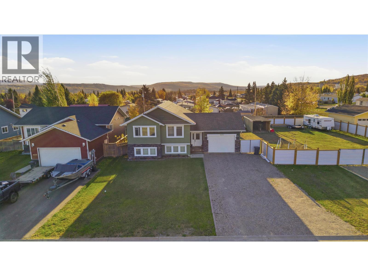
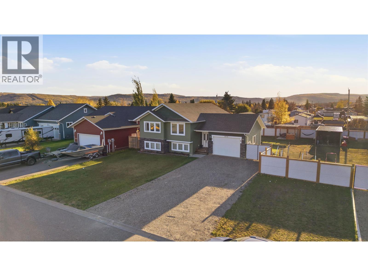
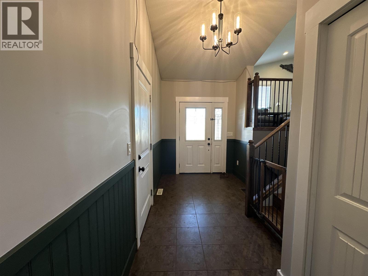
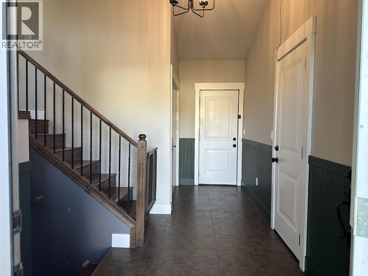
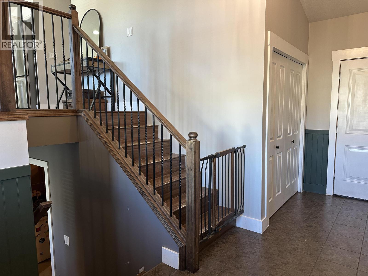
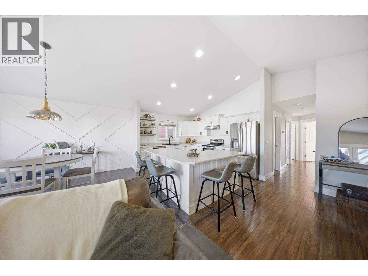
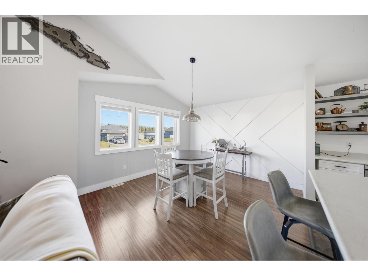
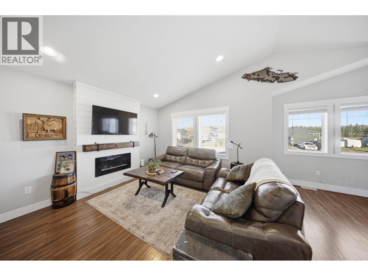
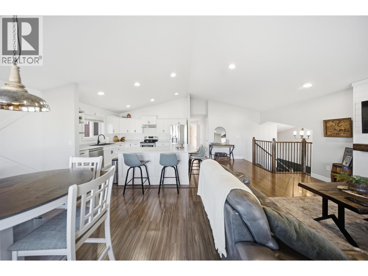
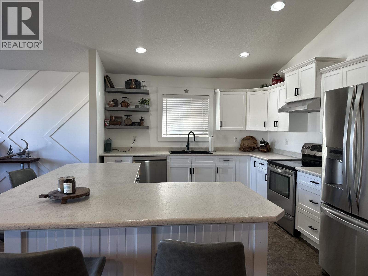
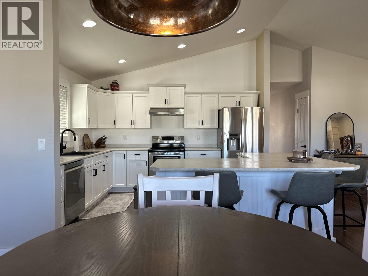
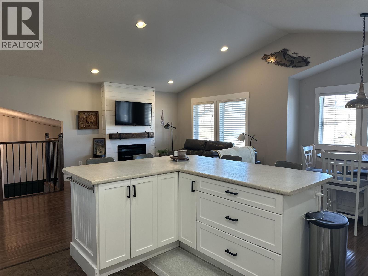
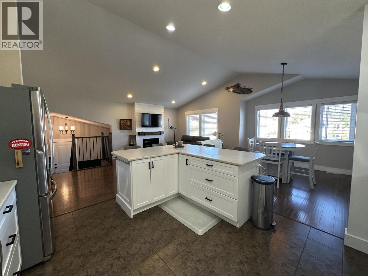
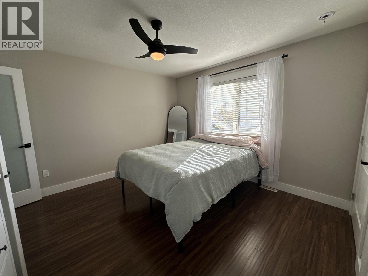
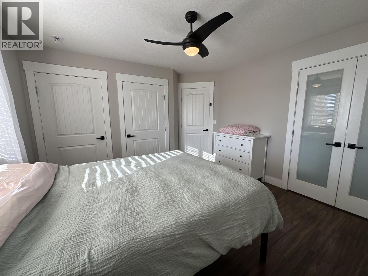
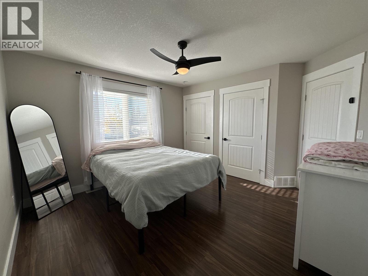
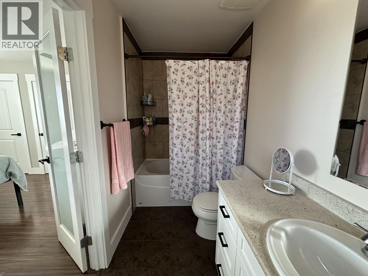
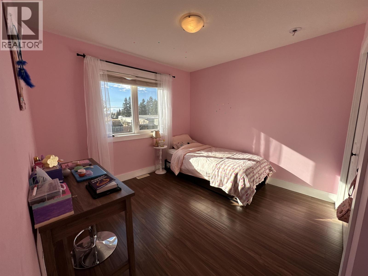
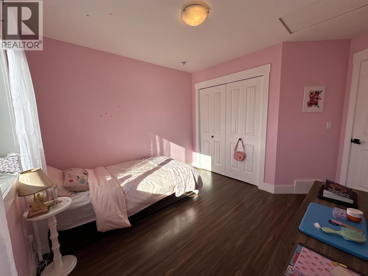
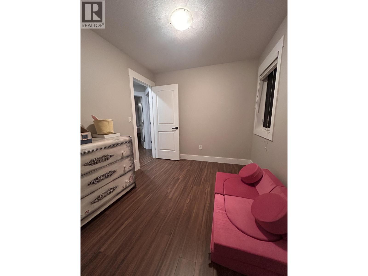
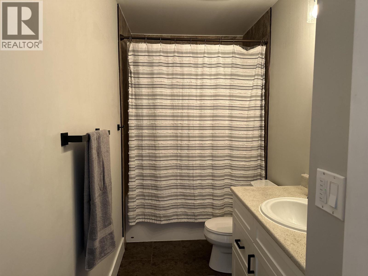
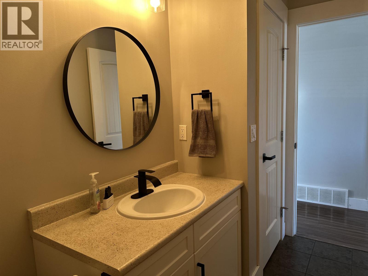
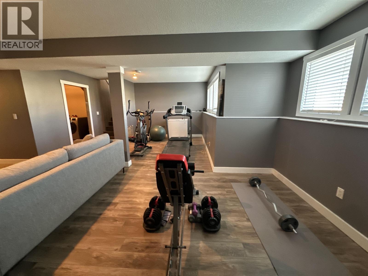
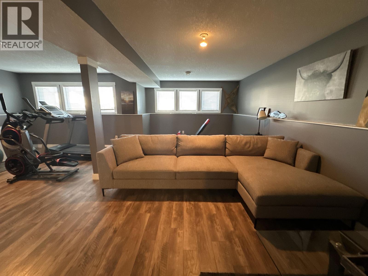
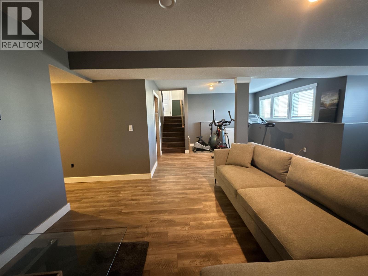
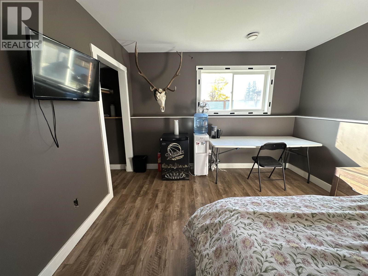
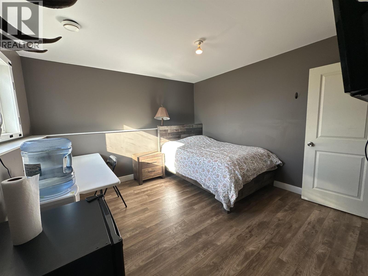
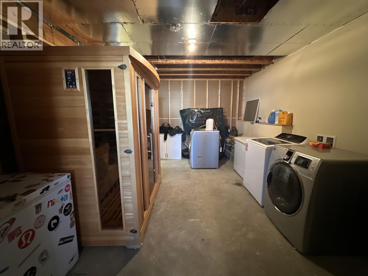
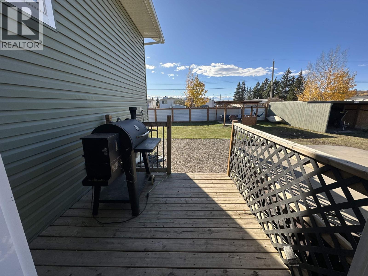
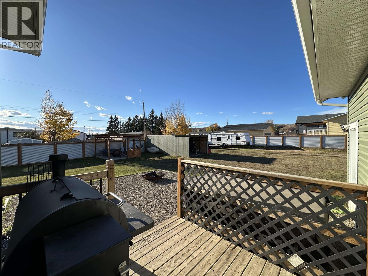
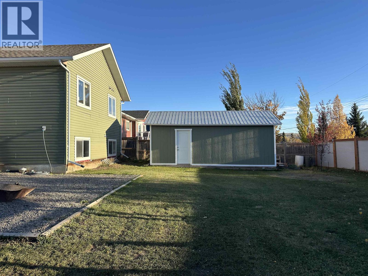
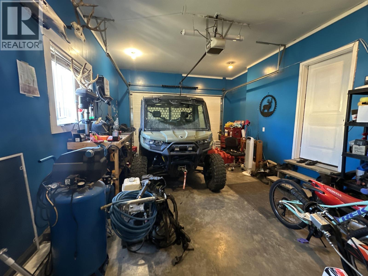
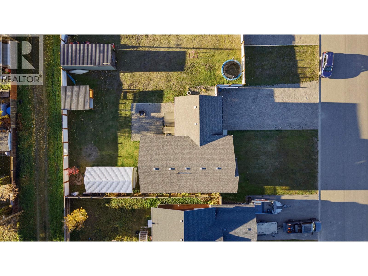
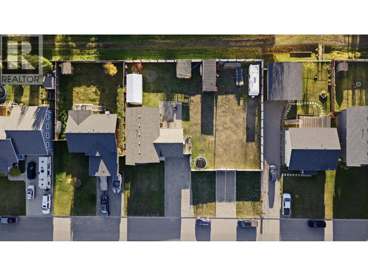
Welcome home to this gorgeous Taylor property where space, style, and functionality come together beautifully. A spacious entry welcomes you in and leads upstairs to the heart of the home - an impressive vaulted living space that brings the kitchen, dining, and living areas together in one inviting setting. The large kitchen features stainless steel appliances and a huge island with storage to spare. Main floor features three bedrooms, including a primary retreat complete with a full ensuite and his-and-hers closets. Downstairs has a large family room and flex space with two additional bedrooms, a 2-piece bathroom and large laundry room. The attached garage adds convenience. Large fenced yard with hot tub, firepit sitting area and oversized shed. (id:44393)
| MLS® Number | R3173981 |
| Property Type | Single Family |
| View Type | View |
| Bathroom Total | 3 |
| Bedrooms Total | 4 |
| Appliances | Washer, Dryer, Refrigerator, Stove, Dishwasher |
| Basement Type | Full |
| Constructed Date | 2013 |
| Construction Style Attachment | Detached |
| Foundation Type | Concrete Perimeter |
| Heating Fuel | Natural Gas |
| Heating Type | Forced Air |
| Roof Material | Asphalt Shingle |
| Roof Style | Conventional |
| Stories Total | 2 |
| Size Interior | 2,694 Ft2 |
| Total Finished Area | 2694 Sqft |
| Type | House |
| Utility Water | Municipal Water |
| Additional Parking | |
| R V |
| Acreage | No |
| Size Irregular | 0.19 |
| Size Total | 0.19 Ac |
| Size Total Text | 0.19 Ac |
| Level | Type | Length | Width | Dimensions |
|---|---|---|---|---|
| Basement | Living Room | 11 ft ,6 in | 20 ft | 11 ft ,6 in x 20 ft |
| Basement | Gym | 10 ft ,4 in | 13 ft | 10 ft ,4 in x 13 ft |
| Basement | Laundry Room | 13 ft ,6 in | 12 ft ,7 in | 13 ft ,6 in x 12 ft ,7 in |
| Basement | Bedroom 4 | 12 ft | 12 ft ,4 in | 12 ft x 12 ft ,4 in |
| Basement | Storage | 9 ft ,3 in | 12 ft ,4 in | 9 ft ,3 in x 12 ft ,4 in |
| Main Level | Kitchen | 12 ft ,4 in | 12 ft ,3 in | 12 ft ,4 in x 12 ft ,3 in |
| Main Level | Dining Room | 12 ft ,4 in | 10 ft | 12 ft ,4 in x 10 ft |
| Main Level | Living Room | 20 ft ,7 in | 10 ft ,8 in | 20 ft ,7 in x 10 ft ,8 in |
| Main Level | Bedroom 2 | 7 ft ,3 in | 7 ft ,4 in | 7 ft ,3 in x 7 ft ,4 in |
| Main Level | Bedroom 3 | 9 ft ,3 in | 12 ft ,8 in | 9 ft ,3 in x 12 ft ,8 in |
| Main Level | Primary Bedroom | 12 ft ,9 in | 12 ft ,5 in | 12 ft ,9 in x 12 ft ,5 in |
https://www.realtor.ca/real-estate/30383583/10216-s-97-street-taylor
Contact us for more information
Kim Van

(250) 787-2100
(877) 575-2121
(250) 785-2551
www.century21.ca/energyrealty

The trademarks REALTOR®, REALTORS®, and the REALTOR® logo are controlled by The Canadian Real Estate Association (CREA) and identify real estate professionals who are members of CREA. The trademarks MLS®, Multiple Listing Service® and the associated logos are owned by The Canadian Real Estate Association (CREA) and identify the quality of services provided by real estate professionals who are members of CREA. The trademark DDF® is owned by The Canadian Real Estate Association (CREA) and identifies CREA's Data Distribution Facility (DDF®)