3 Bedroom
3 Bathroom
2,335 ft2
Fireplace
Central Air Conditioning
Forced Air, Heat Pump
Waterfront On Ocean
Acreage
$1,943,900
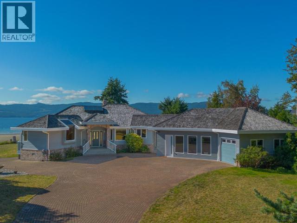
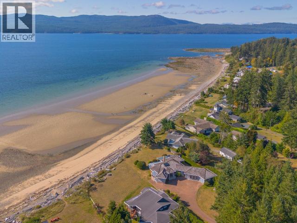
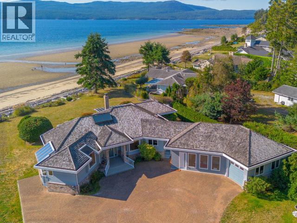
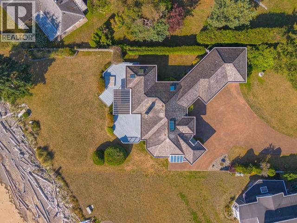
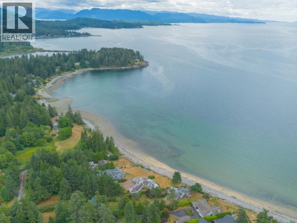
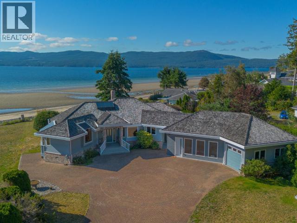
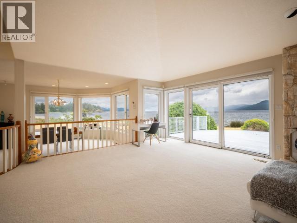
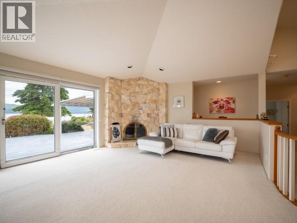
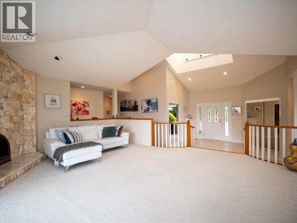
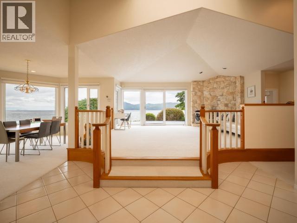
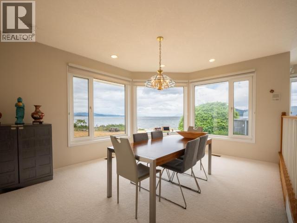
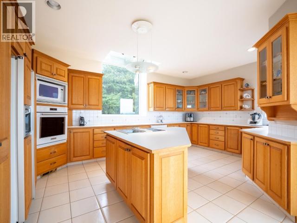
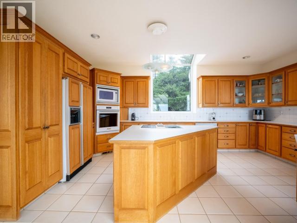
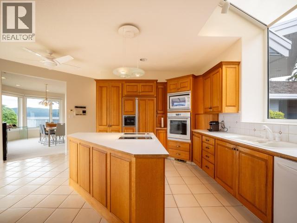
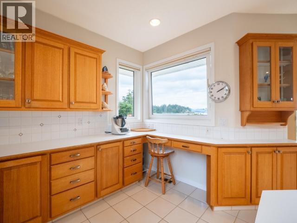
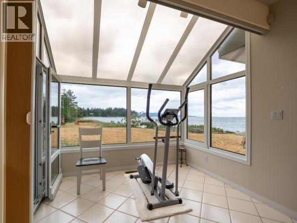
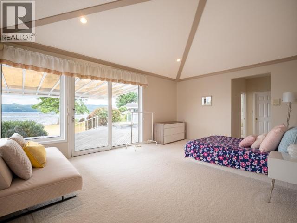
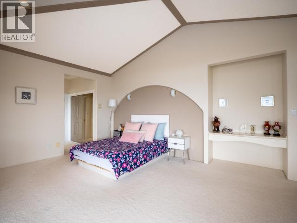
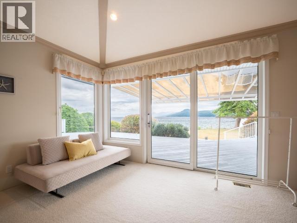
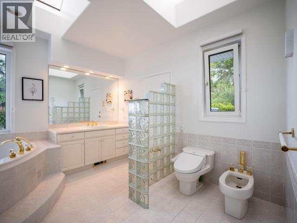
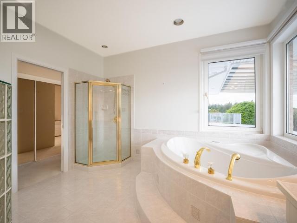
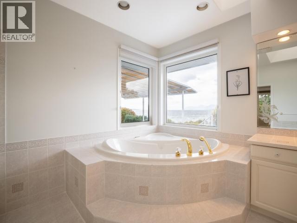
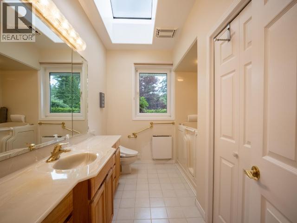
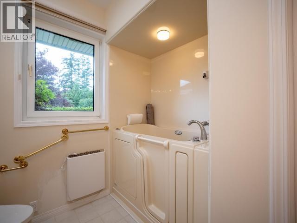
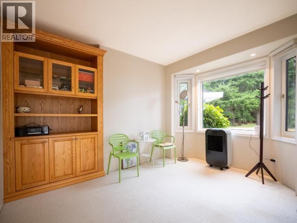
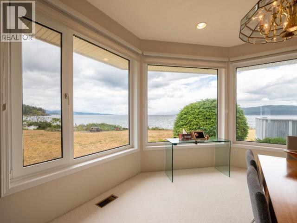
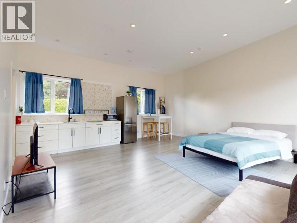
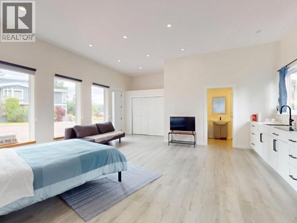
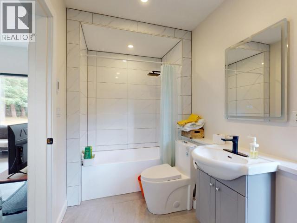
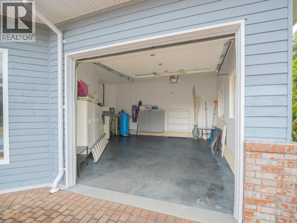
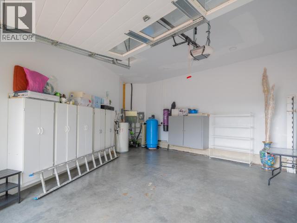
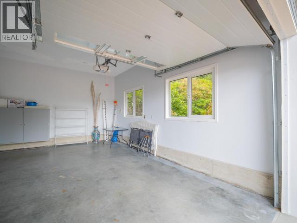
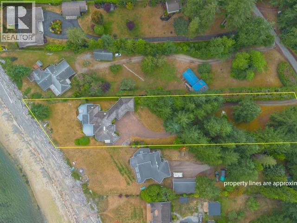
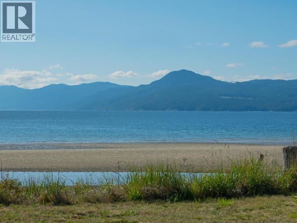
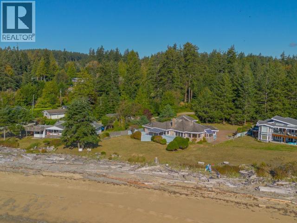
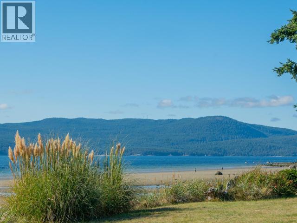
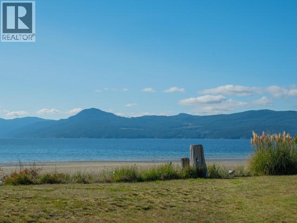
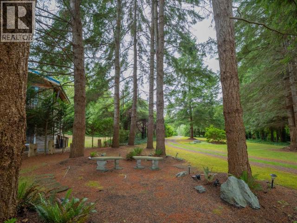
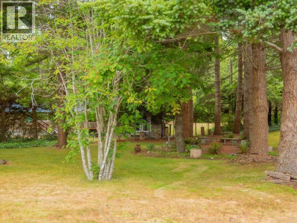
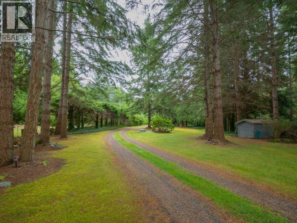
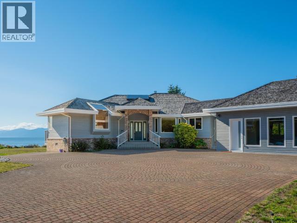
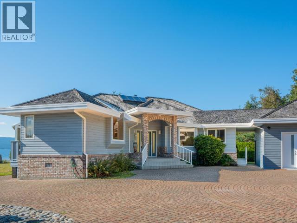
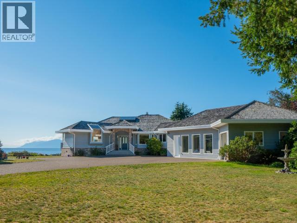
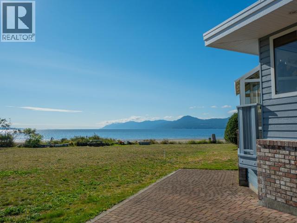
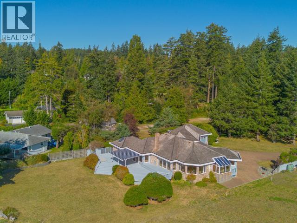
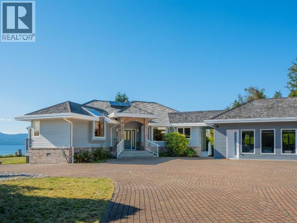
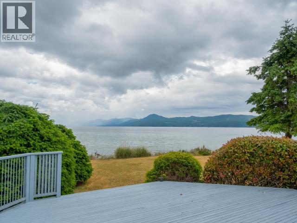
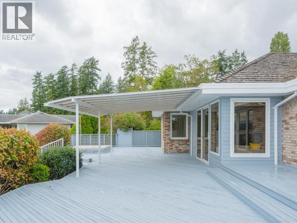
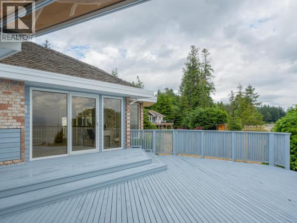
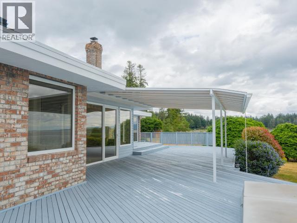
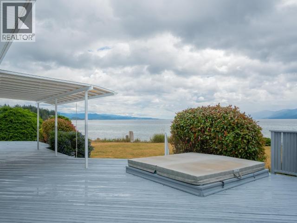
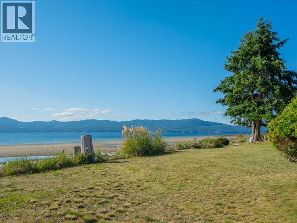
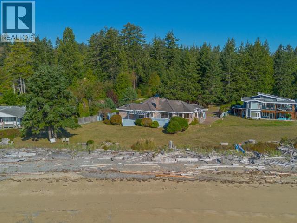
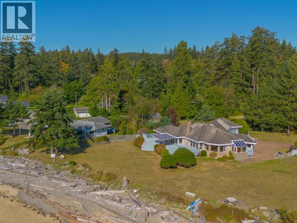
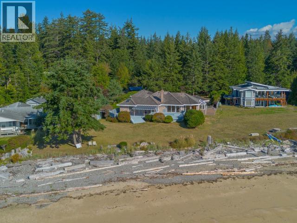
BEACHFRONT ACRE & INCOME SUITE - Experience oceanfront living on coveted Donkersley Beach. This expansive single-level residence is perfectly positioned on 1.15 acres, with 115' of walk-on sandy frontage. Floor-to-ceiling windows and sliding doors frame panoramic views over the Salish Sea to Texada Island, creating a stunning backdrop from dawn to dusk. The fully appointed kitchen offers custom cabinetry, generous counter space, and a bright solarium-style breakfast nook. The great room is anchored by a charming stone-surround fireplace, vaulted ceilings, and seamless access to the expansive oceanside deck. The primary suite is a private retreat, opening directly onto the deck, featuring a spacious ensuite with separate shower and soaker tub. Ideal for guests or revenue, the newly built self-contained suite offers a host of private amenities. The landscaped yard leaves plenty of room for additional parking, storage or hobby space. Welcome to your waterfront dream home! (id:44393)
Property Details
|
MLS® Number
|
20209 |
|
Property Type
|
Single Family |
|
Features
|
Acreage, Southern Exposure |
|
Parking Space Total
|
1 |
|
Road Type
|
Paved Road |
|
View Type
|
Mountain View |
|
Water Front Type
|
Waterfront On Ocean |
Building
|
Bathroom Total
|
3 |
|
Bedrooms Total
|
3 |
|
Constructed Date
|
1990 |
|
Construction Style Attachment
|
Detached |
|
Cooling Type
|
Central Air Conditioning |
|
Fireplace Fuel
|
Propane |
|
Fireplace Present
|
Yes |
|
Fireplace Type
|
Conventional |
|
Heating Fuel
|
Electric, Other |
|
Heating Type
|
Forced Air, Heat Pump |
|
Size Interior
|
2,335 Ft2 |
|
Type
|
House |
Parking
Land
|
Access Type
|
Easy Access, Highway Access |
|
Acreage
|
Yes |
|
Size Irregular
|
1.15 |
|
Size Total
|
1.15 Ac |
|
Size Total Text
|
1.15 Ac |
Rooms
| Level |
Type |
Length |
Width |
Dimensions |
|
Main Level |
Foyer |
13 ft ,10 in |
8 ft ,3 in |
13 ft ,10 in x 8 ft ,3 in |
|
Main Level |
Living Room |
19 ft ,10 in |
20 ft ,5 in |
19 ft ,10 in x 20 ft ,5 in |
|
Main Level |
Dining Room |
16 ft ,8 in |
16 ft |
16 ft ,8 in x 16 ft |
|
Main Level |
Kitchen |
18 ft ,11 in |
14 ft ,2 in |
18 ft ,11 in x 14 ft ,2 in |
|
Main Level |
Primary Bedroom |
20 ft |
15 ft ,6 in |
20 ft x 15 ft ,6 in |
|
Main Level |
4pc Bathroom |
|
|
Measurements not available |
|
Main Level |
Bedroom |
12 ft ,5 in |
12 ft ,9 in |
12 ft ,5 in x 12 ft ,9 in |
|
Main Level |
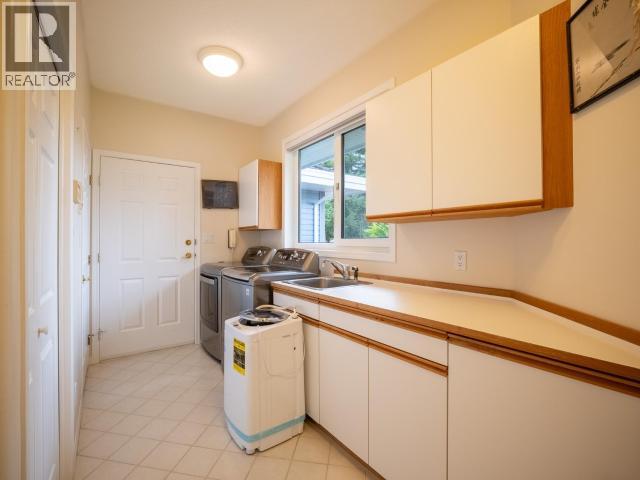
Laundry Room |
6 ft |
14 ft ,6 in |
6 ft x 14 ft ,6 in |
|
Main Level |
Den |
10 ft ,11 in |
13 ft ,1 in |
10 ft ,11 in x 13 ft ,1 in |
|
Main Level |
Dining Nook |
15 ft ,9 in |
9 ft ,3 in |
15 ft ,9 in x 9 ft ,3 in |
|
Main Level |
5pc Ensuite Bath |
|
|
Measurements not available |
|
Other |
Other |
28 ft |
21 ft |
28 ft x 21 ft |
https://www.realtor.ca/real-estate/30272237/10219-douglas-bay-road-powell-river