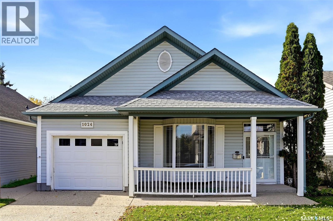
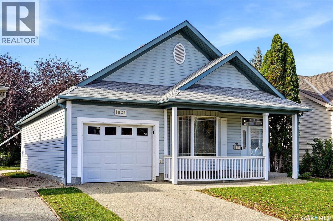
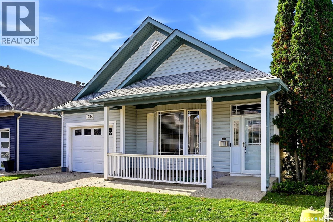
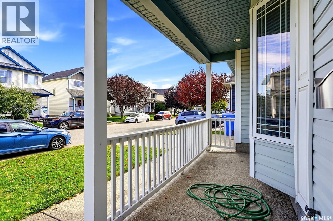
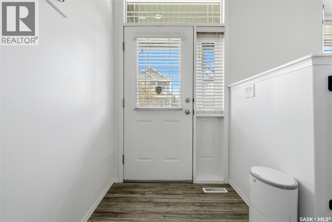
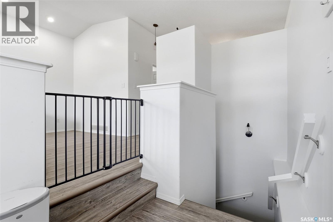
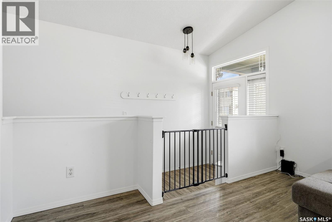
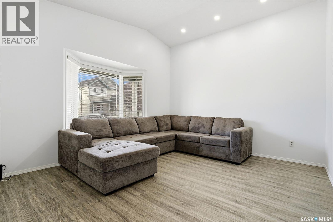
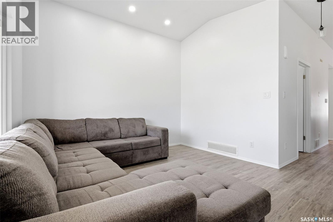
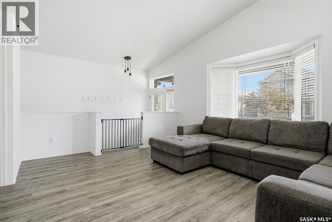
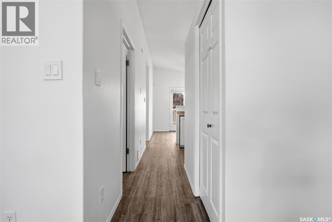
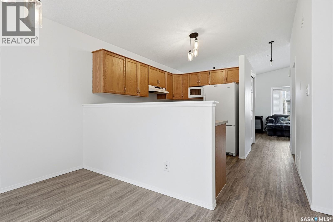
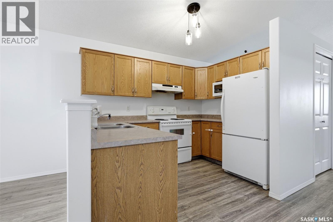
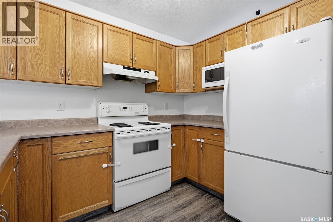
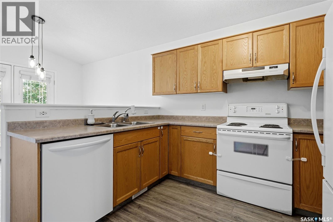
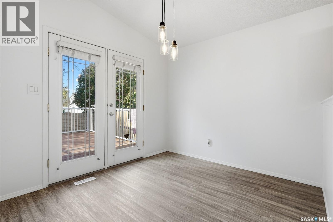
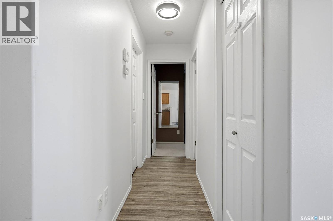
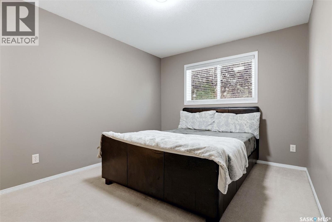
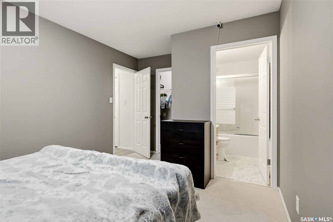
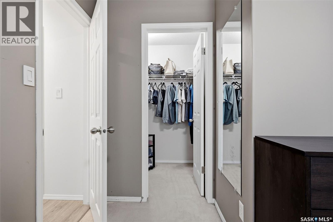
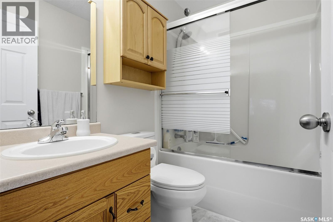
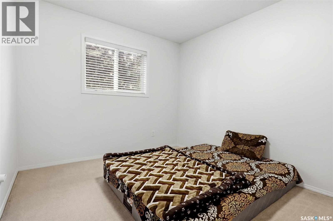
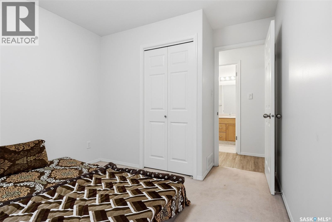
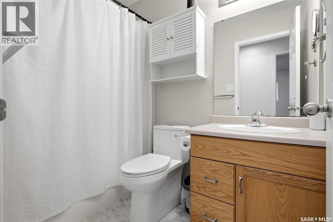
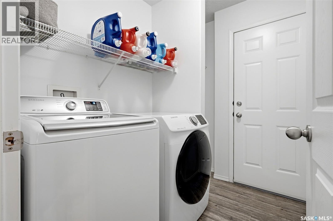
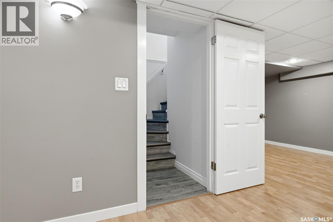
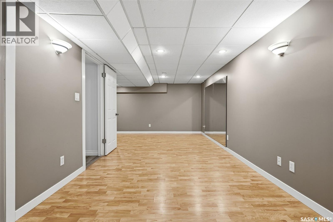
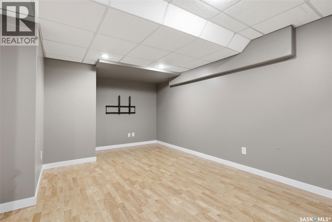
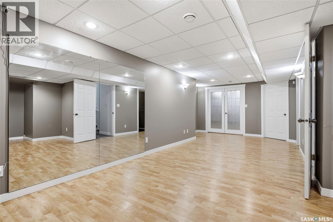
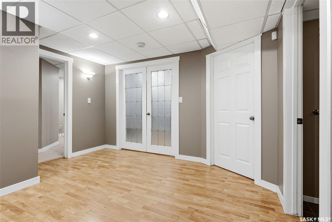
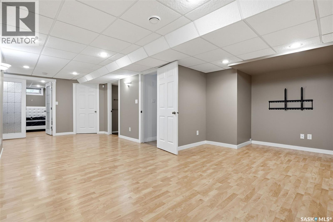
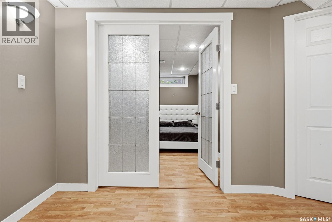
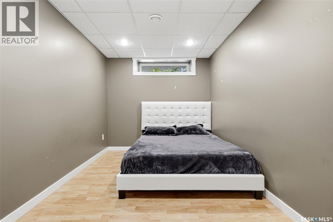
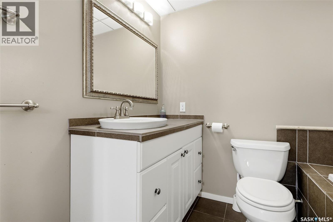
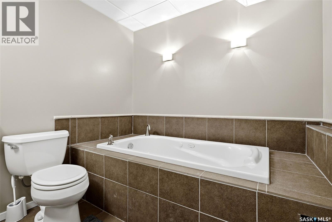
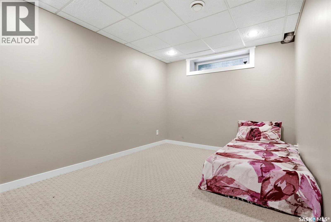
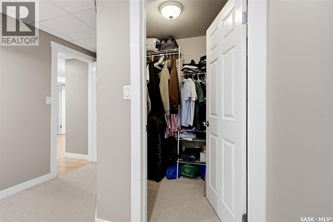
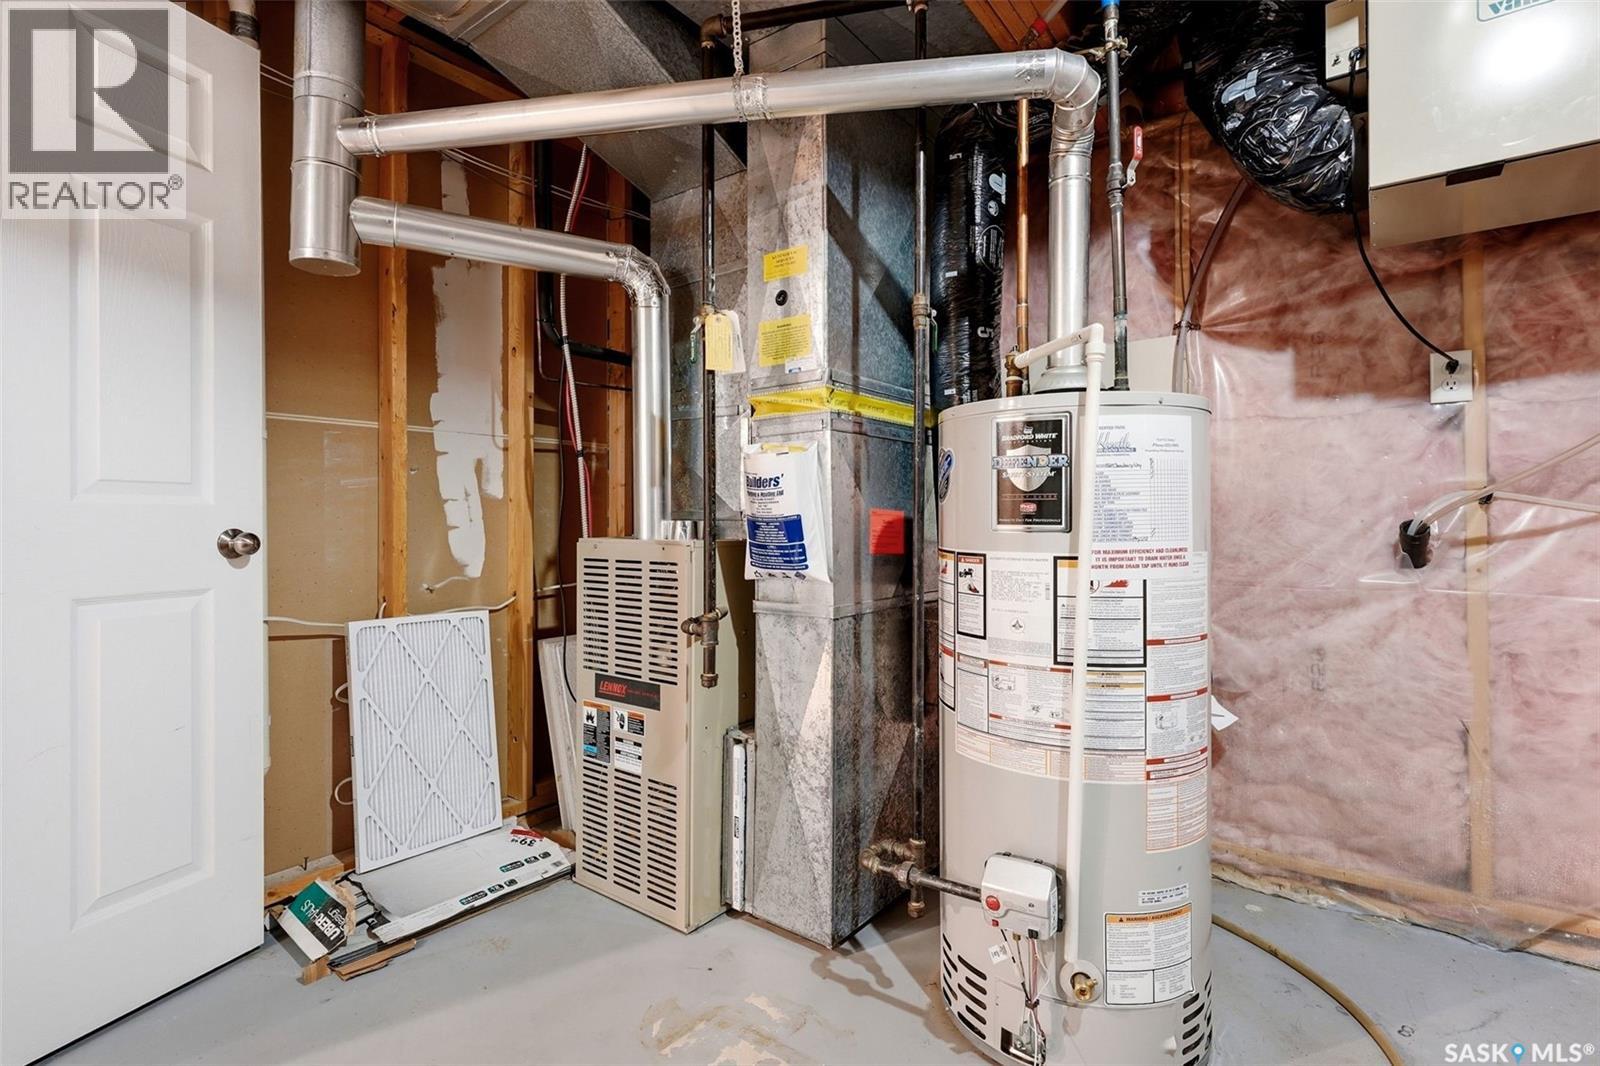
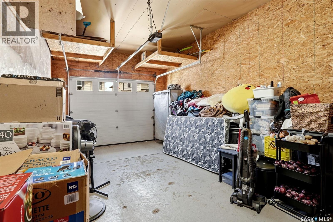
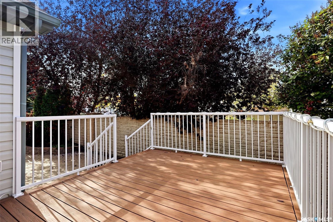
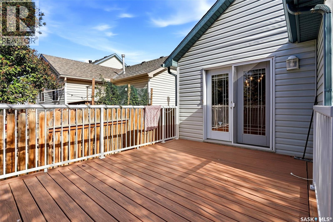
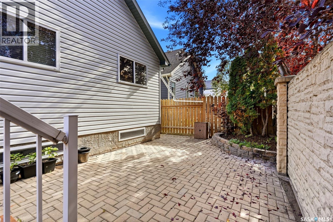
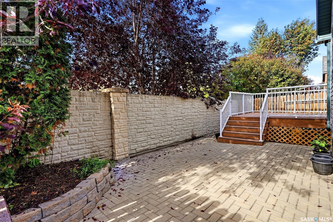
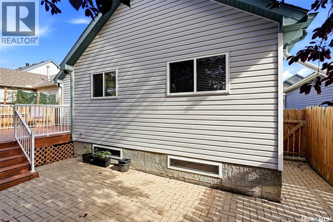
Welcome to 1024 Snowberry Way, a well-kept bungalow in Regina’s desirable Garden Ridge neighbourhood offering a functional layout, comfortable living space and a fully finished basement. Built in 2000, this 1,029 sq. ft. home features 3 bedrooms, a den and 2 full bathrooms, making it a great fit for families, first-time buyers or anyone looking for additional living space. The bright main floor features a spacious living room with a large bay window and vaulted ceiling, along with durable vinyl plank flooring through the main living areas. The kitchen offers ample oak cabinetry, generous counter space and included appliances, while the adjoining dining area provides direct access through garden doors to the rear deck—perfect for summer BBQs and outdoor entertaining. Two bedrooms, including the primary, and a 4-piece bathroom complete the main level. Downstairs, the fully finished basement significantly expands the living space with a large recreation room, additional bedroom, den and second 4-piece bathroom—ideal for guests, teenagers, a home office or hobby space. Outside, enjoy a fenced backyard with a deck, patio and mature tree and shrubs. The home also features central air conditioning, forced-air natural gas heat, HRV and an attached, fully insulated single garage. With its smart layout, fully finished basement, inviting outdoor space and sought-after Garden Ridge location, 1024 Snowberry Way N is a home that delivers exceptional everyday living. (id:44393)
12:00 pm
Ends at:4:00 pm
1:00 pm
Ends at:4:00 pm
| MLS® Number | SK050117 |
| Property Type | Single Family |
| Neigbourhood | Garden Ridge |
| Features | Treed |
| Structure | Deck, Patio(s) |
| Bathroom Total | 2 |
| Bedrooms Total | 3 |
| Appliances | Washer, Refrigerator, Dishwasher, Dryer, Microwave, Window Coverings, Garage Door Opener Remote(s), Hood Fan, Stove |
| Architectural Style | Bungalow |
| Basement Development | Finished |
| Basement Type | Full (finished) |
| Constructed Date | 2000 |
| Construction Style Attachment | Detached |
| Cooling Type | Central Air Conditioning |
| Heating Fuel | Natural Gas |
| Heating Type | Forced Air |
| Stories Total | 1 |
| Size Interior | 1,029 Ft2 |
| Type | House |
| Attached Garage | |
| Parking Space(s) | 2 |
| Acreage | No |
| Fence Type | Fence |
| Landscape Features | Lawn |
| Size Irregular | 2926.00 |
| Size Total | 2926 Sqft |
| Size Total Text | 2926 Sqft |
| Level | Type | Length | Width | Dimensions |
|---|---|---|---|---|
| Basement | Bedroom | 9 ft ,1 in | 14 ft ,4 in | 9 ft ,1 in x 14 ft ,4 in |
| Basement | Den | 12 ft ,1 in | 8 ft ,1 in | 12 ft ,1 in x 8 ft ,1 in |
| Basement | Other | 17 ft ,3 in | 12 ft ,4 in | 17 ft ,3 in x 12 ft ,4 in |
| Basement | 4pc Bathroom | Measurements not available | ||
| Main Level | Living Room | 11 ft ,10 in | 13 ft ,6 in | 11 ft ,10 in x 13 ft ,6 in |
| Main Level | Kitchen | 10 ft ,6 in | 7 ft ,9 in | 10 ft ,6 in x 7 ft ,9 in |
| Main Level | Dining Room | 9 ft | 10 ft ,7 in | 9 ft x 10 ft ,7 in |
| Main Level | Bedroom | 9 ft ,7 in | 10 ft ,3 in | 9 ft ,7 in x 10 ft ,3 in |
| Main Level | Primary Bedroom | 13 ft ,3 in | 9 ft ,11 in | 13 ft ,3 in x 9 ft ,11 in |
| Main Level | 4pc Bathroom | Measurements not available |
https://www.realtor.ca/real-estate/30351248/1024-snowberry-way-n-regina-garden-ridge
Contact us for more information
Aideen Zareh
Salesperson

(866) 773-5421
Shaheen Zareh
Salesperson
(866) 773-5421

The trademarks REALTOR®, REALTORS®, and the REALTOR® logo are controlled by The Canadian Real Estate Association (CREA) and identify real estate professionals who are members of CREA. The trademarks MLS®, Multiple Listing Service® and the associated logos are owned by The Canadian Real Estate Association (CREA) and identify the quality of services provided by real estate professionals who are members of CREA. The trademark DDF® is owned by The Canadian Real Estate Association (CREA) and identifies CREA's Data Distribution Facility (DDF®)