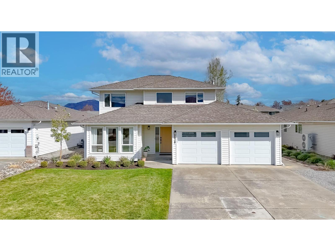
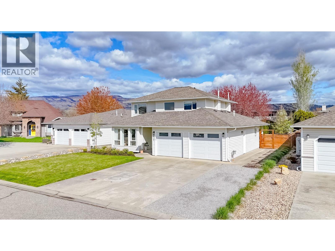
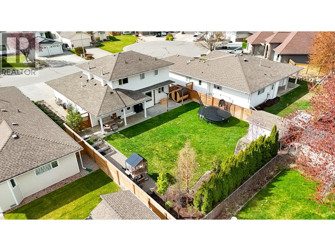
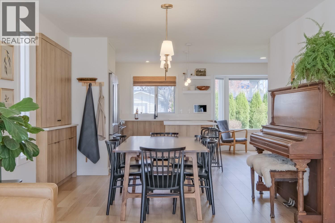
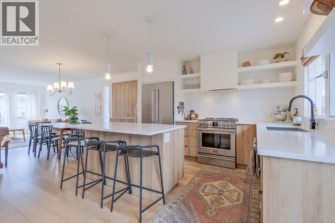
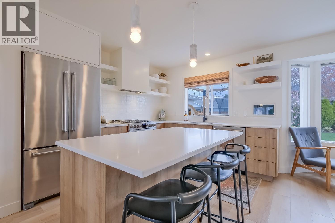
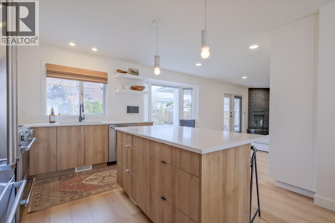
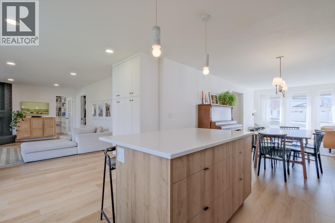
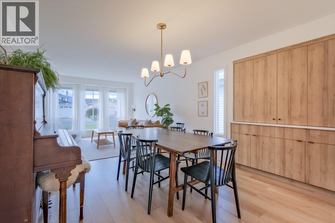
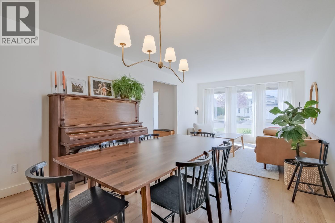
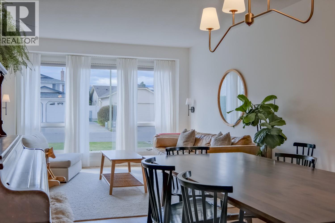
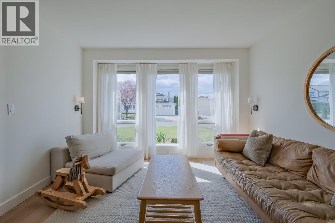
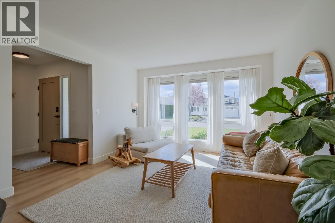
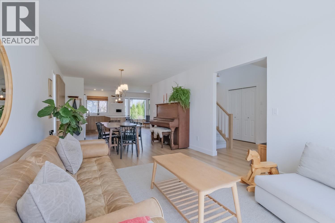
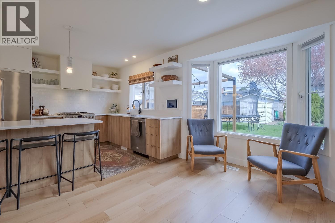
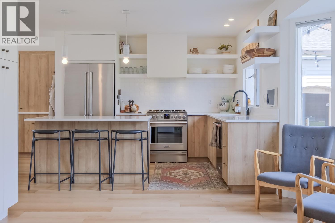
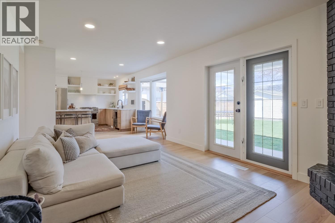
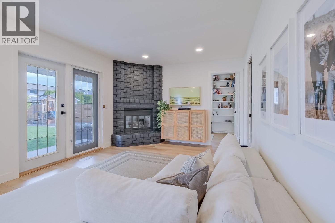
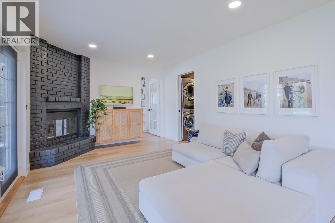
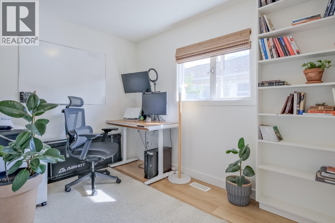
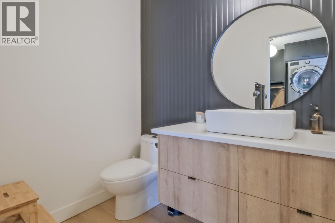
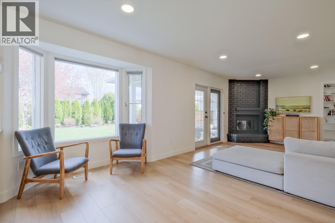
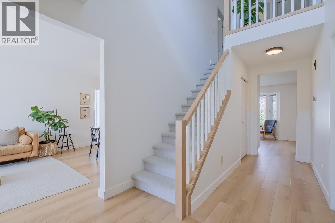
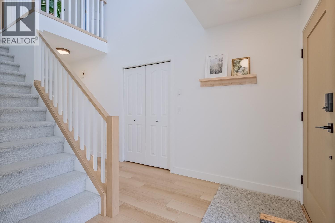
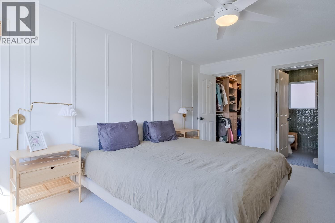
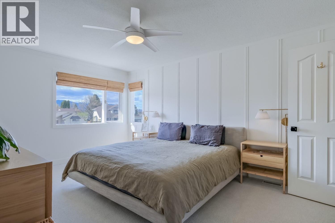
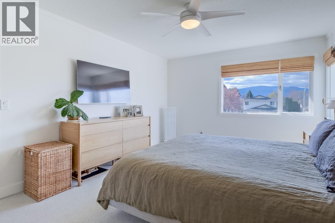
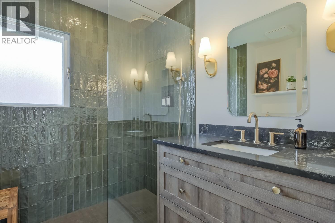
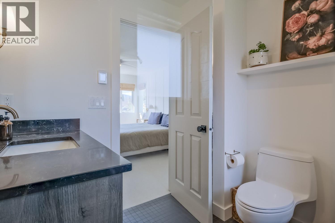
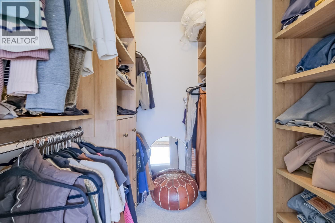
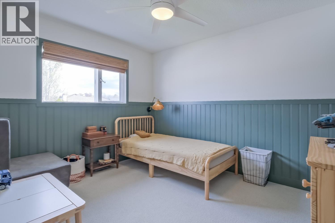
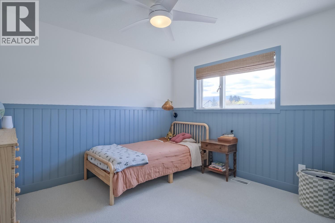
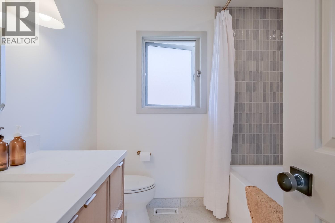
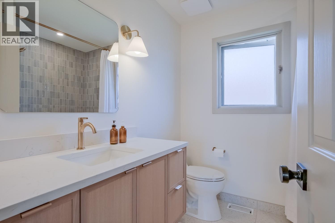
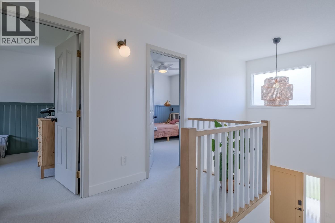
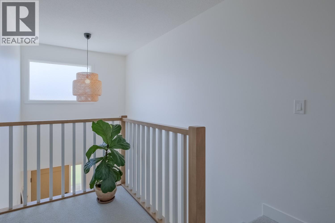
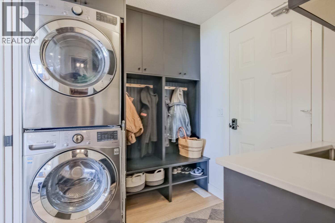
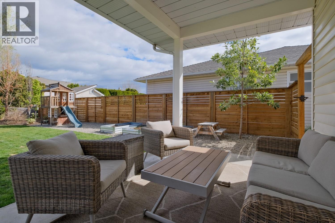
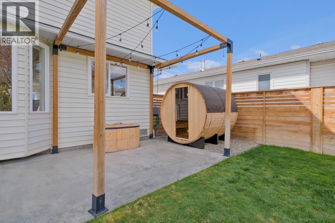
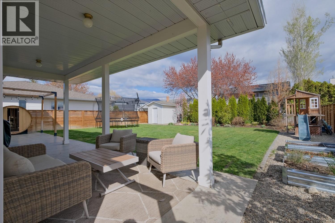
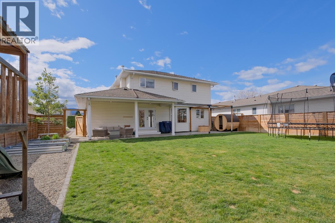
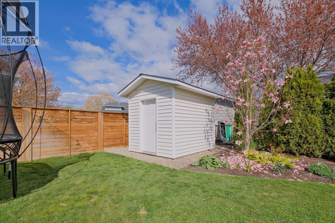
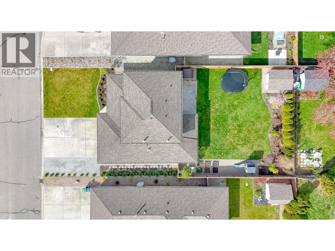
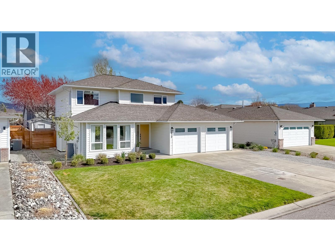
Professionally updated home in a prime Kelowna South cul-de-sac location. Close to schools, shopping, parks, and everyday amenities. The main floor features a bright kitchen with a gas range, island, and excellent storage plus both a family room and living room, and a cozy den. New flooring throughout adds a fresh modern feel. Upstairs offers 3 bedrooms including a large primary suite with a beautiful ensuite featuring a curb less shower. The fully fenced, pool sized yard provides privacy and room to expand outdoor living. Additional upgrades include a new front door, new garage doors, and no Poly-B plumbing. A solid updated home on a quiet street in one of Kelowna’s most desirable neighbourhoods. (id:44393)
| MLS® Number | 10400883 |
| Property Type | Single Family |
| Neigbourhood | Kelowna South |
| Amenities Near By | Public Transit, Park, Schools, Shopping |
| Community Features | Family Oriented |
| Features | Cul-de-sac, Level Lot, Private Setting |
| Parking Space Total | 2 |
| Road Type | Cul De Sac |
| Bathroom Total | 3 |
| Bedrooms Total | 3 |
| Constructed Date | 1987 |
| Construction Style Attachment | Detached |
| Cooling Type | Central Air Conditioning |
| Half Bath Total | 1 |
| Heating Type | Forced Air, See Remarks |
| Stories Total | 2 |
| Size Interior | 2,010 Ft2 |
| Type | House |
| Utility Water | Municipal Water |
| Attached Garage | 2 |
| R V | 1 |
| Access Type | Easy Access |
| Acreage | No |
| Fence Type | Fence |
| Land Amenities | Public Transit, Park, Schools, Shopping |
| Landscape Features | Landscaped, Level |
| Sewer | Municipal Sewage System |
| Size Irregular | 0.17 |
| Size Total | 0.17 Ac|under 1 Acre |
| Size Total Text | 0.17 Ac|under 1 Acre |
| Level | Type | Length | Width | Dimensions |
|---|---|---|---|---|
| Second Level | Primary Bedroom | 11'8'' x 15'9'' | ||
| Second Level | Bedroom | 9'11'' x 10'11'' | ||
| Second Level | Bedroom | 10' x 11'3'' | ||
| Second Level | 4pc Bathroom | 7'7'' x 7'3'' | ||
| Second Level | 3pc Ensuite Bath | 7'1'' x 7'3'' | ||
| Main Level | Storage | 3' x 6'4'' | ||
| Main Level | Office | 7'5'' x 11'4'' | ||
| Main Level | Living Room | 11'8'' x 13'7'' | ||
| Main Level | Laundry Room | 7'11'' x 6'7'' | ||
| Main Level | Kitchen | 11'8'' x 12'9'' | ||
| Main Level | Foyer | 7'7'' x 6'6'' | ||
| Main Level | Family Room | 21'6'' x 12'10'' | ||
| Main Level | Dining Room | 11'8'' x 9'10'' | ||
| Main Level | 3pc Bathroom | 4'11'' x 6'6'' |
https://www.realtor.ca/real-estate/30294651/1028-cushing-court-kelowna-kelowna-south
Contact us for more information
Sarah Lindsay
Personal Real Estate Corporation

(250) 860-1100
(250) 860-0595
royallepagekelowna.com/

The trademarks REALTOR®, REALTORS®, and the REALTOR® logo are controlled by The Canadian Real Estate Association (CREA) and identify real estate professionals who are members of CREA. The trademarks MLS®, Multiple Listing Service® and the associated logos are owned by The Canadian Real Estate Association (CREA) and identify the quality of services provided by real estate professionals who are members of CREA. The trademark DDF® is owned by The Canadian Real Estate Association (CREA) and identifies CREA's Data Distribution Facility (DDF®)