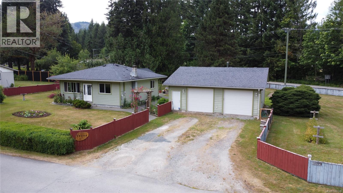
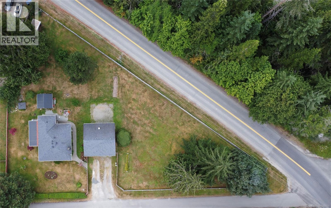
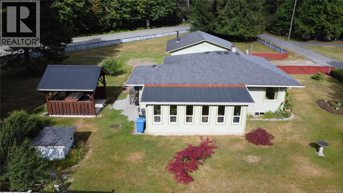
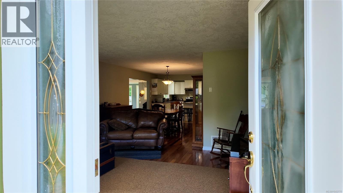
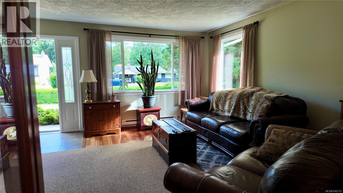
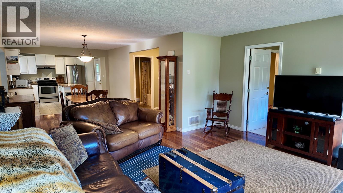
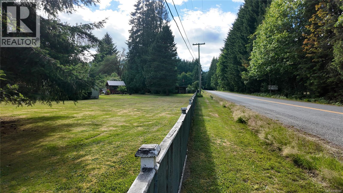
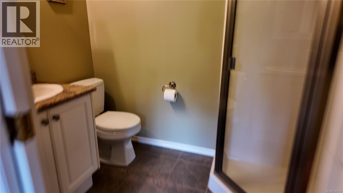
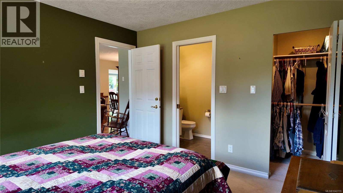
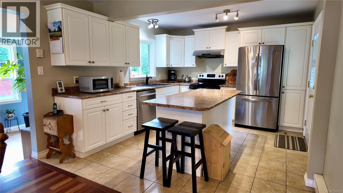
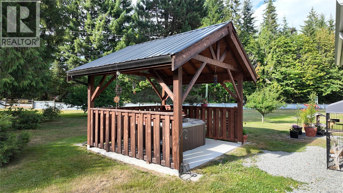
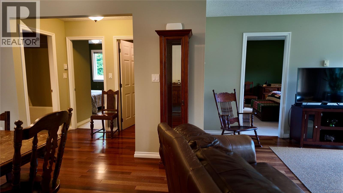
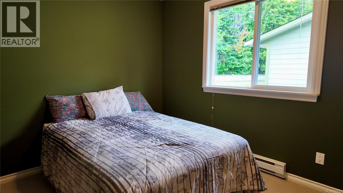
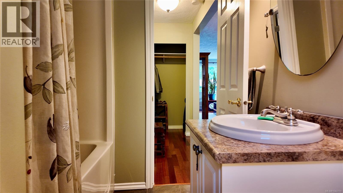
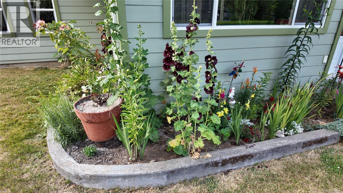
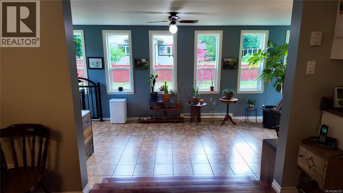
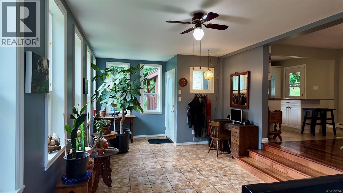
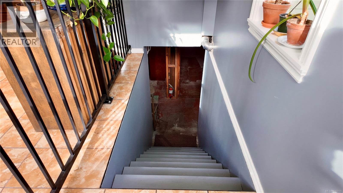
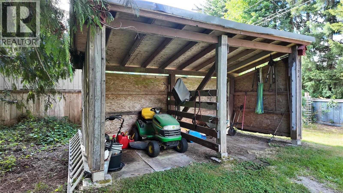
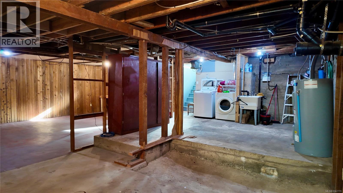
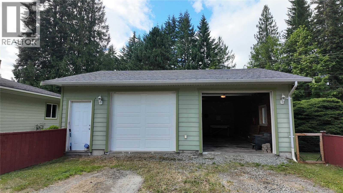
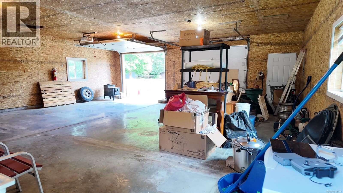
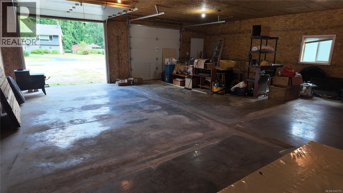
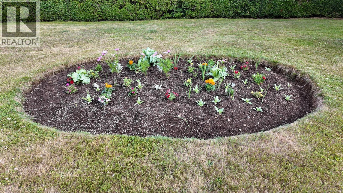
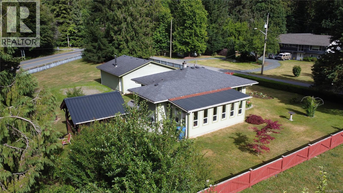
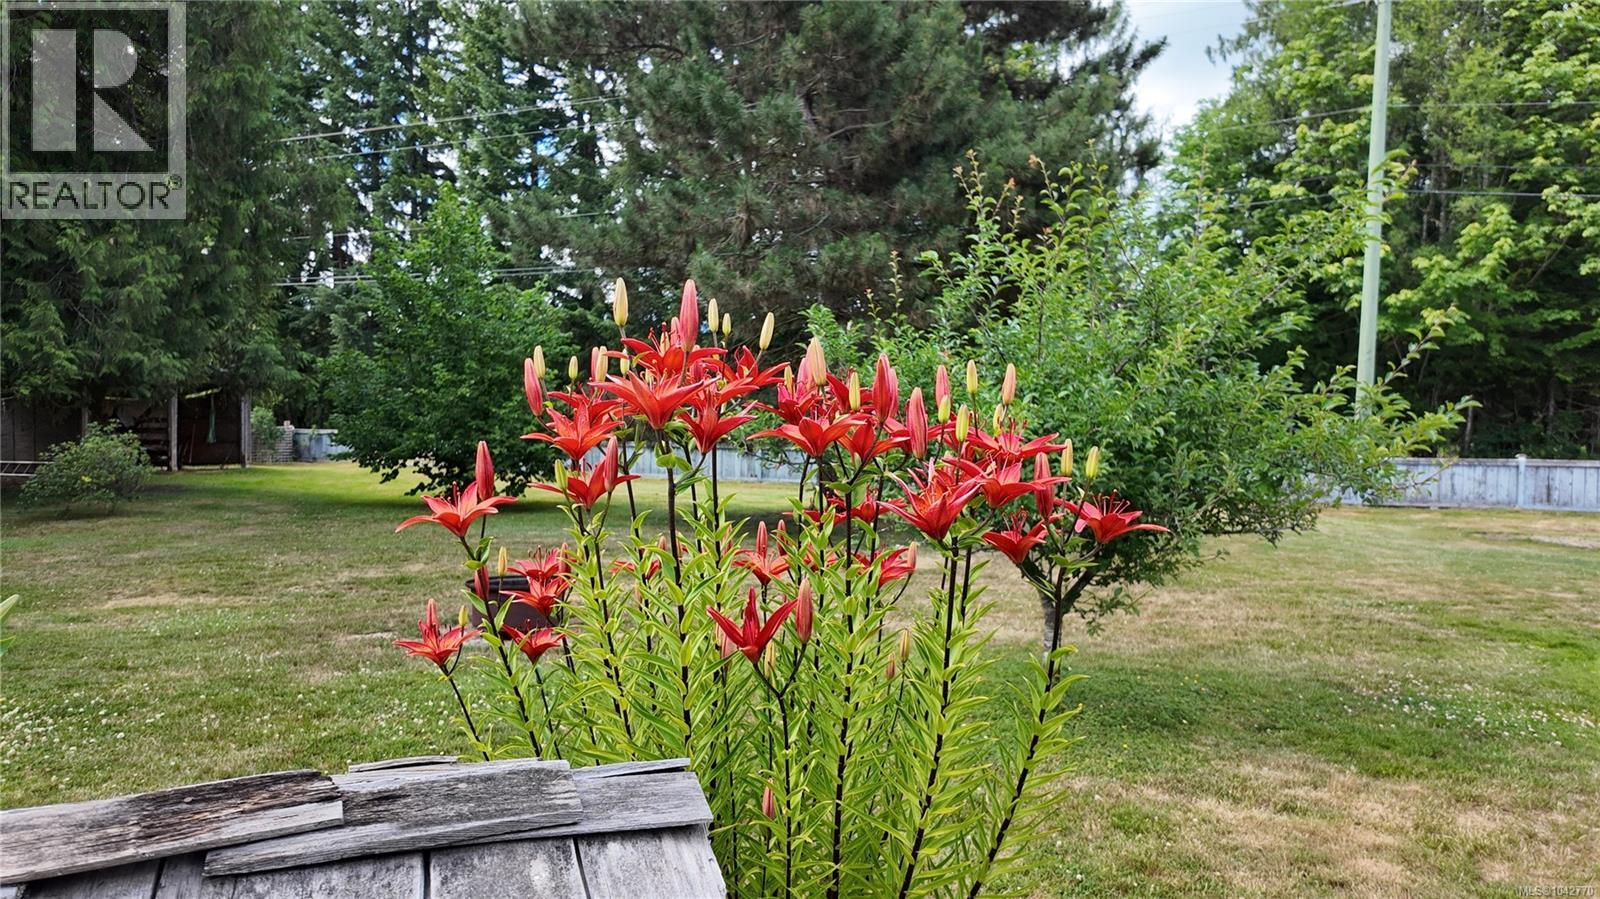
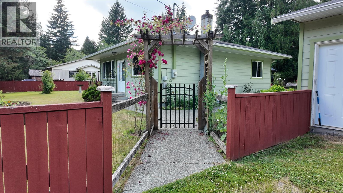
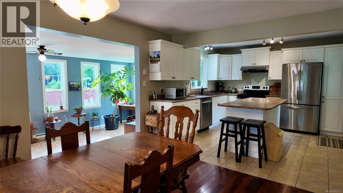
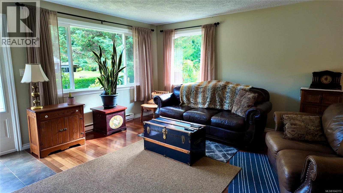
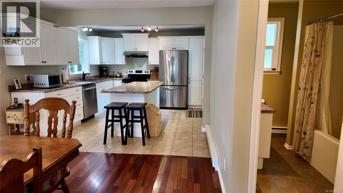
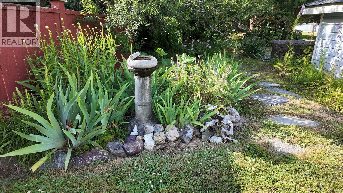
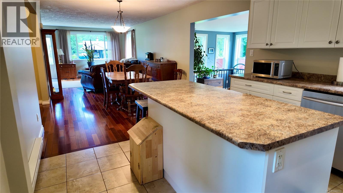
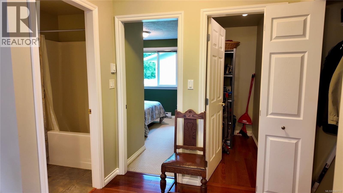
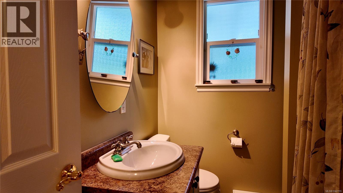
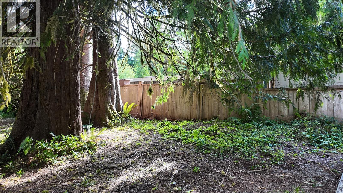
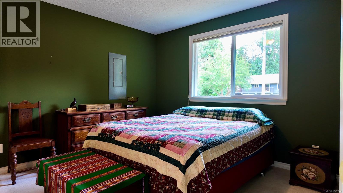
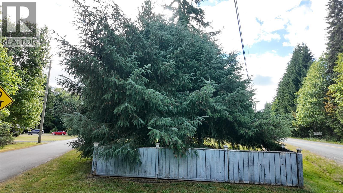
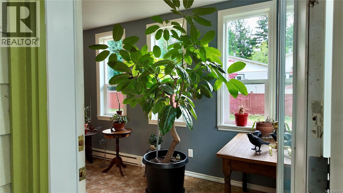
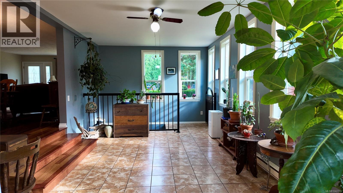
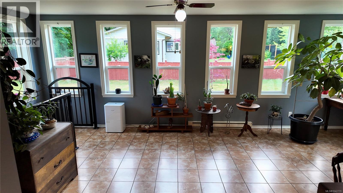
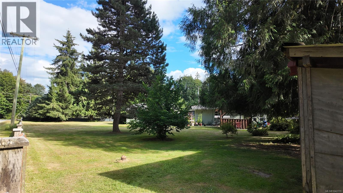
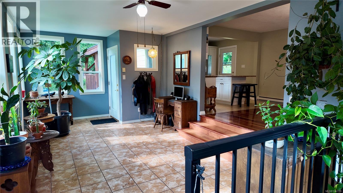
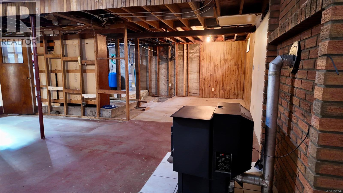
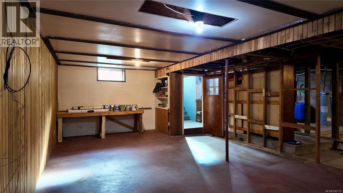
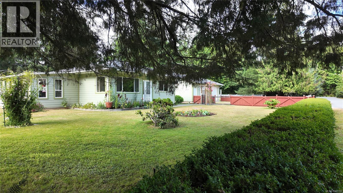
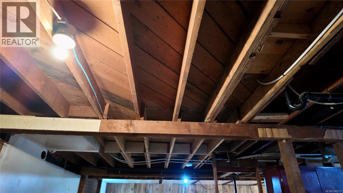
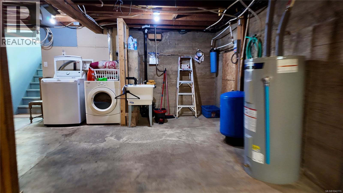
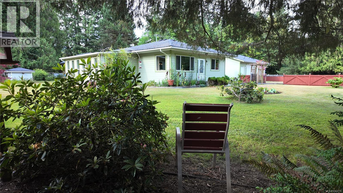
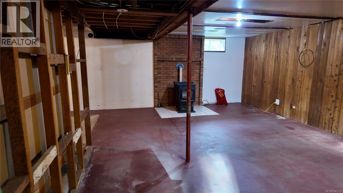
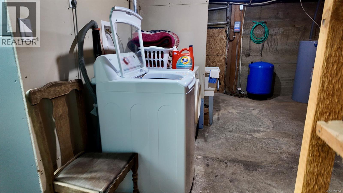
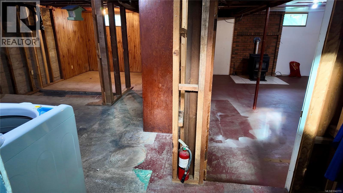
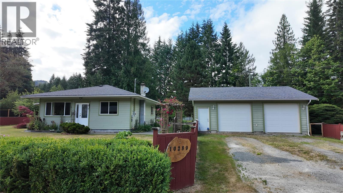
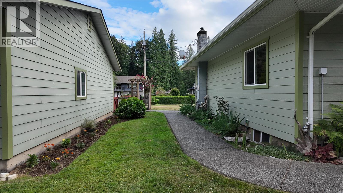
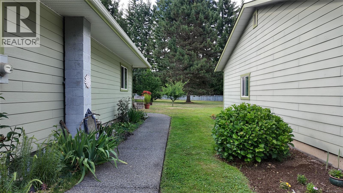
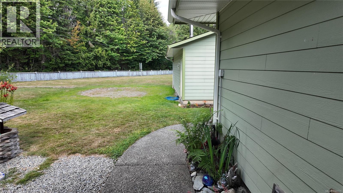
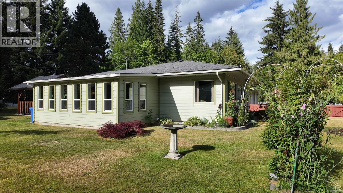
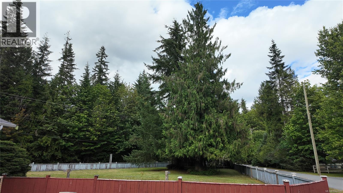
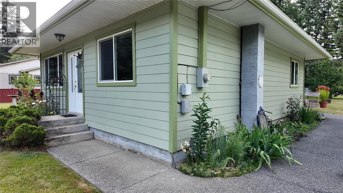
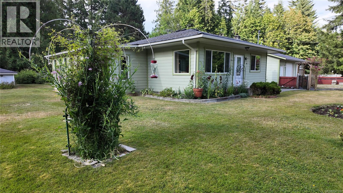
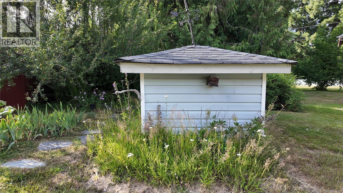
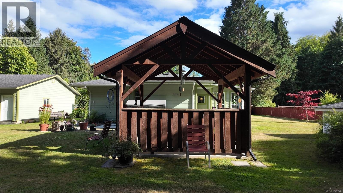
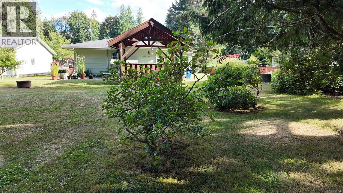
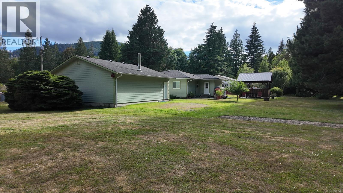
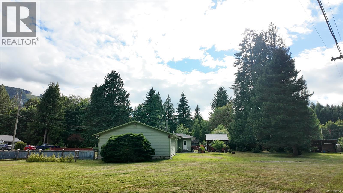
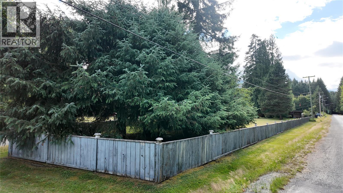
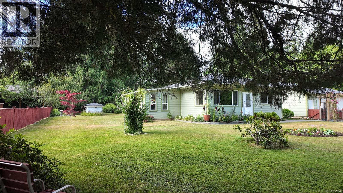
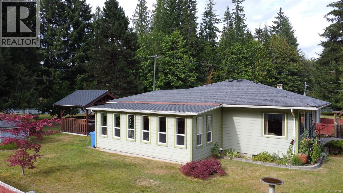
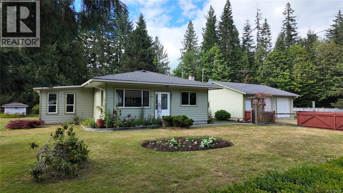
Completely renovated inside and out in 2020, this beautifully updated 2-bedroom, 2-bathroom home offers modern comfort, quality finishes, and exceptional outdoor living on a fully fenced 0.65-acre property. The open-concept main living area features stunning Brazilian cherry hardwood flooring, creating a warm and inviting space that's perfect for everyday living and entertaining. The bedrooms are comfortably carpeted, while the kitchen, bathrooms, and front entrance showcase durable porcelain tile. A bright, porcelain-tiled room surrounded by windows provides endless possibilities—ideal as a sunroom, plant room, home office, or peaceful study. The full unfinished basement offers excellent storage and future development potential and includes a dedicated laundry area. A pellet stove efficiently heats the entire home, complemented by baseboard heating throughout. Outside, you'll find a spacious 900-square-foot insulated two-bay shop/garage, perfect for vehicles, hobbies, or a workshop. The beautifully maintained grounds feature expansive lawns, mature cedar and fir trees, established flower gardens, and a fully fenced yard, creating a private oasis for family, pets, and outdoor entertaining. Located just steps from the golf course, this move-in-ready property offers the perfect combination of peaceful country-style living with the convenience of nearby recreation. Don't miss the opportunity to own this meticulously renovated home with room to grow and space to enjoy. (id:44393)
| MLS® Number | 1042770 |
| Property Type | Single Family |
| Neigbourhood | Honeymoon Bay |
| Features | Level Lot, Other, Marine Oriented |
| Parking Space Total | 4 |
| Plan | Vip10646 |
| Bathroom Total | 1 |
| Bedrooms Total | 2 |
| Appliances | Dryer, Range - Electric, Refrigerator, Washer |
| Constructed Date | 1960 |
| Cooling Type | None |
| Fireplace Present | Yes |
| Fireplace Total | 1 |
| Heating Fuel | Electric |
| Heating Type | Baseboard Heaters |
| Size Interior | 1,004 Ft2 |
| Type | House |
| Garage |
| Acreage | No |
| Size Irregular | 0.65 |
| Size Total | 0.65 Ac |
| Size Total Text | 0.65 Ac |
| Zoning Description | R-2 |
| Zoning Type | Residential |
| Level | Type | Length | Width | Dimensions |
|---|---|---|---|---|
| Main Level | Sunroom | 23'1 x 11'6 | ||
| Main Level | Bedroom | 10'8 x 8'10 | ||
| Main Level | Storage | 7'7 x 3'1 | ||
| Main Level | Ensuite | 3-Piece | ||
| Main Level | Bedroom | 11'7 x 11'4 | ||
| Main Level | Kitchen | 12'6 x 11'3 | ||
| Main Level | Dining Room | 13'10 x 11'4 | ||
| Main Level | Living Room | 15'8 x 13'11 |
https://www.realtor.ca/real-estate/30008738/10289-tamea-rd-honeymoon-bay-honeymoon-bay
Contact us for more information
Chad Kervin

(250) 480-3000
(866) 232-1101
www.fairrealty.com/

The trademarks REALTOR®, REALTORS®, and the REALTOR® logo are controlled by The Canadian Real Estate Association (CREA) and identify real estate professionals who are members of CREA. The trademarks MLS®, Multiple Listing Service® and the associated logos are owned by The Canadian Real Estate Association (CREA) and identify the quality of services provided by real estate professionals who are members of CREA. The trademark DDF® is owned by The Canadian Real Estate Association (CREA) and identifies CREA's Data Distribution Facility (DDF®)