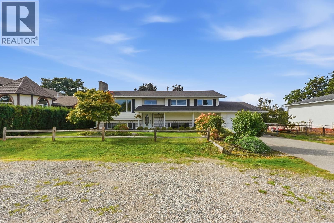
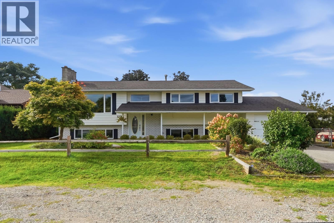
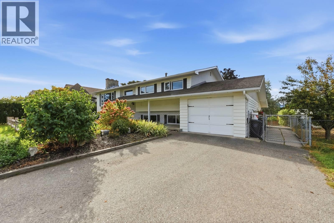
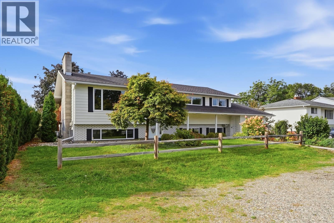
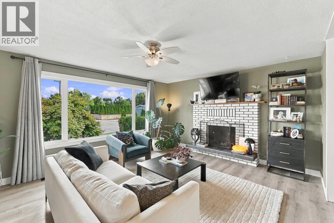
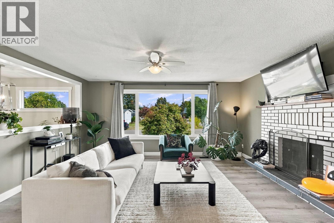
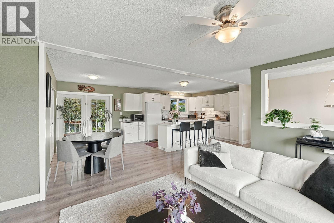
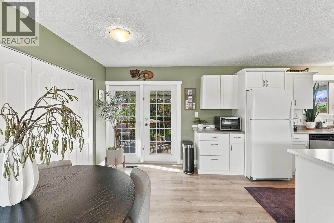
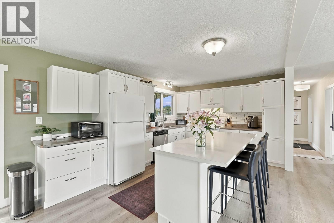
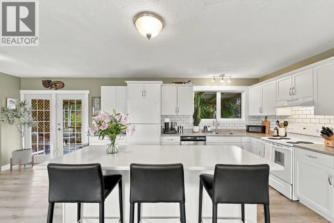
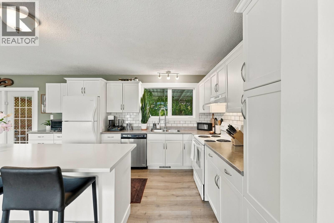
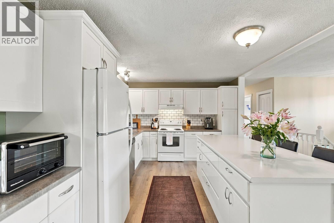
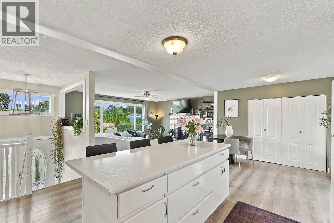
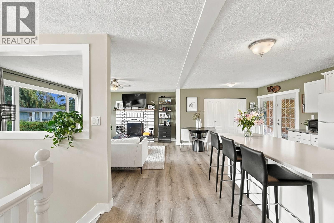
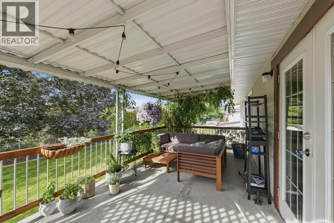
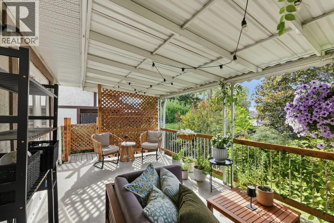
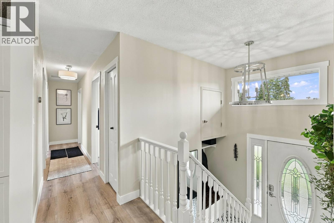
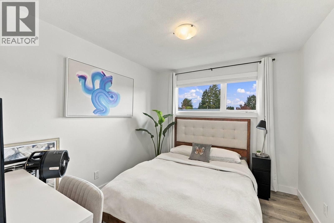
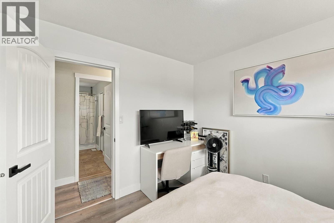
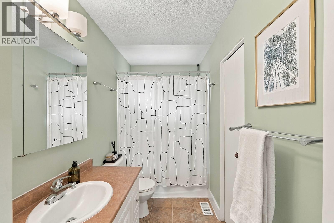
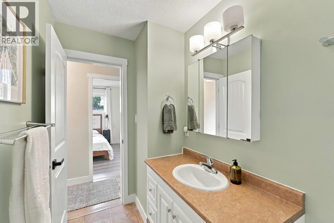
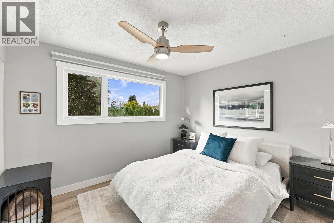
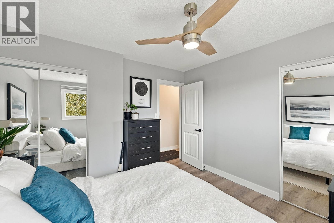
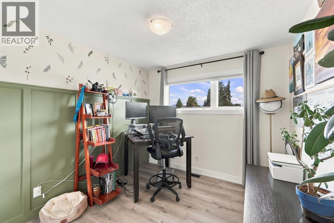
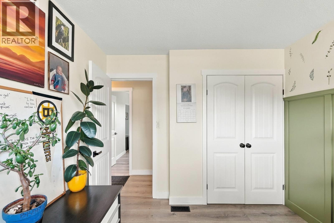
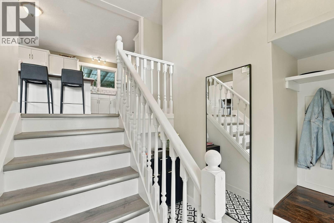
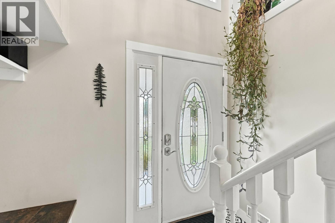
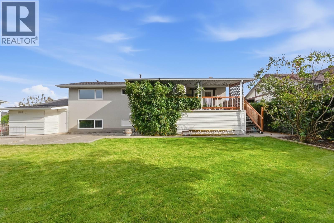
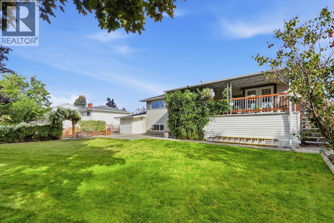
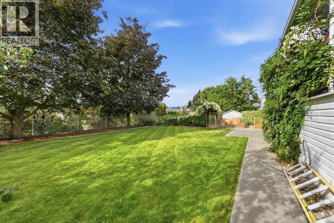
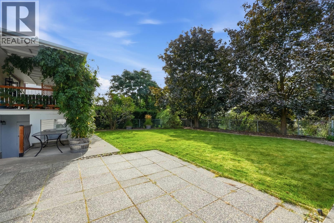
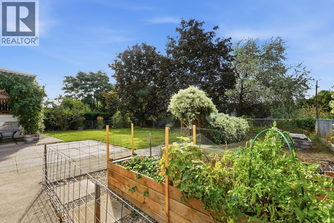
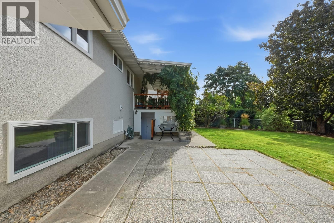
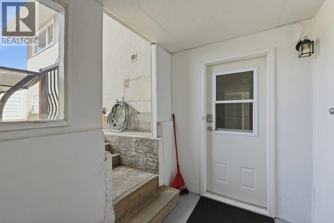
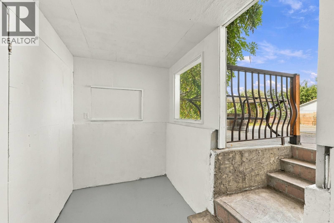
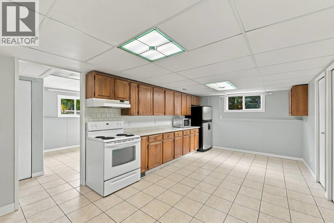
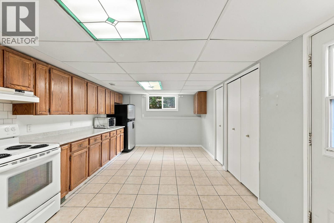
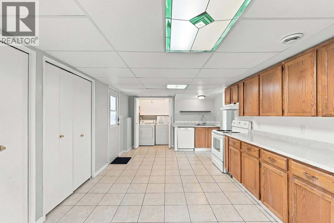
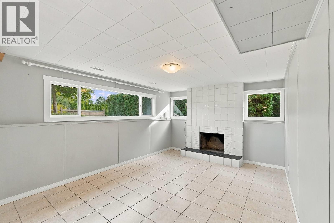
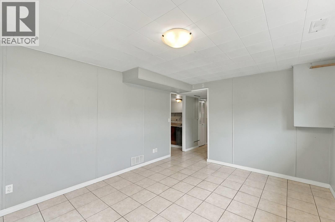
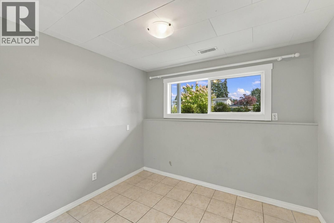
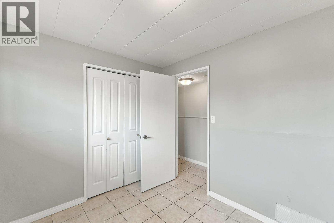
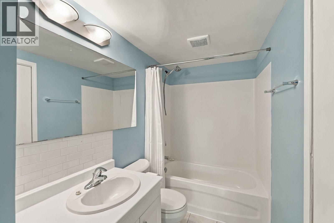
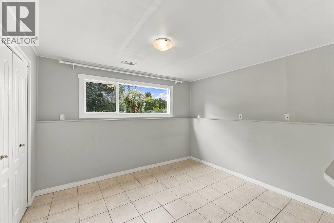
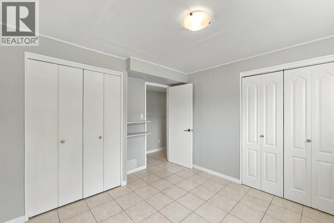
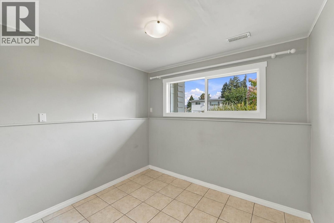
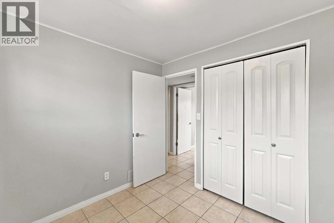
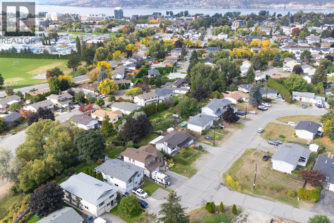
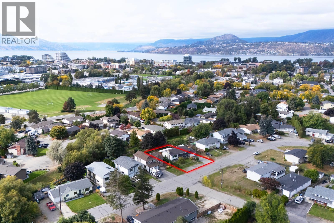
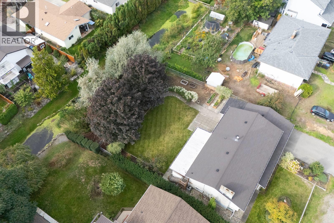
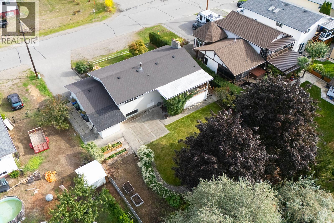
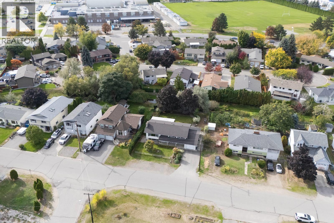
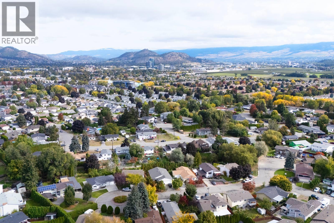
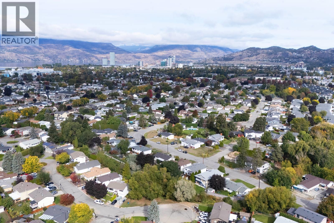
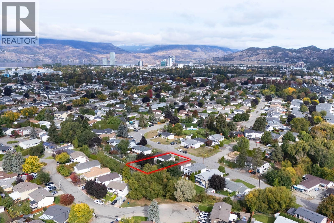
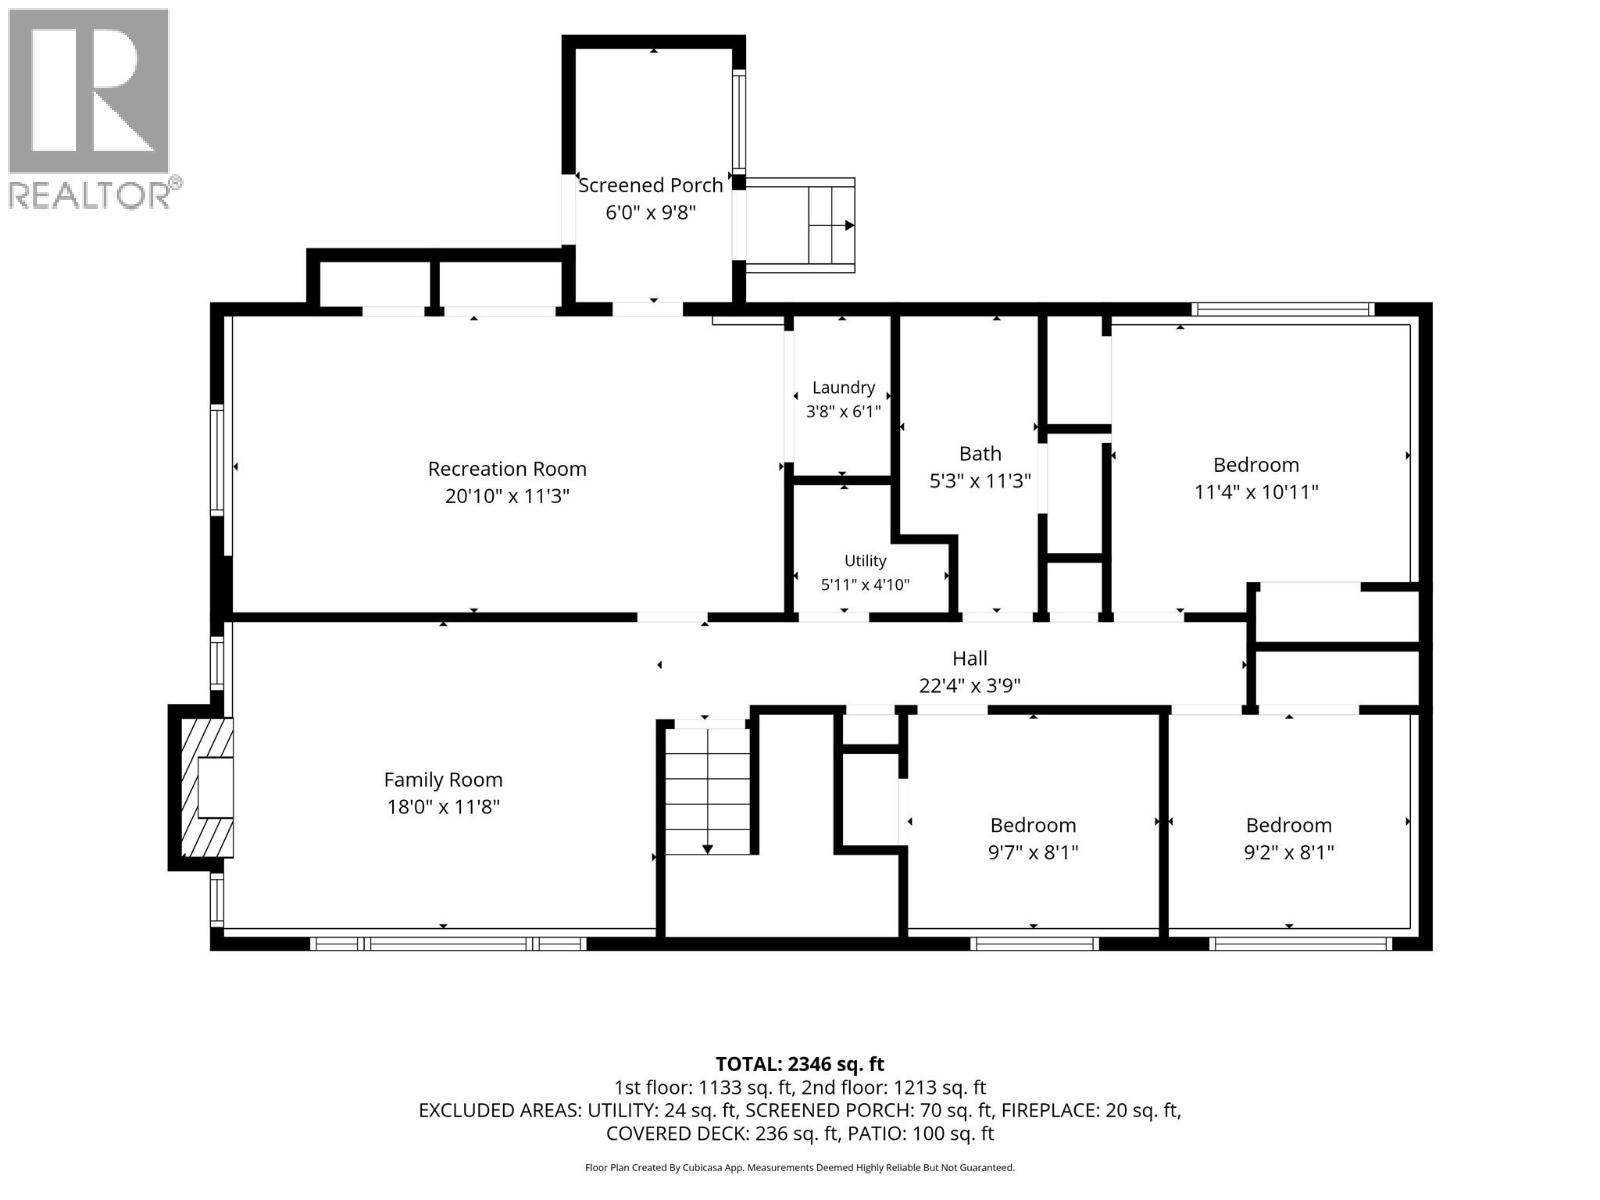
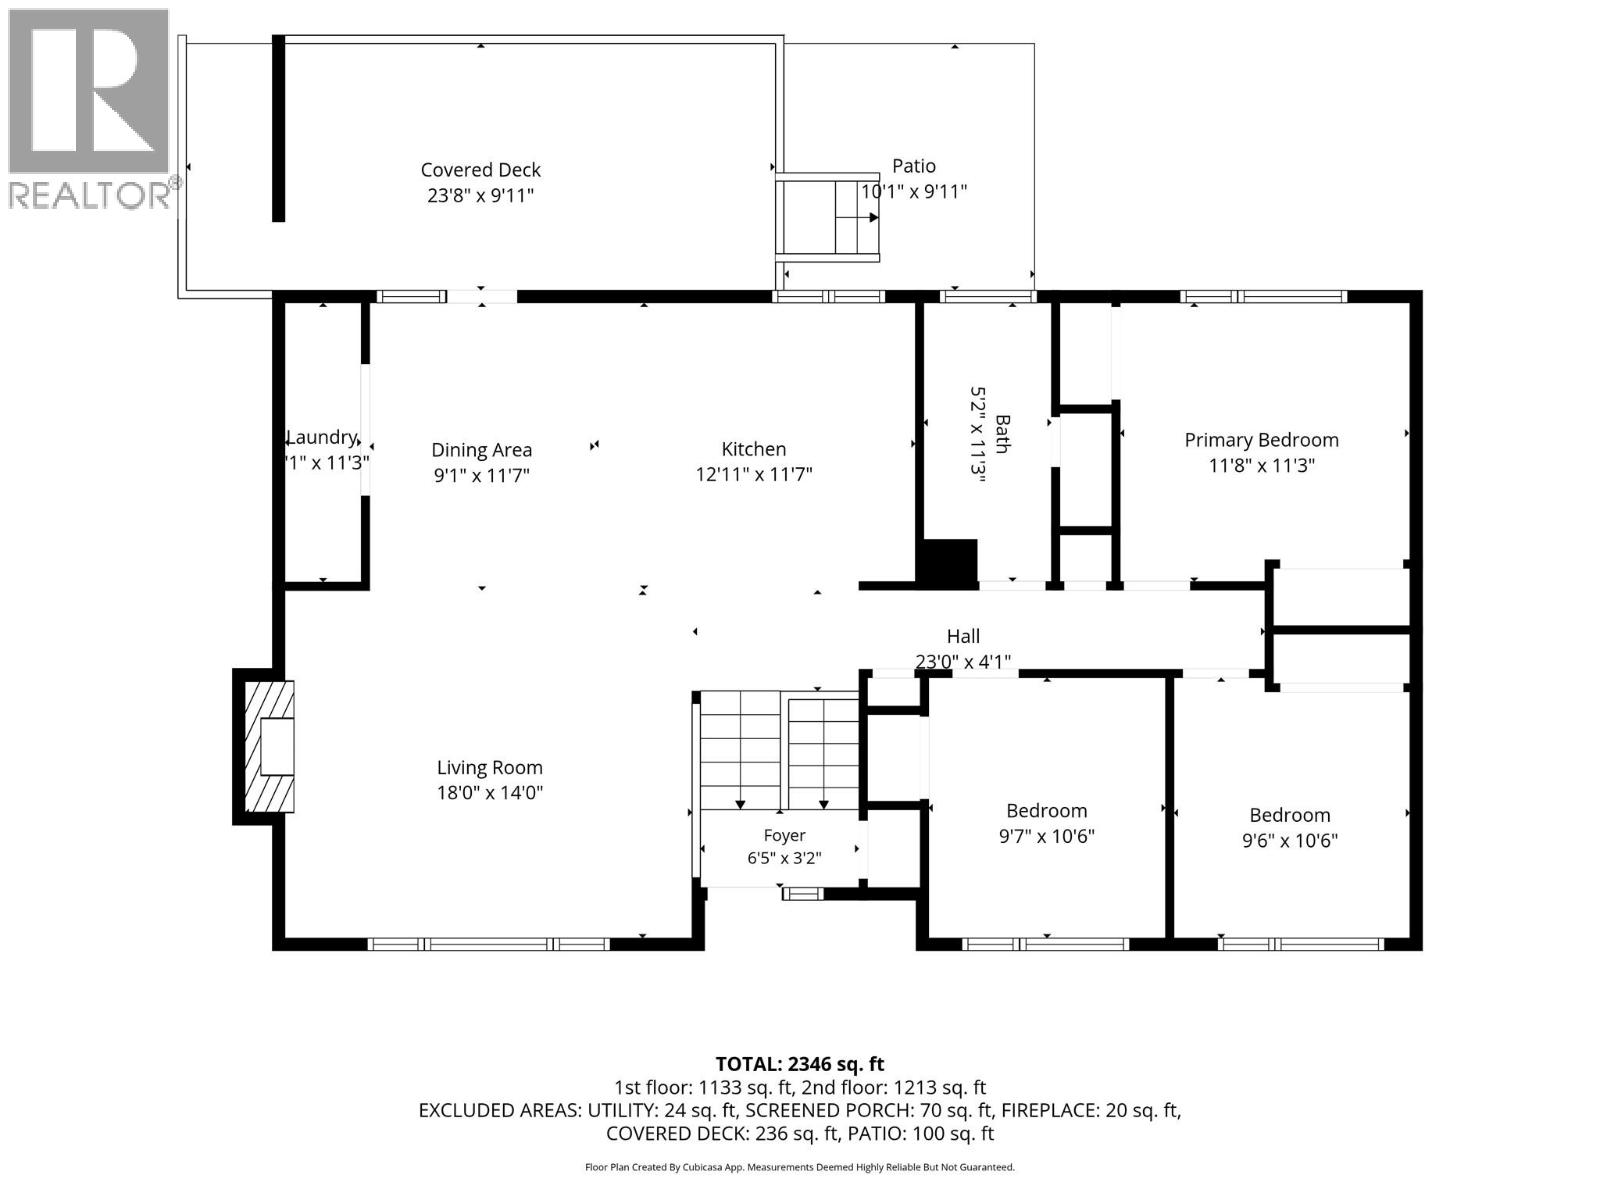
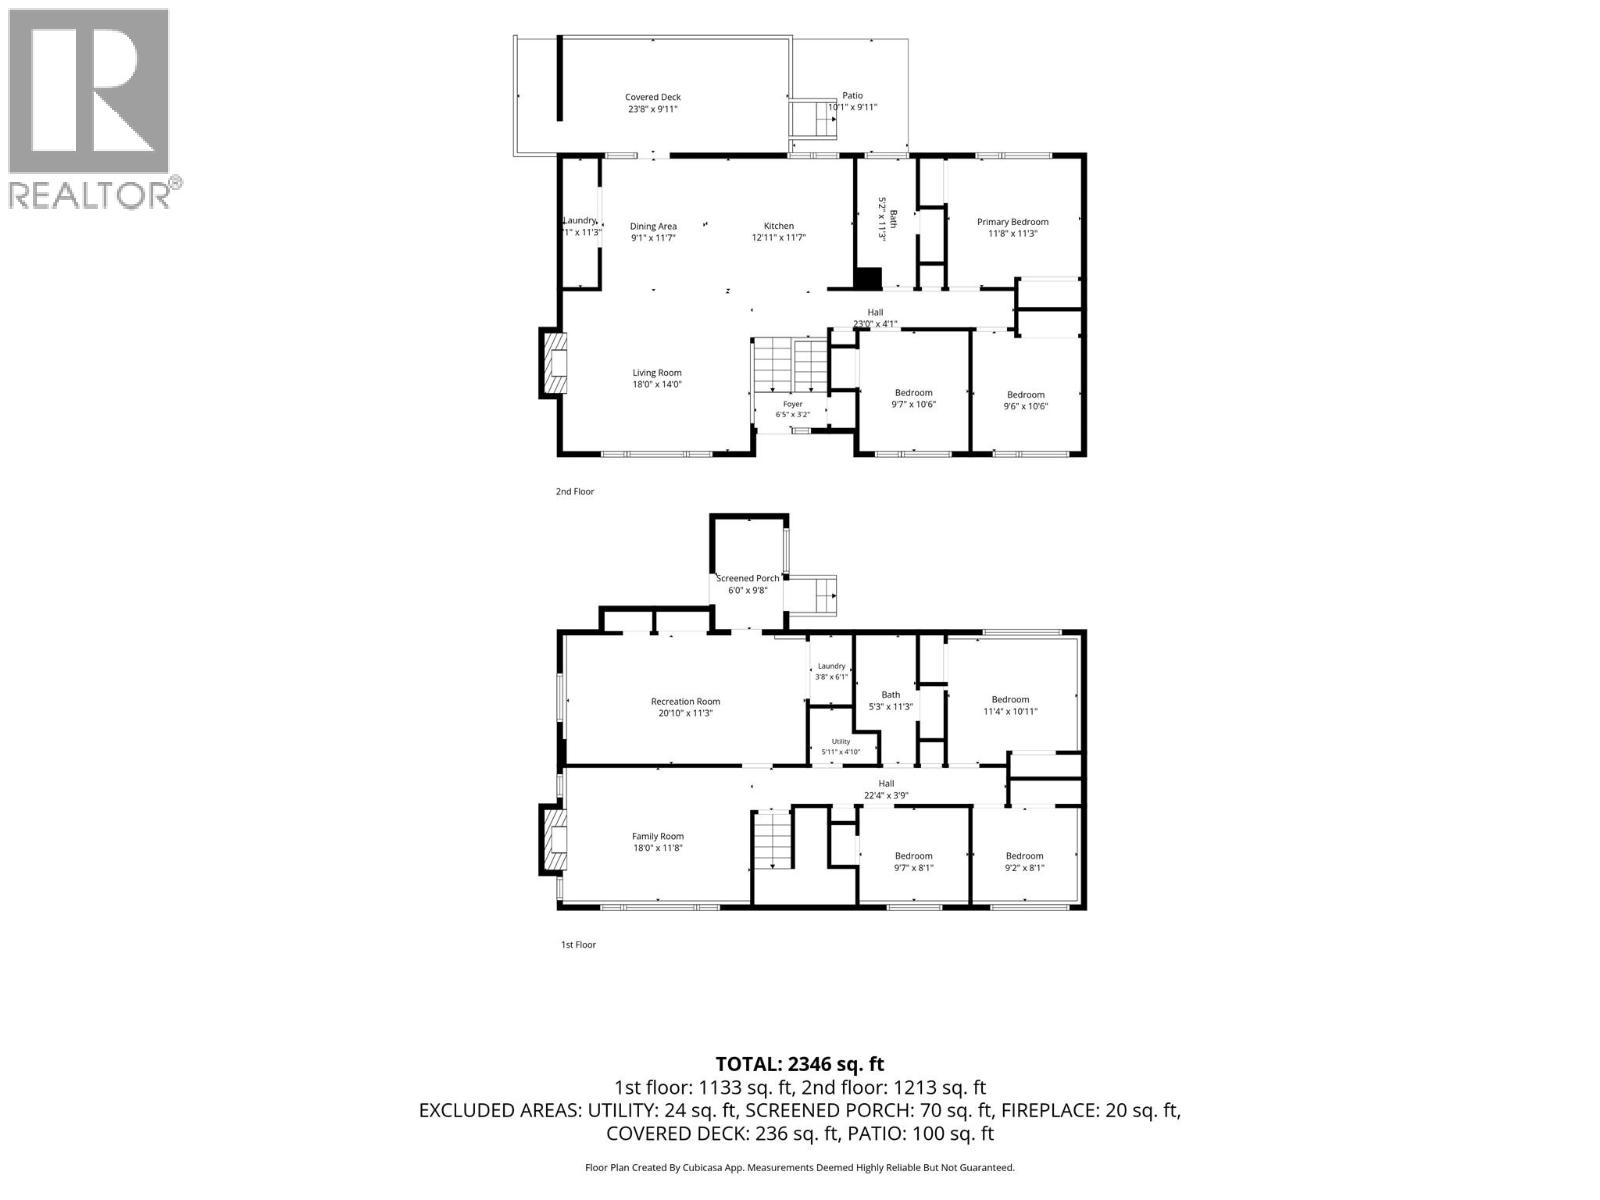
Welcome to this six-bedroom home in Kelowna’s Lower Mission, offering a legal three-bedroom suite and a generous 0.29-acre lot. Upstairs, vinyl plank flooring runs through the bright living and dining areas and into the kitchen, where white cabinetry, ample counter space and casual seating create an inviting space for everyday living. The living room features a fireplace, while doors from the dining area lead to a spacious covered deck overlooking the backyard. Three bedrooms, a full bathroom and laundry complete the upper level. Downstairs, the separately metered legal suite offers tile flooring, a kitchen with laundry, a family room, three bedrooms and a full bathroom. It provides flexibility for extended family or rental income. Practical updates include windows replaced in 2021, a hot water tank replaced in 2026, plumbing replaced in 2023 and a new air conditioning unit in 2024. The roof was replaced in 2011. The expansive yard offers room to play or relax outdoors, with garden beds, underground irrigation and a creek at the back of the property. A powered storage area beneath the deck provides useful extra space. Close to schools in a great Lower Mission neighbourhood, this home pairs a versatile layout with a wonderful outdoor setting. AVAILABLE AND EASY TO SHOW! (id:44393)
| MLS® Number | 10402169 |
| Property Type | Single Family |
| Neigbourhood | Lower Mission |
| Amenities Near By | Schools, Shopping |
| Community Features | Family Oriented, Pets Allowed |
| Features | Treed |
| Parking Space Total | 7 |
| Bathroom Total | 2 |
| Bedrooms Total | 6 |
| Appliances | Refrigerator, Dishwasher, Dryer, Range - Electric, Washer |
| Basement Type | Full |
| Constructed Date | 1970 |
| Construction Style Attachment | Detached |
| Cooling Type | Central Air Conditioning |
| Exterior Finish | Brick, Wood Siding |
| Fireplace Fuel | Wood |
| Fireplace Present | Yes |
| Fireplace Total | 2 |
| Fireplace Type | Conventional |
| Flooring Type | Laminate, Tile |
| Heating Type | Forced Air, See Remarks |
| Roof Material | Asphalt Shingle |
| Roof Style | Unknown |
| Stories Total | 2 |
| Size Interior | 2,569 Ft2 |
| Type | House |
| Utility Water | Municipal Water |
| Attached Garage | 1 |
| Access Type | Easy Access |
| Acreage | No |
| Fence Type | Fence |
| Land Amenities | Schools, Shopping |
| Landscape Features | Landscaped, Underground Sprinkler |
| Sewer | Municipal Sewage System |
| Size Frontage | 75 Ft |
| Size Irregular | 0.29 |
| Size Total | 0.29 Ac|under 1 Acre |
| Size Total Text | 0.29 Ac|under 1 Acre |
| Surface Water | Creeks, Creek Or Stream |
| Level | Type | Length | Width | Dimensions |
|---|---|---|---|---|
| Basement | Living Room | 11'9'' x 16'0'' | ||
| Basement | Kitchen | 21'0'' x 11'6'' | ||
| Basement | Foyer | 9'6'' x 5'11'' | ||
| Basement | Storage | 13'0'' x 7'7'' | ||
| Basement | 4pc Bathroom | 8'0'' x 5'0'' | ||
| Basement | Bedroom | 11'0'' x 11'2'' | ||
| Basement | Bedroom | 8'5'' x 9'0'' | ||
| Basement | Bedroom | 8'6'' x 9'0'' | ||
| Main Level | Foyer | 5'6'' x 8'6'' | ||
| Main Level | 4pc Bathroom | 11'0'' x 11'8'' | ||
| Main Level | Bedroom | 10'6'' x 9'6'' | ||
| Main Level | Bedroom | 10'0'' x 9'6'' | ||
| Main Level | Primary Bedroom | 11'0'' x 11'8'' | ||
| Main Level | Kitchen | 22'0'' x 11'0'' | ||
| Main Level | Living Room | 16'6'' x 14'0'' |
https://www.realtor.ca/real-estate/30338756/1029-quesnel-road-kelowna-lower-mission
Contact us for more information
Kevin Chepil
Personal Real Estate Corporation
(778) 760-9073
www.2percentinterior.ca/

The trademarks REALTOR®, REALTORS®, and the REALTOR® logo are controlled by The Canadian Real Estate Association (CREA) and identify real estate professionals who are members of CREA. The trademarks MLS®, Multiple Listing Service® and the associated logos are owned by The Canadian Real Estate Association (CREA) and identify the quality of services provided by real estate professionals who are members of CREA. The trademark DDF® is owned by The Canadian Real Estate Association (CREA) and identifies CREA's Data Distribution Facility (DDF®)